Sell Your Home
Get a free home valuation
Contact
Tell us about your needs
3512 DARTFORD DRIVE

House For Sale
$259,000

BTC: 4.13078150

ETH: 162.41401150

New
3 bds
2 ba
1,182 sqft

Overview

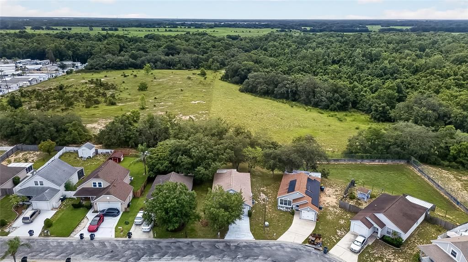
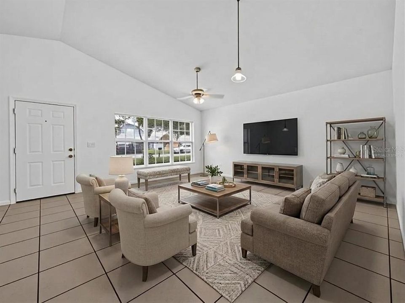
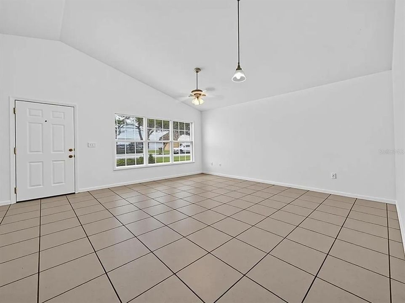
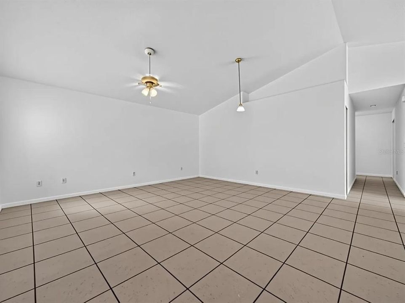
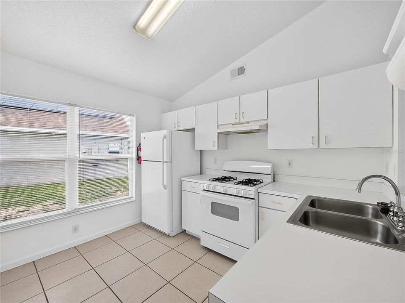
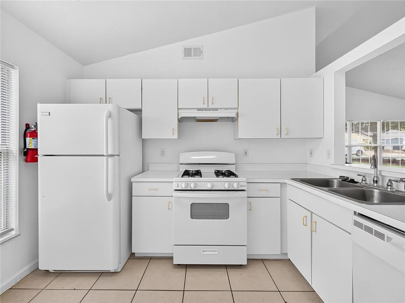
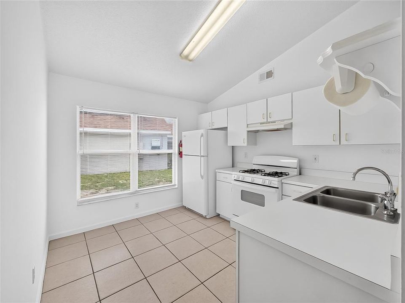
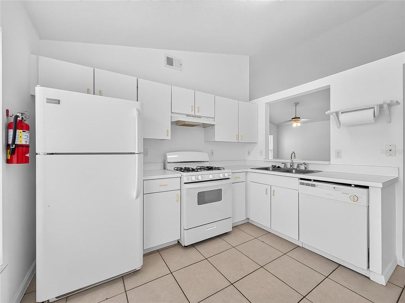
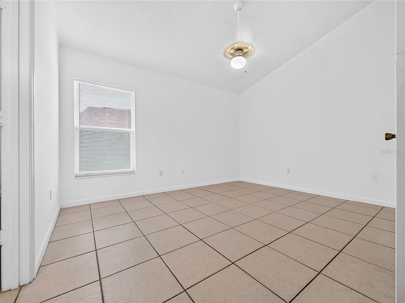
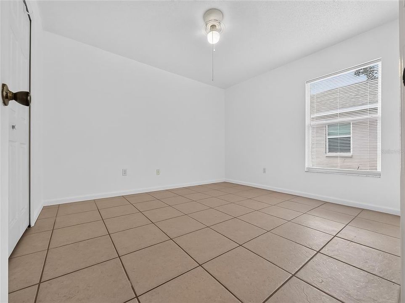
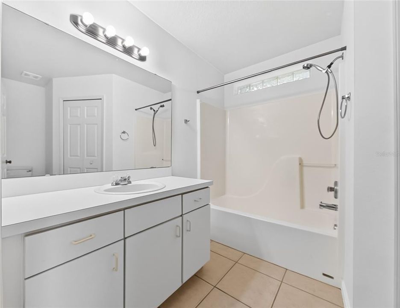
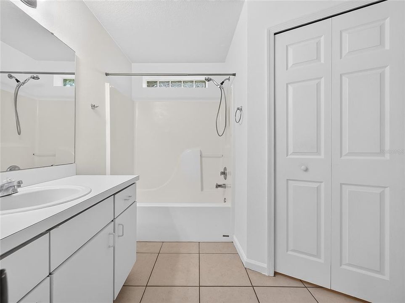
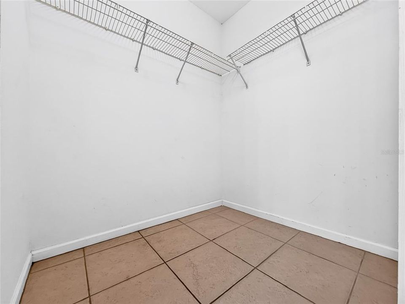
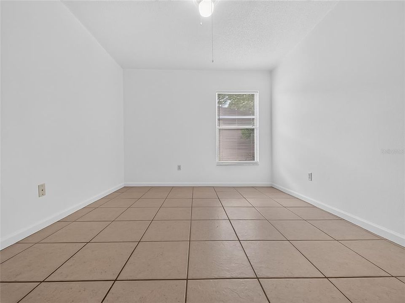
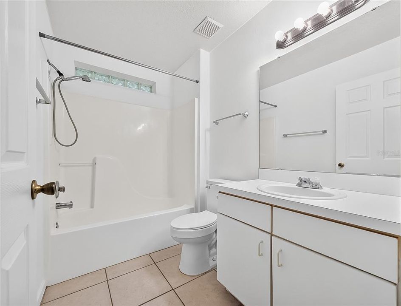
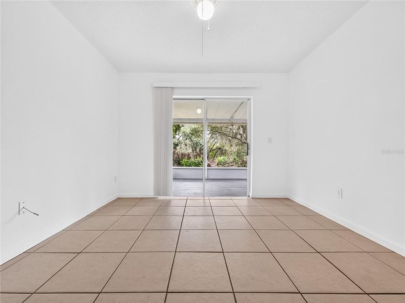
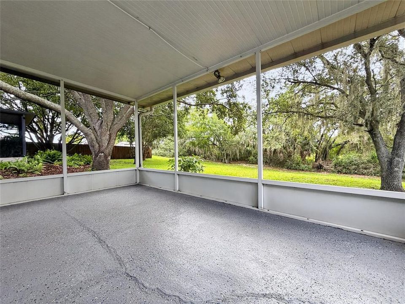
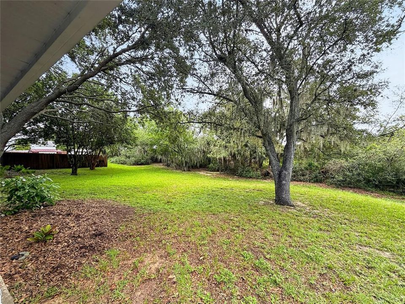
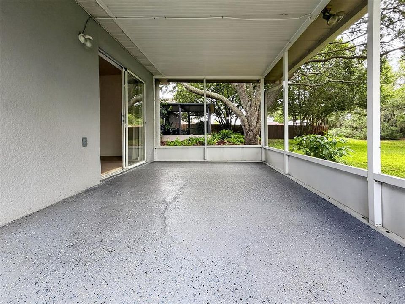
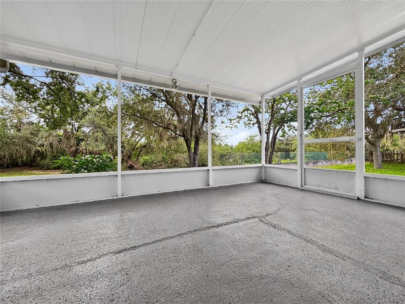
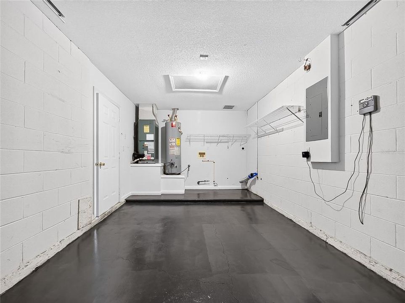
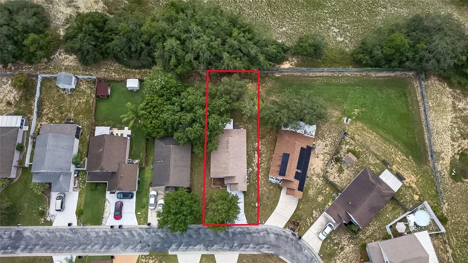
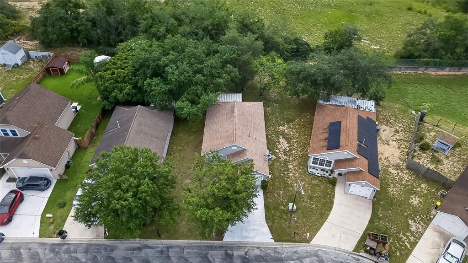
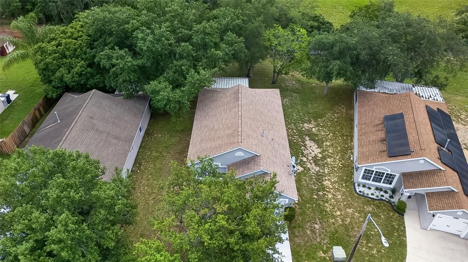
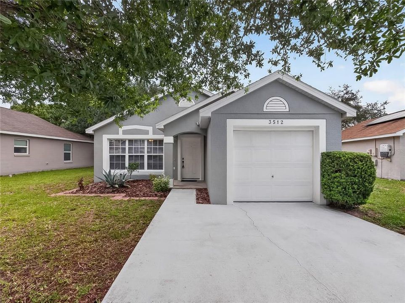
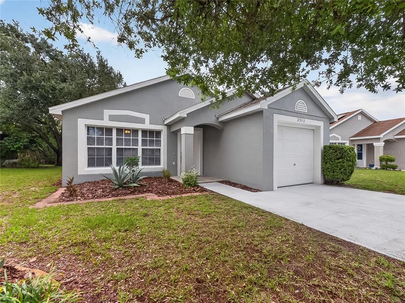
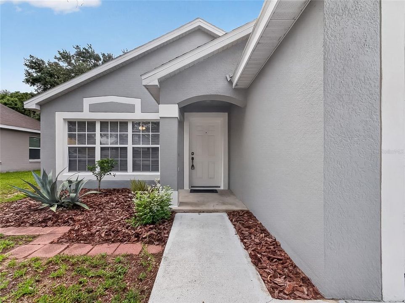
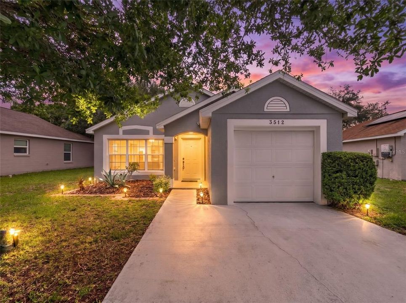
Welcome to this beautifully maintained 3-bedroom, 2-bathroom homelocated in the gated community of Royal Ridge, offering comfort, convenience, and a fantastic Central Florida location. Just minutes from Highway 27, I-4, and Posner Park, you'll enjoy easy access to an abundance of shopping, dining, entertainment, and the area's world-famous attractions. This move-in-ready home has been lovingly cared for and offers excellent peace of mind with a roof replaced in 2018 and a brand-new water heater scheduled for installation prior to closing. From the moment you arrive, you'll appreciate the wonderful curb appeal featuring mature landscaping, fresh mulch, and a recently painted exterior. Step inside to discover a bright and spacious living room filled with natural light, offering plenty of room for both comfortable seating and a formal dining area. The home also features a one-car garage with a convenient laundry area. The kitchen is generously sized and boasts ample cabinet space, a new stove, and a cozy breakfast nook perfect for a small dining table. The private primary suite is tucked away on one side of the home and features a large walk-in closet and an ensuite bathroom complete with a single vanity and a tub/shower combination. You'll love the easy maintenance of tile flooring throughout—there's no carpet anywhere in the home. Two additional spacious bedrooms include built-in closets, while the third bedroom features sliding glass doors leading directly to the screened lanai. Step outside and relax in the screened-in lanai, the perfect spot to enjoy your morning coffee or unwind at the end of the day. With no rear neighbors, you'll appreciate the added privacy and peaceful setting. Whether you're a first-time homebuyer, looking to downsize, or searching for a great investment opportunity, this wonderful home is one you won't want to miss. Schedule your private showing today!

Location

Details

Type:
Residential
Parking:
No Data
Year Built:
1998
Lot:
0.11 Acres
Heating:
Central / Electric / Heat Pump
Price/sqft:
$219
Cooling:
Central Air
HOA:
$125

Valuation

Our model vs. what's actually selling nearby.
Estimate
$305,000
$269K – $347K
Confidence Low
List vs. estimate
$46K below estimate
List $259,000 · -15.1%
Our model says this listing is priced below recent comparable activity. Expect competition.
Price per sq ft
$219
+14.1% vs. city median $191
Based on
5 MLS comparables
Median of recent comparable listings. Sold comps use closing price, active listings use list price.

Highlights

Annual tax
$3,167
2025
HOA
$125/qtr
View
Trees/Woods
Garage
1 car garage
Pets
Allowed
All facts and features
  • Flooring

    • Tile

    Heating

    • Central

    • Electric

    • Heat Pump

    Cooling

    • Central Air

    Appliances

    • Dishwasher

    • Range

    • Refrigerator

    Other interior features

    • Ceiling Fan(s)

    • Kitchen/Family Room Combo

    • Living Room/Dining Room Combo

    • Open Floorplan

    • Solid Surface Counters

    • Walk-In Closet(s)

    Bedrooms and bathrooms

    • Bedrooms: 3

    • Full bathrooms: 2

  • Property

    • Levels: One

    • Exterior Features: Irrigation System / Private Mailbox / Sliding Doors

    Lot

    • Lot: 0.11 Acres

    Other Property Information

    • Parcel Number: 272620706007001020

  • Type and style

    • Property Type: Residential

    • Property Sub Type: Single Family Residence

  • Utility

    • Natural Gas Connected

    • Public

  • Other financial information

    • HOA: $125

    • HOA Frequency: Quarterly

    • Annual tax amount: $3,167

  • Source details

    • MLS ID: S5153351

    Other facts

    • Construction Materials: Block / Stucco

    • Foundation Details: Slab

    • Laundry Features: In Garage

    • Patio And Porch Features: Rear Porch / Screened

    • Window Features: Blinds

    • Direction Faces: West

    • Garage Spaces: 1

    • Attached Garage: Yes

    • Garage: Yes

    • Living Area: 1182

    • Water Source: Public

    • Subdivision Name: ROYAL RIDGE PH ONE ADD

Private inquiry
Talk to the advisor on this listing.
Floor plans, HOA docs, off-market comparables, scheduling a private showing — one message, direct to the local specialist.

More like this

For Sale
$302,990
Townhouse
3 bds · 2 ba · 1,673 sqft
BRENTWOOD TOWNHOMES PHASES 2 & 3, DAVENPORT
2602 OLYMPIC COURT
For Sale
$302,490
Townhouse
3 bds · 2 ba · 1,673 sqft
BRENTWOOD TOWNHOMES PHASES 2 & 3, DAVENPORT
2594 OLYMPIC COURT
For Sale
$302,490
Townhouse
3 bds · 2 ba · 1,673 sqft
BRENTWOOD TOWNHOMES PHASES 2 & 3, DAVENPORT
2598 OLYMPIC COURT
For Sale
$249,690
Townhouse
3 bds · 2 ba · 1,378 sqft
BRENTWOOD TH, DAVENPORT
3346 WANDEL TERRACE
For Sale
$302,490
Townhouse
3 bds · 2 ba · 1,673 sqft
BRENTWOOD TOWNHOMES PHASES 2 & 3, DAVENPORT
2574 OLYMPIC COURT
For Sale
$302,490
Townhouse
3 bds · 2 ba · 1,673 sqft
BRENTWOOD TOWNHOMES PHASES 2 & 3, DAVENPORT
2578 OLYMPIC COURT
New
For Sale
$329,990
House
3 bds · 2 ba · 1,504 sqft
CASCADES PHASE 3, DAVENPORT
4095 LIMEKLIN FALLS LOOP
New
For Sale
$330,000
House
3 bds · 2 ba · 1,622 sqft
FESTIVAL PH 5, DAVENPORT
783 LONGBOAT DRIVE

Market around this address

Live counts in the same area.
View all

The multiple listing information is provided by the Stellar MLS from a copyrighted compilation of listings. The compilation of listings and each individual listing are ©2026-present Stellar MLS. All Rights Reserved. The information provided is for consumers' personal, noncommercial use and may not be used for any purpose other than to identify prospective properties consumers may be interested in purchasing. All properties are subject to prior sale or withdrawal. All information provided is deemed reliable but is not guaranteed accurate, and should be independently verified. Listing courtesy of: PROVIDENCE REALTY AND PROPERTY MANAGEMENT LLC