Sell Your Home
Get a free home valuation
Contact
Tell us about your needs

3512 WOODMONT DRIVE

House For Sale
$469,000

BTC: 5.76450344

ETH: 192.84539474

New
3 bds
2 ba
1,766 sqft

Overview

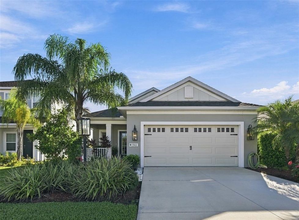
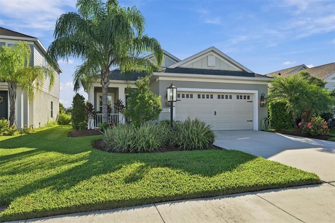
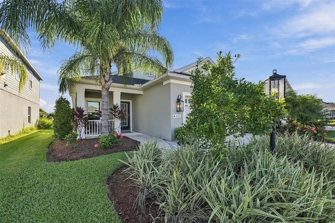
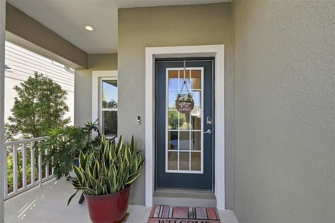
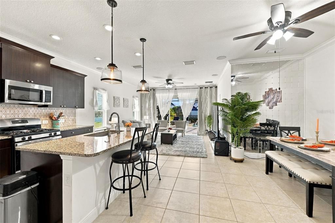
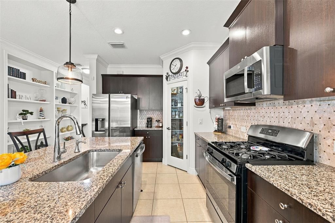
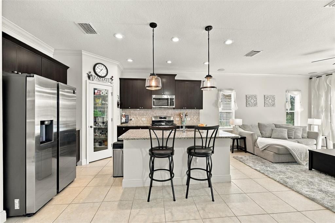
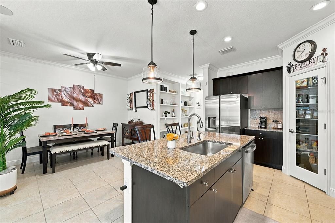
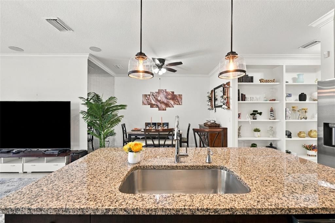
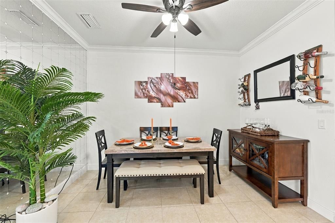
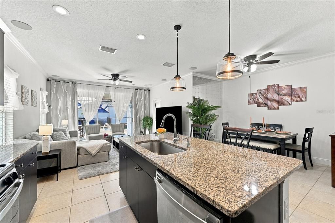
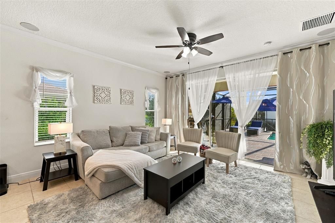
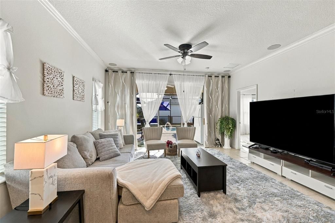
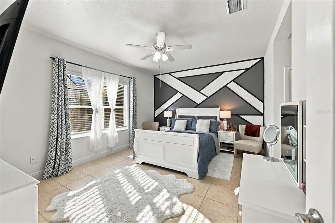
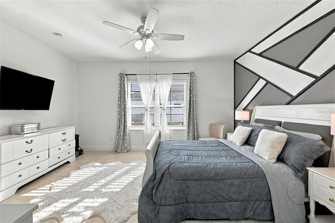
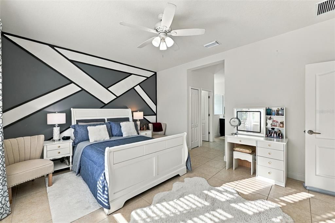
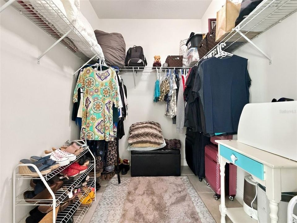
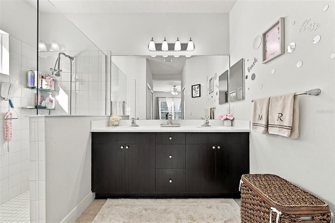
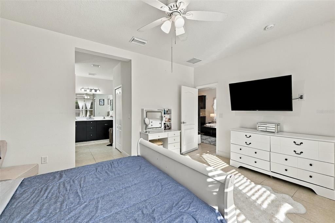
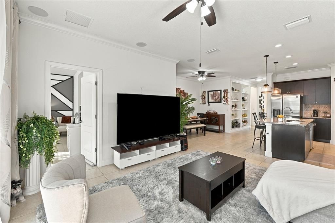
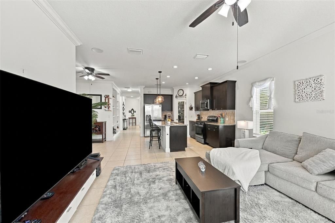
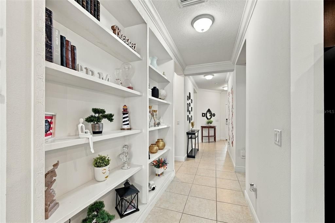
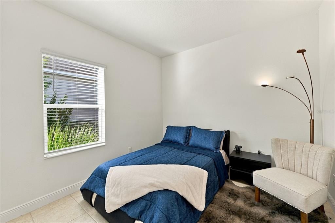
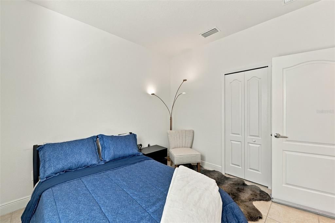
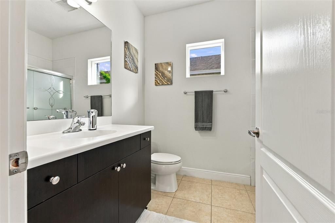
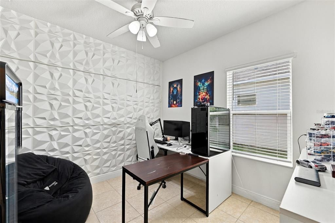
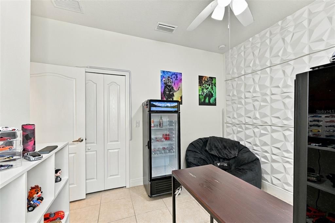
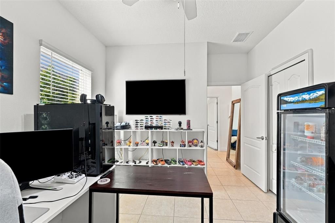
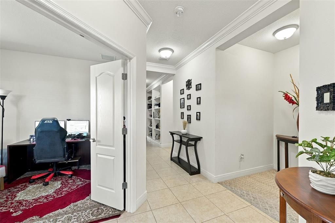
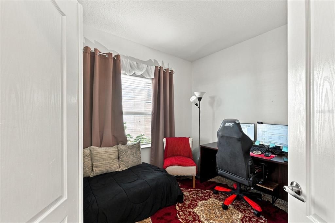
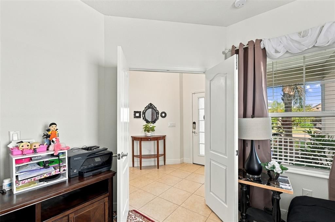
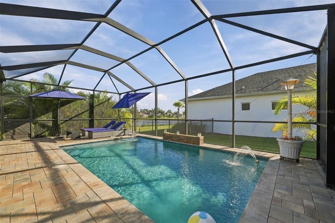
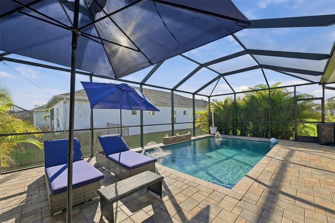
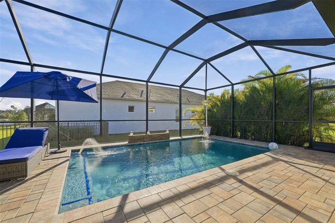
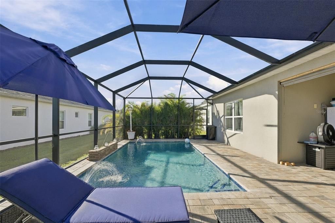
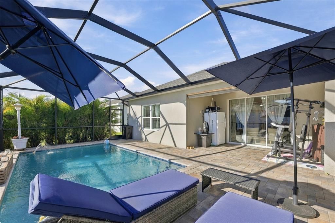
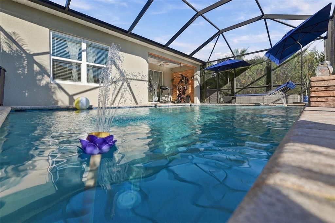
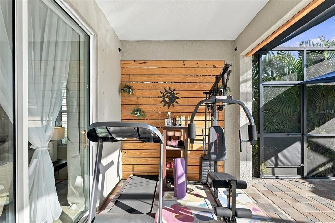
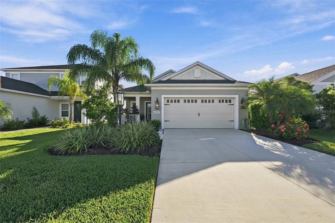
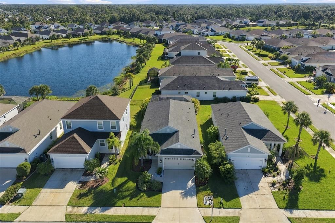
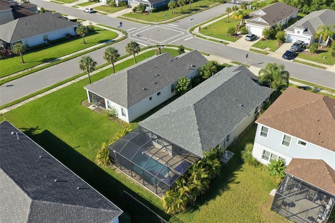
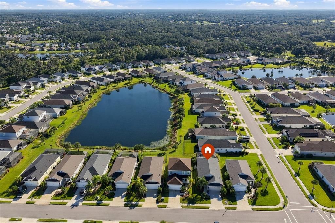
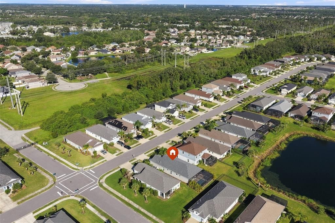
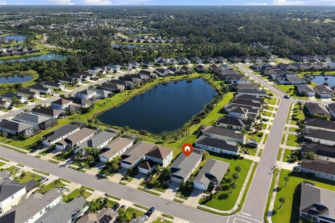
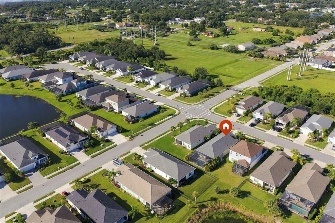
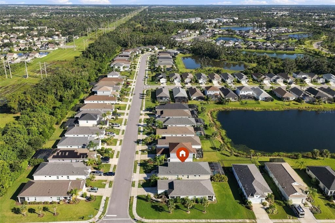
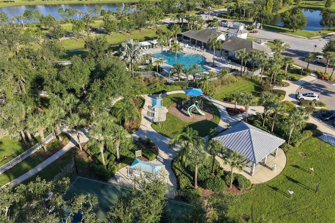
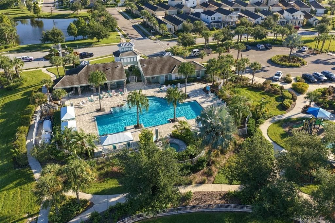
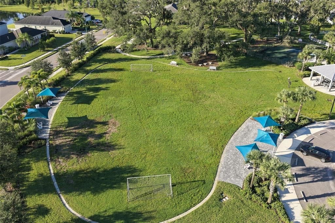
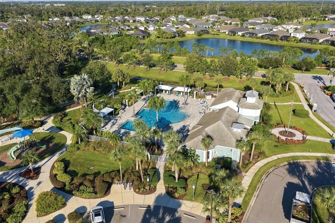
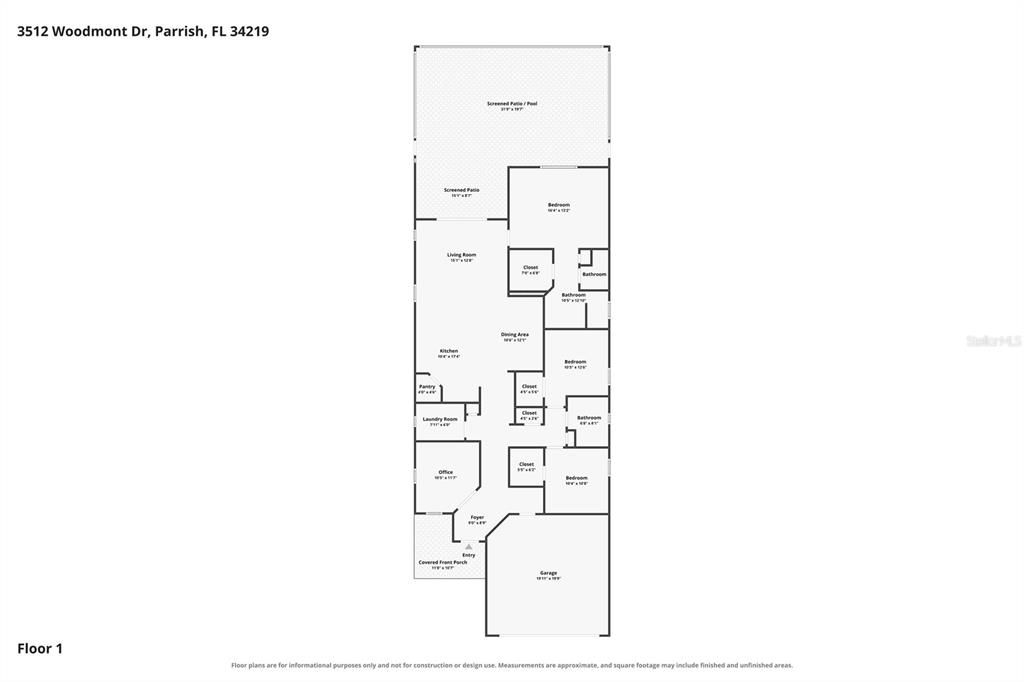
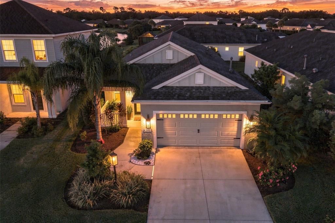
Welcome to your private retreat in the highly sought-after Silverleaf community of Parrish, Florida. This thoughtfully designed 2021 Neal Communities home offers the ideal blend of comfort, style, and Florida living. Step inside to discover a bright, open-concept design where the kitchen, dining, and living areas flow seamlessly together, creating an inviting atmosphere for both everyday living and entertaining. The home features stainless steel appliances, elegant finishes, and built-in ceiling speakers, adding a touch of sophistication and convenience throughout. The split-bedroom floor plan offers privacy for the primary suite, complete with a walk-in closet and en-suite bath, while additional bedrooms provide flexible space for guests, family, or a home office. The true highlight of this home awaits outdoors, where a private backyard oasis offers the perfect place to relax, unwind, and enjoy your own slice of paradise. Featuring a custom pool and serene water views, this inviting space provides a beautiful backdrop for peaceful mornings, leisurely afternoons, and stunning sunset evenings. Whether entertaining guests or simply enjoying a quiet moment, the tranquil setting makes every day feel like a getaway. Additional features include a 2025 gasoline-powered generator for added peace of mind during hurricane season, a propane gas connection, and a two-car attached garage, combining comfort, convenience, and thoughtful functionality. Nestled within the desirable Silverleaf community, this home offers access to an array of resort-style amenities, including a community pool, clubhouse, fitness center, parks, and scenic walking trails. Enjoy the convenience of being just a short drive from I-75, Lakewood Ranch, shopping, dining, and the beautiful Gulf Coast beaches. With its desirable location, welcoming community, and exceptional Florida lifestyle, this is a wonderful opportunity to make your dream of living in Parrish a reality!

Location

Details

Type:
Residential
Parking:
Driveway / Garage Door Opener
Year Built:
2021
Lot:
0.13 Acres
Heating:
Central
Price/sqft:
$266
Cooling:
Central Air
HOA:
$420

Valuation

Our model vs. what's actually selling nearby.
Estimate
$394,035
$345K – $473K
Confidence Low
List vs. estimate
$74K above estimate
List $469,000 · +19.0%
Our model says this listing is priced above recent comparable activity. Room to negotiate.
Price per sq ft
$265
+28.0% vs. city median $207
Based on
106 MLS comparables
Median of recent comparable listings. Sold comps use closing price, active listings use list price.

Highlights

Annual tax
$6,241
2025
HOA
$420/qtr
Community Pool, Recreational Facilities, Security
Pool
In Ground
Garage
2 car garage
Pets
Allowed
All facts and features
  • Flooring

    • Tile

    Heating

    • Central

    Cooling

    • Central Air

    Appliances

    • Dishwasher

    • Disposal

    • Gas Water Heater

    • Microwave

    • Range

    • Refrigerator

    Other interior features

    • Ceiling Fan(s)

    • Eating Space In Kitchen

    • High Ceilings

    • Kitchen/Family Room Combo

    • Open Floorplan

    • Solid Wood Cabinets

    • Stone Counters

    • Thermostat

    • Walk-In Closet(s)

    • Window Treatments

    Bedrooms and bathrooms

    • Bedrooms: 3

    • Full bathrooms: 2

  • Parking

    • Driveway

    • Garage Door Opener

    Property

    • Levels: One

    • Pool Private: Yes

    • Exterior Features: Hurricane Shutters / Irrigation System / Lighting / Rain Gutters / Sidewalk / Sliding Doors

    Lot

    • Lot: 0.13 Acres

    Other Property Information

    • Parcel Number: 726875959

    • Zoning: RES

  • Type and style

    • Property Type: Residential

    • Property Sub Type: Single Family Residence

  • Utility

    • BB/HS Internet Available

    • Cable Available

    • Electricity Connected

    • Sewer Connected

    • Street Lights

    • Water Connected

  • Other financial information

    • HOA: $420

    • HOA Frequency: Quarterly

    • Annual tax amount: $6,241

  • Source details

    • MLS ID: TB8558510

    Other facts

    • Construction Materials: Block / Stucco

    • Foundation Details: Slab

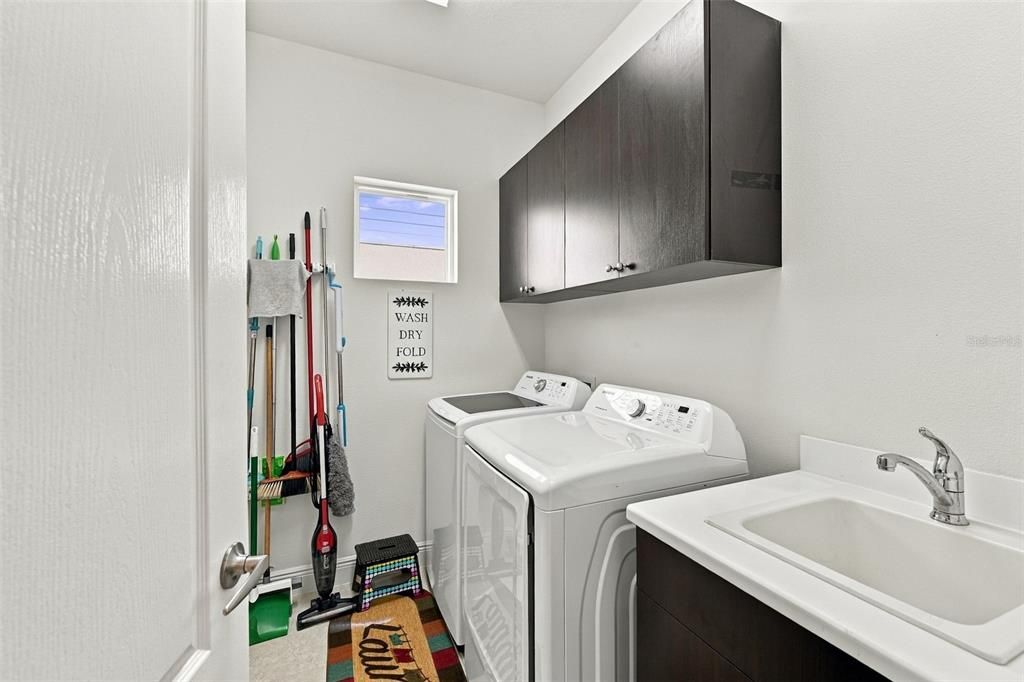
    • Laundry Features: Laundry Room

    • Lot Features: Landscaped / Sidewalk

    • Patio And Porch Features: Screened

    • Pool Features: In Ground / Gunite / Screen Enclosure

    • Direction Faces: North

    • Garage Spaces: 2

    • Attached Garage: Yes

    • Garage: Yes

    • Living Area: 1766

    • Water Source: Public

    • Subdivision Name: SILVERLEAF PH IV

Private inquiry
Talk to the advisor on this listing.
Floor plans, HOA docs, off-market comparables, scheduling a private showing — one message, direct to the local specialist.

More like this

For Sale
$537,000
House
4 bds · 3 ba · 2,006 sqft
HERITAGE HARBOUR SUBPHASE J, BRADENTON
7027 QUIET CREEK DRIVE
For Sale
$385,900
Condo/Co-op
3 bds · 2 ba · 2,343 sqft
WATERLEFE GOLF & RIVER CLUB, BRADENTON
9460 DISCOVERY TERRACE UNIT 201C
For Sale
$505,900
Condo/Co-op
3 bds · 2 ba · 2,108 sqft
RIVER STRAND, BRADENTON
7111 GRAND ESTUARY TRAIL UNIT 102
For Sale
$489,900
House
4 bds · 3 ba · 2,492 sqft
OAKLEAF HAMMOCK PH V, ELLENTON
5514 69TH PLACE E
New
For Sale
$589,700
House
3 bds · 3 ba · 2,437 sqft
ANCIENT OAKS UNIT ONE, PARRISH
5911 90TH AVENUE CIRCLE E
New
For Sale
$549,900
House
4 bds · 3 ba · 2,242 sqft
GREYHAWK LANDING PH 3, BRADENTON
259 DAHLIA COURT
New
For Sale
$400,000
House
3 bds · 2 ba · 1,823 sqft
HARRISON RANCH PH II-B, PARRISH
5902 106TH TERRACE E
New
For Sale
$390,000
House
4 bds · 3 ba · 2,574 sqft
HARRISON RANCH PH I-A, PARRISH
10007 58TH STREET E

Market around this address

Live counts in the same area.
View all

The multiple listing information is provided by the Stellar MLS from a copyrighted compilation of listings. The compilation of listings and each individual listing are ©2026-present Stellar MLS. All Rights Reserved. The information provided is for consumers' personal, noncommercial use and may not be used for any purpose other than to identify prospective properties consumers may be interested in purchasing. All properties are subject to prior sale or withdrawal. All information provided is deemed reliable but is not guaranteed accurate, and should be independently verified. Listing courtesy of: CENTURY 21 BEGGINS ENTERPRISES