Sell Your Home
Get a free home valuation
Contact
Tell us about your needs

35126 WILLIAM LANE

House For Sale
$2,250,000

BTC: 35.15625000

ETH: 1,410.93253234

-$250K (2026/02/26)
318 days
4 bds
5 ba
3,588 sqft

Overview

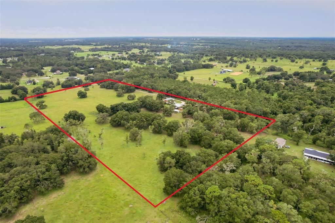
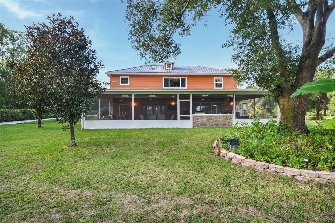
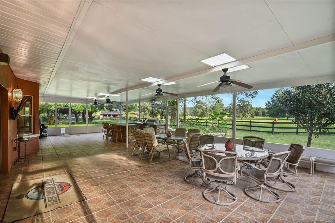
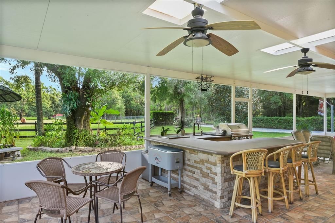
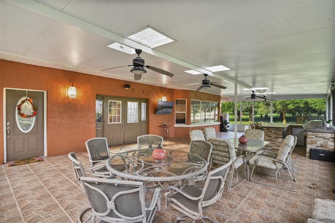
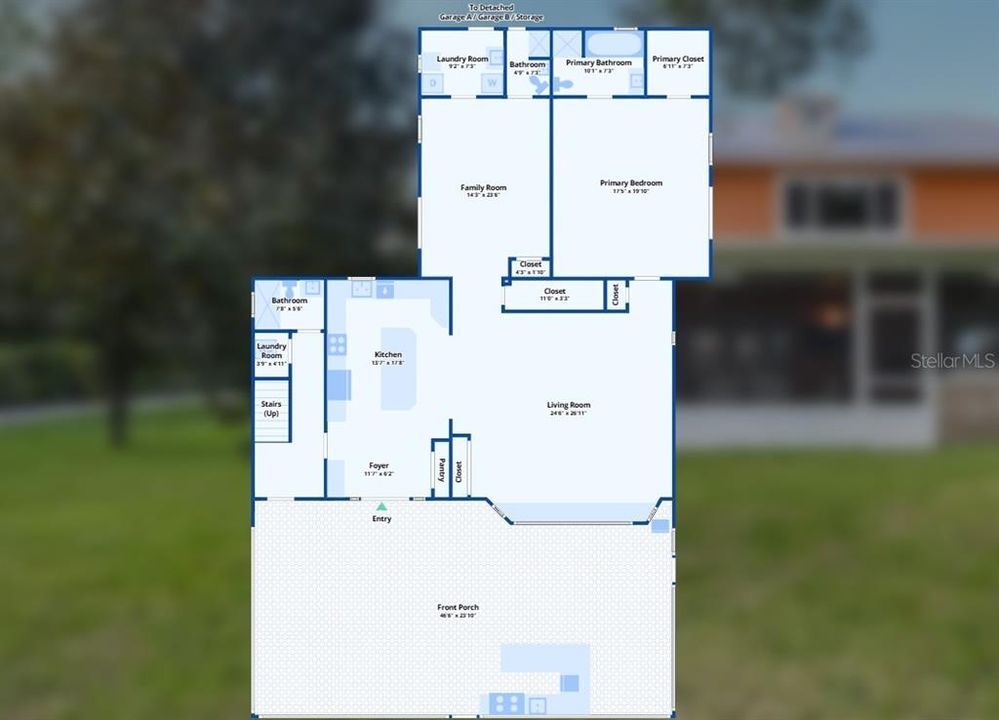
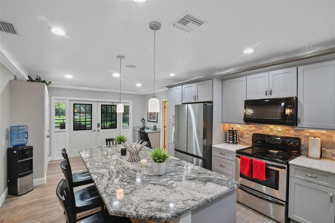
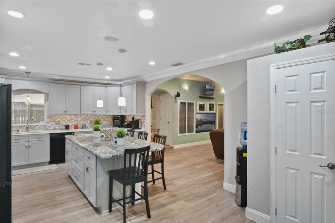
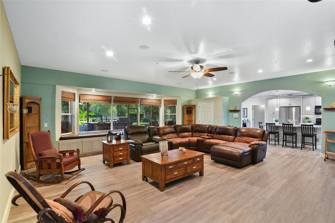
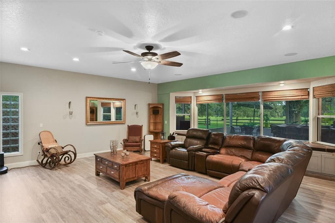
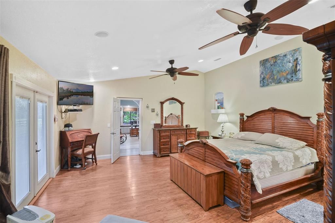
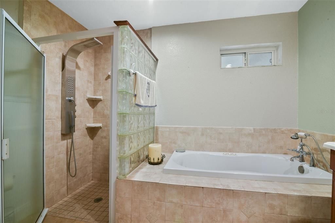
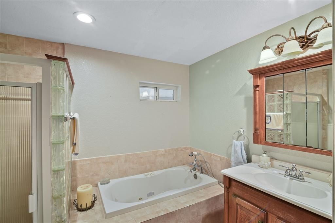
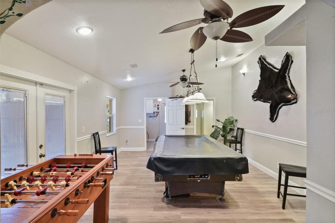
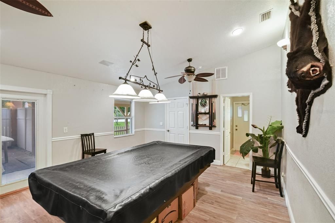
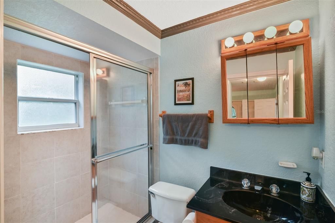
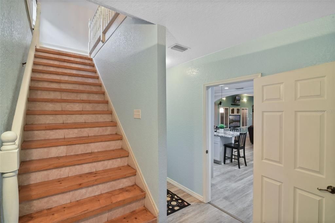
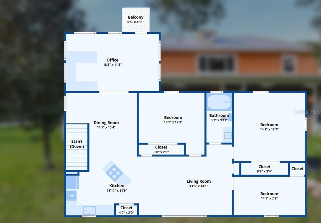
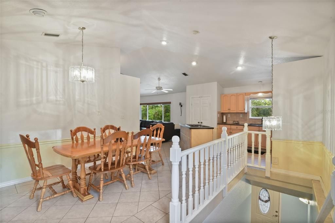
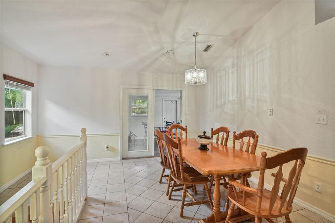
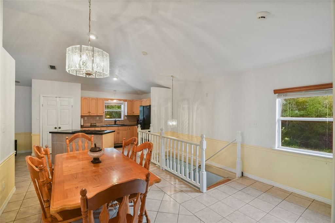
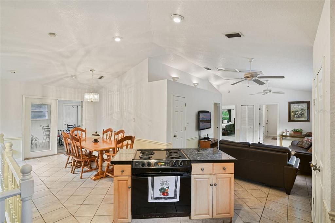
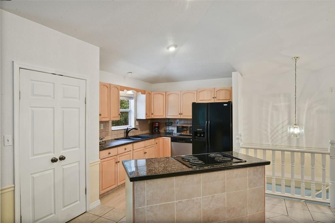
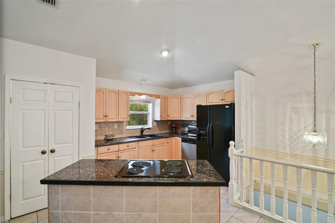
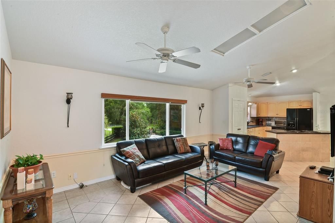
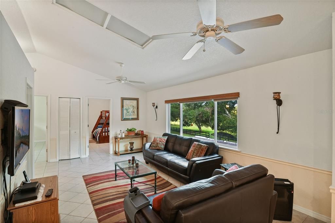
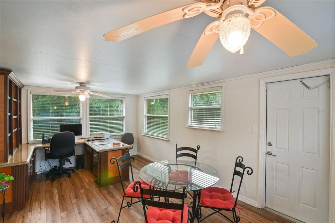
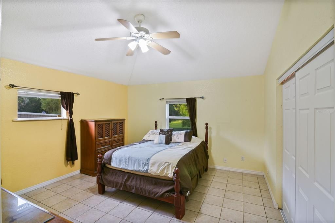
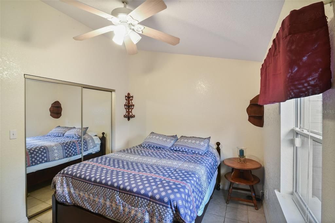
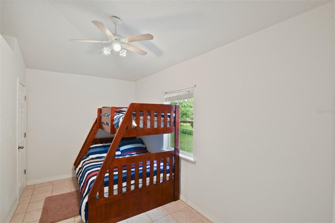
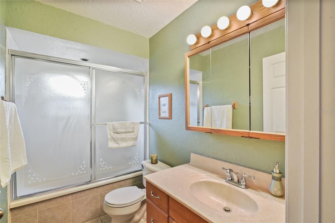
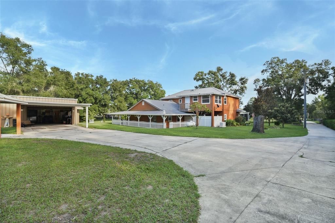
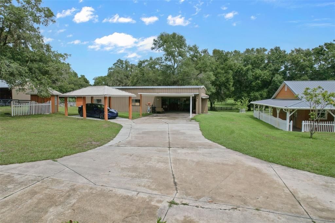
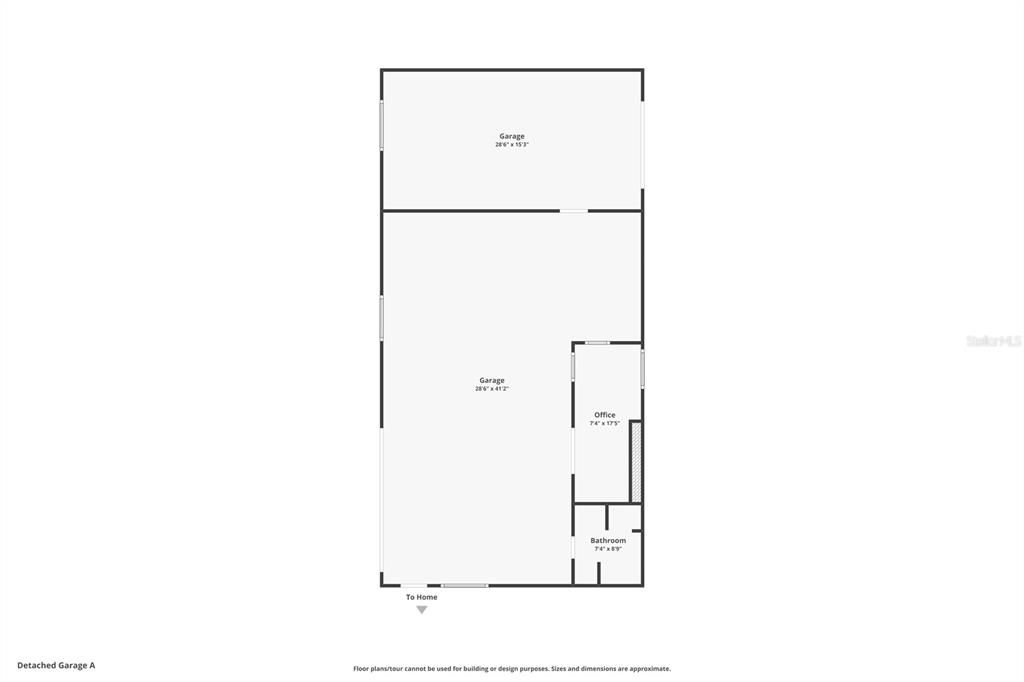
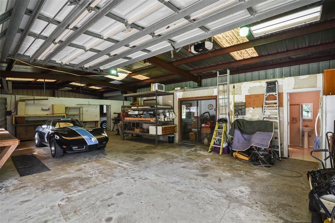
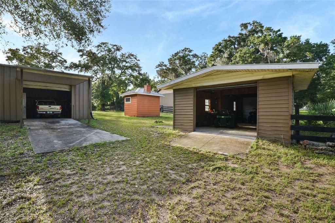
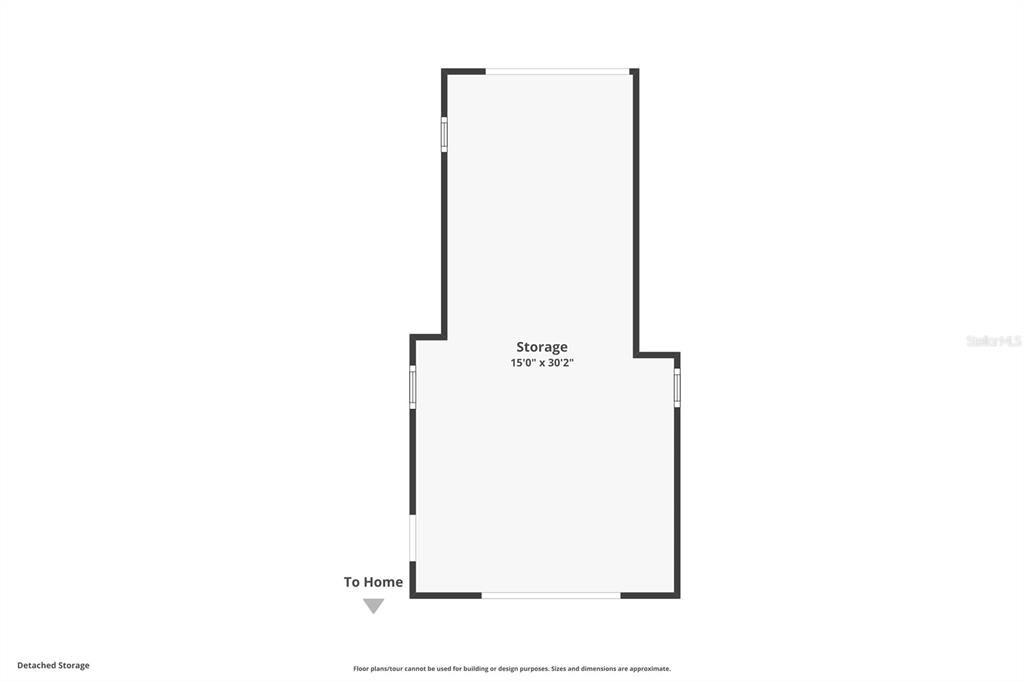
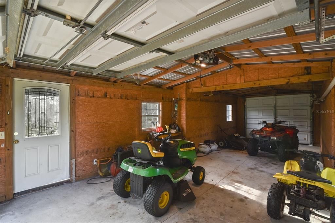
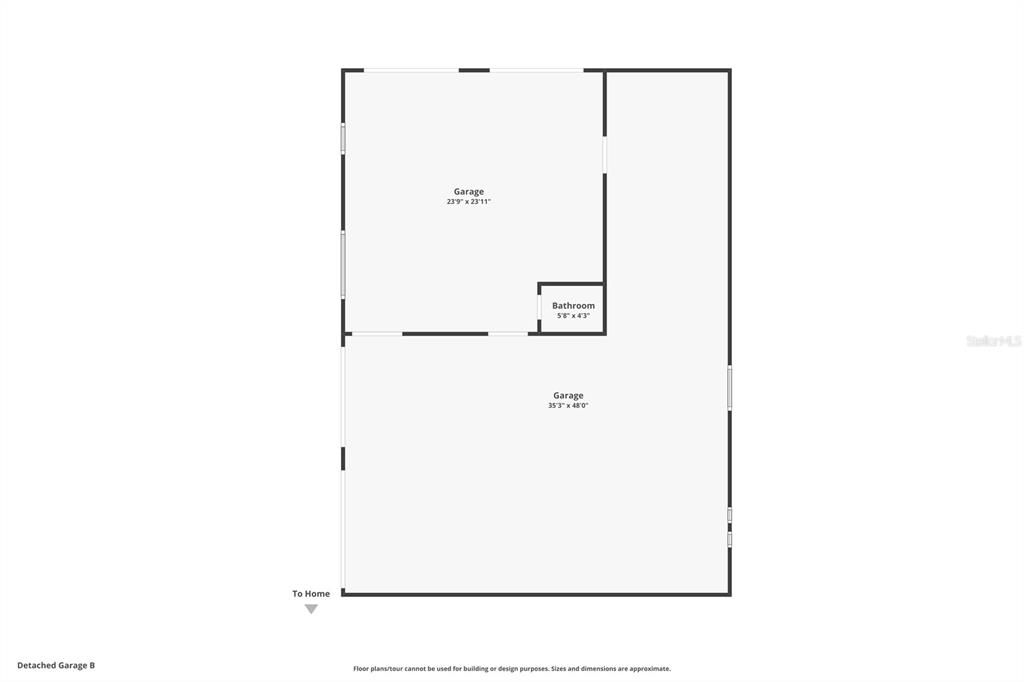
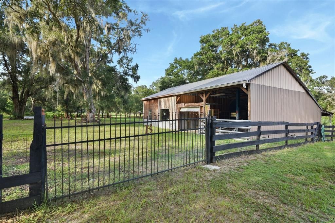
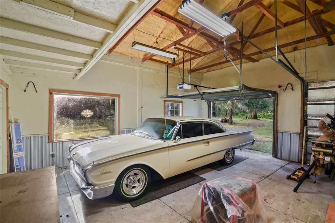
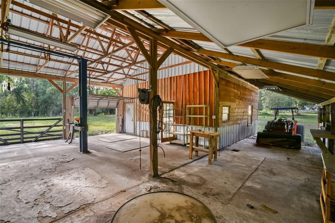
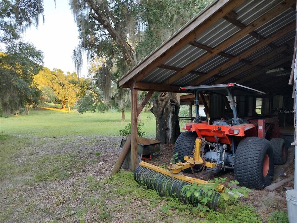
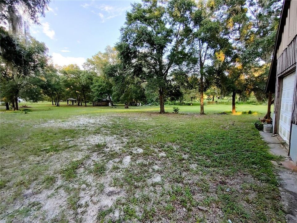
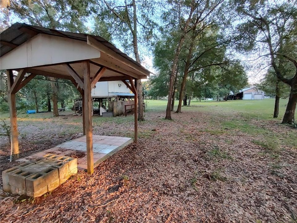
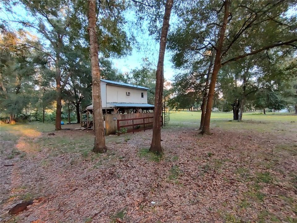
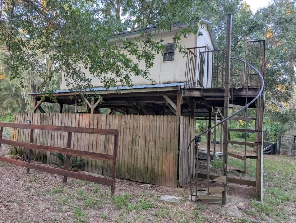
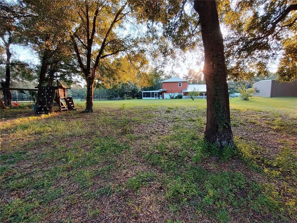
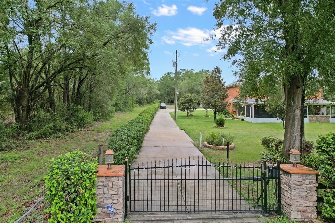
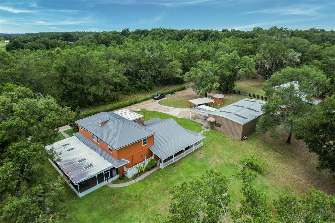
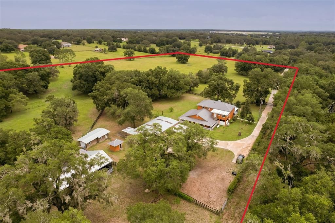
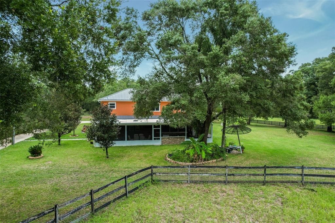
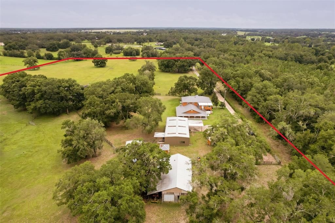
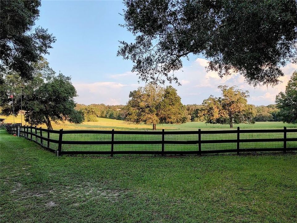
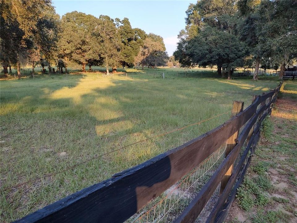
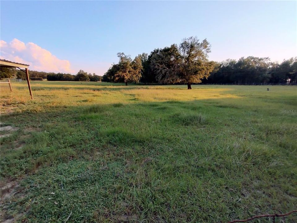
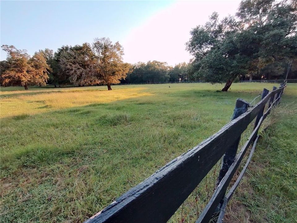
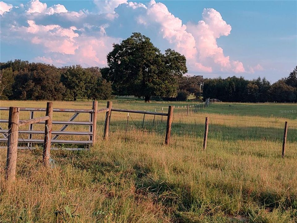
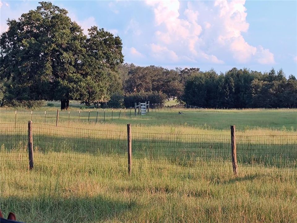
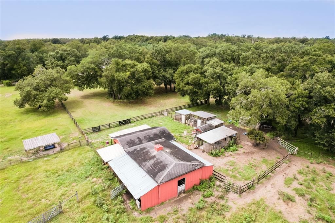
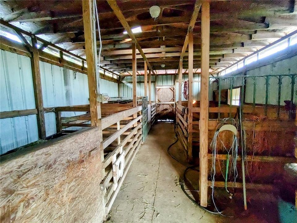
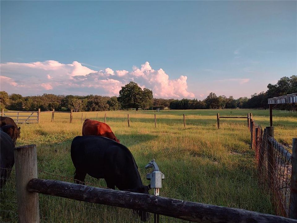
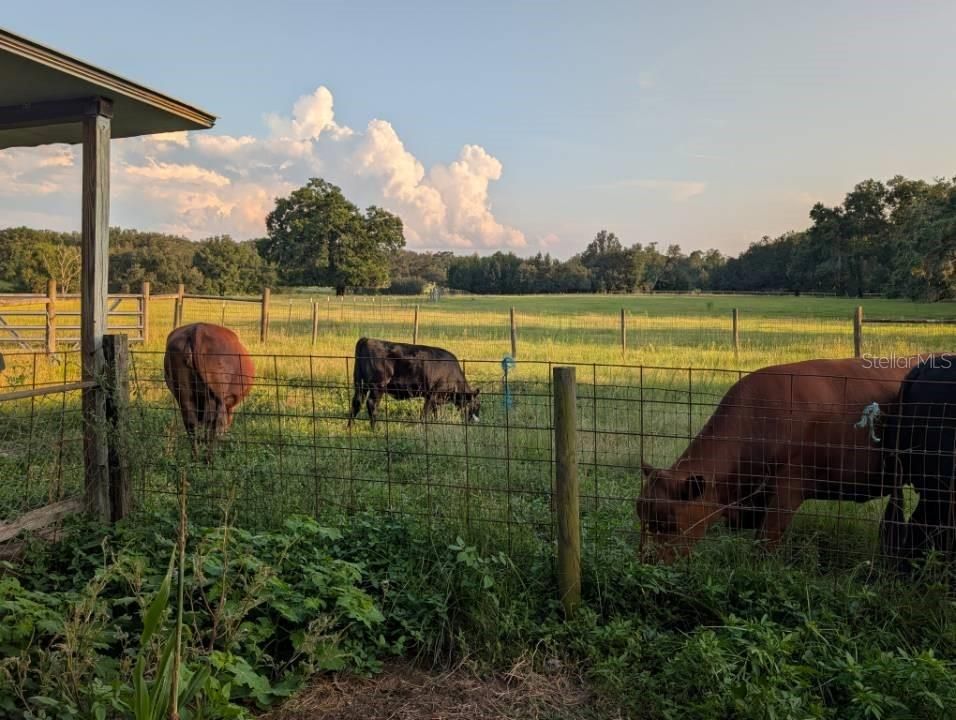
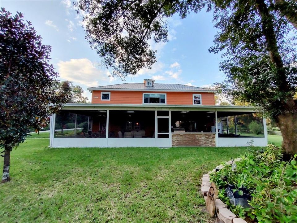
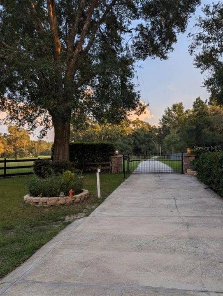
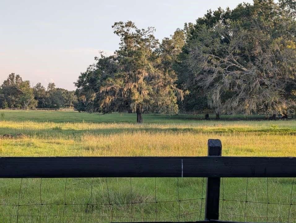
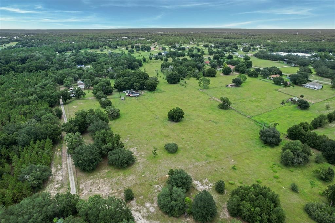
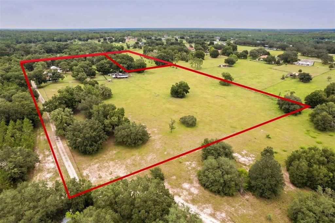
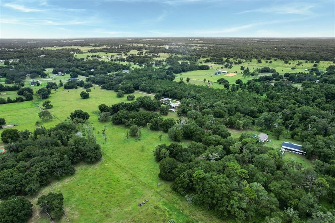
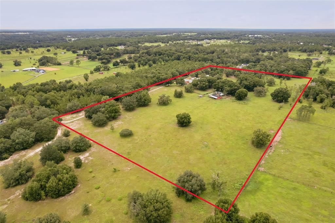
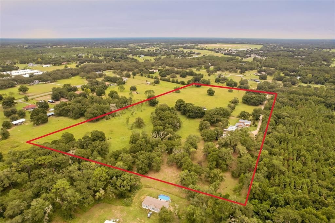
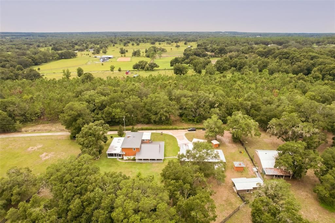
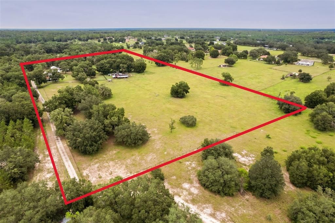
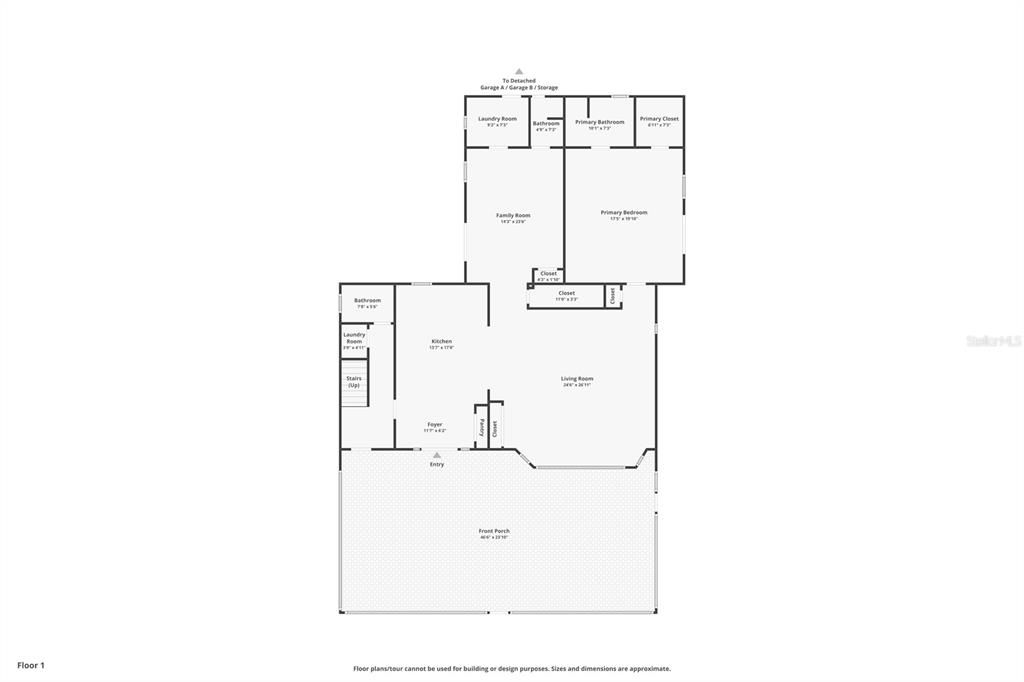
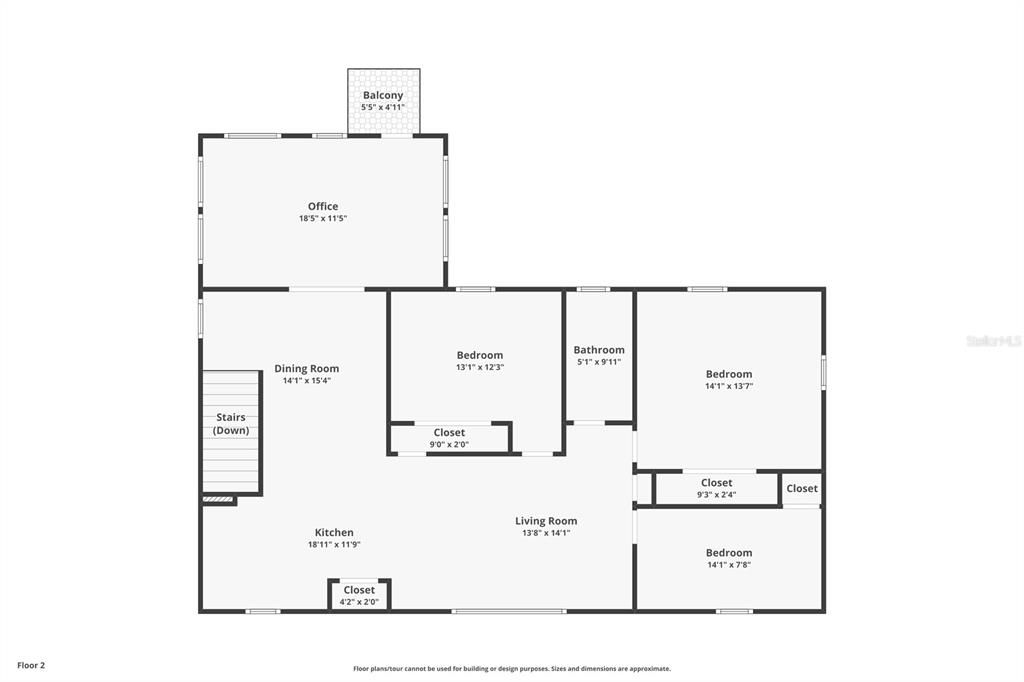
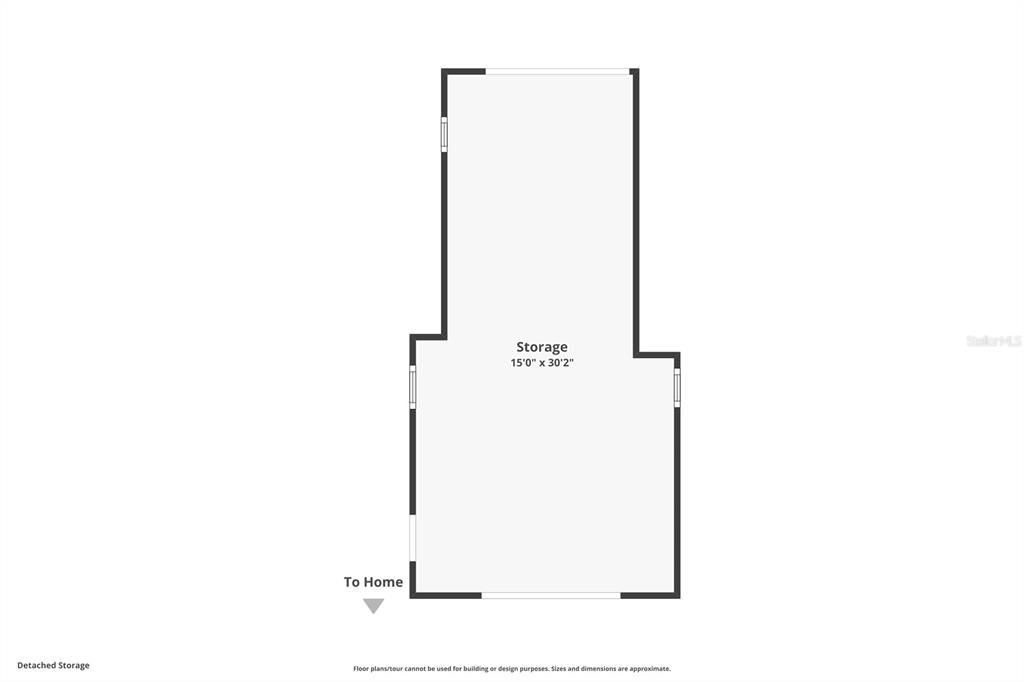
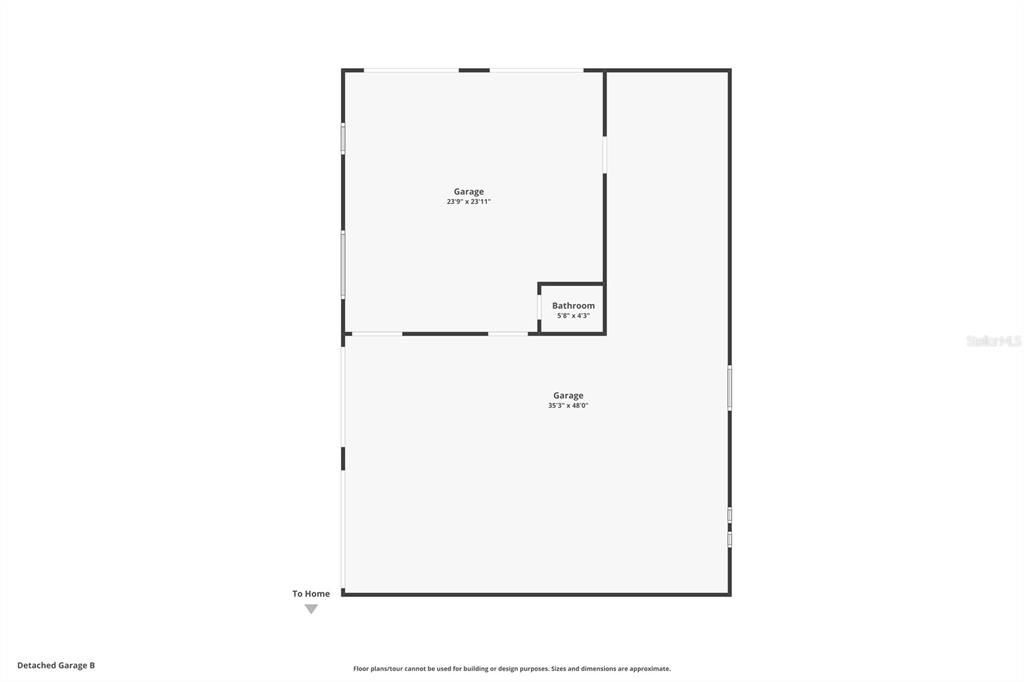
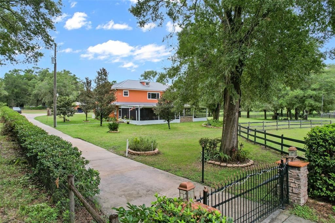
Set on approximately 20 acres, this property offers a rare combination of privacy, scale, and functional flexibility, featuring a thoughtfully designed main residence along with multiple utility-rich accessory structures. The main home is anchored by first-floor living, including an updated primary kitchen and a first-floor primary bedroom, providing convenience and long-term usability. The primary living areas offer a practical layout for everyday living and entertaining, with direct connection to an expansive front patio designed for gatherings and outdoor use. A wrap around porch offers relaxing views of the pastures to the south, east and north sides of the acreage. The second floor functions as a flexible extension of the home, featuring a second kitchen, three additional bedrooms, a full bathroom, and a dedicated office. This layout supports a wide range of uses including multigenerational living, extended guest stays, or work-from-home needs, while maintaining separation from the main living spaces. Beyond the residence, the property includes three separate accessory buildings, each serving a distinct purpose. Garage #1 is a red-iron structure with concrete floor, featuring an office, full bathroom with shower, refrigerator and stand-up freezer, along with plumbing and electricity, offering exceptional flexibility for workshop, fitness, hobby, or future customization. Garage #2 is a wood-frame building with concrete floor, equipped with a bathroom, sink, plumbing, electricity, and a car lift, suitable for additional garage, workshop, or equipment use. A separate 3rd storage building provides concrete flooring and electrical service for added utility. A stand-alone treehouse with electricity and plumbing adds a unique recreational element, while the surrounding acreage delivers privacy, open space, and a peaceful natural setting rarely found at this scale. This is a property designed for buyers seeking land, functionality, and versatility, with infrastructure already in place to support a wide range of present and future uses.

Location

Details

Type:
Residential
Parking:
Bath In Garage / Covered / Garage Door Opener / Garage Faces Rear / Golf Cart Garage / Guest / Open / Oversized / RV Parking / Workshop in Garage
Year Built:
1999
Lot:
20.00 Acres
Heating:
Central / Electric
Price/sqft:
$627
Cooling:
Central Air
HOA:
No Data

Highlights

Annual tax
$4,166
2024
View
Trees/Woods
Garage
7 car garage
Pets
Allowed
All facts and features
  • Flooring

    • Engineered Hardwood

    • Luxury Vinyl

    • Tile

    Heating

    • Central

    • Electric

    Cooling

    • Central Air

    Appliances

    • Bar Fridge

    • Built-In Oven

    • Dishwasher

    • Electric Water Heater

    • Tankless Water Heater

    • Water Filtration System

    • Water Softener

    • Wine Refrigerator

    Other interior features

    • Accessibility Features

    • Built-in Features

    • Ceiling Fan(s)

    • High Ceilings

    • Open Floorplan

    • Primary Bedroom Main Floor

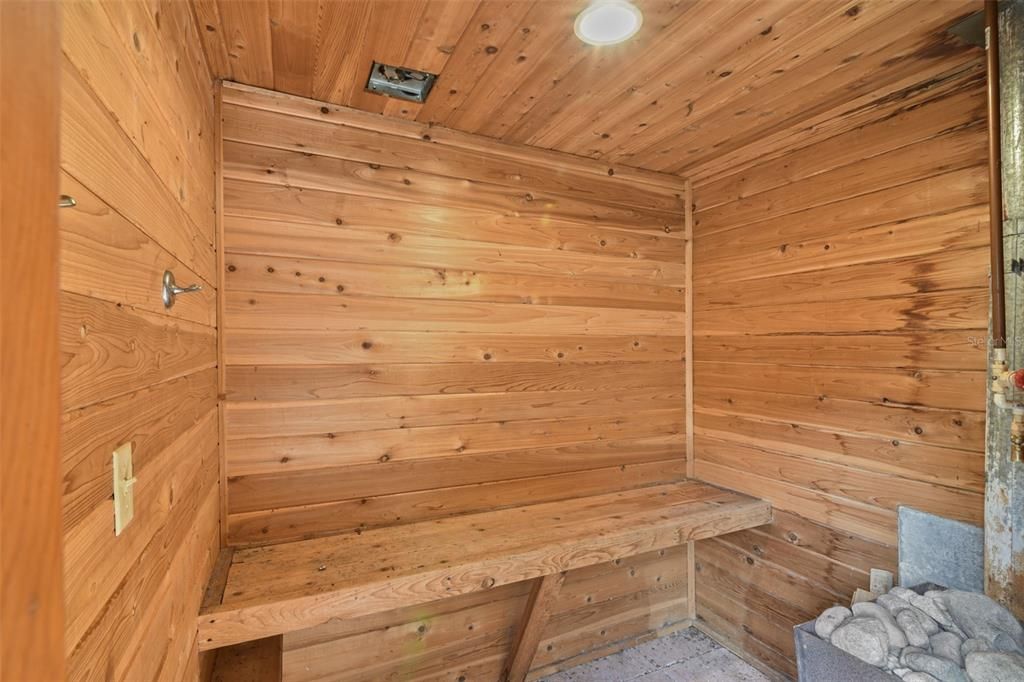
    • Sauna

    • Solid Surface Counters

    • Solid Wood Cabinets

    • Stone Counters

    • Vaulted Ceiling(s)

    Bedrooms and bathrooms

    • Bedrooms: 4

    • Bathrooms: 2

    • Full bathrooms: 5

  • Parking

    • Bath In Garage

    • Covered

    • Garage Door Opener

    • Garage Faces Rear

    • Golf Cart Garage

    • Guest

    • Open

    • Oversized

    • RV Parking

    • Workshop in Garage

    Property

    • Levels: Two

    • Exterior Features: Irrigation System / Outdoor Grill / Outdoor Kitchen / Outdoor Shower / Sauna / Storage

    Lot

    • Lot: 20.00 Acres

    Other Property Information

    • Parcel Number: 011927000300001000

    • Zoning: A

  • Type and style

    • Property Type: Residential

    • Property Sub Type: Single Family Residence

  • Utility

    • Electricity Connected

  • Other financial information

    • Annual tax amount: $4,166

  • Source details

    • MLS ID: G5101068

    Other facts

    • Construction Materials: Block / Stucco

    • Foundation Details: Slab

    • Laundry Features: Inside / Laundry Room

    • Lot Features: Farm / In County / Oversized Lot / Pasture / Private / Rolling Slope / Zoned for Horses

    • Patio And Porch Features: Covered / Deck / Enclosed / Front Porch / Rear Porch / Screened / Wrap Around

    • Direction Faces: South

    • Other Structures: Barn(s) / Other / Outdoor Kitchen / Shed(s) / Storage / Workshop

    • Architectural Style: Ranch

    • Garage Spaces: 7

    • Garage: Yes

    • Living Area: 3588

    • Water Source: Well

    • Subdivision Name: NA

Private inquiry
Talk to the advisor on this listing.
Floor plans, HOA docs, off-market comparables, scheduling a private showing — one message, direct to the local specialist.

More like this

New
For Sale
$2,500,000
House
4 bds · 3 ba · 3,271 sqft
NONE, EUSTIS
22625 LAKE SENECA ROAD
For Sale
$2,295,000
House
5 bds · 4 ba · 4,483 sqft
LAKEWOOD RANCHES SUB, EUSTIS
23741 RIDGE LINK ROAD
-$100K
For Sale
$2,495,000
House
5 bds · 5 ba · 5,014 sqft
THE RESERVE AT LAKE SENECA, EUSTIS
22621 SHADY BRANCH WAY
-$245K
For Sale
$2,750,000
Commercial
0 room(s) · 25,000 sqft
EUSTIS
34135 CARDINAL LANE

Market around this address

Live counts in the same area.
View all

The multiple listing information is provided by the Stellar MLS from a copyrighted compilation of listings. The compilation of listings and each individual listing are ©2026-present Stellar MLS. All Rights Reserved. The information provided is for consumers' personal, noncommercial use and may not be used for any purpose other than to identify prospective properties consumers may be interested in purchasing. All properties are subject to prior sale or withdrawal. All information provided is deemed reliable but is not guaranteed accurate, and should be independently verified. Listing courtesy of: OLYMPUS EXECUTIVE REALTY INC