Sell Your Home
Get a free home valuation
Contact
Tell us about your needs

3518 FAIRWAY LANE

House Active With Contract
$456,000

BTC: 6.99601105

ETH: 239.66698903

-$69K (2026/07/01)
203 days
3 bds
2 ba
1,080 sqft

Overview

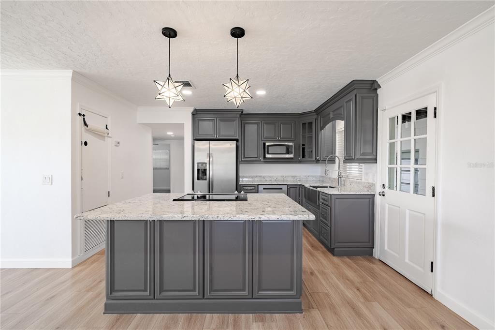
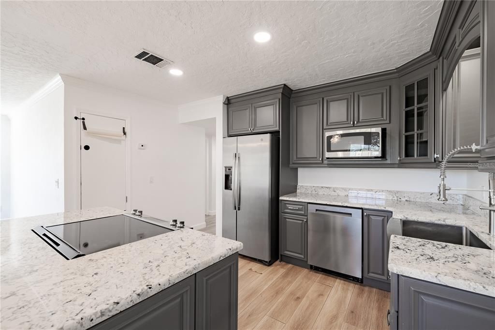
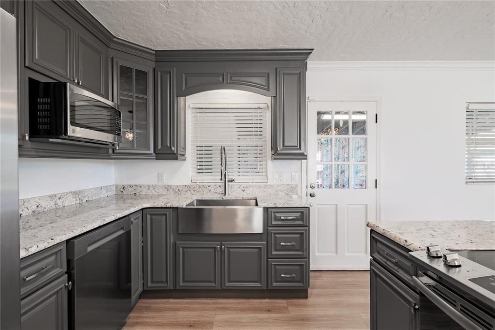
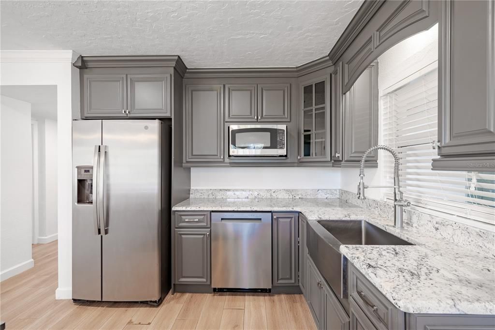
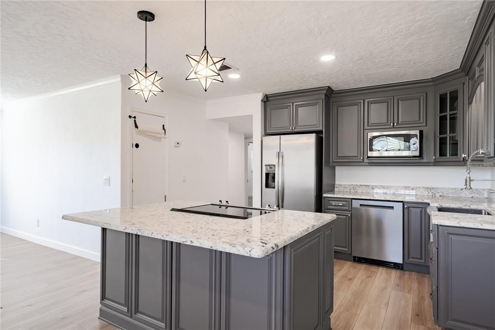
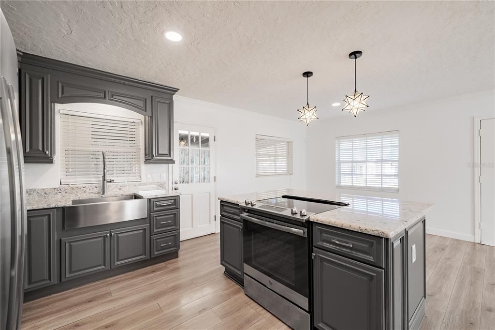
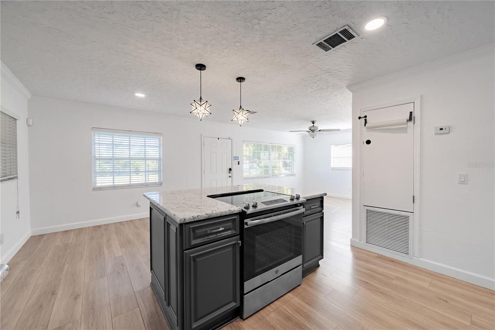
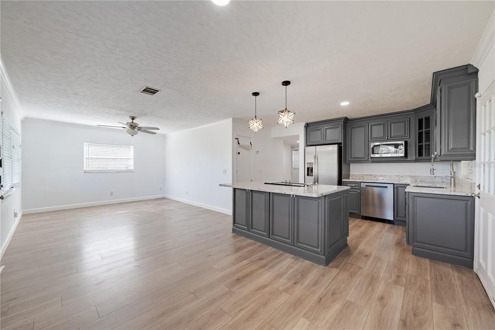
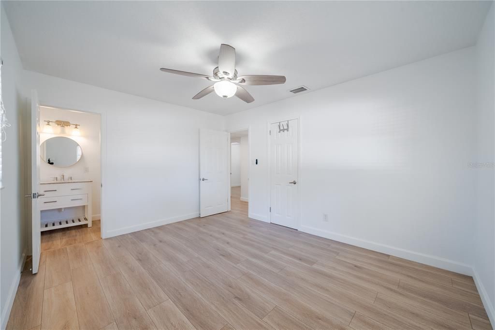
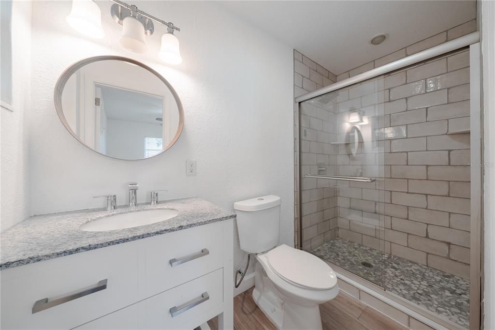
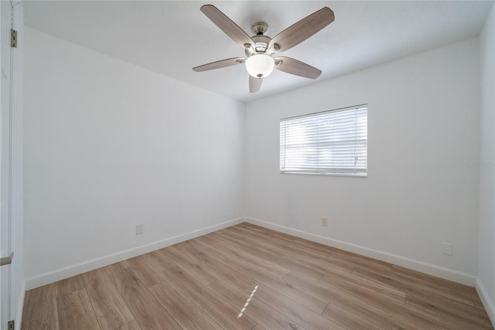
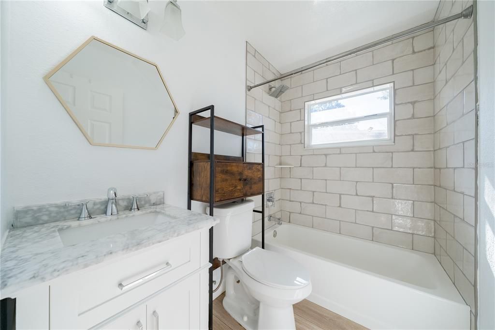
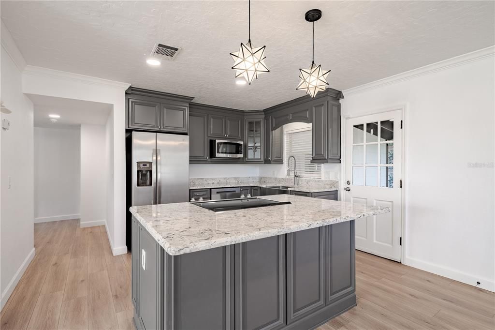
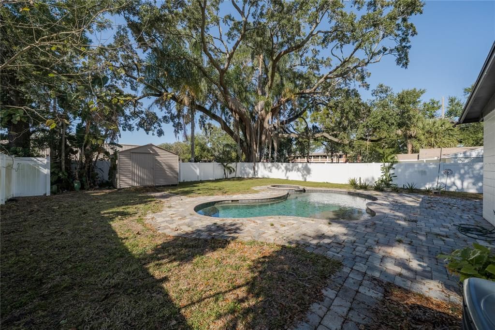
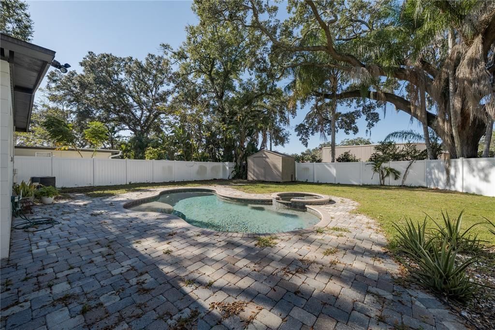
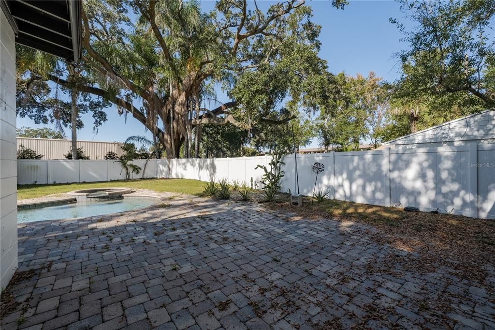
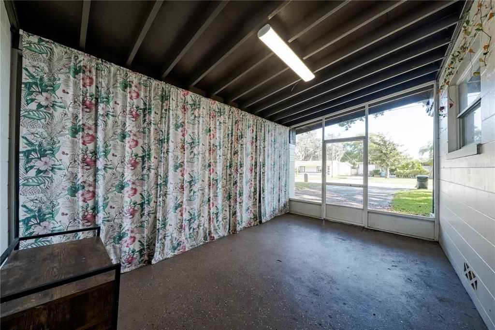
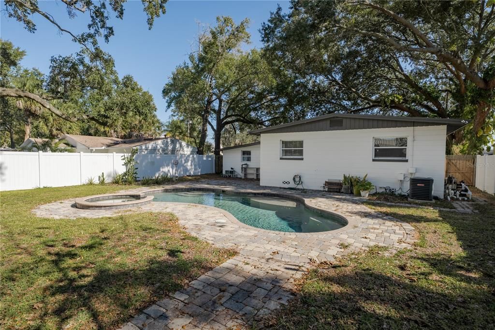
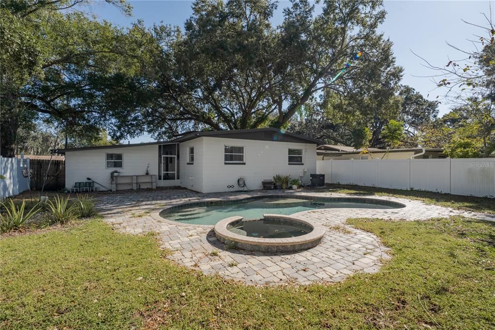
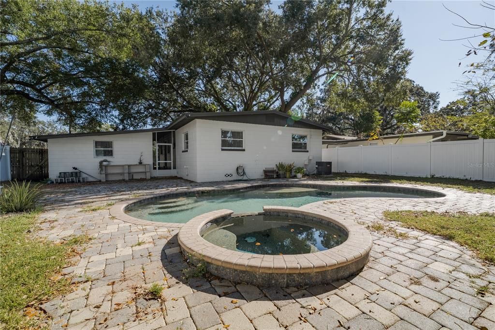
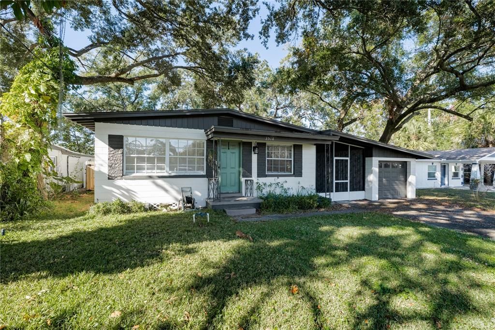
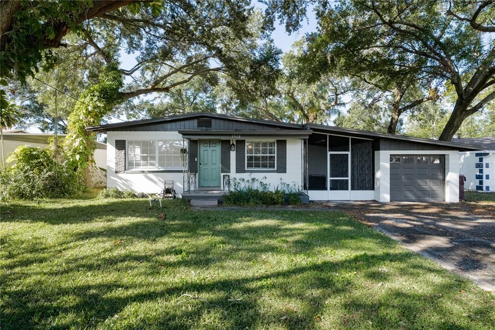
Under contract-accepting backup offers. Tucked away on a quiet, dead-end street in the heart of **College Park** w/a pool, this fully renovated, **3 bedroom, 2 bathroom** home is truly turnkey. Situated on a .18-acre lot beneath a beautiful canopy of mature oak trees, the property features a **heated saltwater pool and spa**, expansive paver patio, screened covered porch, and a fully fenced backyard designed for everyday living and entertaining. Inside, the open layout is filled with natural light and showcases a custom kitchen with a large island, soft-close cabinetry, granite countertops, and stainless steel appliances, all flowing into the living and dining spaces. The primary suite offers a private bath, while two additional bedrooms share a second full bath. Major updates have already been completed, including **new roof, HVAC, electrical, kitchen, baths, flooring, paint, and pool equipment**, making this home move-in ready. Just blocks from Dubsdread Golf Course and minutes to College Park’s shops, restaurants, coffee spots, and the Tap Room—plus easy access to Downtown Orlando, Winter Park, and I-4—this is a rare opportunity to own a fully updated home in one of Orlando’s most loved neighborhoods. It is true what they say, you really can have it all in College Park.

Location

Details

Type:
Residential
Parking:
Driveway / Ground Level / Off Street / Parking Pad
Year Built:
1959
Lot:
0.18 Acres
Heating:
Central / Electric
Price/sqft:
$422
Cooling:
Central Air
HOA:
No Data

Valuation

Our model vs. what's actually selling nearby.
Estimate
$248,950
$162K – $444K
Confidence Low
List vs. estimate
$207K above estimate
List $456,000 · +83.2%
Our model says this listing is priced above recent comparable activity. Room to negotiate.
Price per sq ft
$422
+61.0% vs. city median $262
Based on
52 MLS comparables
Median of recent comparable listings. Sold comps use closing price, active listings use list price.

Highlights

Annual tax
$6,729
2025
Pool
Gunite
Garage
1 car garage
Pets
Allowed
All facts and features
  • Flooring

    • Vinyl

    Heating

    • Central

    • Electric

    Cooling

    • Central Air

    Appliances

    • Dishwasher

    • Disposal

    • Dryer

    • Electric Water Heater

    • Exhaust Fan

    • Microwave

    • Range

    • Refrigerator

    • Washer

    Other interior features

    • Ceiling Fan(s)

    • Eating Space In Kitchen

    • Kitchen/Family Room Combo

    • Open Floorplan

    • Primary Bedroom Main Floor

    • Solid Wood Cabinets

    • Split Bedroom

    • Stone Counters

    • Thermostat

    Bedrooms and bathrooms

    • Bedrooms: 3

    • Full bathrooms: 2

  • Parking

    • Driveway

    • Ground Level

    • Off Street

    • Parking Pad

    Property

    • Levels: One

    • Pool Private: Yes

    • Exterior Features: Irrigation System

    Lot

    • Lot: 0.18 Acres

    Other Property Information

    • Parcel Number: 112229307200190

    • Zoning: R-1

  • Type and style

    • Property Type: Residential

    • Property Sub Type: Single Family Residence

  • Utility

    • Cable Connected

    • Electricity Connected

    • Sewer Connected

    • Street Lights

    • Water Connected

  • Other financial information

    • Annual tax amount: $6,729

  • Source details

    • MLS ID: O6369966

    Other facts

    • Construction Materials: Block

    • Foundation Details: Crawlspace

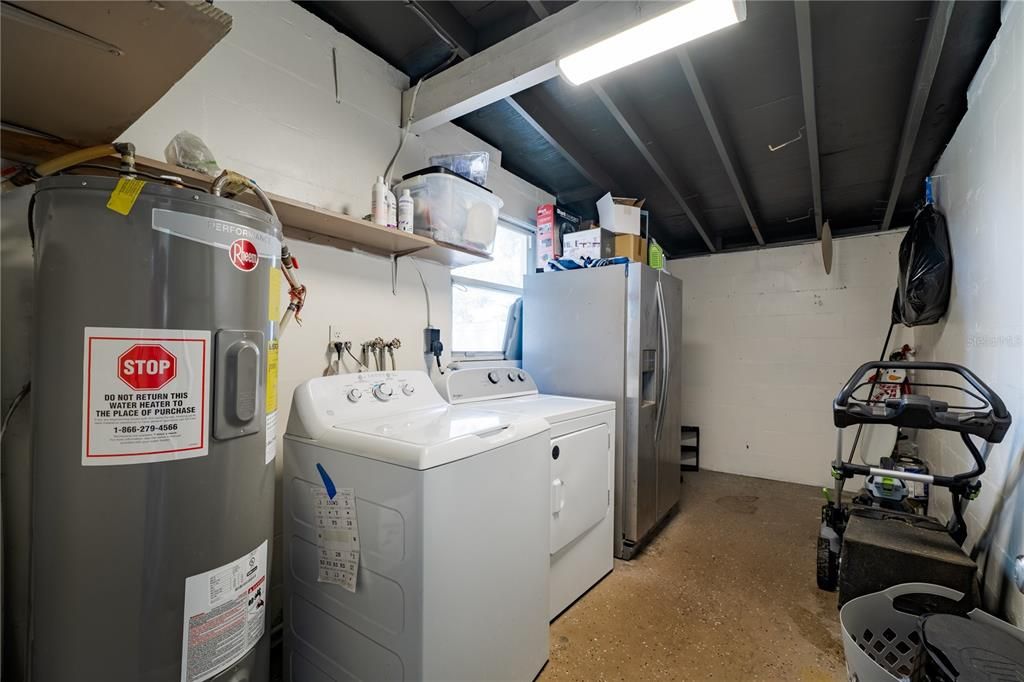
    • Laundry Features: Laundry Room / Outside

    • Lot Features: City Lot / Level / Street Dead-End

    • Patio And Porch Features: Deck / Patio / Porch / Screened

    • Pool Features: Gunite / In Ground / Lighting / Salt Water / Tile

    • Window Features: Blinds

    • Direction Faces: East

    • Other Structures: Shed(s) / Storage

    • Architectural Style: Bungalow

    • Garage Spaces: 1

    • Attached Garage: Yes

    • Garage: Yes

    • Living Area: 1080

    • Water Source: Public

    • Lot Size Dimensions: x

    • Subdivision Name: GOLFWOOD HEIGHTS

Private inquiry
Talk to the advisor on this listing.
Floor plans, HOA docs, off-market comparables, scheduling a private showing — one message, direct to the local specialist.

More like this

Active With Contract
$569,000
House
4 bds · 2 ba · 1,890 sqft
YATES SUB, ORLANDO
1609 N WESTMORELAND DRIVE
New
Active With Contract
$490,000
House
3 bds · 1 ba · 1,120 sqft
ANDERSON PARK, ORLANDO
3212 OBERLIN AVE AVENUE
New
Active With Contract
$449,000
House
3 bds · 2 ba · 1,838 sqft
JUSTAMERE CAMP REP, WINTER PARK
2611 LOTAFUN AVENUE
New
Active With Contract
$446,900
House
3 bds · 2 ba · 956 sqft
COLONIAL GARDENS REP, ORLANDO
2000 WEBER STREET
New
Active With Contract
$320,000
House
4 bds · 2 ba · 1,701 sqft
VICTORIA CHASE, ORLANDO
6673 RYAN CHASE COURT
New
Active With Contract
$525,000
House
2 bds · 1 ba · 1,670 sqft
H H DICKSON SUB, ORLANDO
1037 N SHINE AVENUE
New
Active With Contract
$395,000
House
3 bds · 2 ba · 1,346 sqft
ROSEMERE SEC 02, ORLANDO
24 E PRINCETON ST
New
Active With Contract
$429,900
House
4 bds · 2 ba · 1,536 sqft
OLYMPIA HEIGHTS ANNEX, WINTER PARK
2249 MINNESOTA AVENUE

Market around this address

Live counts in the same area.
View all

The multiple listing information is provided by the Stellar MLS from a copyrighted compilation of listings. The compilation of listings and each individual listing are ©2026-present Stellar MLS. All Rights Reserved. The information provided is for consumers' personal, noncommercial use and may not be used for any purpose other than to identify prospective properties consumers may be interested in purchasing. All properties are subject to prior sale or withdrawal. All information provided is deemed reliable but is not guaranteed accurate, and should be independently verified. Listing courtesy of: FOLIO REALTY LLC