Sell Your Home
Get a free home valuation
Contact
Tell us about your needs

3518 W SAN MIGUEL STREET N

House Recently Sold
$1,600,000

BTC: 24.54740718

ETH: 840.93680360

Sold on: 2026-07-24
6 days
4 bds
3 ba
3,461 sqft

Overview

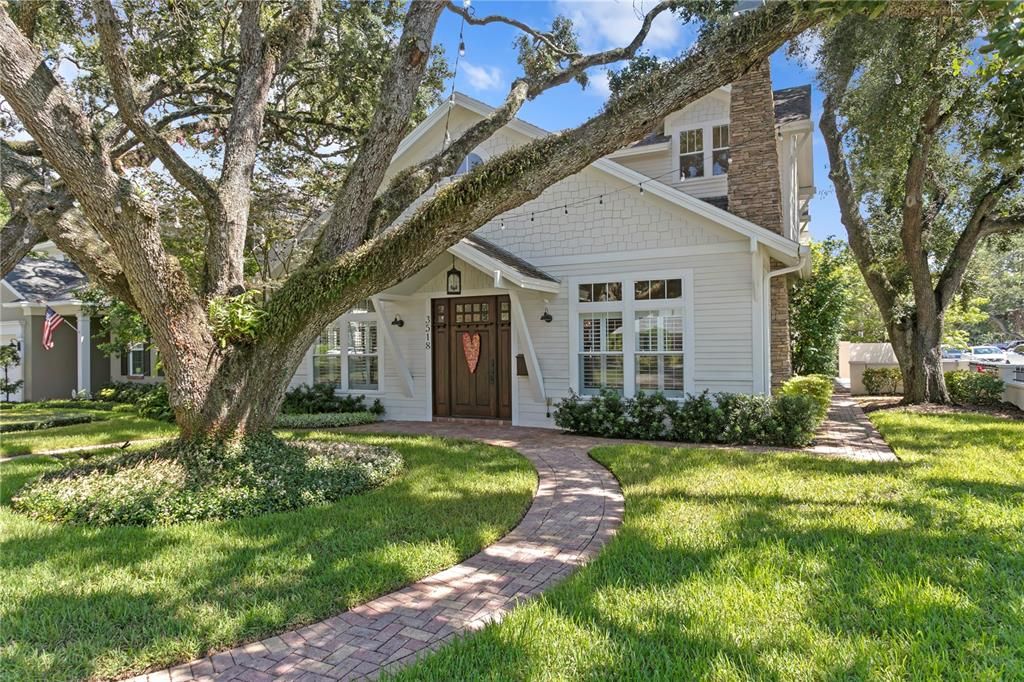
Welcome to this meticulously maintained Craftsman-style home, where timeless architecture meets modern comfort. Built in 2006 yet exuding the charm and craftsmanship typically found only in much older homes, this residence has been lovingly cherished by its owners and offers a warm, classic feel from the moment you arrive. A stately solid wood front door sets the tone, while a grand oak tree provides shade and market lights drape the yard, transforming the exterior into a true South Tampa show-stopper. Inside, volume ceilings, crown molding, custom casing, chair rail details, and an abundance of transom windows fill the home with light and character, complemented by hardwood floors that bring beauty and durability to every space. The formal living room is anchored by a stunning stone-clad fireplace, with the same stone detailing carried elegantly up the home’s exterior side, blending indoors and outdoors in timeless fashion. Designer lighting from Visual Comfort and all-new LED ceiling fixtures (2022) illuminate the home with sophistication, while select rooms have been professionally designed by a well-known local interior design firm. The chef’s kitchen impresses with a Sub-Zero refrigerator, custom cabinetry, and designer accents, opening into comfortable and inviting living and dining spaces that make both entertaining and everyday life a joy. The primary suite is a true retreat, featuring a spa-like en-suite bath with tall ceilings, classic designer plumbing fixtures, dual vanities, a garden tub, and a separate walk-in shower. Throughout the home, you’ll find exceptional closet and storage space with thoughtfully designed storage solutions that make everyday living effortless. Outdoors, enjoy a turf-covered, fully fenced backyard designed for both beauty and low maintenance. Whether enjoying a peaceful family night in or hosting a large celebration—even a wedding—the home flows effortlessly, offering both intimacy and scale to match your lifestyle. Every detail of this home reflects pride of ownership—it has been meticulously maintained and thoughtfully updated to honor its Craftsman heritage while providing modern comfort. A bonus, a brand new roof was installed in June of 2026! Set in one of South Tampa’s most desirable neighborhoods, convenient to premier dining, shopping, and recreation, and zoned for top-rated schools including Plant High, this home offers the rare combination of character, location, and enduring quality. Showings to start on Sunday 6/7!

Location

Details

Type:
Residential
Parking:
No Data
Year Built:
2006
Lot:
0.17 Acres
Heating:
Central
Price/sqft:
$474
Cooling:
Central Air
HOA:
No Data

Valuation

Our model vs. what's actually selling nearby.
Estimate
$1,650,000
$1.2M – $1.8M
Confidence Low
List vs. estimate
At estimate
List $1,640,000 · -0.6%
List is in line with recent comparable activity.
Price per sq ft
$473
+60.4% vs. city median $295
Based on
11 MLS comparables
Median of recent comparable listings. Sold comps use closing price, active listings use list price.

Highlights

Annual tax
$10,014
2025
Garage
2 car garage
All facts and features
  • Flooring

    • Tile

    • Hardwood

    Heating

    • Central

    Cooling

    • Central Air

    Appliances

    • Built-In Oven

    • Cooktop

    • Dryer

    • Microwave

    • Refrigerator

    • Washer

    Other interior features

    • Chair Rail

    • Crown Molding

    • Kitchen/Family Room Combo

    • Solid Wood Cabinets

    • Stone Counters

    • Thermostat

    • Walk-In Closet(s)

    Bedrooms and bathrooms

    • Bedrooms: 4

    • Full bathrooms: 3

  • Property

    • Levels: Two

    • Exterior Features: French Doors / Irrigation System / Rain Gutters / Sidewalk

    Lot

    • Lot: 0.17 Acres

    Other Property Information

    • Parcel Number: A27291881Q00000000001.0

    • Zoning: RS-60

  • Type and style

    • Property Type: Residential

    • Property Sub Type: Single Family Residence

  • Utility

    • Cable Connected

    • Electricity Connected

    • Sewer Connected

    • Water Connected

  • Other financial information

    • Annual tax amount: $10,014

  • Source details

    • MLS ID: TB8515417

    Other facts

    • Construction Materials: Wood Frame

    • Foundation Details: Slab

    • Fireplace Features: Living Room / Wood Burning

    • Laundry Features: Laundry Room

    • Lot Features: Corner Lot / City Lot / Sidewalk

    • Direction Faces: North

    • Fireplace: Yes

    • Garage Spaces: 2

    • Attached Garage: Yes

    • Garage: Yes

    • Living Area: 3461

    • Water Source: Public

    • Lot Size Dimensions: 61 x 118

    • Subdivision Name: BAY VIEW ESTATES

Private inquiry
Talk to the advisor on this listing.
Floor plans, HOA docs, off-market comparables, scheduling a private showing — one message, direct to the local specialist.

More like this

Recently Sold
$1,795,067
Condo/Co-op
2 bds · 2 ba · 2,529 sqft
HYDE PARK HOUSE, TAMPA
2103 BAYSHORE BOULEVARD UNIT 801
Recently Sold
$1,394,226
Condo/Co-op
2 bds · 3 ba · 2,160 sqft
HYDE PARK HOUSE, TAMPA
2103 BAYSHORE BOULEVARD UNIT 0505
Recently Sold
$1,405,149
Condo/Co-op
2 bds · 3 ba · 2,160 sqft
HYDE PARK HOUSE, TAMPA
2103 BAYSHORE BOULEVARD UNIT 0605
Recently Sold
$2,011,075
Condo/Co-op
2 bds · 3 ba · 2,185 sqft
HYDE PARK HOUSE, TAMPA
2103 BAYSHORE BOULEVARD UNIT 606
Recently Sold
$1,715,344
Condo/Co-op
2 bds · 3 ba · 2,160 sqft
HYDE PARK HOUSE, TAMPA
2103 BAYSHORE BOULEVARD UNIT 0805
Recently Sold
$1,921,901
Condo/Co-op
2 bds · 3 ba · 2,185 sqft
HYDE PARK HOUSE, TAMPA
2103 BAYSHORE BOULEVARD UNIT 806
Recently Sold
$1,456,831
Condo/Co-op
2 bds · 3 ba · 2,160 sqft
HYDE PARK HOUSE, TAMPA
2103 BAYSHORE BOULEVARD UNIT 0705
Recently Sold
$2,041,168
Condo/Co-op
2 bds · 2 ba · 2,529 sqft
HYDE PARK HOUSE, TAMPA
2103 BAYSHORE BOULEVARD UNIT 601

Market around this address

Live counts in the same area.
View all

The multiple listing information is provided by the Stellar MLS from a copyrighted compilation of listings. The compilation of listings and each individual listing are ©2026-present Stellar MLS. All Rights Reserved. The information provided is for consumers' personal, noncommercial use and may not be used for any purpose other than to identify prospective properties consumers may be interested in purchasing. All properties are subject to prior sale or withdrawal. All information provided is deemed reliable but is not guaranteed accurate, and should be independently verified. Listing courtesy of: BELL HENDERSON REAL ESTATE