Sell Your Home
Get a free home valuation
Contact
Tell us about your needs
352 GARFIELD AVENUE

House For Sale
$389,000

BTC: 5.03234153

ETH: 158.84034300

-$6K (2026/07/24)
88 days
4 bds
2 ba
1,655 sqft

Overview

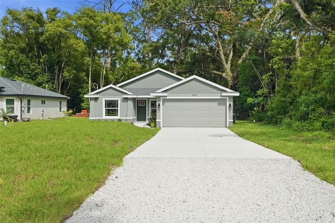
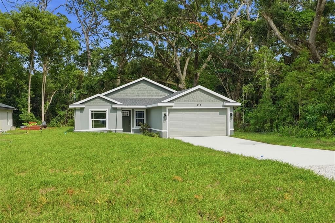
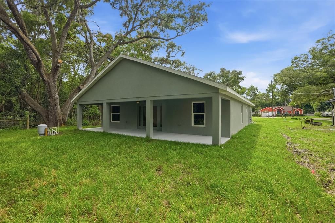
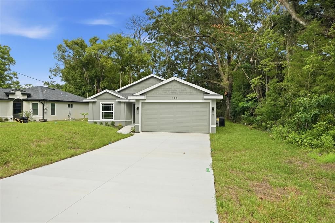
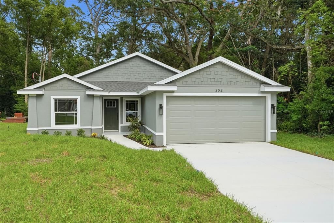
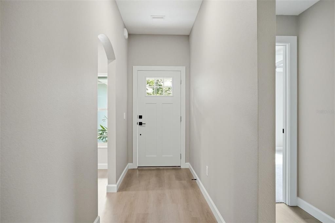
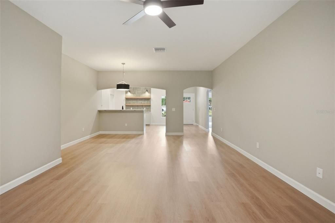
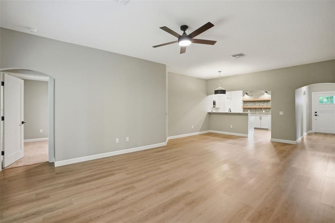
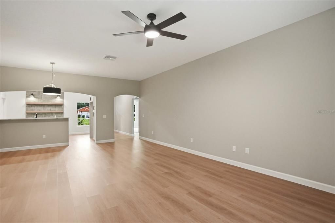
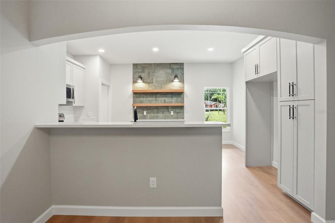
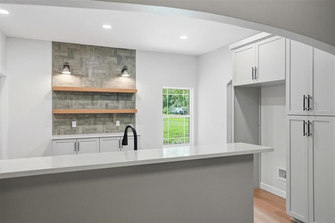
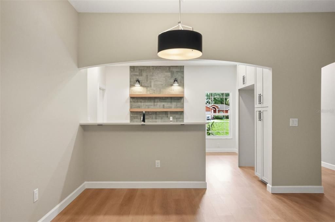
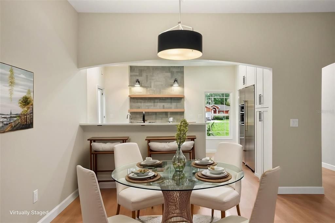
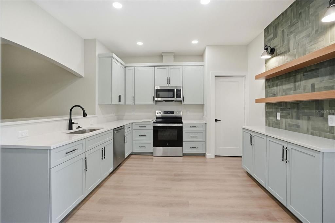
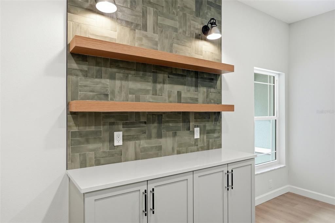
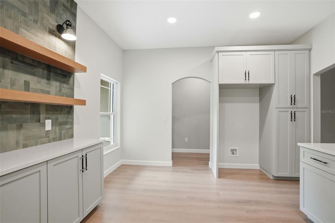
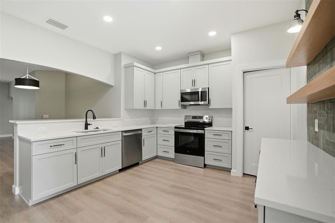
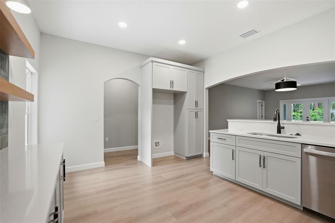
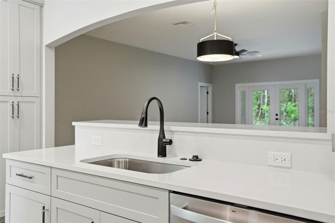
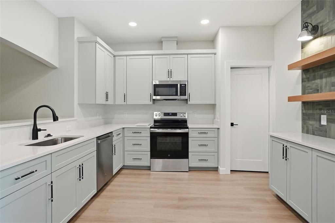
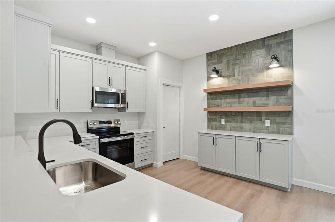
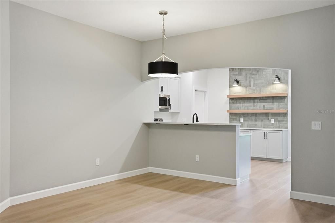
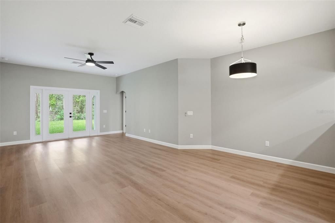
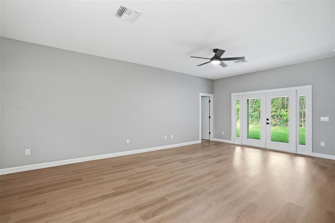
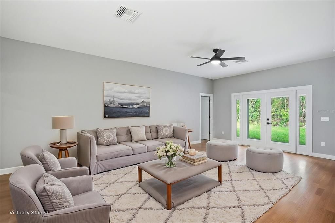
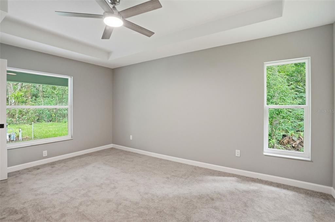
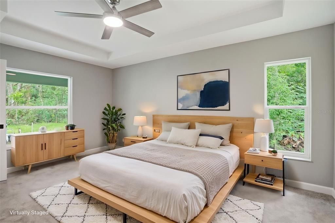
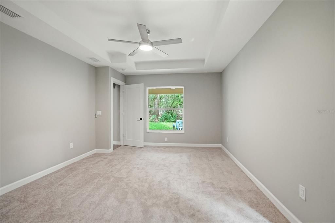
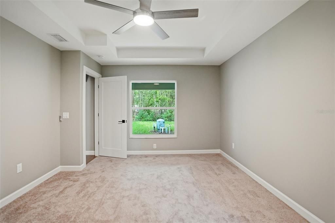
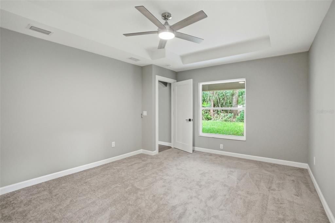
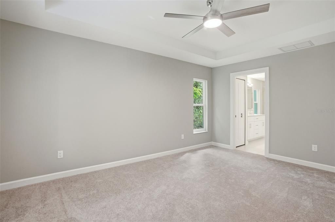
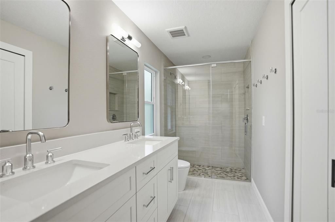
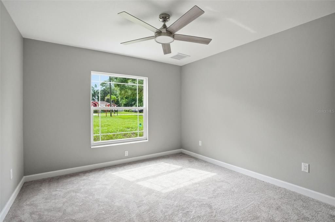
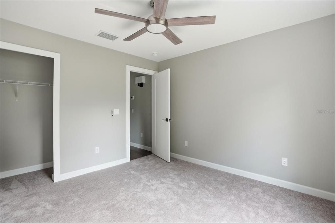
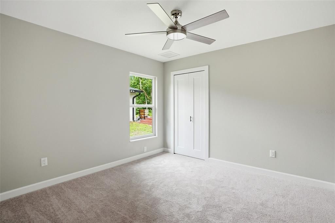
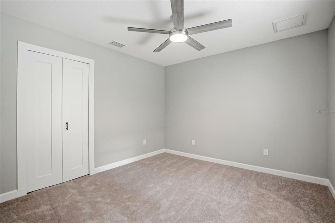
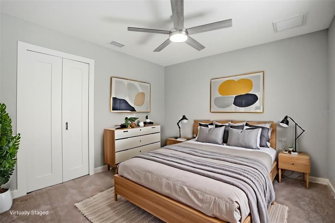
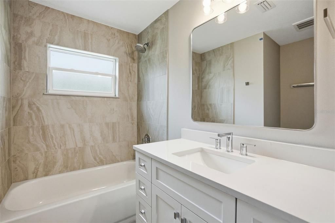
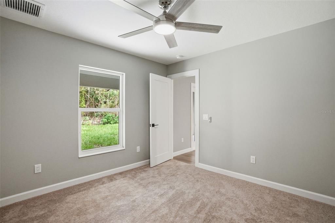
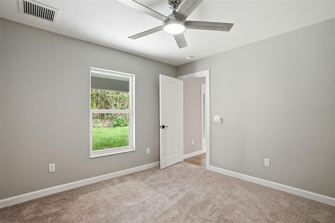
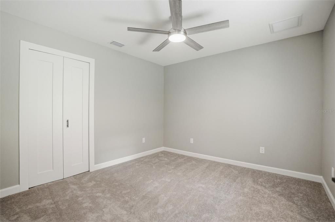
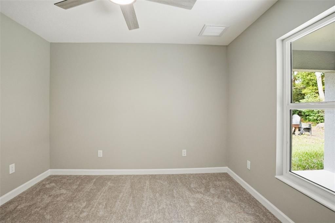
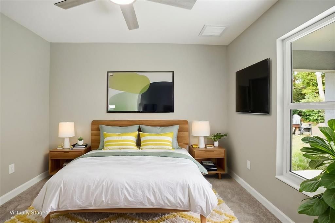
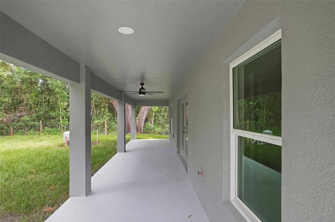
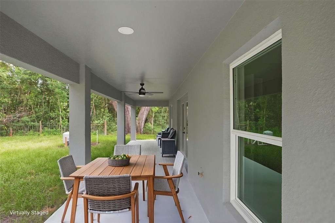
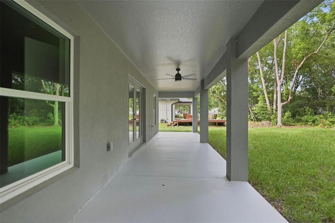
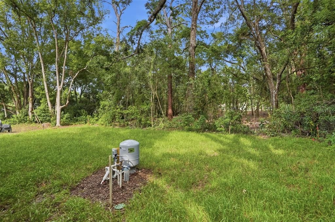
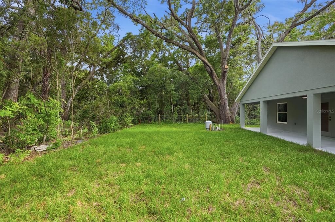
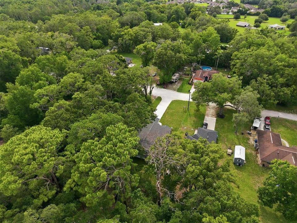
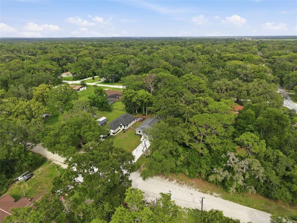
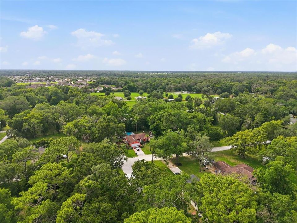
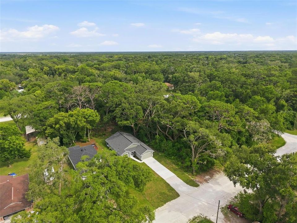
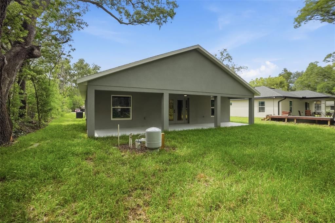
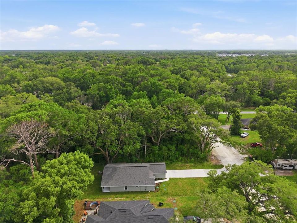
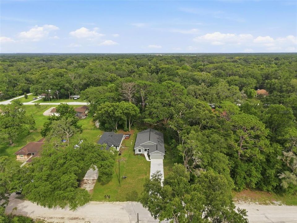
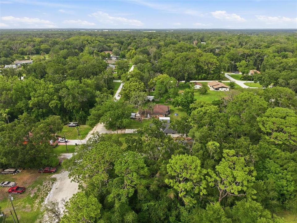
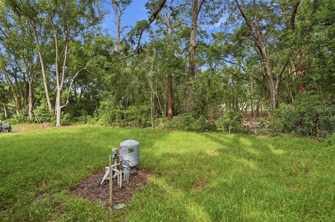
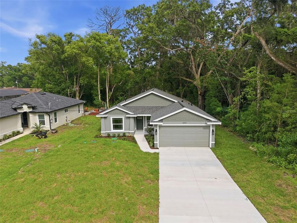
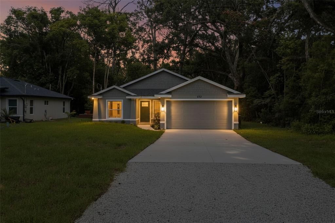
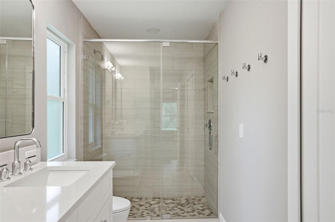
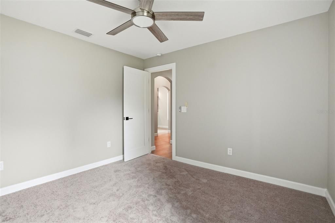
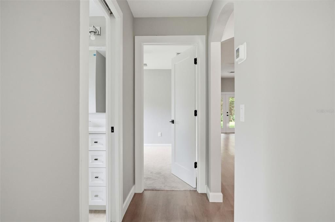
BRAND-NEW 4-BEDROOM HOME — MOVE-IN READY — NO HOA! Ask about available seller incentives toward buyer closing costs or interest-rate buydown with an acceptable offer. Welcome to 352 Garfield Ave, a newly completed Judkins Construction home offering modern Florida living in desirable Masaryktown. New Construction Kenai Model Home in Masaryktown! Discover the perfect blend of modern design, comfort, and functionality in the newly constructed Kenai model home located in beautiful Masaryktown. This thoughtfully designed 4-bedroom, 2-bathroom residence features a spacious open-concept floor plan ideal for both everyday living and entertaining. The contemporary kitchen serves as the heart of the home, offering stylish finishes, ample cabinet space, and a seamless flow into the dining and living areas. The private owner's suite provides a relaxing retreat with a well-appointed en-suite bathroom and generous closet space. Three additional bedrooms create flexibility for family, guests, a home office, or hobby room. The second full bathroom is conveniently positioned to serve the secondary bedrooms and common living areas. Enjoy the convenience of a spacious 2-car garage, energy-efficient construction, and modern architectural details throughout. With quality craftsmanship, attractive curb appeal, and a desirable location in Masaryktown, the Kenai model is designed to meet the needs of today's homeowners. Whether you're looking for room to grow or a stylish new place to call home, the Kenai model delivers comfort, value, and modern living at its finest. 4 Bedrooms | 2 Bathrooms | 2-Car Garage | New Construction | Modern Open Floor Plan Schedule your tour today and experience the Kenai model for yourself.
Location

Details

Type:
Residential
Parking:
No Data
Year Built:
2026
Lot:
0.20 Acres
Heating:
Heat Pump
Price/sqft:
$235
Cooling:
Central Air
HOA:
No Data

Valuation

Our model vs. what's actually selling nearby.
Estimate
$309,120
$296K – $344K
Confidence Medium
List vs. estimate
$79K above estimate
List $389,000 · +25.8%
Our model says this listing is priced above recent comparable activity. Room to negotiate.
Price per sq ft
$235
+3.4% vs. city median $227
Based on
8 MLS comparables
Median of recent comparable listings. Sold comps use closing price, active listings use list price.

Highlights

Annual tax
$298
2025
Garage
2 car garage
All facts and features
  • Flooring

    • Carpet

    • Ceramic Tile

    • Luxury Vinyl

    Heating

    • Heat Pump

    Cooling

    • Central Air

    Appliances

    • Dishwasher

    • Disposal

    • Microwave

    • Range

    Other interior features

    • Ceiling Fan(s)

    • Living Room/Dining Room Combo

    • Open Floorplan

    • Primary Bedroom Main Floor

    • Solid Surface Counters

    • Solid Wood Cabinets

    • Split Bedroom

    • Thermostat

    • Tray Ceiling(s)

    • Walk-In Closet(s)

    Bedrooms and bathrooms

    • Bedrooms: 4

    • Full bathrooms: 2

  • Property

    • Levels: One

    • Exterior Features: Irrigation System / Rain Gutters

    Lot

    • Lot: 0.20 Acres

    Other Property Information

    • Parcel Number: 01780317

    • Zoning: RESI

  • Type and style

    • Property Type: Residential

    • Property Sub Type: Single Family Residence

  • Utility

    • BB/HS Internet Available

    • Cable Available

    • Electricity Connected

    • Phone Available

    • Public

    • Water Connected

    Green energy

    • Appliances

  • Other financial information

    • Annual tax amount: $298

  • Source details

    • MLS ID: W7886450

    Other facts

    • Construction Materials: Block

    • Foundation Details: Slab

    • Laundry Features: Common Area / Electric Dryer Hookup / Inside / Laundry Room / Washer Hookup

    • Direction Faces: West

    • Garage Spaces: 2

    • Attached Garage: Yes

    • Garage: Yes

    • Living Area: 1655

    • Water Source: Well

    • Subdivision Name: MASARYKTOWN/OAK FOREST/WAVRO

Private inquiry
Talk to the advisor on this listing.
Floor plans, HOA docs, off-market comparables, scheduling a private showing — one message, direct to the local specialist.

More like this

For Sale
$287,000
House
2 bds · 2 ba · 1,681 sqft
SPRING HILL, SPRING HILL
13469 BONDSTONE STREET
New
For Sale
$385,000
House
4 bds · 2 ba · 2,082 sqft
SPRING HILL, SPRING HILL
2285 GODFREY AVENUE
New
For Sale
$399,900
House
4 bds · 2 ba · 2,661 sqft
TRILLIUM VILLAGE D, BROOKSVILLE
15561 STONE HOUSE DRIVE
New
For Sale
$325,000
House
3 bds · 2 ba · 1,432 sqft
VILLAGES/AVALON PH IV, SPRING HILL
165 ARGYLL DRIVE
New
For Sale
$329,900
House
4 bds · 3 ba · 2,579 sqft
VILLAGES/AVALON PH IV, SPRING HILL
238 ARGYLL DRIVE
New
For Sale
$324,900
House
3 bds · 2 ba · 1,939 sqft
VILLAGES/AVALON PH IV, SPRING HILL
518 ARGYLL DRIVE
New
For Sale
$420,000
House
3 bds · 2 ba · 2,264 sqft
VILLAGES AT AVALON PH 2B EAST, SPRING HILL
14367 SALTBY PLACE
For Sale
$355,000
House
4 bds · 2 ba · 1,952 sqft
TRILLIUM VILLAGE C PH 1, BROOKSVILLE
1234 HILL FLOWER DRIVE

Market around this address

Live counts in the same area.
View all

The multiple listing information is provided by the Stellar MLS from a copyrighted compilation of listings. The compilation of listings and each individual listing are ©2026-present Stellar MLS. All Rights Reserved. The information provided is for consumers' personal, noncommercial use and may not be used for any purpose other than to identify prospective properties consumers may be interested in purchasing. All properties are subject to prior sale or withdrawal. All information provided is deemed reliable but is not guaranteed accurate, and should be independently verified. Listing courtesy of: LAST FRONTIER REAL ESTATE & IN