Sell Your Home
Get a free home valuation
Contact
Tell us about your needs

3526 E CRYSTAL LAKE AVENUE

House Active With Contract
$819,000

BTC: 10.01528585

ETH: 336.75986842

-$40K (2026/07/20)
135 days
4 bds
4 ba
2,960 sqft

Overview

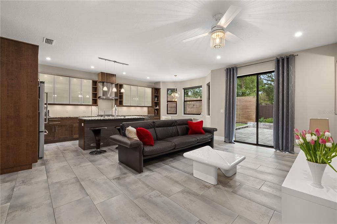
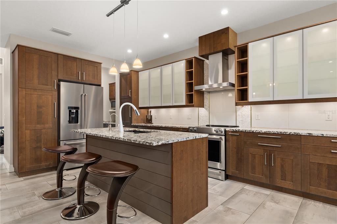
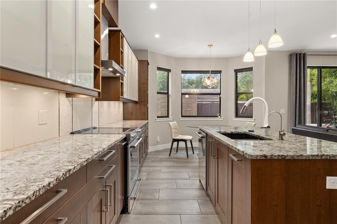
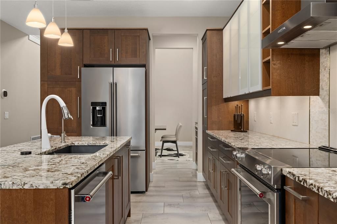
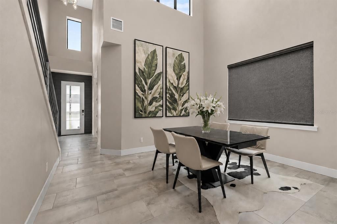
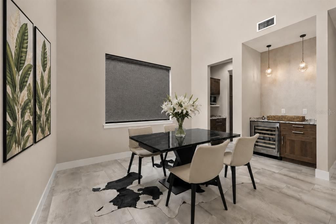
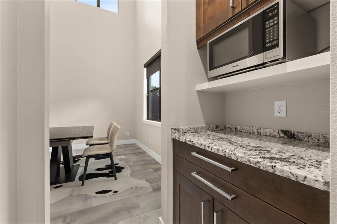
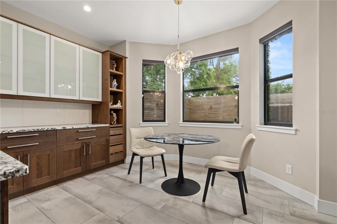
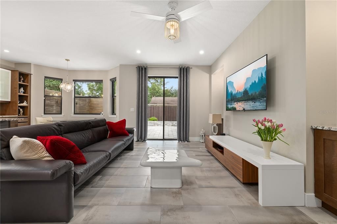
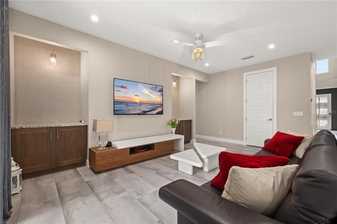
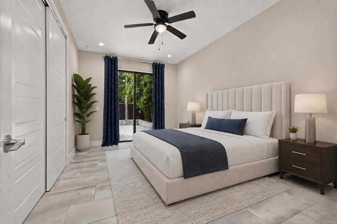
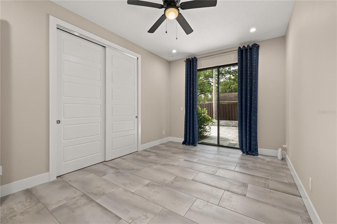
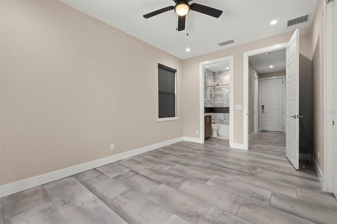
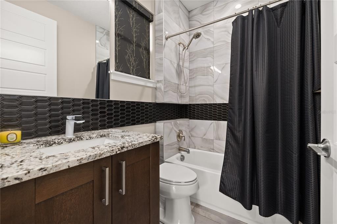
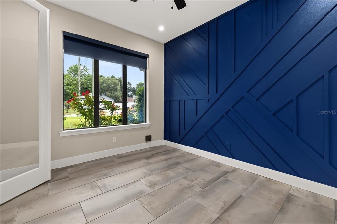
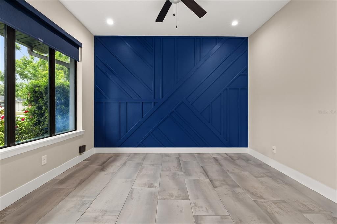
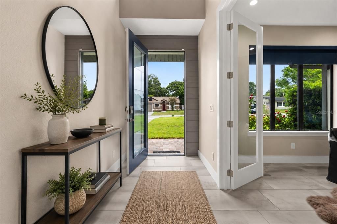
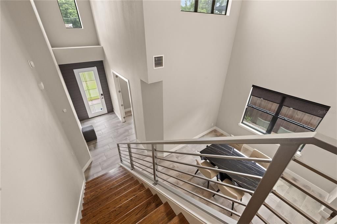
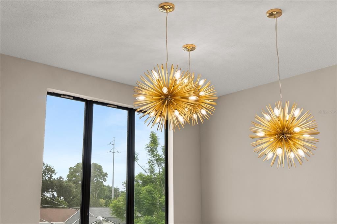
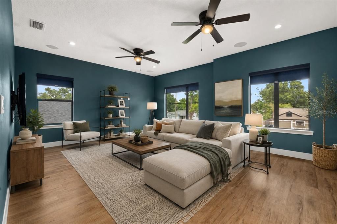
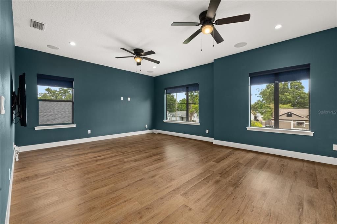
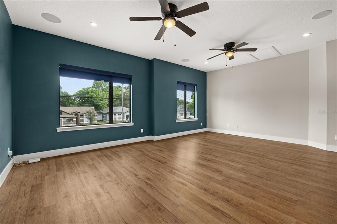
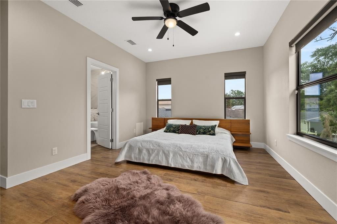
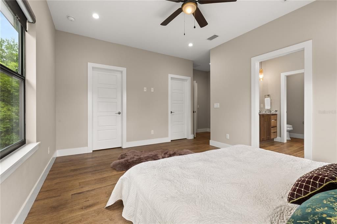
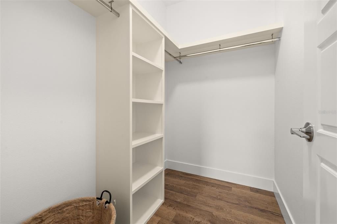
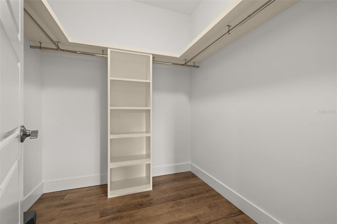
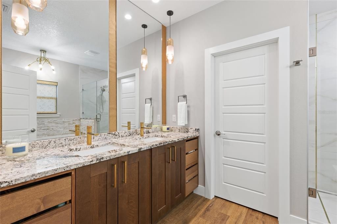
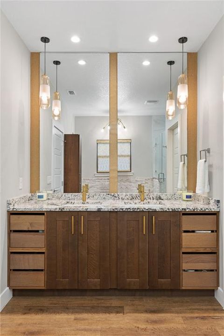
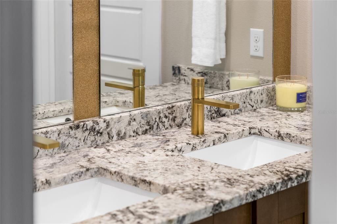
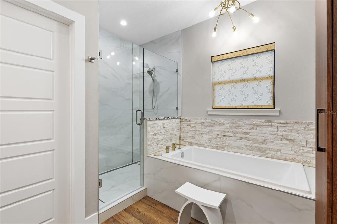
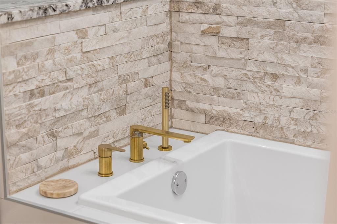
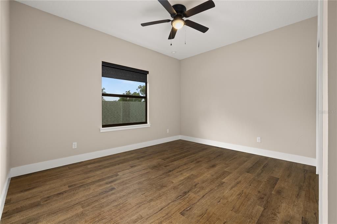
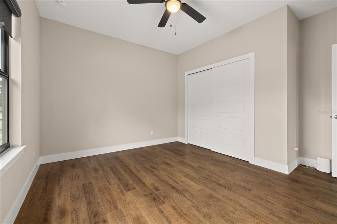
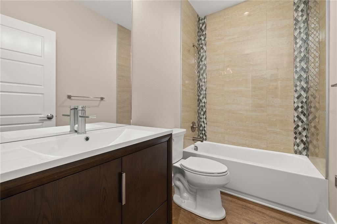
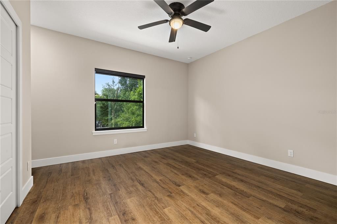
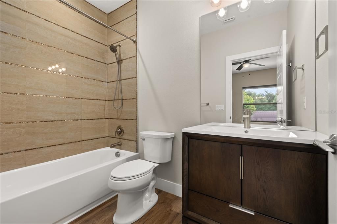
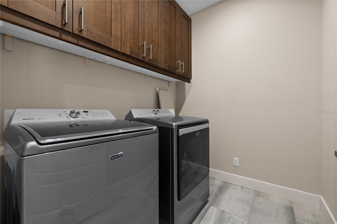
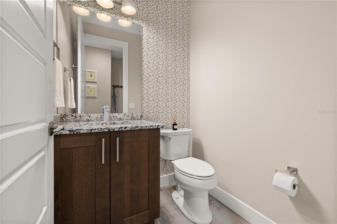
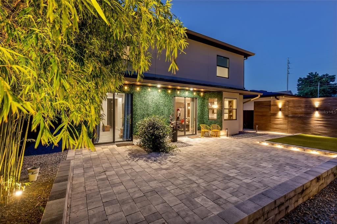
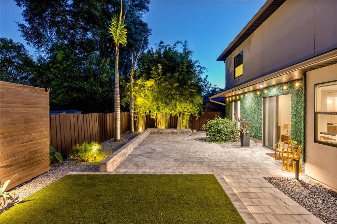
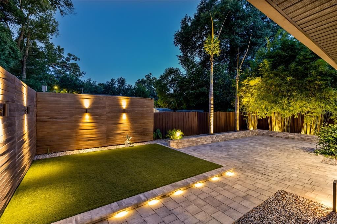
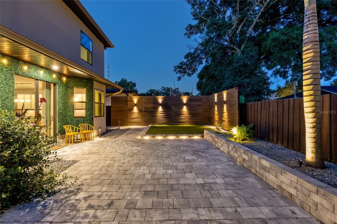
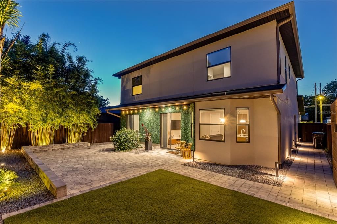
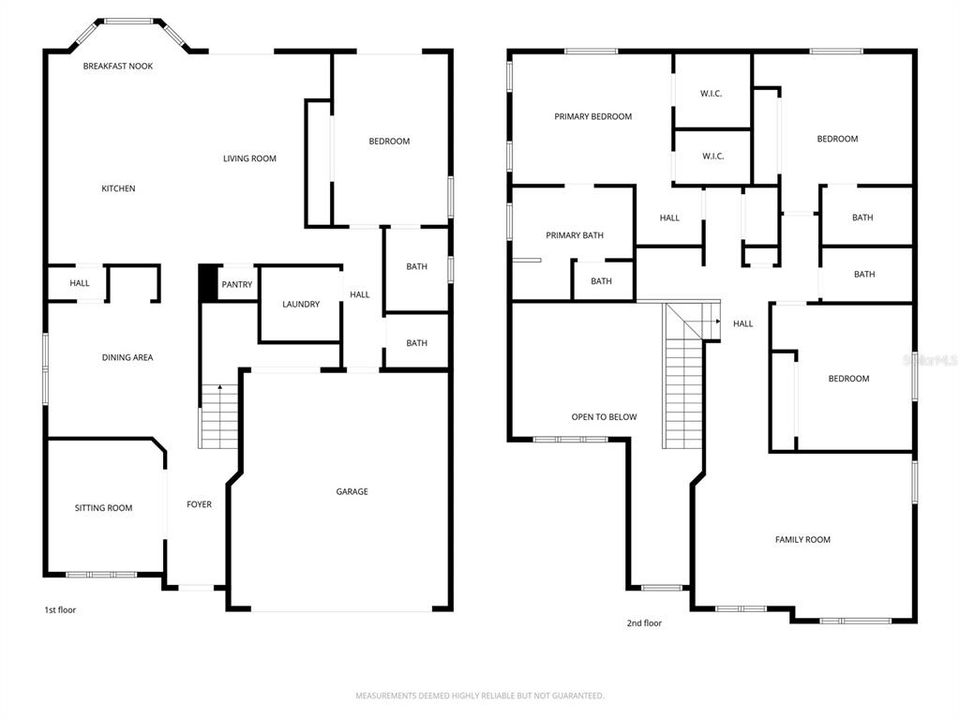
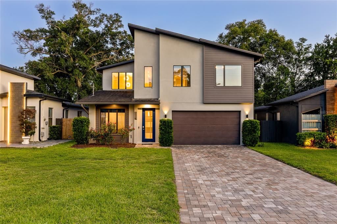
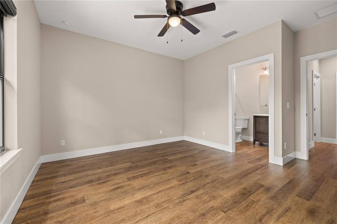
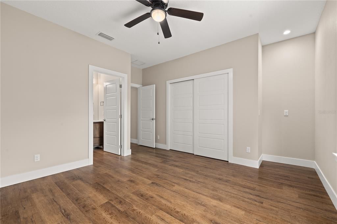
Under contract-accepting backup offers. Virtually Staged. Modern design, thoughtful spaces, and an exceptional location come together in this custom-built 2019 home in Orlando’s sought-after 32806 area. Offering nearly 3,000 square feet of living space with NO HOA, the home features 4 bedrooms, 4.5 bathrooms, a dedicated first-floor office, and a private first-floor guest suite with its own en-suite bath—an ideal arrangement for guests, extended family, or multigenerational living. A dramatic entry introduces soaring 19-foot ceilings and an abundance of natural light, while oversized windows, designer blackout shades, and 8-foot interior doors add to the home’s contemporary feel. At the heart of the open living space is a spacious chef’s kitchen featuring solid wood cabinetry, stone countertops, an oversized island, dry bar, and built-in wine refrigerator—designed equally well for everyday living and entertaining. Upstairs, a generous 15' x 20' loft provides valuable additional living space and can easily serve as a media room, playroom, home gym, or second family room. Outside, enjoy a fully fenced backyard with mature landscaping, along with an attached two-car garage and extended driveway. The location is hard to beat—just minutes from Downtown Orlando, SoDo, the Hourglass District, Orlando Health, dining, shopping, and some of Orlando’s most popular neighborhoods and local destinations. Located in the Crystal Lake/Delaney Park area and zoned for Boone High School, this home offers quick access to everything Central Orlando has to offer while still giving you the freedom of NO HOA. With newer construction, a flexible floor plan, nearly 3,000 square feet of living space, and a highly convenient 32806 location, this home offers a combination that is increasingly difficult to find. Schedule your private showing today.

Location

Details

Type:
Residential
Parking:
Driveway
Year Built:
2019
Lot:
0.14 Acres
Heating:
Central
Price/sqft:
$277
Cooling:
Central Air
HOA:
No Data

Valuation

Our model vs. what's actually selling nearby.
Estimate
$1,225,000
$969K – $1.5M
Confidence Low
List vs. estimate
$406K below estimate
List $819,000 · -33.1%
Our model says this listing is priced below recent comparable activity. Expect competition.
Price per sq ft
$276
+7.1% vs. city median $258
Based on
16 MLS comparables
Median of recent comparable listings. Sold comps use closing price, active listings use list price.

Highlights

Annual tax
$12,622
2025
Garage
2 car garage
Pets
Allowed
All facts and features
  • Flooring

    • Porcelain Tile

    • Vinyl

    • Hardwood

    Heating

    • Central

    Cooling

    • Central Air

    Appliances

    • Cooktop

    • Dishwasher

    • Disposal

    • Dryer

    • Microwave

    • Range

    • Range Hood

    • Refrigerator

    • Wine Refrigerator

    Other interior features

    • Built-in Features

    • Ceiling Fan(s)

    • Dry Bar

    • Eating Space In Kitchen

    • High Ceilings

    • Kitchen/Family Room Combo

    • Open Floorplan

    • PrimaryBedroom Upstairs

    • Solid Wood Cabinets

    • Stone Counters

    • Walk-In Closet(s)

    • Window Treatments

    Bedrooms and bathrooms

    • Bedrooms: 4

    • Bathrooms: 1

    • Full bathrooms: 4

  • Parking

    • Driveway

    Property

    • Levels: Two

    • Exterior Features: Irrigation System / Lighting / Rain Gutters / Sliding Doors

    Lot

    • Lot: 0.14 Acres

    Other Property Information

    • Parcel Number: 052330736803330

    • Zoning: R-1

  • Type and style

    • Property Type: Residential

    • Property Sub Type: Single Family Residence

  • Utility

    • BB/HS Internet Available

    • Cable Available

    • Electricity Connected

    • Public

    • Street Lights

    • Water Connected

  • Other financial information

    • Annual tax amount: $12,622

  • Source details

    • MLS ID: O6407270

    Other facts

    • Construction Materials: Block / Stucco

    • Foundation Details: Slab

    • Laundry Features: Inside / Laundry Room

    • Window Features: Double Pane Windows

    • Direction Faces: North

    • Architectural Style: Contemporary

    • Garage Spaces: 2

    • Attached Garage: Yes

    • Garage: Yes

    • Living Area: 2960

    • Water Source: Public

    • Subdivision Name: REST HAVEN

Private inquiry
Talk to the advisor on this listing.
Floor plans, HOA docs, off-market comparables, scheduling a private showing — one message, direct to the local specialist.

More like this

Active With Contract
$1,020,000
House
3 bds · 2 ba · 2,109 sqft
LAWSONA PARK, ORLANDO
222 THORNTON LANE
Active With Contract
$950,000
Multi-family
6 bds · 2,346 sqft
HIGHPOINT, ORLANDO
202 S BUMBY AVENUE
New
Active With Contract
$920,000
House
4 bds · 3 ba · 2,610 sqft
BEL AIR HILLS, ORLANDO
1619 LORENA LANE
New
Active With Contract
$699,000
House
3 bds · 2 ba · 2,008 sqft
KENNISON COURT, ORLANDO
11 S LAWSONA BOULEVARD
New
Active With Contract
$725,000
House
4 bds · 3 ba · 1,957 sqft
J E GROVES SUB, ORLANDO
1242 E RIDGEWOOD STREET
New
Active With Contract
$599,000
House
4 bds · 2 ba · 2,692 sqft
ORLANDO HIGHLANDS, ORLANDO
472 MAYFAIR CIRCLE
Active With Contract
$675,000
House
3 bds · 2 ba · 2,521 sqft
LAKE CONWAY WOODS, ORLANDO
4417 TIDEWATER DRIVE
Active With Contract
$869,000
House
5 bds · 3 ba · 2,771 sqft
GORES SUB, ORLANDO
503 GATLIN AVENUE

Market around this address

Live counts in the same area.
View all

The multiple listing information is provided by the Stellar MLS from a copyrighted compilation of listings. The compilation of listings and each individual listing are ©2026-present Stellar MLS. All Rights Reserved. The information provided is for consumers' personal, noncommercial use and may not be used for any purpose other than to identify prospective properties consumers may be interested in purchasing. All properties are subject to prior sale or withdrawal. All information provided is deemed reliable but is not guaranteed accurate, and should be independently verified. Listing courtesy of: FUTURE HOME REALTY INC