Sell Your Home
Get a free home valuation
Contact
Tell us about your needs
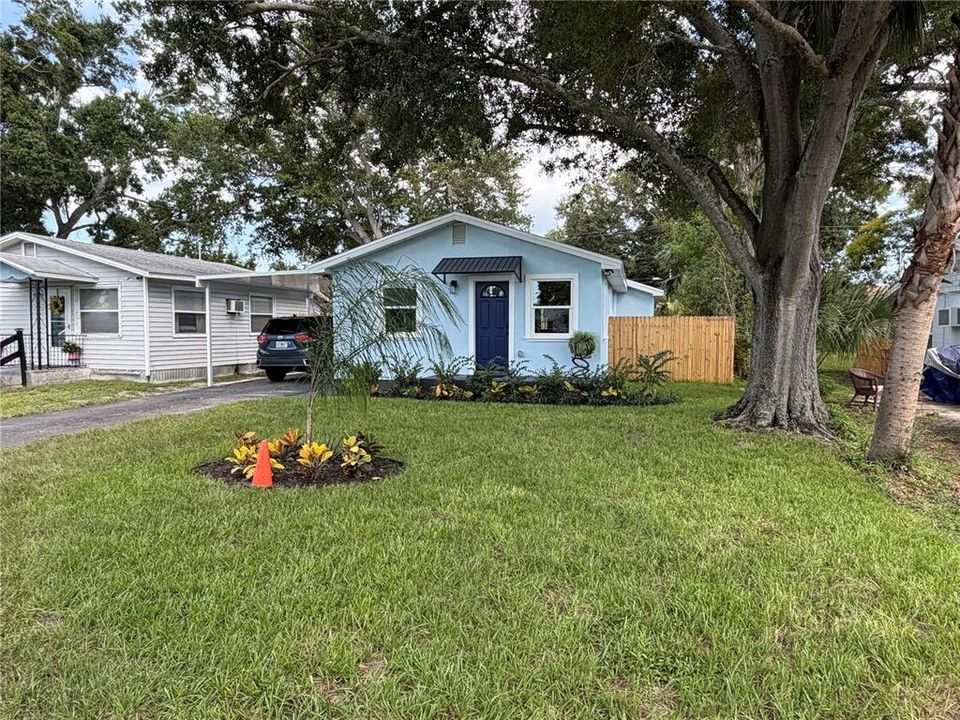
3532 76TH TERRACE N

House For Sale
$334,900

BTC: 5.23281250

ETH: 210.00946892

5 days
2 bds
2 ba
764 sqft

Overview

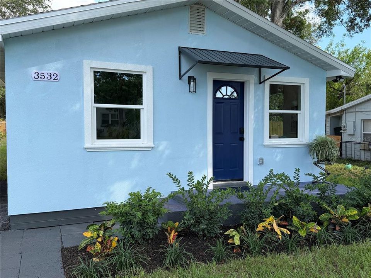
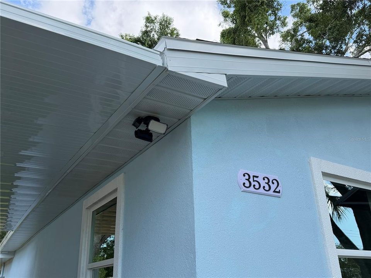
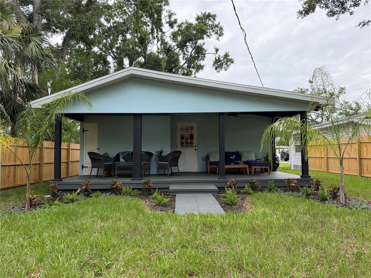
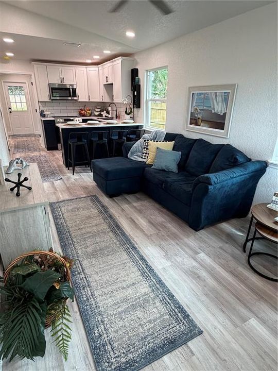
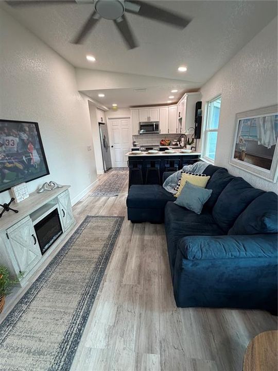
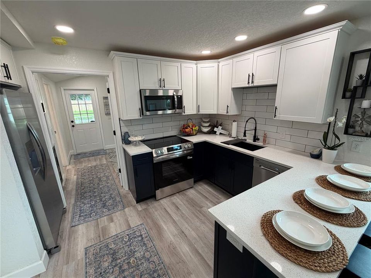
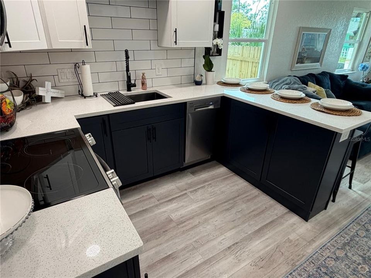
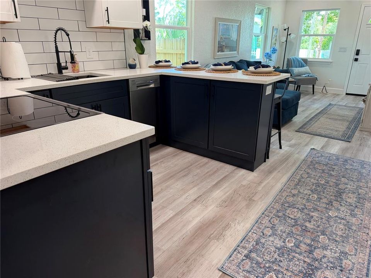
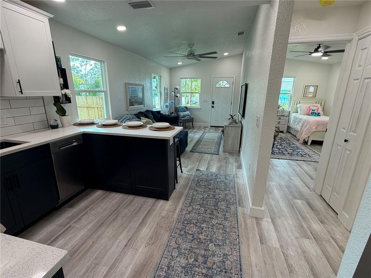
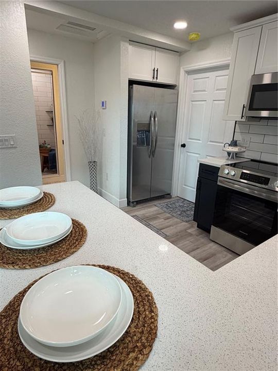
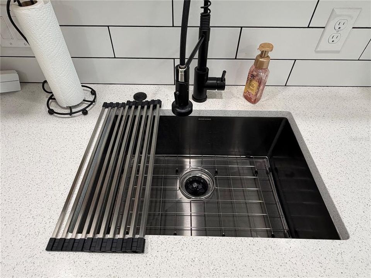
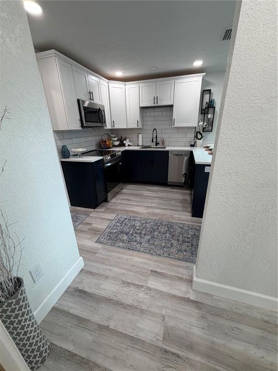
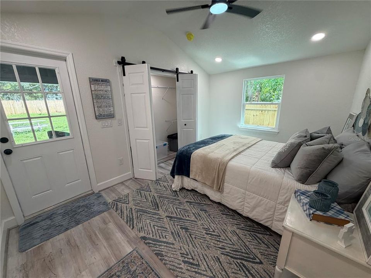
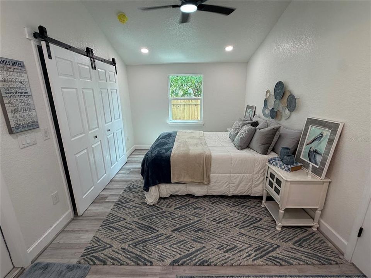
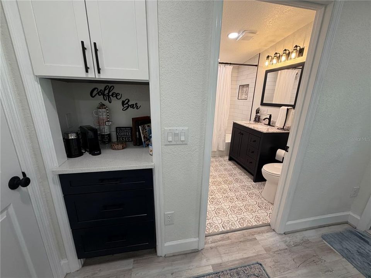
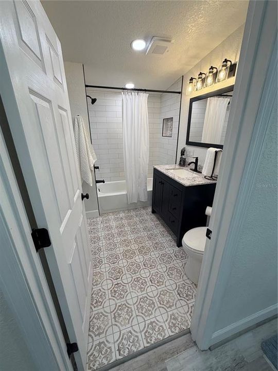
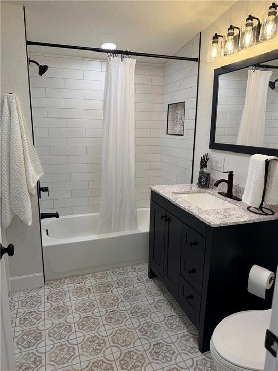
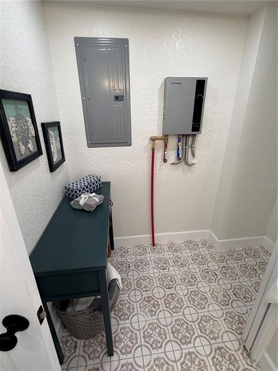
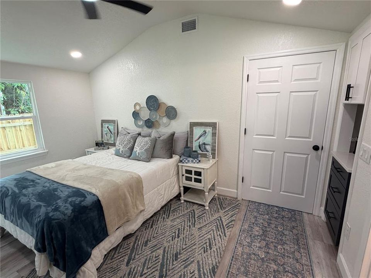
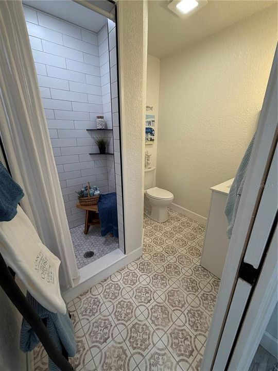
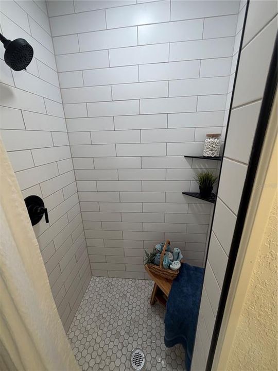
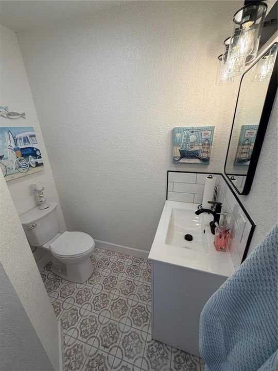
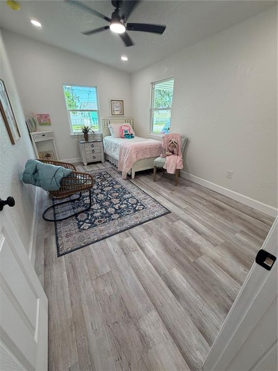
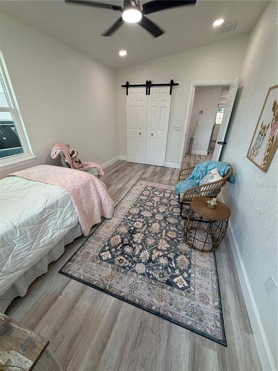
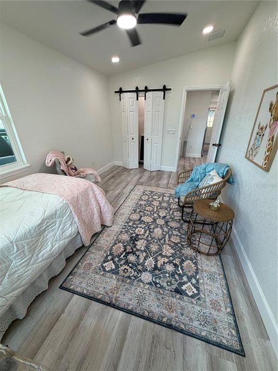
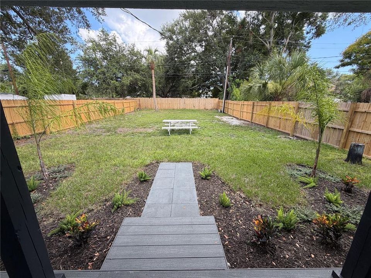
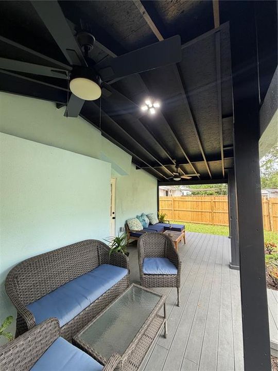
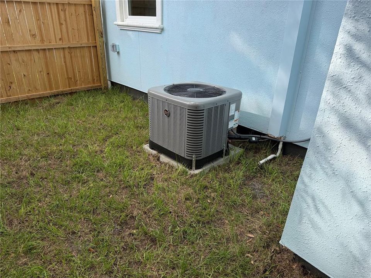
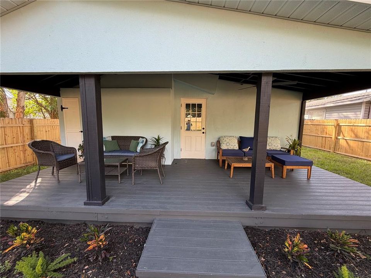
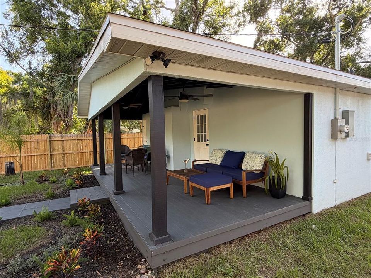
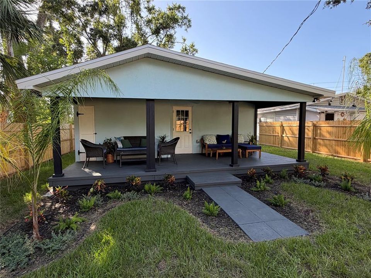
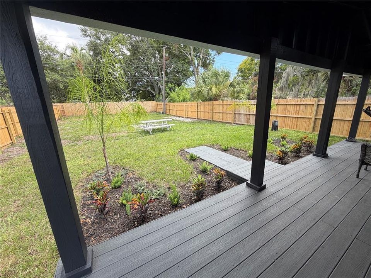
This little beauty has been practically rebuilt. ALL OF THE WORK HAS BEEN PERMITTED, BUILDING DRAWINGS are available. To mention most of what has been done within this past year: IMPACT WINDOWS ALL THE WAY AROUND… all new Drywall and all ceilings and walls have a knockdown texture, interior and exterior of home has been freshly painted , ELECTRIC PANEL - and every wire in the house, every outlet/switch/fans and all of the lighting are new…. Completely re-plumbed the entire home…. Tankless water heater…. Kitchen - wood cabinetry/quartz countertops/set of 4 stainless appliances… both bathrooms are completely new with ceramic tile floors.. the rest of the home has luxury vinyl plank flooring… HVAC SYSTEM along with all of the ductwork… Commercial grade stucco around the exterior of the home… large covered rear porch added - it features composite decking, high ceilings, ceiling fans, and a new roof which ties into the home’s newly shingled main roof… newly installed carport… security/motion lights on all 4 corners of the home… all interior doors/hardware, and new back door… AND newly added ICYNENE SPRAY FOAM INSULATION which is for superior energy efficiency, and lower utility cost! (You don’t see this type of insulation in most homes because it is double the price of the blown in insulation). Seller has spared no expense in making this home very energy, efficient and beautiful! Like I said, this home has been almost completely rebuilt from scratch. THE ENGINEER DRAWINGS ARE ATTACHED TO LISTING! The location is great! Very close to lots of shopping, restaurants, churches, airports, and very easy access to I-275, etc.

Location

Details

Type:
Residential
Parking:
No Data
Year Built:
1953
Lot:
0.14 Acres
Heating:
Central / Electric
Price/sqft:
$438
Cooling:
Central Air
HOA:
No Data

Valuation

Our model vs. what's actually selling nearby.
Estimate
$257,000
$165K – $329K
Confidence Low
List vs. estimate
$77K above estimate
List $334,900 · +30.3%
Our model says this listing is priced above recent comparable activity. Room to negotiate.
Price per sq ft
$438
+76.4% vs. city median $248
Based on
151 MLS comparables
Median of recent comparable listings. Sold comps use closing price, active listings use list price.

Highlights

Annual tax
$336
2025
Pets
Allowed
All facts and features
  • Flooring

    • Ceramic Tile

    • Luxury Vinyl

    Heating

    • Central

    • Electric

    Cooling

    • Central Air

    Appliances

    • Dishwasher

    • Disposal

    • Electric Water Heater

    • Exhaust Fan

    • Microwave

    • Range

    • Refrigerator

    • Tankless Water Heater

    Other interior features

    • Ceiling Fan(s)

    • Eating Space In Kitchen

    • High Ceilings

    • Open Floorplan

    • Stone Counters

    Bedrooms and bathrooms

    • Bedrooms: 2

    • Full bathrooms: 2

  • Property

    • Levels: One

    • Exterior Features: Awning(s)

    Lot

    • Lot: 0.14 Acres

    Other Property Information

    • Parcel Number: 273016300240030170

  • Type and style

    • Property Type: Residential

    • Property Sub Type: Single Family Residence

  • Utility

    • Cable Available

    • Electricity Connected

    • Sewer Connected

    • Water Connected

  • Other financial information

    • Annual tax amount: $337

  • Source details

    • MLS ID: TB8527404

    Other facts

    • Construction Materials: Stucco / Wood Frame

    • Foundation Details: Crawlspace

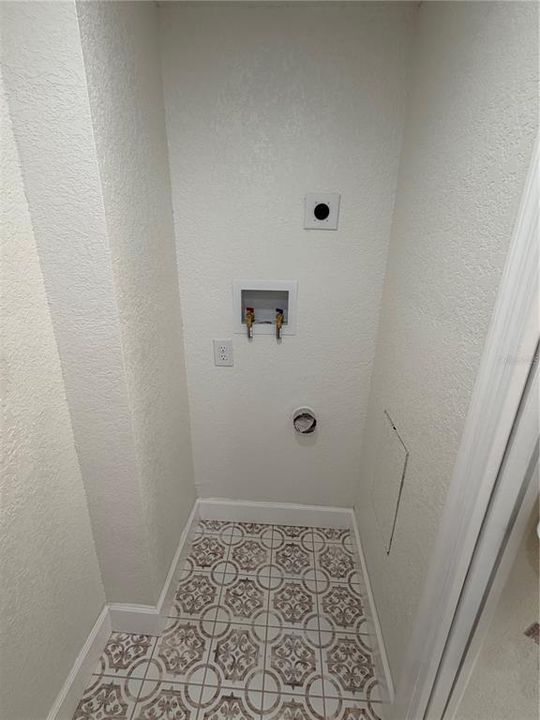
    • Laundry Features: Electric Dryer Hookup / Laundry Room / Washer Hookup

    • Lot Features: Landscaped

    • Patio And Porch Features: Covered / Rear Porch

    • Window Features: Double Pane Windows / Insulated Windows / Thermal Windows

    • Direction Faces: North

    • Architectural Style: Bungalow

    • Living Area: 764

    • Water Source: Public

    • Lot Size Dimensions: 45 x 138

    • Subdivision Name: GANBRIDGE HUB

Private inquiry
Talk to the advisor on this listing.
Floor plans, HOA docs, off-market comparables, scheduling a private showing — one message, direct to the local specialist.

More like this

For Sale
$360,000
Townhouse
3 bds · 2 ba · 1,500 sqft
VILLAGE AT PARK PLACE, PINELLAS PARK
4087 69TH TERRACE N
New
For Sale
$275,000
House
2 bds · 1 ba · 1,224 sqft
NORTH PARK RIDGE, PINELLAS PARK
5500 65TH AVENUE N
New
For Sale
$349,900
House
4 bds · 2 ba · 2,195 sqft
CLEARVIEW-DISSTON SUB 2 REV, ST PETERSBURG
5045 38TH AVENUE N
New
For Sale
$306,000
House
2 bds · 1 ba · 800 sqft
NORTON SUB, ST PETERSBURG
3719 39TH STREET N
New
For Sale
$289,000
House
2 bds · 1 ba · 776 sqft
PINELLAS PARK, PINELLAS PARK
5460 77TH AVENUE N
New
For Sale
$350,000
House
2 bds · 2 ba · 1,443 sqft
HOLDCROFT HEIGHTS, ST PETERSBURG
5603 LOWN STREET N
New
For Sale
$425,000
House
3 bds · 1 ba · 1,054 sqft
NORTH ST PETERSBURG, ST PETERSBURG
5931 MANGROVE STREET N
New
For Sale
$390,000
House
3 bds · 2 ba · 1,348 sqft
MEADOWLAWN SAWGRASS ADD, ST PETERSBURG
1848 77TH AVENUE N

Market around this address

Live counts in the same area.
View all

The multiple listing information is provided by the Stellar MLS from a copyrighted compilation of listings. The compilation of listings and each individual listing are ©2026-present Stellar MLS. All Rights Reserved. The information provided is for consumers' personal, noncommercial use and may not be used for any purpose other than to identify prospective properties consumers may be interested in purchasing. All properties are subject to prior sale or withdrawal. All information provided is deemed reliable but is not guaranteed accurate, and should be independently verified. Listing courtesy of: CENTURY 21 RE CHAMPIONS