
Sell Your Home
Get a free home valuation
Contact
Tell us about your needs
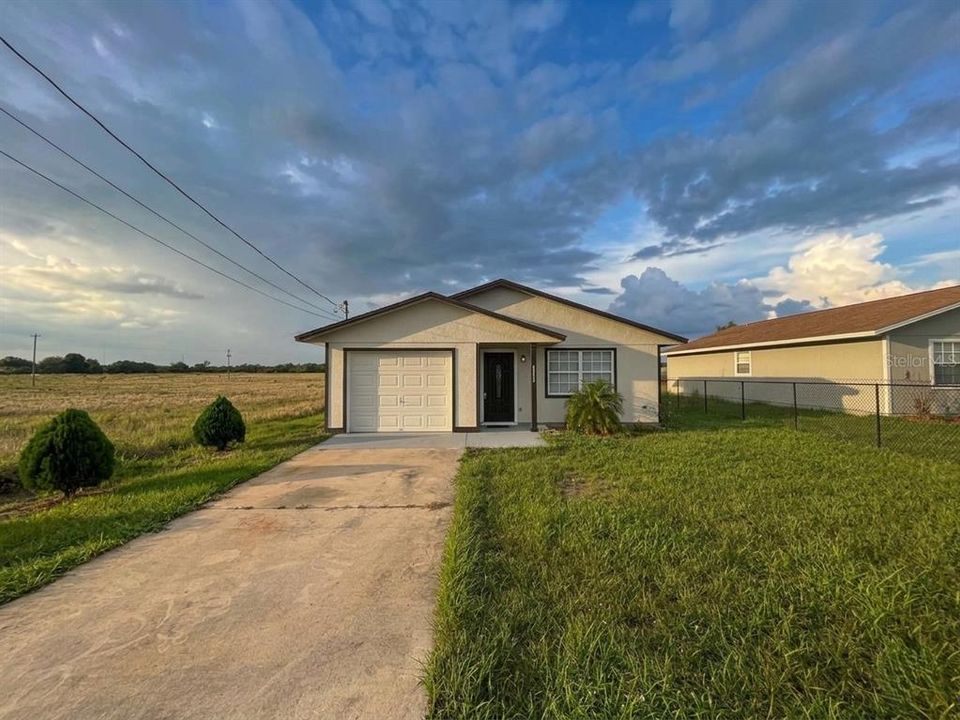
3533 CEMETERY ROAD

House Recently Rented
$1,500

BTC: 0.01841734

ETH: 0.61677632

/mo
Sold on: 2026-07-01
11 days
3 bds
2 ba
1,108 sqft

Overview

Welcome to this warm and comfortable 3 bedroom, 2 bathroom home in peaceful Sebring. The layout flows easily from room to room, and vinyl flooring throughout keeps everything feeling clean, modern, and low-maintenance. The primary bedroom features a walk-in closet and a private en suite bathroom, giving you a true retreat at the end of the day. An attached garage adds everyday convenience and extra storage. What really sets this property apart is the setting — with no neighbors on the lefthand side, you get a wide, open view of a large, pretty field that brings extra privacy and a serene backdrop. Out back, the huge backyard offers all the space you need for gatherings, pets, gardening, or simply enjoying the Florida sunshine. A great blend of comfort, space, and quiet surroundings, this Sebring home is ready for its next owner.

Location

Details

Type:
Residential Lease
Parking:
No Data
Year Built:
2006
Lot:
0.16 Acres
Heating:
Central
Price/sqft:
$1
Cooling:
Central Air
HOA:
No Data

Valuation

Our model vs. what's actually selling nearby.
Estimate
$199,800
$182K – $239K
Confidence Low
List vs. estimate
$198K below estimate
List $1,500 · -99.2%
Our model says this listing is priced below recent comparable activity. Expect competition.
Price per sq ft
$1
-99.3% vs. city median $183
Based on
6 MLS comparables
Median of recent comparable listings. Sold comps use closing price, active listings use list price.

Highlights

Garage
1 car garage
Pets
Monthly Pet Fee, Pet Deposit
All facts and features
  • Heating

    • Central

    Cooling

    • Central Air

    Appliances

    • Dishwasher

    • Electric Water Heater

    • Exhaust Fan

    • Microwave

    • Range

    • Range Hood

    • Refrigerator

    Other interior features

    • Ceiling Fan(s)

    Bedrooms and bathrooms

    • Bedrooms: 3

    • Full bathrooms: 2

  • Property

    • Levels: One

    Lot

    • Lot: 0.16 Acres

    Other Property Information

    • Parcel Number: S21342912000100150

  • Type and style

    • Property Type: Residential Lease

    • Property Sub Type: Single Family Residence

  • Source details

    • MLS ID: P4939022

    Other facts

    • Laundry Features: Electric Dryer Hookup / In Garage / Washer Hookup

    • Garage Spaces: 1

    • Attached Garage: Yes

    • Garage: Yes

    • Living Area: 1108

    • Lot Size Dimensions: 50 x 140

    • Subdivision Name: J O YOUNCE SUB

Private inquiry
Talk to the advisor on this listing.
Floor plans, HOA docs, off-market comparables, scheduling a private showing — one message, direct to the local specialist.

More like this

New
Recently Rented
$1,600 /mo
House
3 bds · 2 ba · 1,272 sqft
LAS VILLAS AT KENILWORTH, SEBRING
600 ZARA GOZA COURT
New
Recently Rented
$1,600 /mo
House
3 bds · 2 ba · 1,272 sqft
LAS VILLAS AT KENILWORTH, SEBRING
1420 LAS VILLAS BLVD
New
Recently Rented
$1,490 /mo
House
3 bds · 2 ba · 1,120 sqft
SEBRING GARDENS PER PB 2-PG 6 LOT 12 BLK 2, SEBRING
2622 LAUREL STREET
Recently Rented
$1,089 /mo
3 bds · 1 ba · 1,027 sqft
PENNY HEIGHTS SUB, SEBRING
1645 PENNY AVENUE
Recently Rented
$1,750 /mo
Condo/Co-op
3 bds · 2 ba · 1,323 sqft
SEBRING
2351 LAKEVIEW DRIVE UNIT 117
Recently Rented
$1,700 /mo
House
3 bds · 2 ba · 1,330 sqft
LAS VILLAS AT KENILWORTH, SEBRING
1103 GIGON CT
Recently Rented
$1,800 /mo
House
3 bds · 2 ba · 1,300 sqft
LAS VILLAS AT KENILWORTH, SEBRING
1477 LAS VILLAS BOULEVARD
Recently Rented
$1,595 /mo
House
3 bds · 2 ba · 1,235 sqft
LAS VILLAS AT KENILWORTH, SEBRING
1434 LAS VILLAS BOULEVARD

Market around this address

Live counts in the same area.
View all

The multiple listing information is provided by the Stellar MLS from a copyrighted compilation of listings. The compilation of listings and each individual listing are ©2026-present Stellar MLS. All Rights Reserved. The information provided is for consumers' personal, noncommercial use and may not be used for any purpose other than to identify prospective properties consumers may be interested in purchasing. All properties are subject to prior sale or withdrawal. All information provided is deemed reliable but is not guaranteed accurate, and should be independently verified. Listing courtesy of: PROPERTY MANAGEMENT OF POLK