Sell Your Home
Get a free home valuation
Contact
Tell us about your needs

3541 GREAT BANYAN WAY

House For Sale
$650,000

BTC: 10.15228426

ETH: 341.63057646

-$20K (2026/07/28)
37 days
5 bds
4 ba
2,961 sqft

Overview

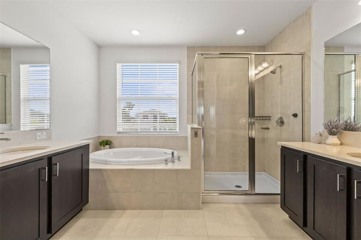
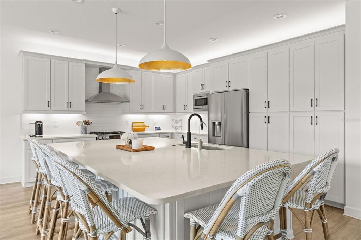
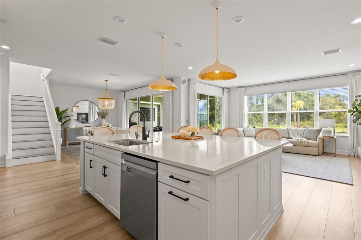
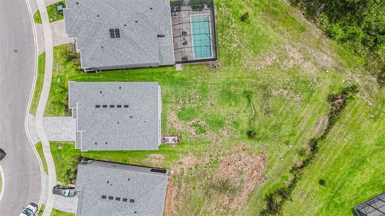
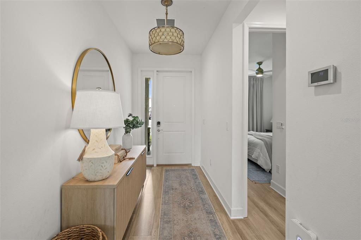
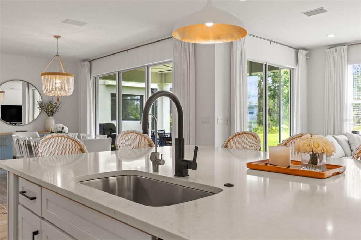
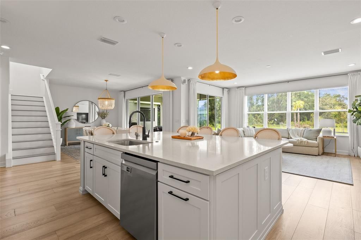
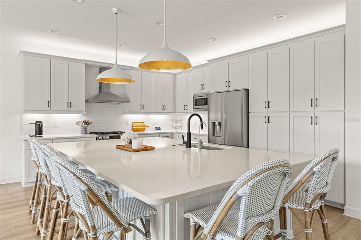
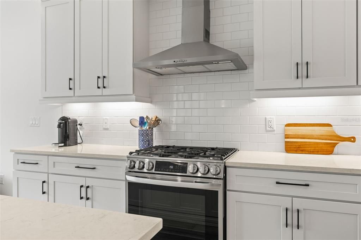
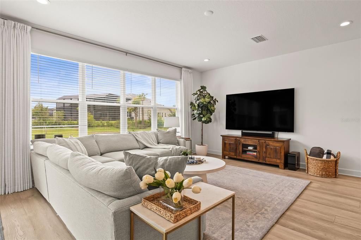
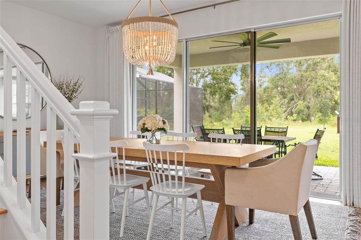
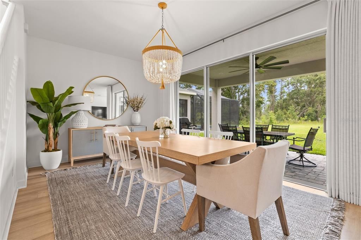
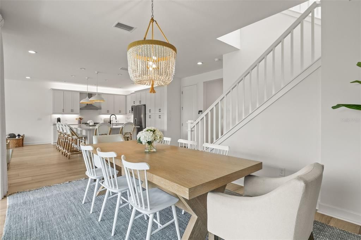
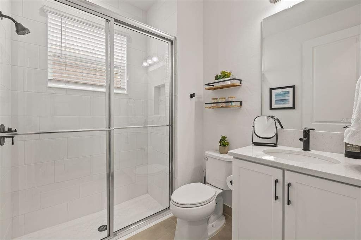
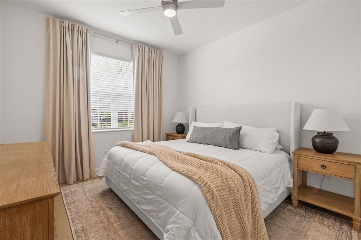
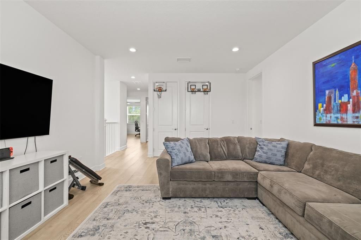
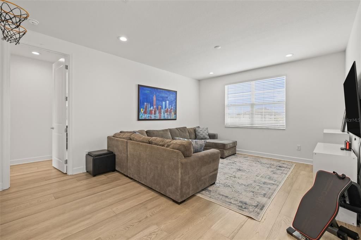
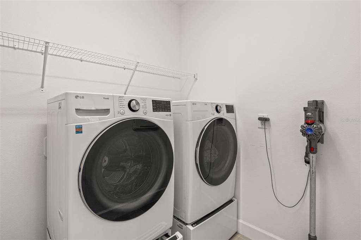
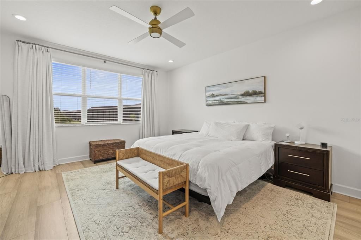
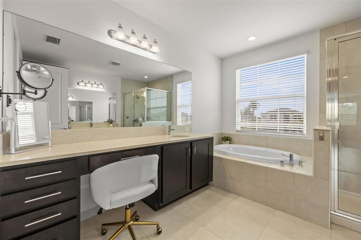
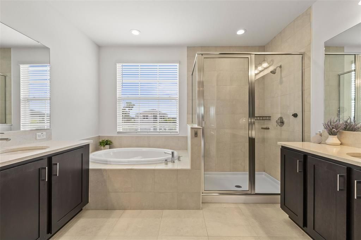
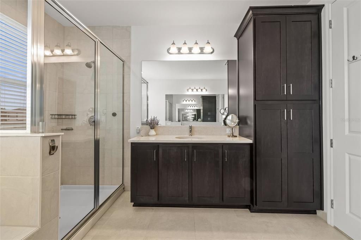
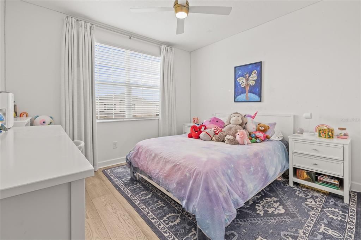
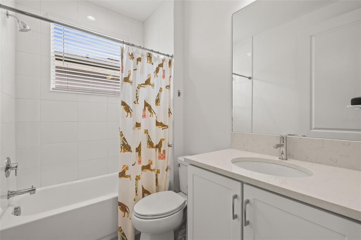
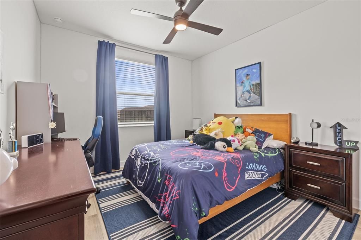
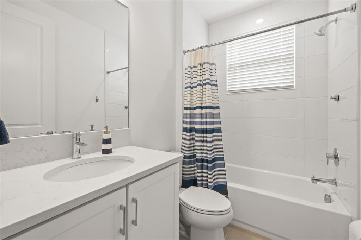
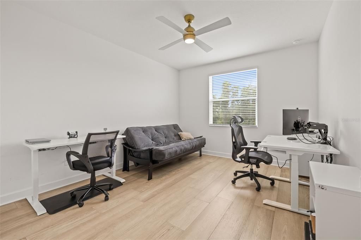
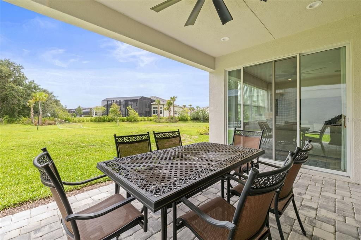
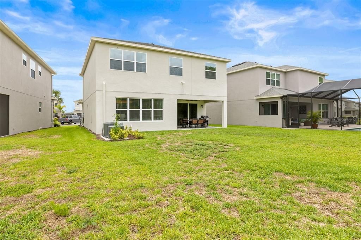
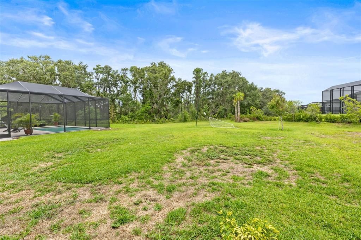
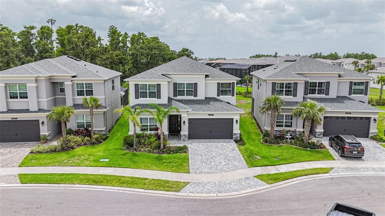
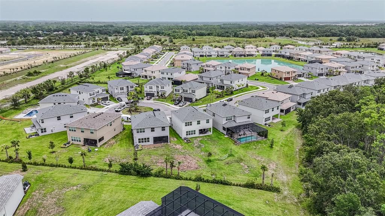
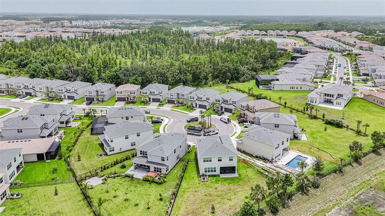
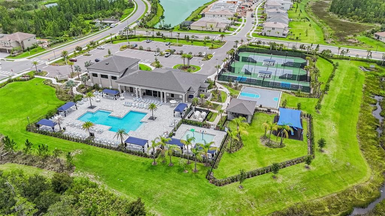
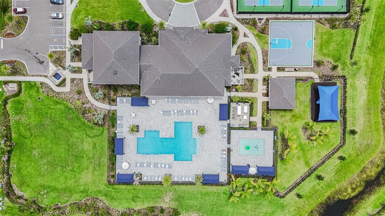
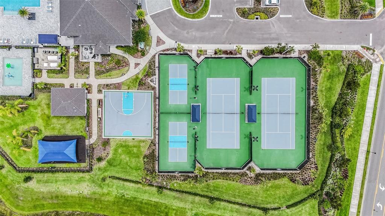
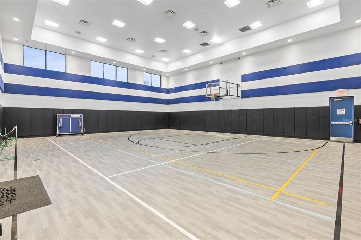
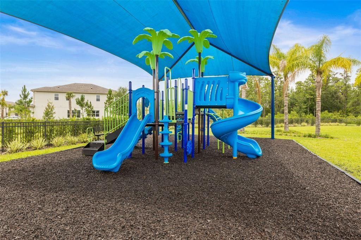
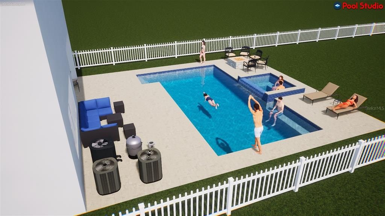
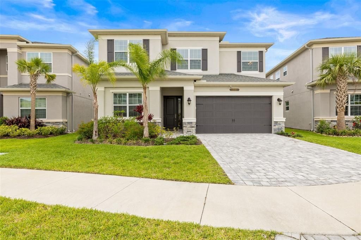
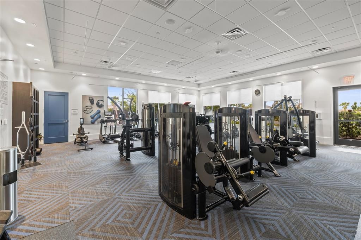
Why wait for new? Your 2023-built masterpiece is move-in ready with over $120k in premium upgrades. No builder-grade finishes, no construction delays, no extra costs. Just unpack and enjoy. Your 5 bd/4 bth home sits on an oversized, deep conservation lot & is one of the largest in the cul-de-sac.This gorgeous GL Homes-Alexia floorplan offers 2,961 sq ft of beautifully designed living space within the gates of exclusive Winding Ridge, where it's not just a community, it's a lifestyle. NO CDD.HOA includes lawn service, outdoor pest control and 5 acres of resort-style amenities.The first floor features a full bedroom & full bath with shower ideal for guests, or MULTI-GENERATIONAL LIVING. Step inside to a custom widened entryway foyer leading to an expansive & inviting Great Room where the gourmet kitchen, family room, and dining area flow seamlessly together, ideal layout for both entertaining & everyday living. The luxurious Bellawood Artisan Champagne Beach White Oak hardwood flooring, a $30k post-purchase upgrade, enhances the home’s style and sophistication throughout. The showstopping kitchen features an oversized island that easily seats six, gleaming quartz countertops, trendy subway tile backsplash, roll-out double garbage cabinet, water filtration system,LG stainless steel appliances, 5-burner GAS RANGE and upgraded vent hood.The 42-inch white wood cabinetry, upgraded hardware & pantry cabinets, and island paneling complete this stylish and functional space. Natural light pours in through large windows and two sets of double sliding doors, leading to the covered, brick-paved patio and an expansive private backyard perfect for adding a pool, firepit,or privacy fencing to create your dream outdoor retreat. Your back yard oasis has been upgraded with gas stub installation for your BBQ & rendering for your new pool has already been done for you! The elegant staircase guides you upstairs to a large loft area with additional storage and a bedroom with its own full bathroom. Across the hall you will find two additional bedrooms, another full bathroom and a laundry room already plumbed for a utility sink. The spacious owner's suite occupies its own wing, offering two walk-in closets and a spa-inspired en-suite bathroom with dual vanities, a garden tub, separate shower, built-in cabinet linen closets, and a private water closet. The home’s many upgrades include upgraded HVAC system & insulation, gas tankless water heater, gas stub out for generator, water conditioning, upgraded electrical service to 300-amp service,whole house surge protection, LED recessed lighting, and chrome door hardware in all kitchen & baths. Exterior upgrades include gutters & brick-paved driveway, entry way and rear patio. The prestigious Winding Ridge community includes access to a 5-acre lifestyle complex featuring a 9,684-sq ft clubhouse with an event room & catering kitchen, state-of-the-art fitness center, indoor sport court, resort-style pool with cabana seating, splash park, wading pool, covered playground, and courts for tennis, pickleball, and basketball.Central to top medical facilities including AdventHealth, BayCare, upcoming HCA Orlando Hospital & Moffitt Cancer Center, shopping & dining at The Shops at Wiregrass, Tampa Premium Outlets, & KRATE at the Grove, with quick access to I-75, I-275, and the Veteran’s Expressway.Downtown Tampa, Busch Gardens, Tampa International Airport, & Gulf Coast beaches like Clearwater & St. Pete are all within easy reach.

Location

Details

Type:
Residential
Parking:
Driveway / Garage Door Opener
Year Built:
2023
Lot:
0.19 Acres
Heating:
Central
Price/sqft:
$220
Cooling:
Central Air
HOA:
$456

Valuation

Our model vs. what's actually selling nearby.
Estimate
$684,745
$553K – $750K
Confidence Low
List vs. estimate
$34K below estimate
List $650,000 · -5.1%
Our model says this listing is priced below recent comparable activity. Expect competition.
Price per sq ft
$219
+1.7% vs. city median $215
Based on
33 MLS comparables
Median of recent comparable listings. Sold comps use closing price, active listings use list price.

Highlights

Annual tax
$8,795
2025
HOA
$456/mo
Community Pool, Maintenance Structure, Maintenance Grounds
View
Park/Greenbelt, Trees/Woods
Garage
2 car garage
Pets
Allowed
All facts and features
  • Flooring

    • Engineered Hardwood

    Heating

    • Central

    Cooling

    • Central Air

    Appliances

    • Convection Oven

    • Dishwasher

    • Disposal

    • Dryer

    • Exhaust Fan

    • Kitchen Reverse Osmosis System

    • Microwave

    • Range

    • Range Hood

    • Refrigerator

    • Tankless Water Heater

    • Washer

    • Water Filtration System

    • Water Softener

    Other interior features

    • Ceiling Fan(s)

    • Eating Space In Kitchen

    • High Ceilings

    • Kitchen/Family Room Combo

    • Living Room/Dining Room Combo

    • Open Floorplan

    • PrimaryBedroom Upstairs

    • Smart Home

    • Solid Surface Counters

    • Solid Wood Cabinets

    • Stone Counters

    • Thermostat

    • Vaulted Ceiling(s)

    • Walk-In Closet(s)

    Bedrooms and bathrooms

    • Bedrooms: 5

    • Full bathrooms: 4

  • Parking

    • Driveway

    • Garage Door Opener

    Property

    • Levels: Two

    • Exterior Features: Irrigation System / Rain Gutters / Sidewalk / Sliding Doors

    Lot

    • Lot: 0.19 Acres

    Other Property Information

    • Parcel Number: 2026230120000003970

    • Zoning: MPUD

  • Type and style

    • Property Type: Residential

    • Property Sub Type: Single Family Residence

  • Utility

    • Cable Connected

    • Electricity Connected

    • Natural Gas Connected

    • Public

    • Sewer Connected

    • Sprinkler Recycled

    • Street Lights

    • Water Connected

  • Other financial information

    • HOA: $456

    • HOA Frequency: Monthly

    • Annual tax amount: $8,796

  • Source details

    • MLS ID: TB8523078

    Other facts

    • Construction Materials: Stucco

    • Foundation Details: Slab

    • Laundry Features: Laundry Room / Upper Level

    • Lot Features: Cleared / Conservation Area / Cul-De-Sac / Greenbelt / Landscaped / Level / Oversized Lot / Sidewalk

    • Patio And Porch Features: Covered / Rear Porch

    • Direction Faces: Northwest

    • Garage Spaces: 2

    • Attached Garage: Yes

    • Garage: Yes

    • Living Area: 2961

    • Water Source: Public

    • Subdivision Name: WINDING RDG PH 5 & 6

Private inquiry
Talk to the advisor on this listing.
Floor plans, HOA docs, off-market comparables, scheduling a private showing — one message, direct to the local specialist.

More like this

New
For Sale
$679,000
3 bds · 2 ba · 952 sqft
NONE / UNPLATTED, WESLEY CHAPEL
3633 APFEL ROAD
New
For Sale
$707,960
House
5 bds · 4 ba · 3,575 sqft
TWO RIVERS, ZEPHYRHILLS
34749 LOWERY TRAIL
New
For Sale
$689,900
House
5 bds · 4 ba · 3,559 sqft
K-BAR RANCH, TAMPA
10726 NEW MORNING DRIVE
New
For Sale
$580,900
House
3 bds · 3 ba · 2,073 sqft
VALENCIA RIDGE PHASE 2, WESLEY CHAPEL
3419 MALTA AVENUE
New
For Sale
$650,000
House
4 bds · 3 ba · 1,954 sqft
VALENCIA RIDGE, WESLEY CHAPEL
3101 MALTA AVENUE
New
For Sale
$469,990
House
5 bds · 3 ba · 2,453 sqft
WYNDFIELDS, WESLEY CHAPEL
32340 WEATHERED OAK DRIVE
New
For Sale
$572,040
House
4 bds · 3 ba · 3,316 sqft
WYNDFIELDS, WESLEY CHAPEL
2383 STERLING FOREST COURT
For Sale
$489,900
House
4 bds · 3 ba · 2,290 sqft
LAKE BERNADETTE, ZEPHYRHILLS
5805 WEDGEFIELD DRIVE

Market around this address

Live counts in the same area.
View all

The multiple listing information is provided by the Stellar MLS from a copyrighted compilation of listings. The compilation of listings and each individual listing are ©2026-present Stellar MLS. All Rights Reserved. The information provided is for consumers' personal, noncommercial use and may not be used for any purpose other than to identify prospective properties consumers may be interested in purchasing. All properties are subject to prior sale or withdrawal. All information provided is deemed reliable but is not guaranteed accurate, and should be independently verified. Listing courtesy of: KAP RATE LIVING LLC