Sell Your Home
Get a free home valuation
Contact
Tell us about your needs
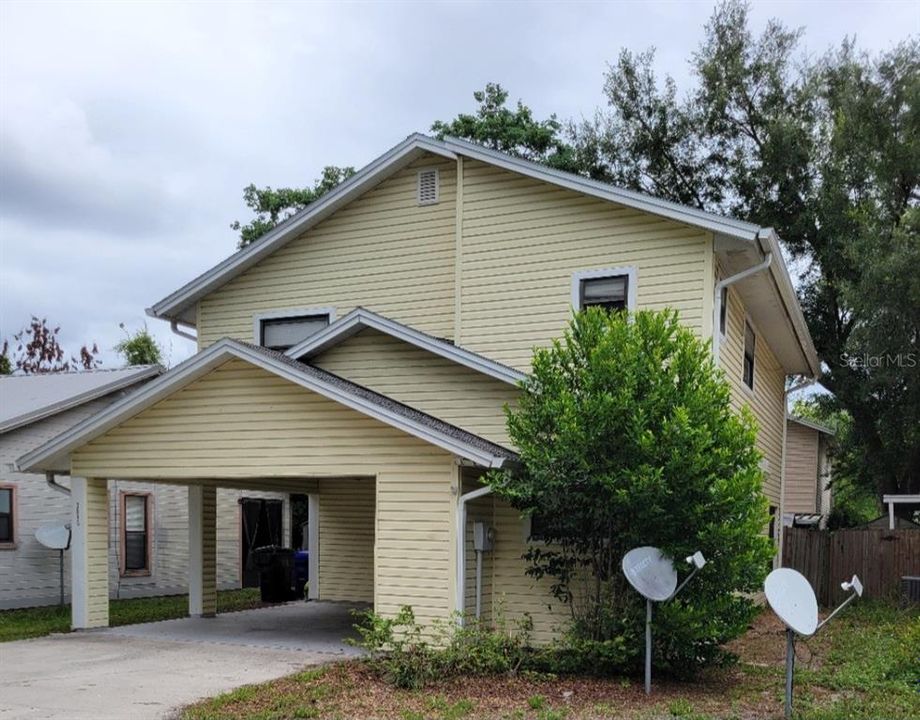
3546 RAINTREE WAY

House Active With Contract
$258,000

BTC: 3.12803104

ETH: 97.35849057

4 days
3 bds
2 ba
1,560 sqft

Overview

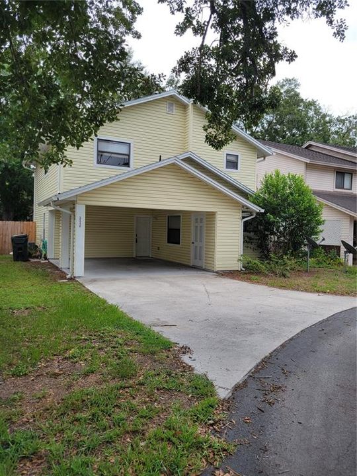
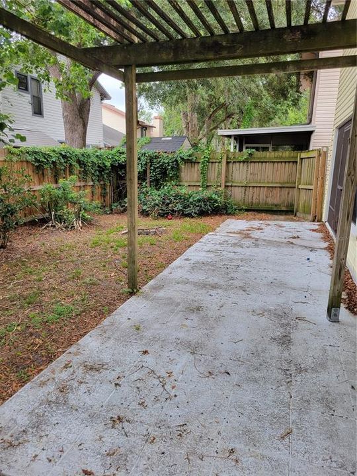
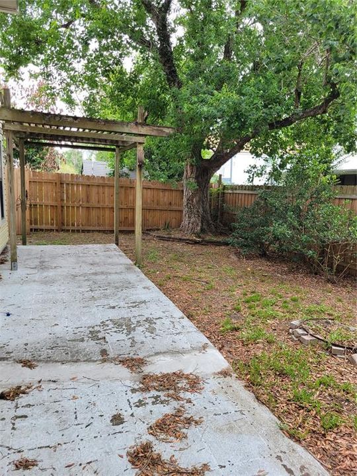
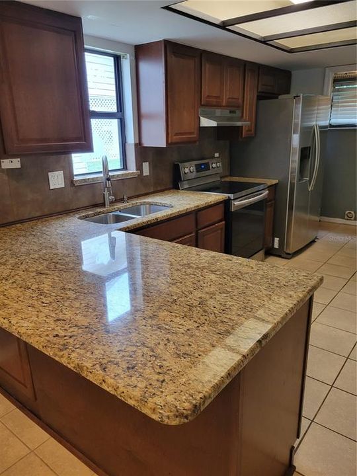
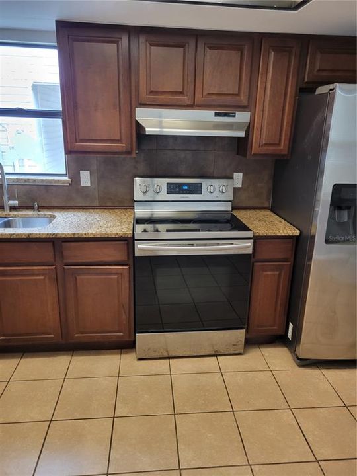
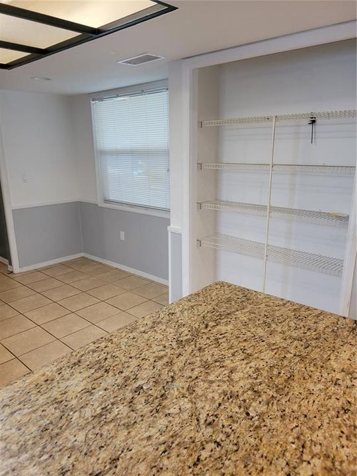
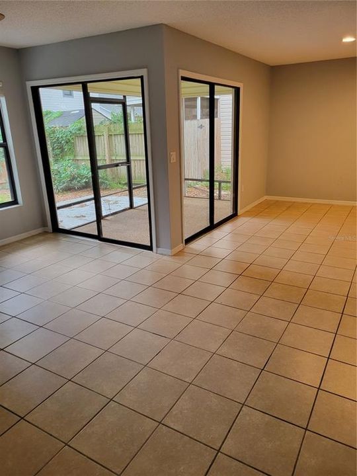
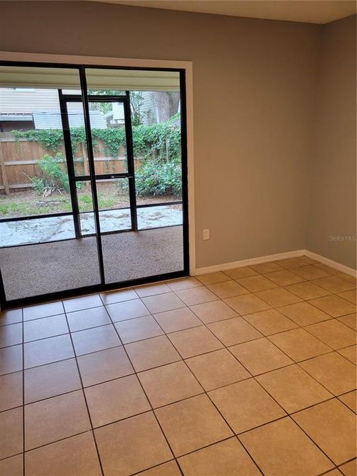
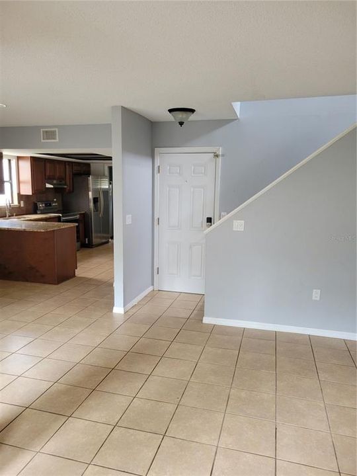
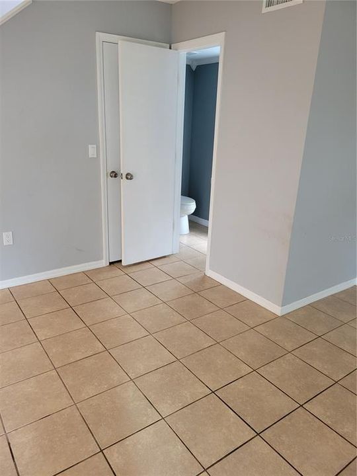
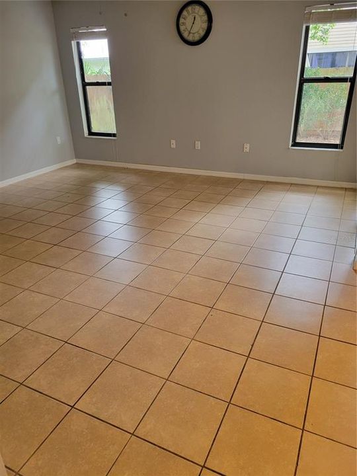
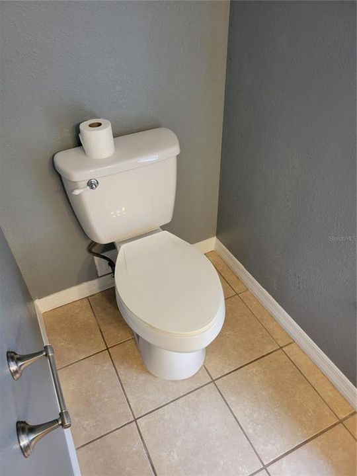
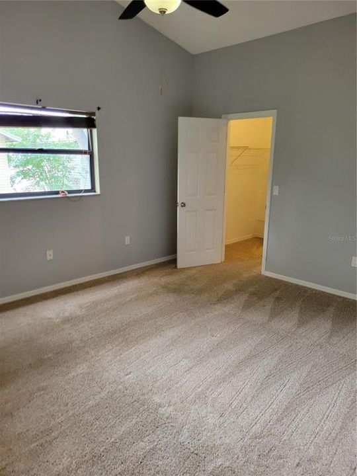
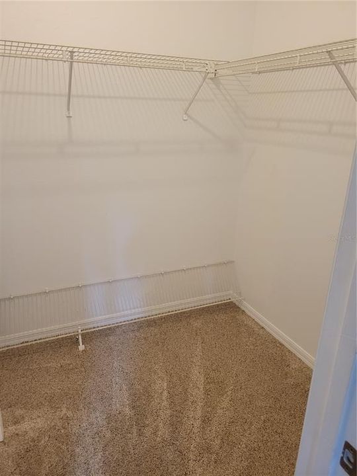
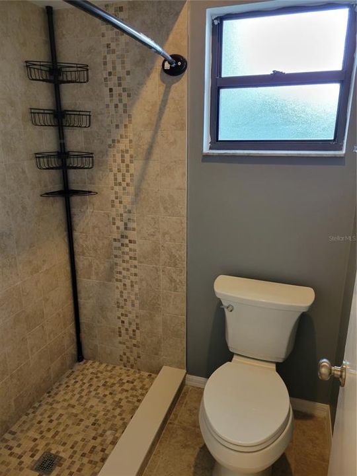
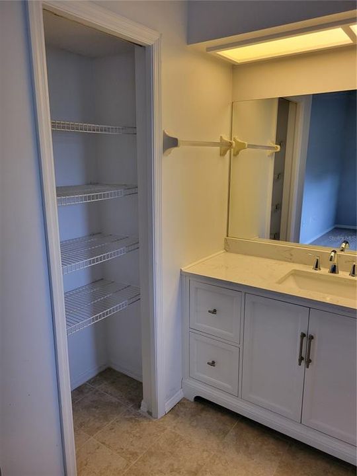
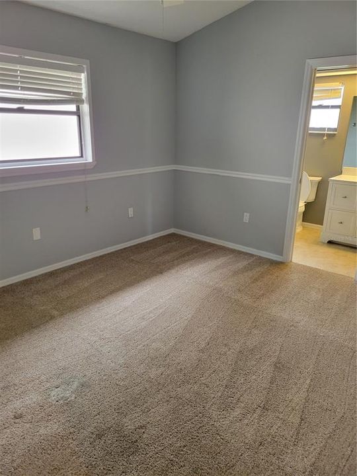
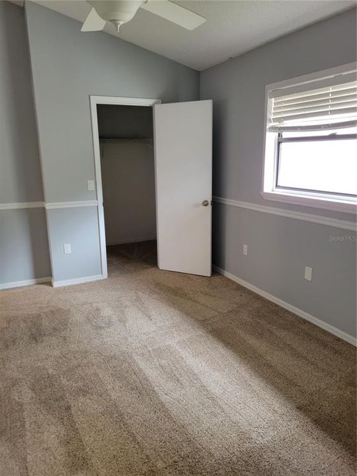
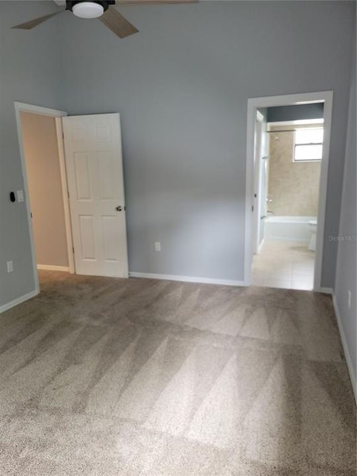
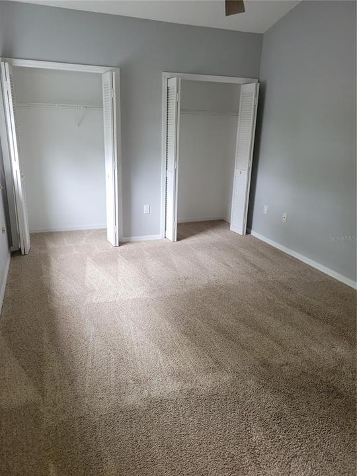
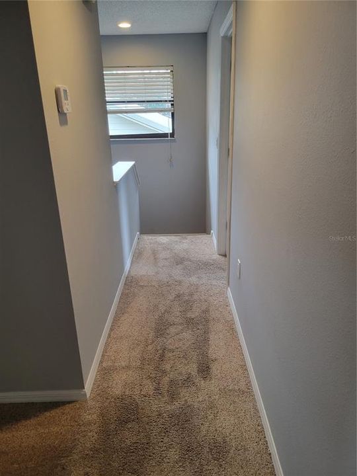
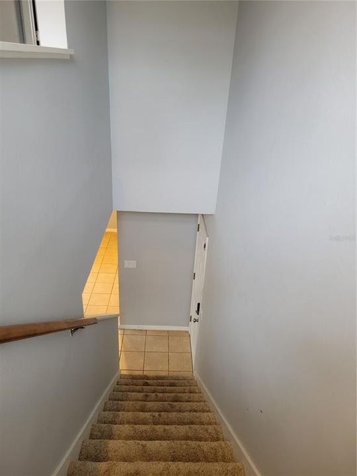
Under contract-accepting backup offers. This home is on a Cul-de-sac and conveniently located near the YMCA, Dog Park, Cleveland Heights Golf Course, Baseball field, restaurants, schools, shopping and more! Featuring...a Master Bedroom upstairs with walk in closet and Ensuite, 2 additional Bedrooms with adjoining Jack and Jill Bathroom, a downstairs Powder room in the living area with sliders that lead to the fenced in backyard with screened and covered Patio. The kitchen features a bar counter and separate nook area for dining, with built in pantry shelving and inside laundry. New Roof and Water Heater installed 2021, HVAC installed 2020. Call today to make this your "Home, Sweet, Home"!

Location

Details

Type:
Residential
Parking:
Parking Pad
Year Built:
1989
Lot:
0.07 Acres
Heating:
Central
Price/sqft:
$165
Cooling:
Central Air
HOA:
No Data

Highlights

Annual tax
$3,232
2025
All facts and features
  • Flooring

    • Carpet

    • Ceramic Tile

    Heating

    • Central

    Cooling

    • Central Air

    Appliances

    • Dishwasher

    • Disposal

    • Range

    • Range Hood

    • Refrigerator

    Other interior features

    • Ceiling Fan(s)

    • Solid Wood Cabinets

    • Stone Counters

    • Vaulted Ceiling(s)

    Bedrooms and bathrooms

    • Bedrooms: 3

    • Bathrooms: 1

    • Full bathrooms: 2

  • Parking

    • Parking Pad

    Property

    • Levels: Two

    • Exterior Features: Rain Gutters / Sliding Doors

    Lot

    • Lot: 0.07 Acres

    Other Property Information

    • Parcel Number: 242831262950000370

    • Zoning: PUD

  • Type and style

    • Property Type: Residential

    • Property Sub Type: Single Family Residence

  • Utility

    • Electricity Connected

  • Other financial information

    • Annual tax amount: $3,232

  • Source details

    • MLS ID: TB8545997

    Other facts

    • Construction Materials: Vinyl Siding / Wood Frame

    • Foundation Details: Slab

    • Laundry Features: In Kitchen

    • Patio And Porch Features: Patio / Rear Porch / Screened

    • Direction Faces: West

    • Other Structures: Storage

    • Living Area: 1560

    • Water Source: Public

    • Subdivision Name: RAINTREE VILLAGE

Private inquiry
Talk to the advisor on this listing.
Floor plans, HOA docs, off-market comparables, scheduling a private showing — one message, direct to the local specialist.

More like this

Active With Contract
$287,000
House
3 bds · 2 ba · 1,533 sqft
EDENHOLME FIRST ADD, LAKELAND
550 W PALMEDEN DRIVE
New
Active With Contract
$215,000
House
3 bds · 2 ba · 1,058 sqft
LAKE BONNY HEIGHTS, LAKELAND
523 NANSEMOND AVENUE
New
Active With Contract
$225,000
House
3 bds · 1 ba · 1,194 sqft
LAKE HOLLOWAY HEIGHTS, LAKELAND
2329 CROSBY STREET
New
Active With Contract
$249,000
Multi-family
4 bds · 1,813 sqft
WESTGATE, LAKELAND
506 S WESTGATE AVENUE
New
Active With Contract
$300,000
House
3 bds · 2 ba · 1,782 sqft
ALTA VISTA, LAKELAND
404 W BELVEDERE STREET
Active With Contract
$239,900
2 bds · 2 ba · 1,381 sqft
MEADOWOOD POINTE, LAKELAND
1084 MEADOWOOD POINTE ROAD
Active With Contract
$289,900
House
3 bds · 2 ba · 1,868 sqft
SOUTH FLAMINGO HEIGHTS, LAKELAND
434 CARDINAL PLACE
Active With Contract
$232,500
House
3 bds · 2 ba · 1,680 sqft
SCHOOL HOUSE PLACE, LAKELAND
749 SCHOOLHOUSE ROAD

Market around this address

Live counts in the same area.
View all

The multiple listing information is provided by the Stellar MLS from a copyrighted compilation of listings. The compilation of listings and each individual listing are ©2026-present Stellar MLS. All Rights Reserved. The information provided is for consumers' personal, noncommercial use and may not be used for any purpose other than to identify prospective properties consumers may be interested in purchasing. All properties are subject to prior sale or withdrawal. All information provided is deemed reliable but is not guaranteed accurate, and should be independently verified. Listing courtesy of: FUTURE HOME REALTY INC