Sell Your Home
Get a free home valuation
Contact
Tell us about your needs
35468 PEAK WILLOW TRACE

House For Sale
$553,990

BTC: 7.11932147

ETH: 230.82916667

1 days
4 bds
3 ba
2,606 sqft

Overview

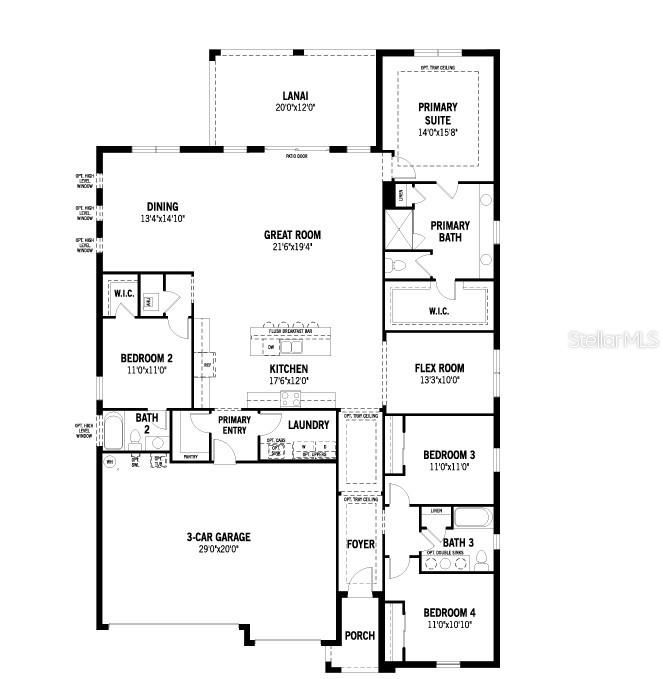
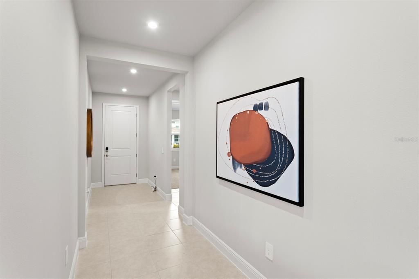
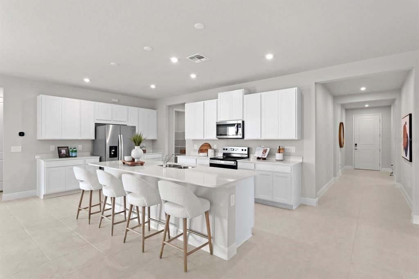
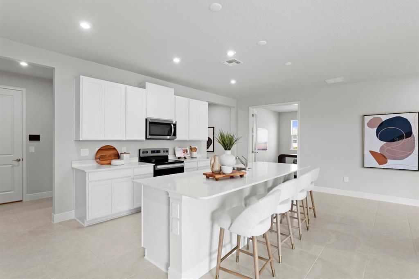
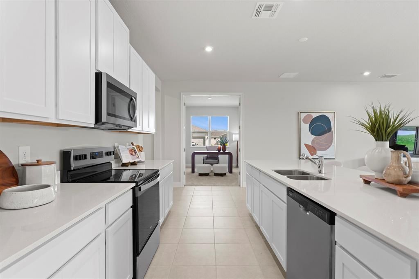
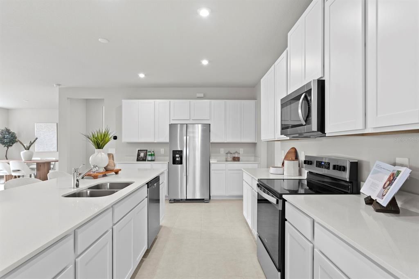
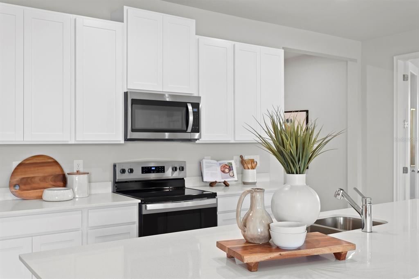
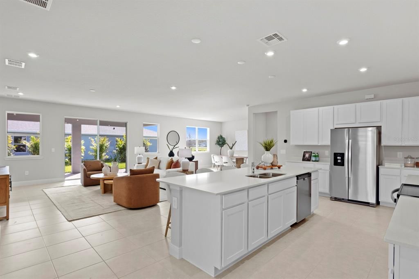
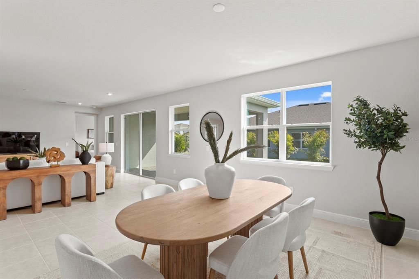
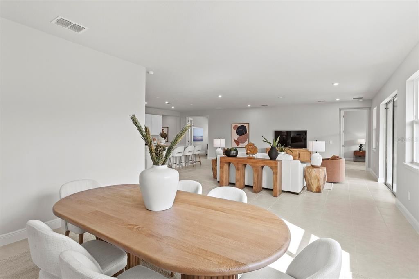
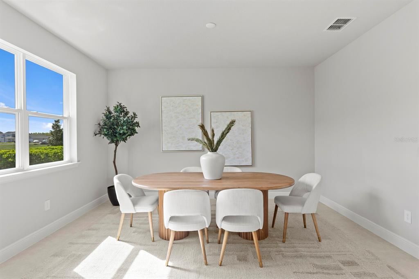
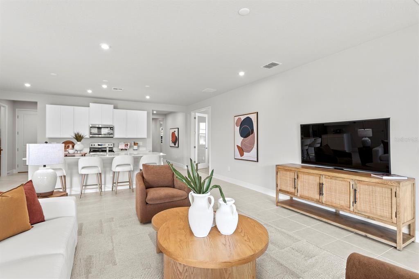
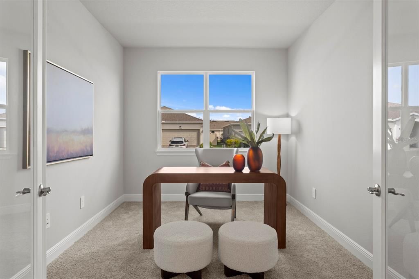
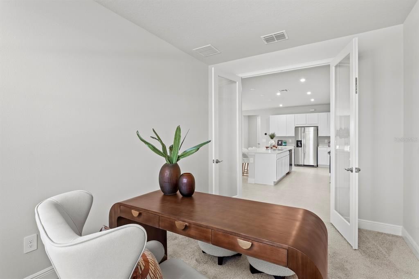
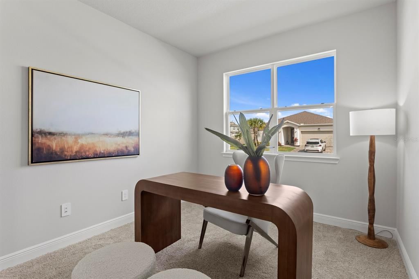
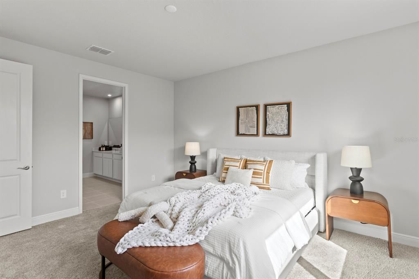
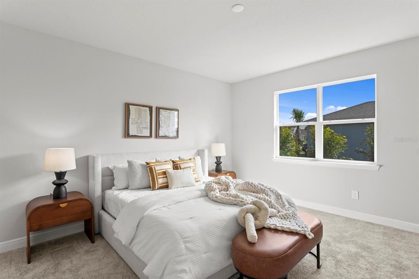
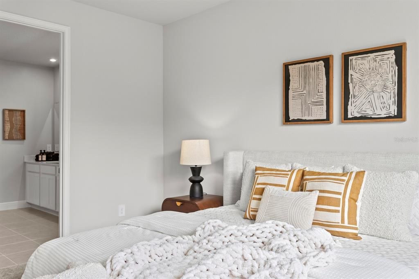
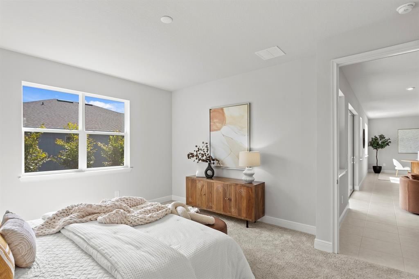
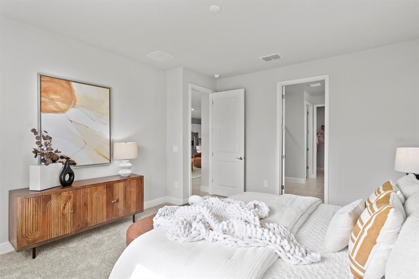
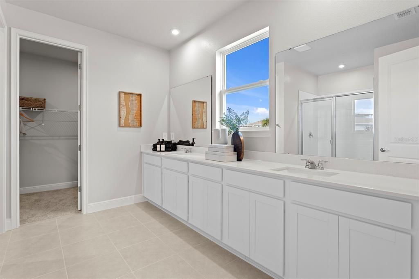
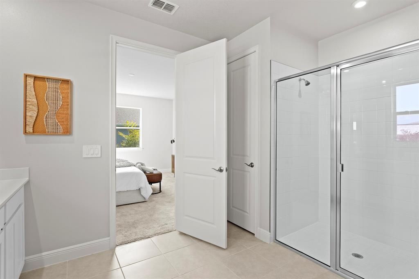
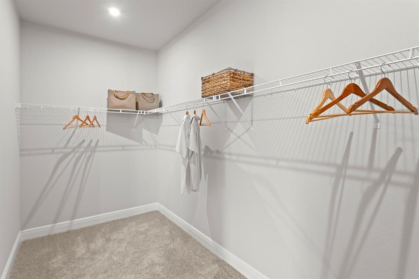
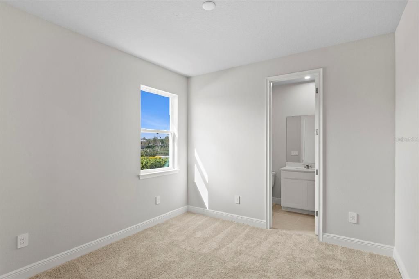
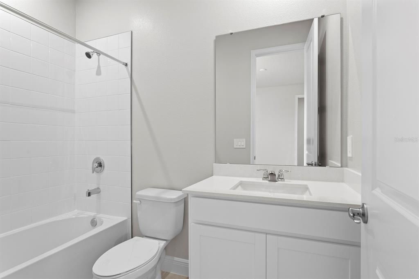
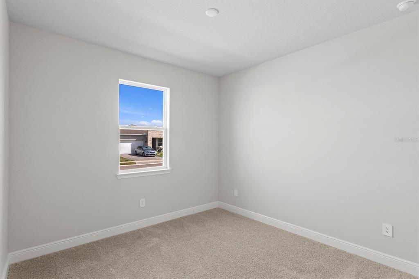
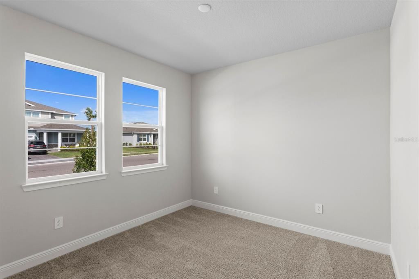
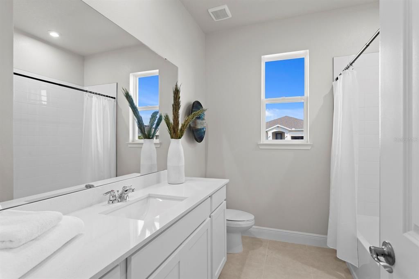
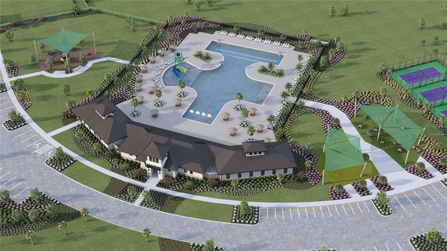
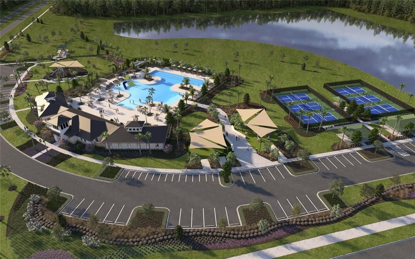
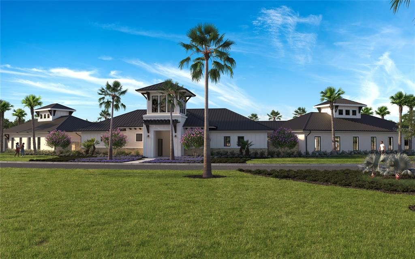
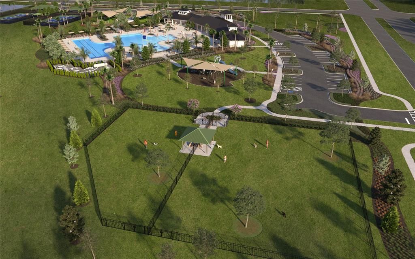
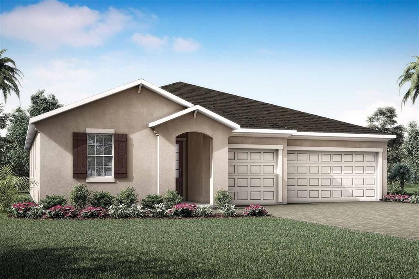
Pre-Construction. To be built. This beautifully designed home offers just over 2,600 square feet of flexible and functional living space, complete with 4 bedrooms, 3 full baths, a versatile flex room, and a spacious 3-car garage. From the moment you enter, the inviting foyer welcomes you into a seamless open-concept layout that connects the kitchen, great room, and dining area—perfect for both casual living and elegant entertaining. The chef-inspired kitchen spans two full walls and features a wealth of upper and lower cabinetry topped with sleek quartz countertops. An oversized island with a flush breakfast bar anchors the space and provides the perfect spot for meals, conversation, or entertainment. Just behind the kitchen, a walk-in pantry and laundry room are smartly tucked away next to the garage for added convenience. The great room opens to the outdoors through glass sliders, leading to a covered lanai that's ideal for enjoying Florida’s sunshine and breezes. With plenty of room for a seating area and a dining table, it's the perfect setting for alfresco meals or relaxing with family and friends. The owner’s suite is a private retreat, featuring an expansive en suite bathroom with a dual-sink vanity that spans the length of the room, a glass-enclosed shower, and a walk-in closet with vented shelving on all four walls. Bedroom 2, located off the great room, also boasts its own en suite and walk-in closet, making it perfect for guests or a multigenerational setup. Bedrooms 3 and 4 are positioned at the front of the home and share a full hallway bath. A flex room across from the kitchen offers additional space to customize—ideal as a home office, gym, playroom, or hobby space. The generous 3-car garage ensures there’s room for vehicles, storage, or all your favorite toys. Photos, renderings and plans are for illustrative purposes only and should never be relied upon and may vary from the actual home. Pricing, dimensions and features can change at any time without notice or obligation. The photos are from a furnished model home and not the home offered for sale
Location

Details

Type:
Residential
Parking:
Garage Door Opener
Year Built:
2026
Lot:
0.18 Acres
Heating:
Central / Electric / Heat Pump
Price/sqft:
$213
Cooling:
Central Air
HOA:
$206

Valuation

Our model vs. what's actually selling nearby.
Estimate
$552,195
$377K – $786K
Confidence Low
List vs. estimate
At estimate
List $553,990 · +0.3%
List is in line with recent comparable activity.
Price per sq ft
$212
+6.3% vs. city median $199
Based on
18 MLS comparables
Median of recent comparable listings. Sold comps use closing price, active listings use list price.

Highlights

HOA
$206/qtr
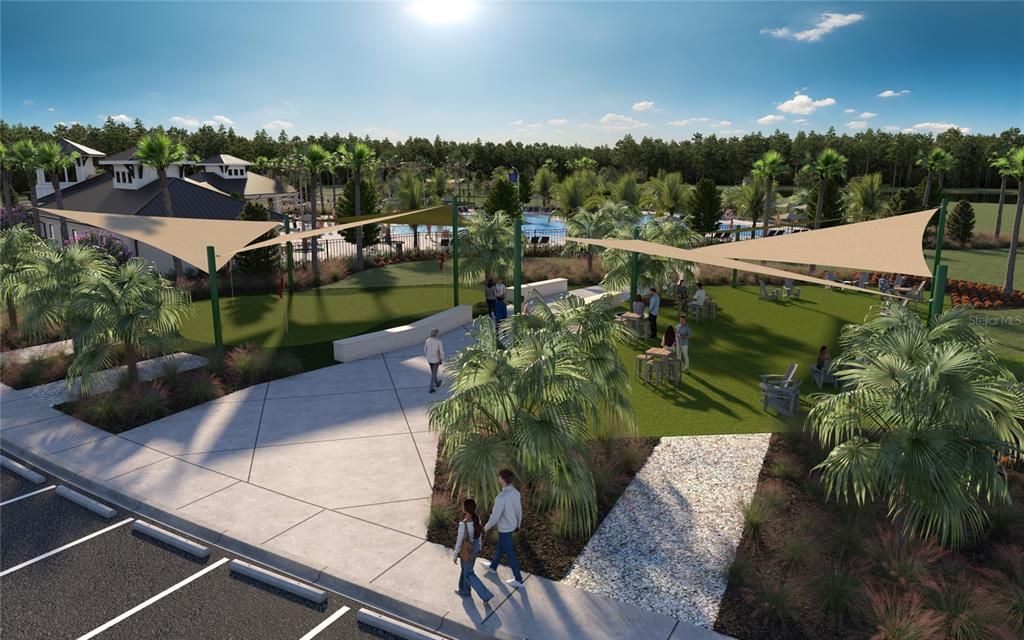
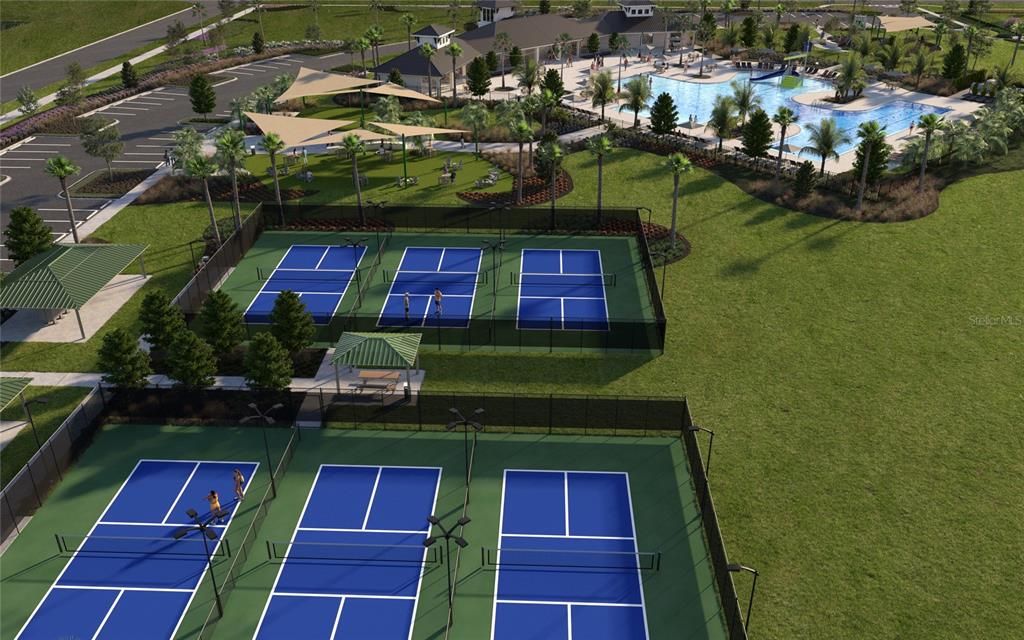
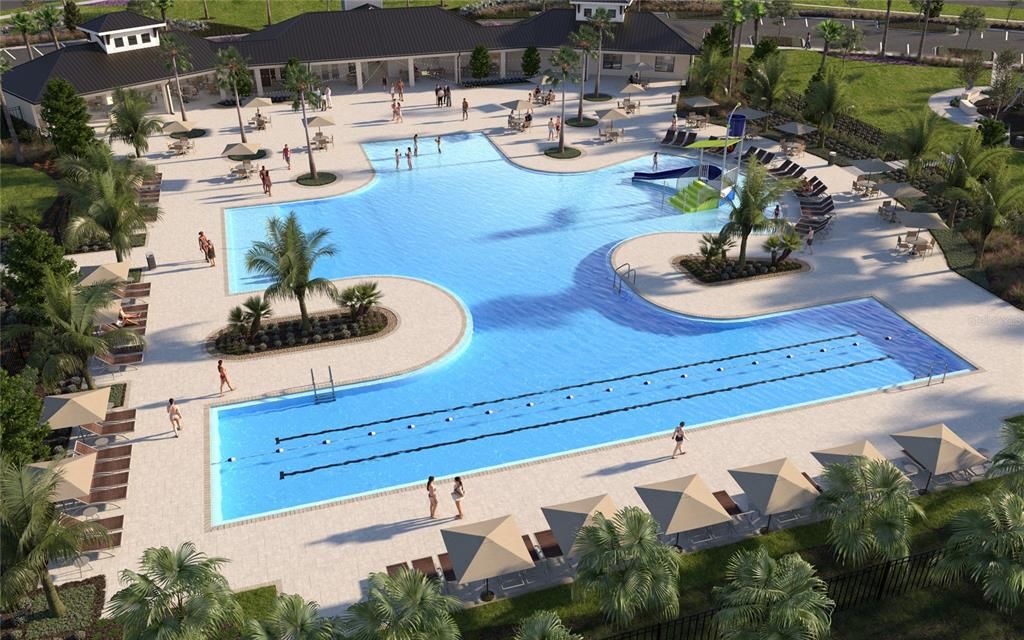
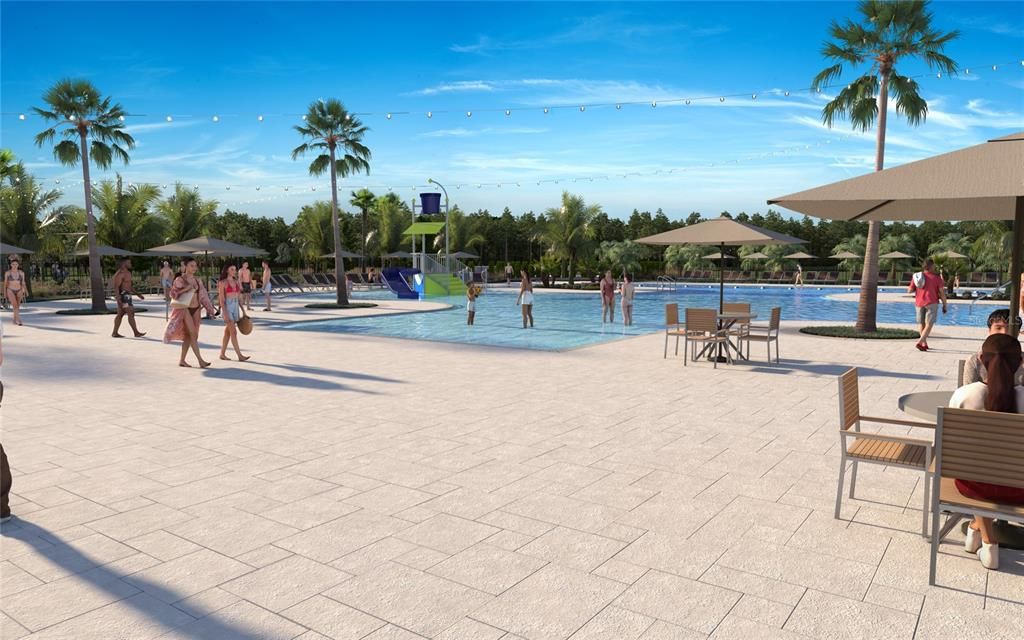
Community Pool, Internet, Pool Maintenance
Garage
3 car garage
Pets
Allowed
All facts and features
  • Flooring

    • Carpet

    • Tile

    Heating

    • Central

    • Electric

    • Heat Pump

    Cooling

    • Central Air

    Appliances

    • Dishwasher

    • Disposal

    • Microwave

    • Range

    • Tankless Water Heater

    Other interior features

    • Eating Space In Kitchen

    • In Wall Pest System

    • Open Floorplan

    • Pest Guard System

    • Primary Bedroom Main Floor

    • Solid Surface Counters

    • Thermostat

    Bedrooms and bathrooms

    • Bedrooms: 4

    • Full bathrooms: 3

  • Parking

    • Garage Door Opener

    Property

    • Levels: One

    • Exterior Features: Irrigation System / Sidewalk / Sliding Doors

    Lot

    • Lot: 0.18 Acres

    Other Property Information

    • Parcel Number: 2025210020063000040

    • Zoning: MPUD

  • Type and style

    • Property Type: Residential

    • Property Sub Type: Single Family Residence

  • Utility

    • Cable Connected

    • Electricity Connected

    • Natural Gas Connected

    • Phone Available

    • Public

    • Sewer Connected

    • Street Lights

    • Underground Utilities

    • Water Connected

    Green energy

    • Appliances

    • Construction

    • HVAC

    • Insulation

    • Lighting

    • Roof

    • Thermostat

    • Windows

  • Other financial information

    • HOA: $206

    • HOA Frequency: Quarterly

  • Source details

    • MLS ID: TB8541154

    Other facts

    • Construction Materials: Block / Stucco

    • Foundation Details: Slab

    • Laundry Features: Gas Dryer Hookup / Laundry Room / Washer Hookup

    • Patio And Porch Features: Covered / Rear Porch

    • Window Features: Double Pane Windows / Insulated Windows / Low-Emissivity Windows

    • Direction Faces: East

    • Architectural Style: Other / Mediterranean

    • Garage Spaces: 3

    • Attached Garage: Yes

    • Garage: Yes

    • Living Area: 2606

    • Water Source: Public

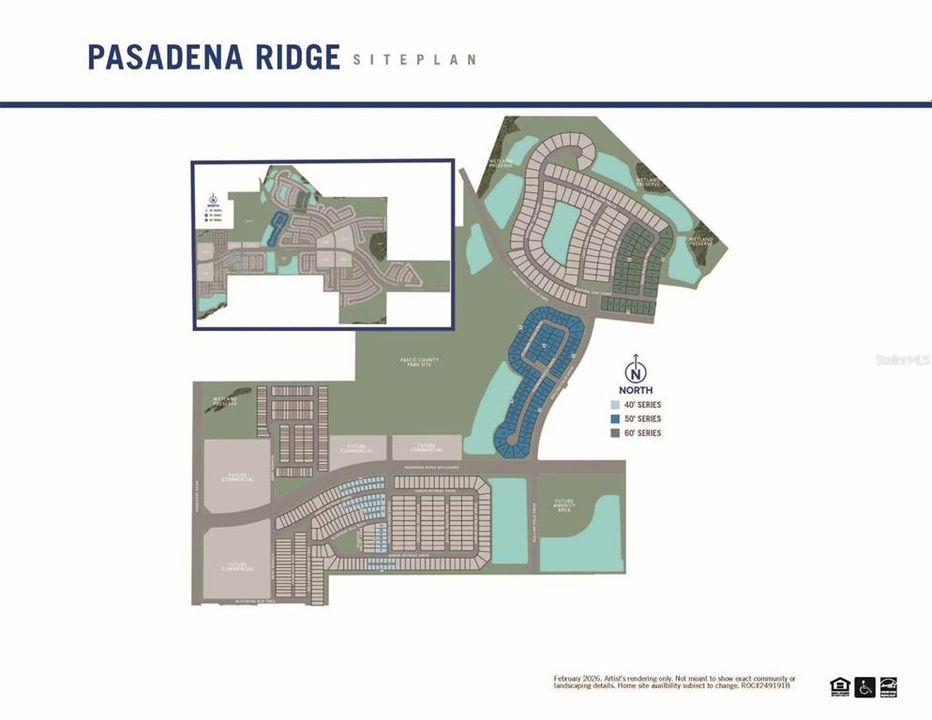
    • Subdivision Name: PASADENA RIDGE

Private inquiry
Talk to the advisor on this listing.
Floor plans, HOA docs, off-market comparables, scheduling a private showing — one message, direct to the local specialist.

More like this

New
For Sale
$439,900
House
5 bds · 3 ba · 2,470 sqft
PASADENA POINT PH 1, WESLEY CHAPEL
7553 PEACE LILY AVENUE
New
For Sale
$416,990
House
3 bds · 2 ba · 2,005 sqft
PASADENA RIDGE, DADE CITY
34736 FLOWER PATCH DRIVE
New
For Sale
$606,105
House
4 bds · 3 ba · 2,867 sqft
PASADENA RIDGE, DADE CITY
35507 PEAK WILLOW TRACE
New
For Sale
$415,796
House
3 bds · 2 ba · 2,081 sqft
PASADENA RIDGE, DADE CITY
34885 ARBOR RETREAT DRIVE
New
For Sale
$618,361
House
4 bds · 3 ba · 3,063 sqft
PASADENA RIDGE, DADE CITY
35504 PEAK WILLOW TRACE
New
For Sale
$499,979
House
3 bds · 3 ba · 2,322 sqft
PASADENA RIDGE, DADE CITY
34733 FLOWER PATCH DRIVE
New
For Sale
$406,075
House
3 bds · 2 ba · 2,007 sqft
PASADENA RIDGE, DADE CITY
34854 ARBOR RETREAT DRIVE
New
For Sale
$509,990
House
5 bds · 3 ba · 3,184 sqft
PASADENA RIDGE, DADE CITY
9272 JOYFUL HEIGHTS WAY

Market around this address

Live counts in the same area.
View all

The multiple listing information is provided by the Stellar MLS from a copyrighted compilation of listings. The compilation of listings and each individual listing are ©2026-present Stellar MLS. All Rights Reserved. The information provided is for consumers' personal, noncommercial use and may not be used for any purpose other than to identify prospective properties consumers may be interested in purchasing. All properties are subject to prior sale or withdrawal. All information provided is deemed reliable but is not guaranteed accurate, and should be independently verified. Listing courtesy of: MATTAMY REAL ESTATE SERVICES