Sell Your Home
Get a free home valuation
Contact
Tell us about your needs
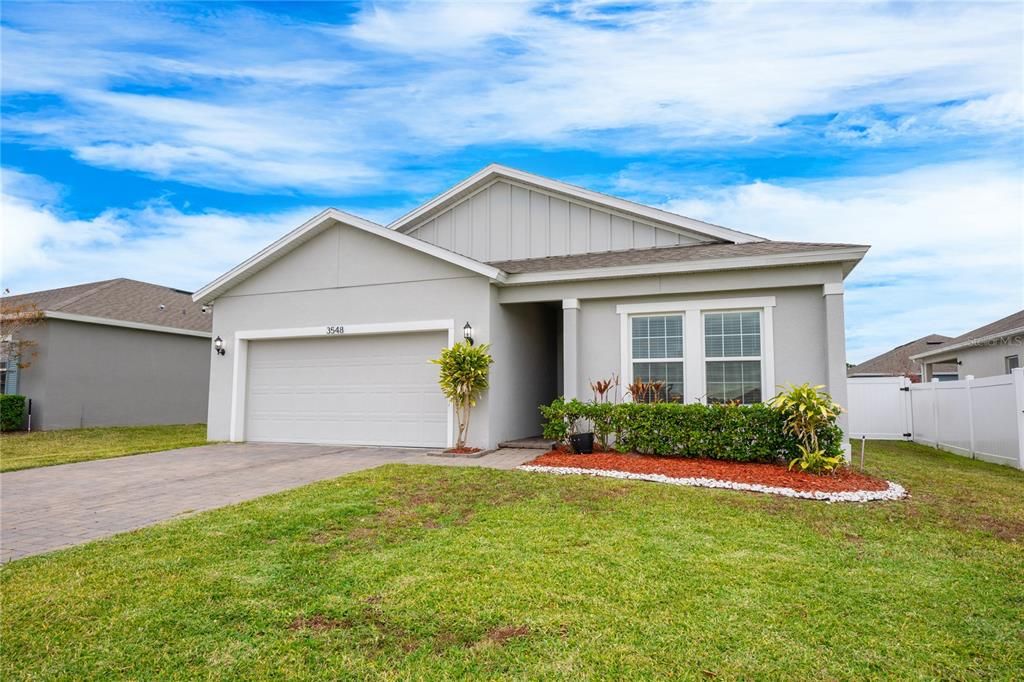
3548 PATRON AVENUE

House Recently Sold
$340,000

BTC: 4.06601292

ETH: 139.80263158

Sold on: 2025-02-18
5 days
4 bds
2 ba
1,604 sqft

Overview

Seller may consider buyer concessions if made in an offer **WELCOME HOME** Built in 2021 this spacious 4-bedroom, 2-bath home FEELS LIKE NEW and delivers an immaculate interior with TILE FLOORS THROUGHOUT, an UPGRADED KITCHEN, privacy FENCED YARD, all with a LOW HOA and in a great Deltona location! Perfectly nestled between Orlando and Daytona, this growing area offers the best of both worlds, with convenient access to a bustling city life as well as the serene beauty of Lake Monroe. Light and bright OPEN CONCEPT LIVING invites you to curate a space to call home with a modern neutral color palette, ideal SPLIT BEDROOM layout, charming arched doorways and stylish built-in nooks. The sleek open kitchen will quickly become the family chef’s favorite place featuring rich solid wood cabinetry, desirable STAINLESS STEEL APPLIANCES, granite counters, pantry storage, and for casual dining or entertaining bar seating on the large ISLAND. Recessed lighting paired with upgraded fixtures and designer accents add to the fresh new feel of this home, illuminating a space made for friends and family alike. Four bedrooms give you versatile options for room to grow and the PRIMARY SUITE offers the owner a well appointed private en-suite bath and spacious WALK-IN CLOSET. Fernandina Place gives residents access to a COMMUNITY POOL with open and covered seating areas, and you are just minutes from SR-15 and I-4 for shopping, dining, parks, Lake Monroe, area beaches and so much more. There is no need to wait for new construction, this beautiful home is ready now. Call today to schedule a tour!

Location

Details

Type:
Residential
Parking:
Driveway
Year Built:
2021
Lot:
0.17 Acres
Heating:
Central / Electric
Price/sqft:
$218
Cooling:
Central Air
HOA:
$68

Valuation

Our model vs. what's actually selling nearby.
Estimate
$330,000
$311K – $342K
Confidence High
List vs. estimate
$20K above estimate
List $350,000 · +6.1%
Our model says this listing is priced above recent comparable activity. Room to negotiate.
Price per sq ft
$218
+6.2% vs. city median $205
Based on
9 MLS comparables
Median of recent comparable listings. Sold comps use closing price, active listings use list price.

Highlights

Annual tax
$5,828
2024
HOA
$68/mo
Community Pool
Garage
2 car garage
Pets
Allowed
All facts and features
  • Flooring

    • Tile

    Heating

    • Central

    • Electric

    Cooling

    • Central Air

    Appliances

    • Dishwasher

    • Dryer

    • Microwave

    • Range

    • Refrigerator

    • Washer

    Other interior features

    • Built-in Features

    • Eating Space In Kitchen

    • Living Room/Dining Room Combo

    • Open Floorplan

    • Solid Wood Cabinets

    • Split Bedroom

    • Stone Counters

    • Thermostat

    • Walk-In Closet(s)

    • Window Treatments

    Bedrooms and bathrooms

    • Bedrooms: 4

    • Full bathrooms: 2

  • Parking

    • Driveway

    Property

    • Levels: One

    • Exterior Features: Irrigation System / Lighting / Sidewalk / Sliding Doors

    Lot

    • Lot: 0.17 Acres

    Other Property Information

    • Parcel Number: 823003002250

    • Zoning: RES

  • Type and style

    • Property Type: Residential

    • Property Sub Type: Single Family Residence

  • Utility

    • BB/HS Internet Available

    • Cable Available

    • Electricity Available

    • Public

    • Water Available

  • Other financial information

    • HOA: $68

    • HOA Frequency: Monthly

    • Annual tax amount: $5,828

  • Source details

    • MLS ID: O6270048

    Other facts

    • Construction Materials: Block / Stucco

    • Foundation Details: Slab

    • Laundry Features: Laundry Room

    • Lot Features: Sidewalk

    • Patio And Porch Features: Covered / Rear Porch

    • Window Features: Blinds

    • Direction Faces: South

    • Garage Spaces: 2

    • Attached Garage: Yes

    • Garage: Yes

    • Living Area: 1604

    • Water Source: Public

    • Subdivision Name: FERNANDA PLACE PH 2

Private inquiry
Talk to the advisor on this listing.
Floor plans, HOA docs, off-market comparables, scheduling a private showing — one message, direct to the local specialist.

More like this

Recently Sold
$399,900
House
3 bds · 2 ba · 1,838 sqft
DELTONA LAKES UNIT 41, DELTONA
2610 SHIPROCK COURT
Recently Sold
$319,900
House
4 bds · 2 ba · 1,673 sqft
DELTONA LAKES UNIT 43, DELTONA
1814 COROLLA COURT
Recently Sold
$380,950
House
4 bds · 2 ba · 1,828 sqft
DELTONA LAKES UNIT 59, DELTONA
258 HIGHLAND DRIVE
Recently Sold
$255,000
House
3 bds · 2 ba · 1,411 sqft
DELTONA LAKES UNIT 74, DELTONA
2871 DUNCAN STREET
Recently Sold
$335,000
House
4 bds · 2 ba · 1,648 sqft
DELTONA LAKES UNIT 43, DELTONA
1708 MORVEN COURT
Recently Sold
$290,000
House
3 bds · 2 ba · 1,258 sqft
DELTONA LAKES UNIT 43, DELTONA
1699 CEDRO AVENUE
Recently Sold
$444,495
House
5 bds · 3 ba · 2,601 sqft
DELTONA LAKES UNIT 41, DELTONA
444 FORT SMITH BOULEVARD
Recently Sold
$365,990
House
4 bds · 2 ba · 1,828 sqft
DELTONA LAKES UNIT 59, DELTONA
189 HIGHLAND DRIVE

Market around this address

Live counts in the same area.
View all

The multiple listing information is provided by the Stellar MLS from a copyrighted compilation of listings. The compilation of listings and each individual listing are ©2026-present Stellar MLS. All Rights Reserved. The information provided is for consumers' personal, noncommercial use and may not be used for any purpose other than to identify prospective properties consumers may be interested in purchasing. All properties are subject to prior sale or withdrawal. All information provided is deemed reliable but is not guaranteed accurate, and should be independently verified. Listing courtesy of: WEMERT GROUP REALTY LLC