Sell Your Home
Get a free home valuation
Contact
Tell us about your needs
3556 S BELGRAVE DRIVE

House For Sale
$229,000

BTC: 2.91163382

ETH: 90.49594942

9 days
2 bds
2 ba
1,266 sqft

Overview

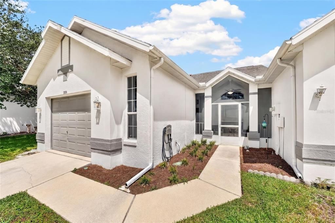
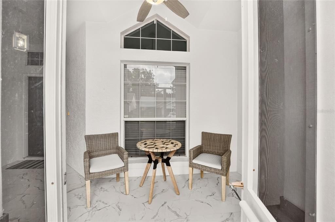
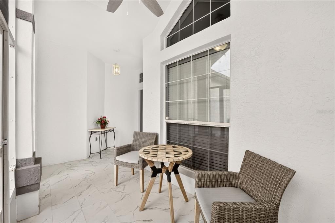
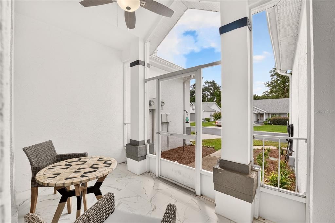
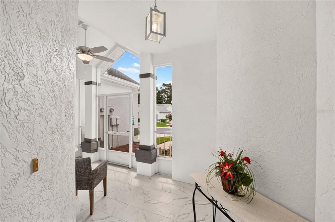
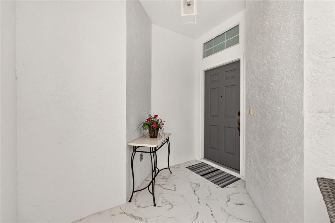
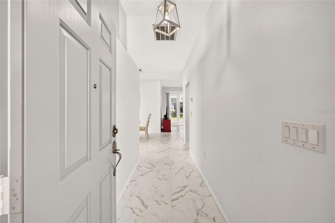
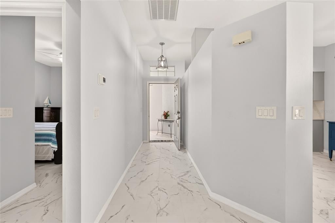
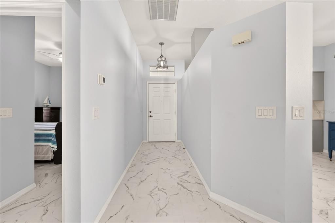
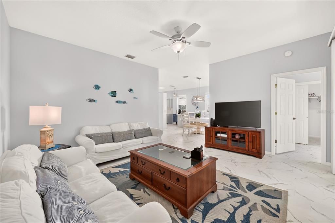
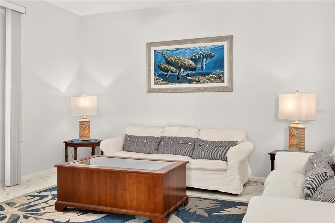
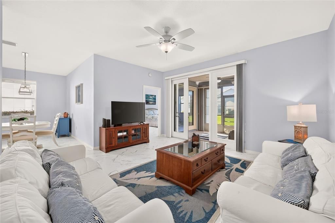
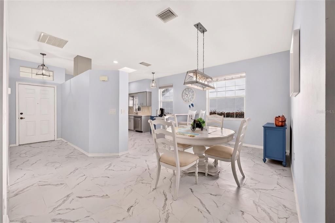
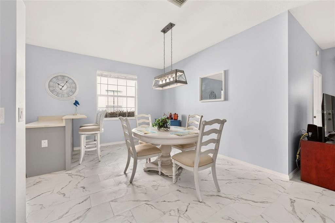
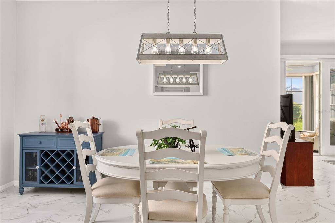
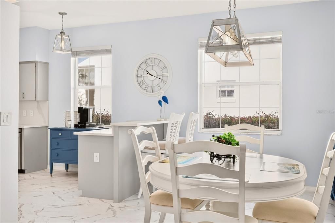
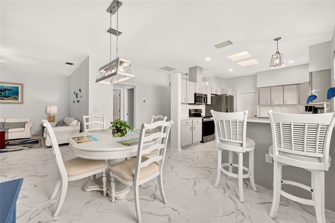
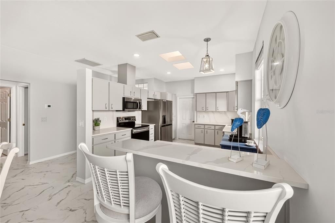
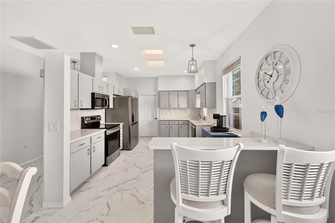
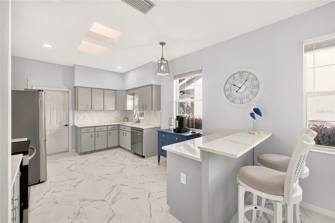
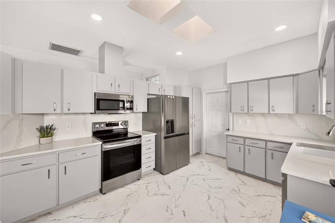
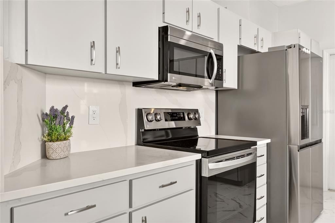
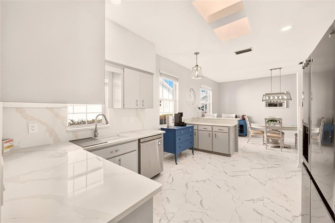
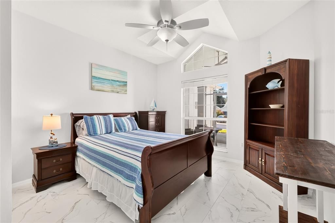
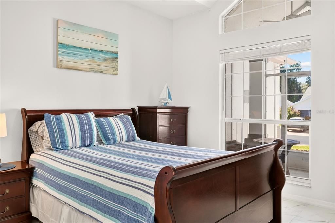
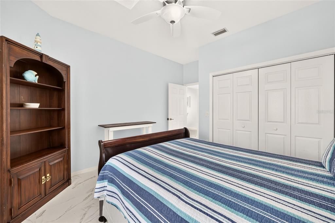
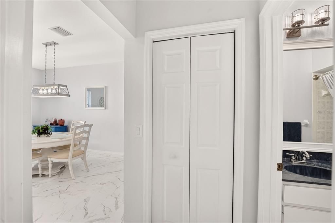
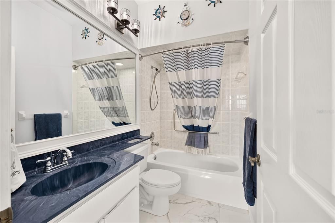
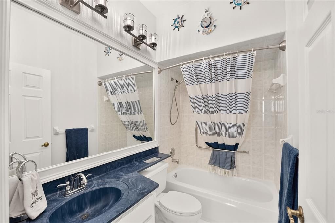
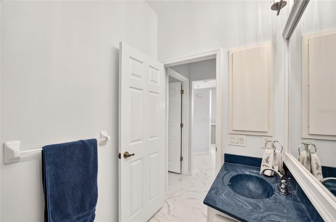
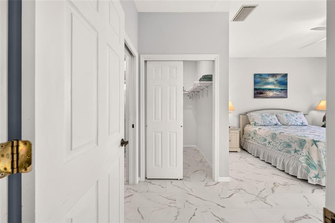
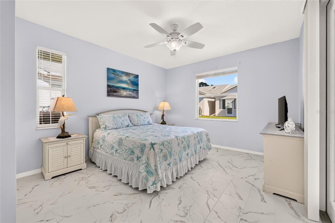
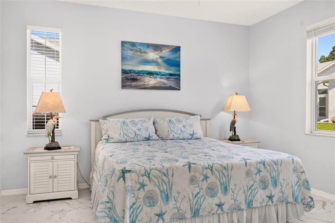
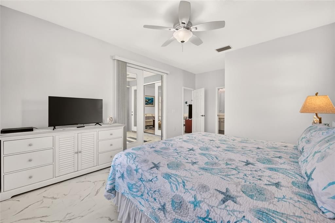
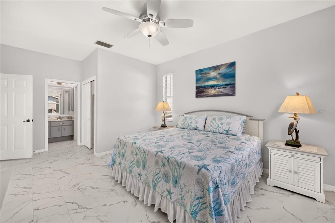
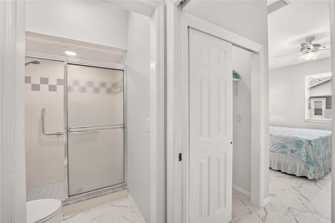
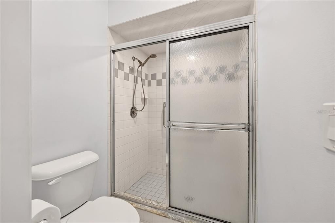
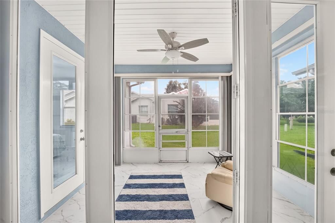
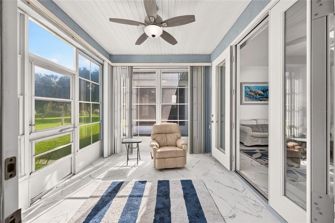
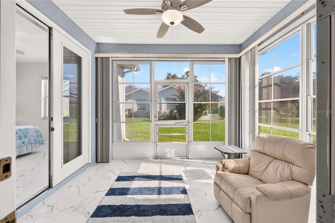
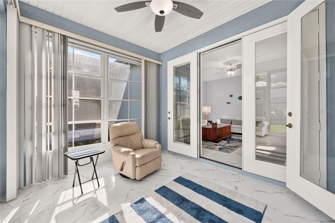
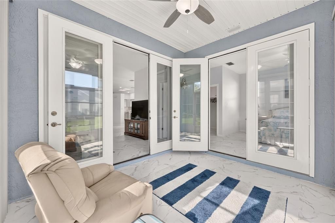
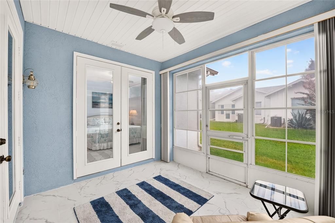
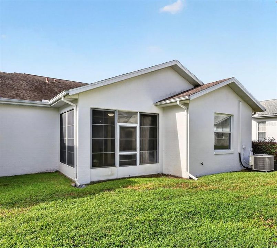
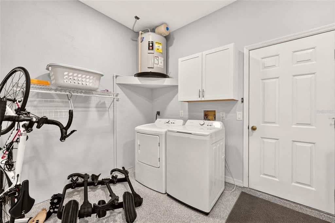
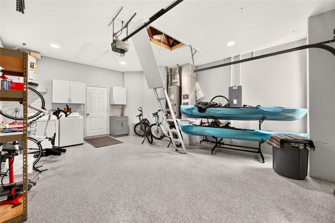
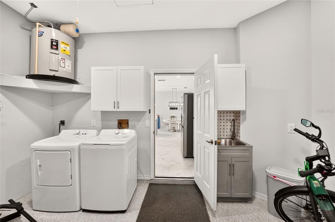
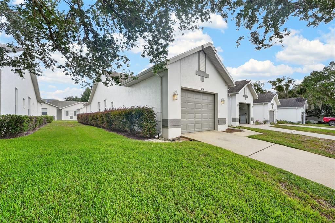
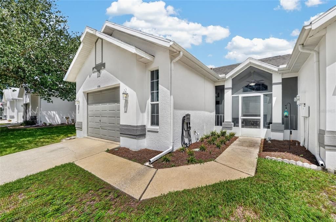
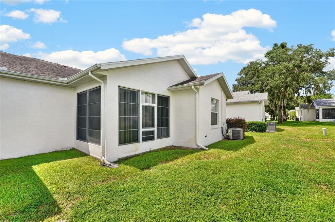
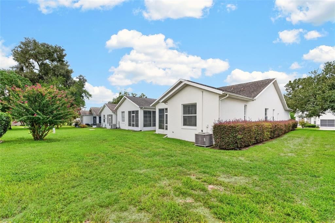
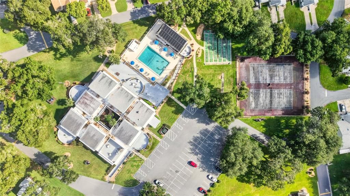
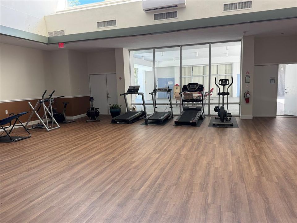
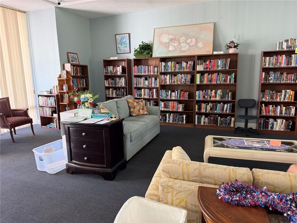
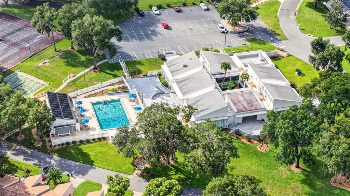
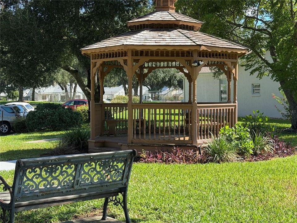
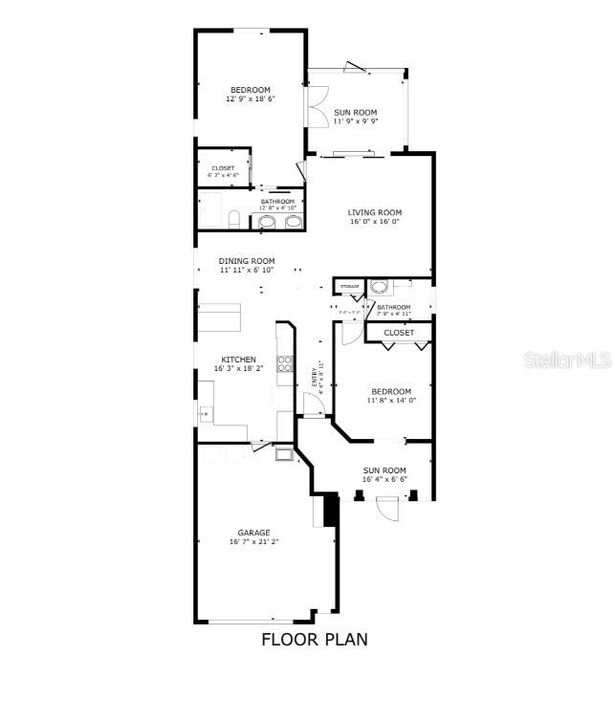
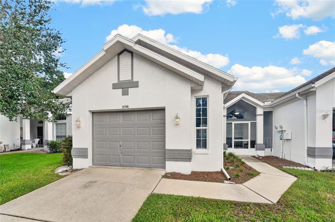
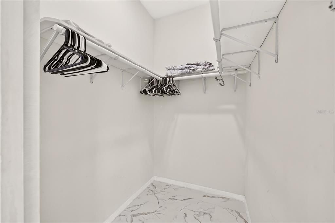
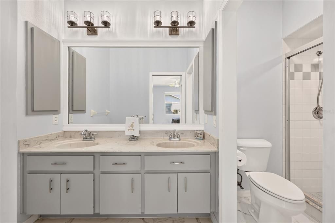
Welcome to this BRIGHT, Beautiful TURNKEY SINGLE FAMILY END UNIT VILLA, in The All-ages community of Royal Oaks. The HOA fee includes INTERNET, CABLE, WATER, SEWER, TRASH, IRRIGATION, GROUNDS MAINTENANCE, AND AMENITIES!! Conveniently located just minutes from shopping, medical care, restaurants, schools, Downtown Inverness, Whispering Pines Park, Liberty Park, and the Hernando Chain of Lakes—known for excellent fishing, kayaking, hiking, and biking. This 2/2 home is a Rare Find! Remodeled in 2023 with Tile Flooring Throughout, no Carpet! Newer Appliances! Updated Lighting, New Electrical Switches and Outlets! Knockdown Ceilings, NO POPCORN! Epoxy Garage Floor! A welcoming Screened in Front Entry, to enjoy your morning coffee! A Rear Vinyl Enclosed Florida Room/Lanai is great added Square Footage! HVAC 2023, WATER HEATER 2019! Souring 9FT Ceilings make this 1,266 SQFT home seem so much larger! Updated Kitchen has QUARTZ Countertops and Backsplash, 2023 Stainless Steel Appliance Suite and a nice Eat at Breakfast Bar. Not to mention the Skylight in the kitchen, brightens up the entire home! All Beautifully Furnished and Decorated!! Make sure to watch our Video attached to Listing!!
Location

Details

Type:
Residential
Parking:
Driveway / Garage Door Opener / Ground Level / Oversized
Year Built:
1994
Lot:
0.11 Acres
Heating:
Electric / Heat Pump
Price/sqft:
$181
Cooling:
Central Air
HOA:
$352

Valuation

Our model vs. what's actually selling nearby.
Estimate
$199,000
$118K – $230K
Confidence Low
List vs. estimate
$30K above estimate
List $229,000 · +15.1%
Our model says this listing is priced above recent comparable activity. Room to negotiate.
Price per sq ft
$180
-8.5% vs. city median $197
Based on
8 MLS comparables
Median of recent comparable listings. Sold comps use closing price, active listings use list price.

Highlights

Annual tax
$2,372
2025
HOA
$351/mo
Cable TV, Community Pool, Internet
Garage
1 car garage
Furnished
Turnkey
Pets
Allowed
All facts and features
  • Flooring

    • Epoxy

    • Tile

    Heating

    • Electric

    • Heat Pump

    Cooling

    • Central Air

    Appliances

    • Dishwasher

    • Disposal

    • Dryer

    • Electric Water Heater

    • Exhaust Fan

    • Microwave

    • Range

    • Refrigerator

    • Washer

    Other interior features

    • Ceiling Fan(s)

    • Eating Space In Kitchen

    • High Ceilings

    • Primary Bedroom Main Floor

    • Skylight(s)

    • Solid Surface Counters

    • Split Bedroom

    • Thermostat

    • Walk-In Closet(s)

    • Window Treatments

    Bedrooms and bathrooms

    • Bedrooms: 2

    • Full bathrooms: 2

  • Parking

    • Driveway

    • Garage Door Opener

    • Ground Level

    • Oversized

    Property

    • Levels: One

    • Exterior Features: Irrigation System / Rain Gutters

    Lot

    • Lot: 0.11 Acres

    Other Property Information

    • Parcel Number: 20E19S290040000600040

    • Zoning: PDR

  • Type and style

    • Property Type: Residential

    • Property Sub Type: Single Family Residence

  • Utility

    • Cable Connected

    • Electricity Connected

    • Sewer Connected

    • Underground Utilities

    • Water Connected

  • Other financial information

    • HOA: $352

    • HOA Frequency: Monthly

    • Annual tax amount: $2,373

  • Source details

    • MLS ID: G5116908

    Other facts

    • Construction Materials: Block / Stucco

    • Foundation Details: Slab

    • Laundry Features: Electric Dryer Hookup / In Garage / Washer Hookup

    • Lot Features: Landscaped

    • Patio And Porch Features: Covered / Enclosed / Front Porch / Rear Porch / Screened

    • Window Features: Blinds / Window Treatments

    • Direction Faces: Southwest

    • Garage Spaces: 1

    • Attached Garage: Yes

    • Garage: Yes

    • Living Area: 1266

    • Water Source: Public

    • Subdivision Name: ROYAL OAKS SECOND ADD

Private inquiry
Talk to the advisor on this listing.
Floor plans, HOA docs, off-market comparables, scheduling a private showing — one message, direct to the local specialist.

More like this

New
For Sale
$174,900
House
2 bds · 1 ba · 953 sqft
INVERNESS HIGHLANDS SOUTH, INVERNESS
419 WRIGHT STREET
New
For Sale
$259,000
House
3 bds · 2 ba · 1,259 sqft
INVERNESS HIGHLANDS WEST, INVERNESS
6093 E MALVERNE STREET
For Sale
$189,900
House
2 bds · 1 ba · 926 sqft
INVERNESS HIGHLANDS SOUTH, INVERNESS
814 SHERWOOD AVENUE
For Sale
$219,999
House
2 bds · 2 ba · 980 sqft
INVERNESS HIGHLANDS WEST, INVERNESS
6330 E VALE STREET
For Sale
$230,000
House
2 bds · 2 ba · 1,193 sqft
INVERNESS HIGHLANDS SOUTH AND WEST, INVERNESS
819 SPRUCE STREET
-$10K
For Sale
$279,900
House
3 bds · 2 ba · 1,434 sqft
INVERNESS HIGHLANDS WEST, INVERNESS
6324 E MOBILE STREET
For Sale
$210,000
House
2 bds · 2 ba · 1,177 sqft
WINDERMERE PHASE 4, INVERNESS
824 WINDERMERE BOULEVARD
-$10K
For Sale
$190,000
House
2 bds · 2 ba · 953 sqft
INVERNESS HIGHLANDS SOUTH, INVERNESS
708 NOLA STREET

Market around this address

Live counts in the same area.
View all

The multiple listing information is provided by the Stellar MLS from a copyrighted compilation of listings. The compilation of listings and each individual listing are ©2026-present Stellar MLS. All Rights Reserved. The information provided is for consumers' personal, noncommercial use and may not be used for any purpose other than to identify prospective properties consumers may be interested in purchasing. All properties are subject to prior sale or withdrawal. All information provided is deemed reliable but is not guaranteed accurate, and should be independently verified. Listing courtesy of: FLORIDA FINE HOMES REALTY, LLC