Sell Your Home
Get a free home valuation
Contact
Tell us about your needs
356 CHEROKEE AVENUE

House For Sale
$599,900

BTC: 9.20374348

ETH: 315.29874280

26 days
4 bds
4 ba
2,724 sqft

Overview

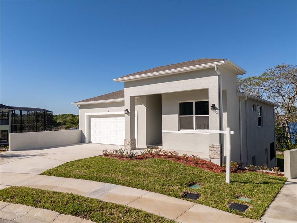
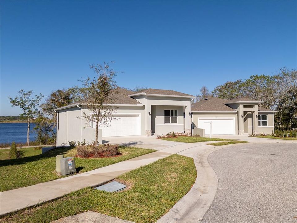
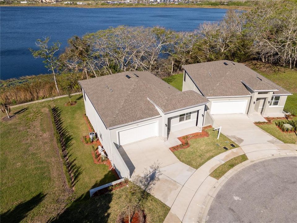
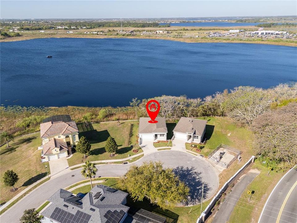
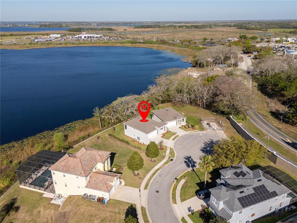
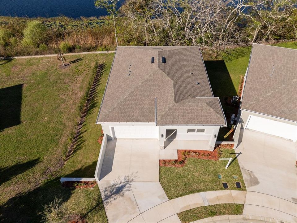
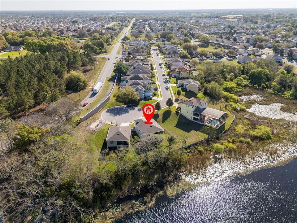
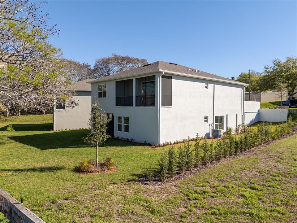
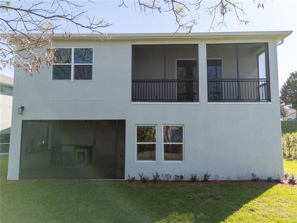
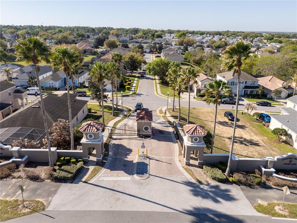
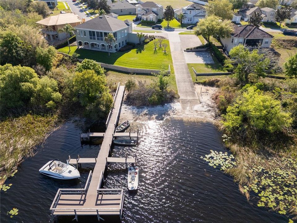
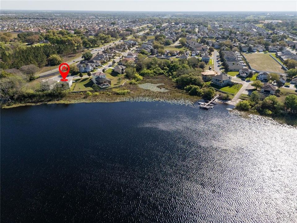
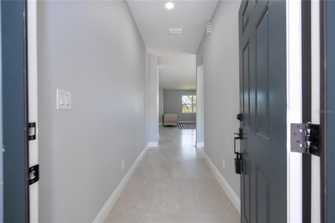
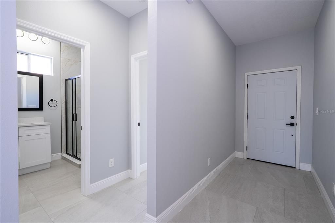
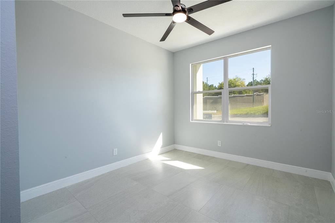
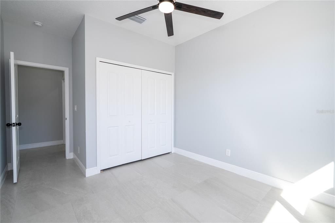
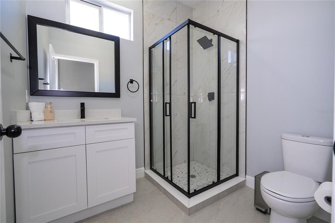
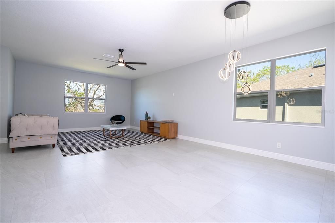
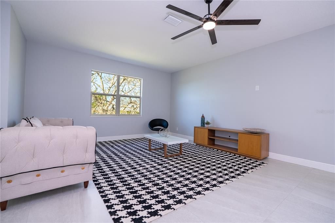
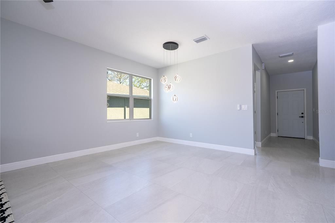
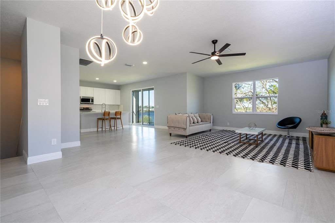
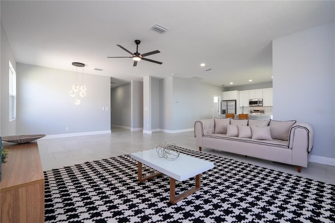
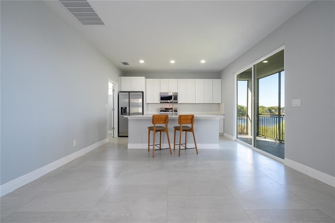
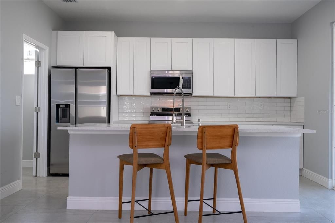
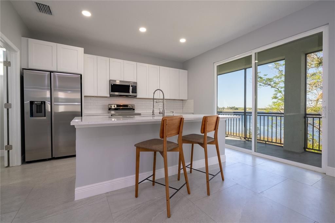
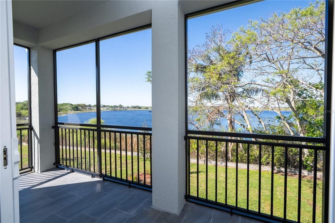
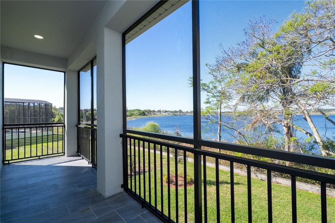
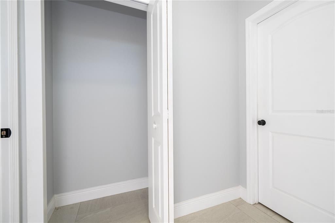
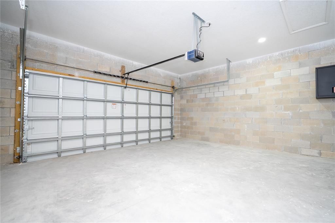
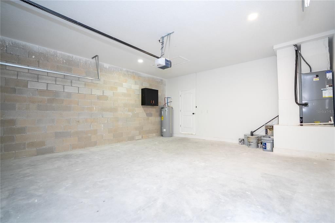
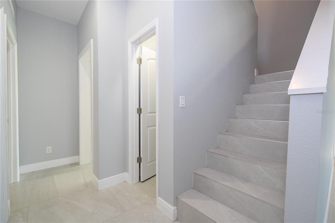
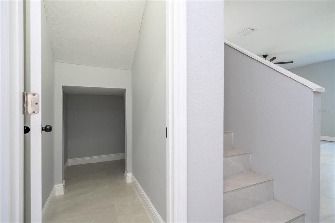
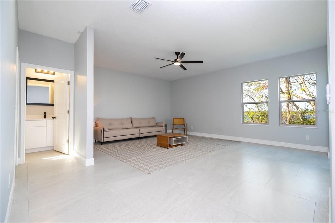
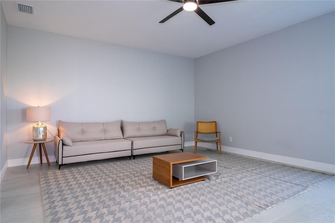
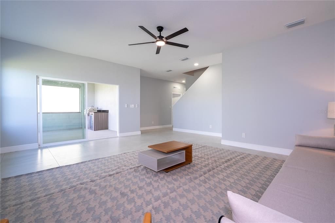
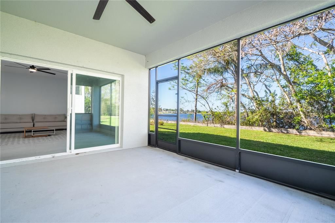
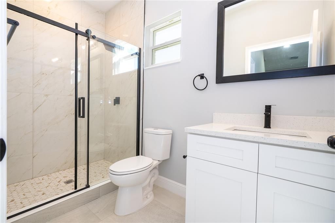
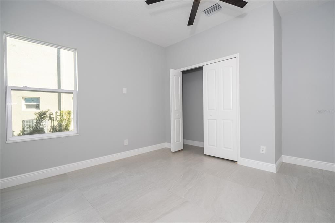
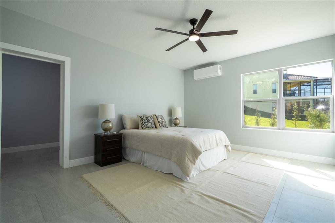
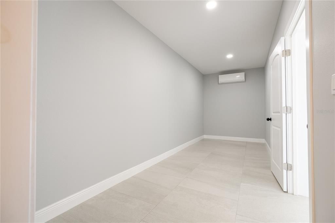
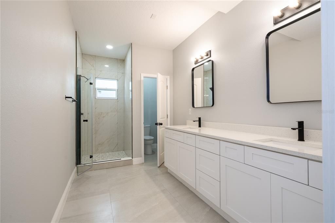
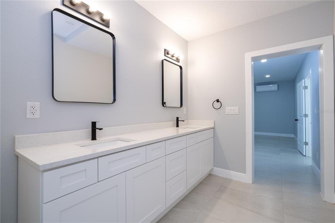
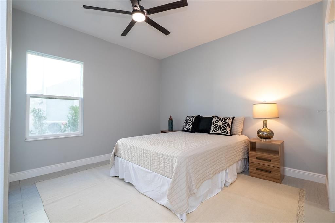
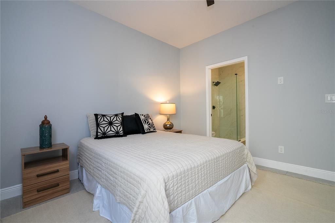
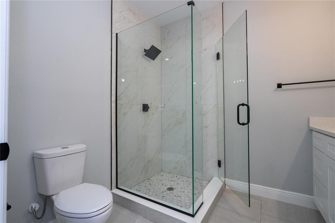
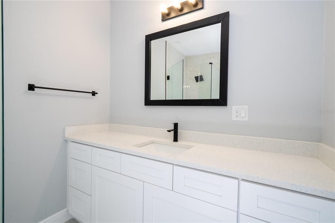
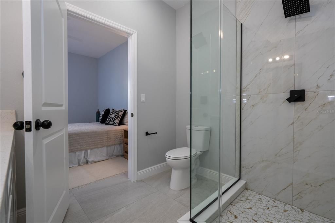
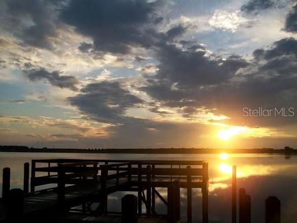
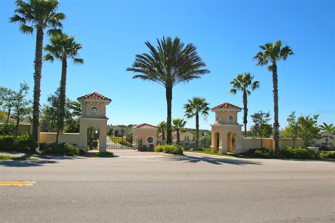
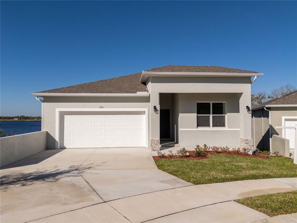
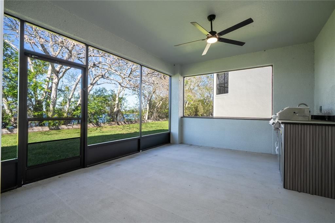
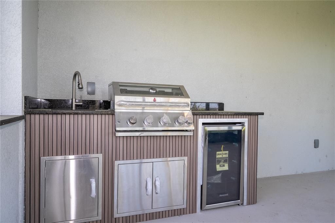
Brand-New Lakefront Home – New Construction in Gated Community Welcome to your dream home! This brand-new, never lived-in, 4-bedroom, 4-bathroom lakefront residence combines modern design, open living spaces in one of the most desirable gated communities. As you step inside, you’ll be greeted by a spacious two-story layout designed for both comfort and style. The open-concept floor plan seamlessly connects the living room, dining area, and kitchen, creating the perfect space for gatherings with family and friends. Large windows and glass doors invite natural light throughout the home while offering breathtaking views of the lake. The gourmet kitchen is thoughtfully designed with contemporary finishes and plenty of room for cooking and entertaining. Just off the living area, a balcony overlooks the water, providing the ideal spot for morning coffee or evening sunsets. The luxurious master suite is a private retreat, with a spacious bathroom and a large walk-in closet. With four full bathrooms, convenience and comfort are guaranteed for all family members and guests. On the lower level, the expansive family room opens directly to the backyard through sliding glass doors, leading to a covered patio and a summer kitchen. This space is perfect for hosting barbecues, enjoying al fresco dining, or simply relaxing while taking in the peaceful lakefront setting. The property includes a 2-car garage. Residents of this exclusive gated community enjoy amenities designed to enhance everyday living, including a boat ramp for easy lake access, fishing areas for outdoor recreation, a community pier perfect for relaxing and taking in the views, and the security of a gated entrance that provides peace of mind. This property also offers incredible investment potential, as it can be leased for short-term or long-term rentals, making it ideal as a vacation home. It is just 25 minutes from Walt Disney World, allowing you to enjoy the magic of Orlando while living in a peaceful lakefront setting. Don’t miss your chance to own this incredible new construction lakefront home. Schedule your private showing today!
Location

Details

Type:
Residential
Parking:
No Data
Year Built:
2025
Lot:
0.16 Acres
Heating:
Central
Price/sqft:
$220
Cooling:
Central Air / Mini-Split Unit(s)
HOA:
$700

Valuation

Our model vs. what's actually selling nearby.
Estimate
$415,900
$379K – $490K
Confidence Low
List vs. estimate
$184K above estimate
List $599,900 · +44.2%
Our model says this listing is priced above recent comparable activity. Room to negotiate.
Price per sq ft
$220
+25.6% vs. city median $175
Based on
11 MLS comparables
Median of recent comparable listings. Sold comps use closing price, active listings use list price.

Highlights

Annual tax
$1,185
2025
HOA
$700/qtr
View
Water
Garage
2 car garage
Pets
Breed Restrictions
All facts and features
  • Flooring

    • Ceramic Tile

    Heating

    • Central

    Cooling

    • Central Air

    • Mini-Split Unit(s)

    Appliances

    • Dishwasher

    • Disposal

    • Dryer

    • Range

    • Refrigerator

    • Tankless Water Heater

    • Washer

    Other interior features

    • Ceiling Fan(s)

    • Eating Space In Kitchen

    • Kitchen/Family Room Combo

    • Open Floorplan

    • Walk-In Closet(s)

    Bedrooms and bathrooms

    • Bedrooms: 4

    • Full bathrooms: 4

  • Property

    • Levels: Two

    • Exterior Features: Balcony / Outdoor Grill / Outdoor Kitchen / Sidewalk / Sliding Doors

    Lot

    • Lot: 0.16 Acres

    Other Property Information

    • Parcel Number: 272717741006000090

  • Type and style

    • Property Type: Residential

    • Property Sub Type: Single Family Residence

  • Utility

    • Electricity Connected

    • Sewer Connected

    • Water Connected

  • Other financial information

    • HOA: $700

    • HOA Frequency: Quarterly

    • Annual tax amount: $1,185

  • Source details

    • MLS ID: S5153170

    Other facts

    • Construction Materials: Block

    • Foundation Details: Basement / Slab

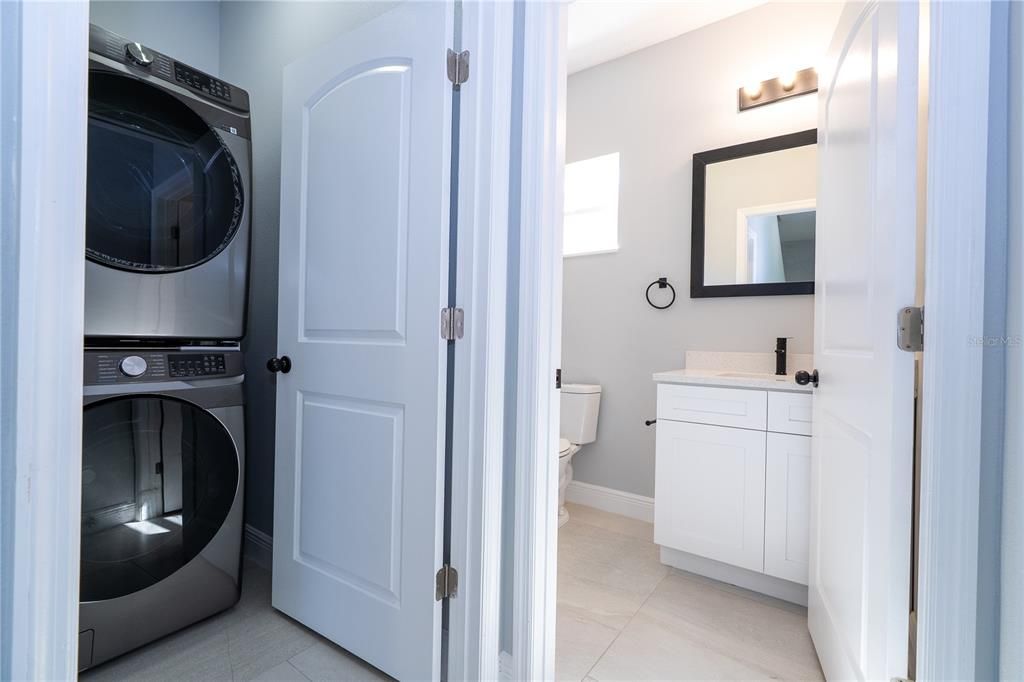
    • Laundry Features: Inside

    • Lot Features: Sidewalk

    • Direction Faces: North

    • Other Structures: Outdoor Kitchen

    • Garage Spaces: 2

    • Garage: Yes

    • Living Area: 2724

    • Water Source: Public

    • Subdivision Name: CALABAY PARC AT TOWER LAKE

Private inquiry
Talk to the advisor on this listing.
Floor plans, HOA docs, off-market comparables, scheduling a private showing — one message, direct to the local specialist.

More like this

New
For Sale
$440,000
House
6 bds · 3 ba · 3,434 sqft
GOLDEN RIDGE, DAVENPORT
822 OPAL COURT
New
For Sale
$425,000
House
5 bds · 3 ba · 3,309 sqft
ORCHID TERRACE PH 1, HAINES CITY
449 TORTUGAS STREET
New
For Sale
$450,280
House
4 bds · 3 ba · 2,262 sqft
HARTFORD TERRACE PHASE 1, DAVENPORT
4747 HARRINGTON FIELDS DRIVE
For Sale
$499,900
House
6 bds · 4 ba · 3,260 sqft
BRIDGEFORD CROSSING, DAVENPORT
563 LAKE DAVENPORT CIRCLE
For Sale
$459,000
House
5 bds · 3 ba · 2,743 sqft
CALABAY PARK AT TOWER LAKE PH 02, HAINES CITY
134 MINNIEHAHA CIRCLE
-$25K
For Sale
$424,900
House
6 bds · 3 ba · 2,305 sqft
SOUTHERN DUNES ESTATES, HAINES CITY
1612 FOREST HILLS LANE
For Sale
$445,000
House
5 bds · 3 ba · 3,471 sqft
PARK RIDGE, DAVENPORT
644 SAVANNAH PRESERVE LOOP
For Sale
$453,990
House
4 bds · 3 ba · 2,894 sqft
HARTFORD TERRACE PHASE 1, DAVENPORT
4806 FINLEY DRIVE

Market around this address

Live counts in the same area.
View all

The multiple listing information is provided by the Stellar MLS from a copyrighted compilation of listings. The compilation of listings and each individual listing are ©2026-present Stellar MLS. All Rights Reserved. The information provided is for consumers' personal, noncommercial use and may not be used for any purpose other than to identify prospective properties consumers may be interested in purchasing. All properties are subject to prior sale or withdrawal. All information provided is deemed reliable but is not guaranteed accurate, and should be independently verified. Listing courtesy of: LA ROSA REALTY LLC