
Sell Your Home
Get a free home valuation
Contact
Tell us about your needs
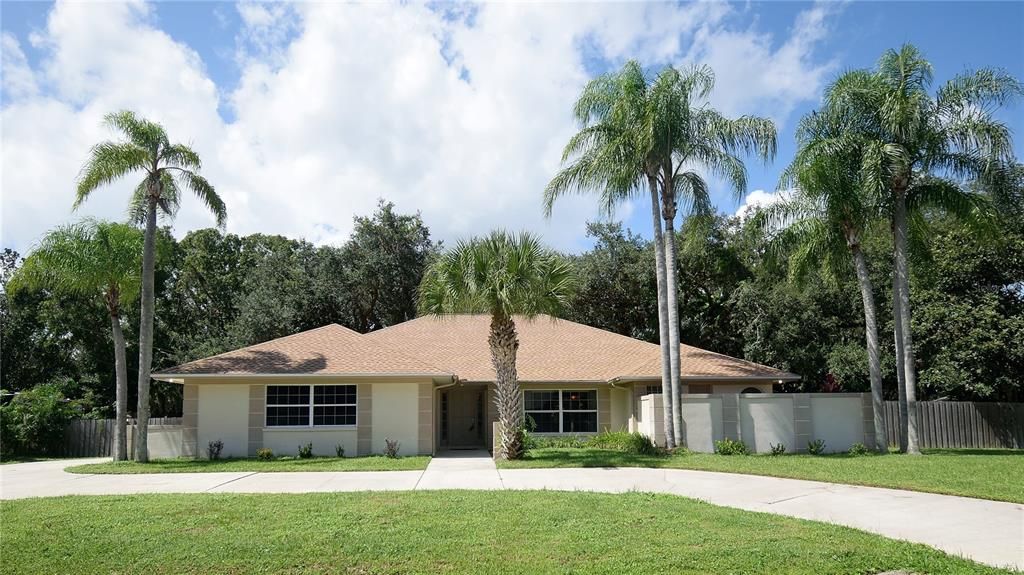
3560 SERENITY LANE

House Recently Sold
$539,000

BTC: 6.62487709

ETH: 221.62828947

Sold on: 2025-11-10
4 days
3 bds
2 ba
1,926 sqft

Overview

Discover the Park Place community, centrally located in Melbourne, off Parkway Drive. This small subdivision only has 26 homes that are all on ½ acre lots. Best of all, there are no HOAs here. A circular driveway and extra parking make for a welcoming entrance. The tiled foyer leads you into a chef-inspired kitchen, featuring beautiful granite countertops and rich, cinnamon maple shaker cabinets designed with large drawers for easy organization. Formal living and dining rooms seamlessly flow with classic hardwood floors. The spacious primary suite is a true spa-like retreat, offering a new dual sink vanity, a jetted tub, and a step-in shower. A rare and delightful bonus is the private garden space accessible directly from the primary bathroom. Embrace the Florida lifestyle on the massive 540 sqft screened back porch, perfect for entertaining or relaxing. The expansive, fenced backyard is a private natural oasis, shaded by stately oaks, and home to assorted palm trees, a mango, and a loquat tree. Peace of mind comes standard with a long list of recent updates. The home features a new HVAC (2023), a new roof (2022), and a new water heater (2022). You'll find new carpeting throughout, as well as an updated irrigation pump and timer, primary bathroom vanity, laundry sink, outdoor fans, microwave, and dishwasher. The prime location provides easy access to Wickham Rd, US1, and I-95, and is just minutes from shopping, Wickham Park, and the King Center. Don't miss this opportunity to own a meticulously maintained home in an incredible location!

Location

Details

Type:
Residential
Parking:
Circular Driveway
Year Built:
1989
Lot:
0.50 Acres
Heating:
Central / Electric
Price/sqft:
$285
Cooling:
Central Air
HOA:
No Data

Valuation

Our model vs. what's actually selling nearby.
Estimate
$425,000
$334K – $592K
Confidence Low
List vs. estimate
$124K above estimate
List $549,000 · +29.2%
Our model says this listing is priced above recent comparable activity. Room to negotiate.
Price per sq ft
$285
+22.3% vs. city median $233
Based on
6 MLS comparables
Median of recent comparable listings. Sold comps use closing price, active listings use list price.

Highlights

Annual tax
$4,262
2024
View
Garden
Garage
2 car garage
All facts and features
  • Flooring

    • Carpet

    • Tile

    Heating

    • Central

    • Electric

    Cooling

    • Central Air

    Appliances

    • Dishwasher

    • Disposal

    • Dryer

    • Electric Water Heater

    • Ice Maker

    • Microwave

    • Range

    • Refrigerator

    • Washer

    Other interior features

    • Ceiling Fan(s)

    • High Ceilings

    • Living Room/Dining Room Combo

    • Open Floorplan

    • Primary Bedroom Main Floor

    • Split Bedroom

    • Thermostat

    • Walk-In Closet(s)

    • Window Treatments

    Bedrooms and bathrooms

    • Bedrooms: 3

    • Full bathrooms: 2

  • Parking

    • Circular Driveway

    Property

    • Levels: One

    • Exterior Features: Courtyard / Irrigation System

    Lot

    • Lot: 0.50 Acres

    Other Property Information

    • Parcel Number: 27 361226*21

    • Zoning: EU-2

  • Type and style

    • Property Type: Residential

    • Property Sub Type: Single Family Residence

  • Utility

    • Cable Available

    • Electricity Connected

    • Sprinkler Well

    • Water Connected

  • Other financial information

    • Annual tax amount: $4,263

  • Source details

    • MLS ID: O6349520

    Other facts

    • Construction Materials: Stucco

    • Foundation Details: Slab

    • Fireplace Features: Wood Burning

    • Laundry Features: Electric Dryer Hookup / Inside / Laundry Room

    • Lot Features: Irregular Lot

    • Patio And Porch Features: Rear Porch / Screened

    • Direction Faces: East

    • Fireplace: Yes

    • Garage Spaces: 2

    • Attached Garage: Yes

    • Garage: Yes

    • Living Area: 1926

    • Water Source: Public

    • Subdivision Name: PARK PLACE

Private inquiry
Talk to the advisor on this listing.
Floor plans, HOA docs, off-market comparables, scheduling a private showing — one message, direct to the local specialist.

More like this

Recently Sold
$555,000
House
3 bds · 2 ba · 1,210 sqft
COUNTRY GENTLEMEN HORSE RANCH, MELBOURNE
4100 MUSTANG ROAD
Recently Sold
$450,000
House
3 bds · 2 ba · 1,733 sqft
KINGSMILL, MELBOURNE
3528 REIGN STREET
Recently Sold
$690,000
House
3 bds · 2 ba · 2,305 sqft
PANGEA PARK PH 1&2, MELBOURNE
9374 CORVO COURT
Recently Sold
$460,000
House
3 bds · 2 ba · 1,518 sqft
INDIAN RIVER GROVES & GARDENS, MELBOURNE
1655 HARLOCK ROAD
Recently Sold
$560,000
House
3 bds · 2 ba · 1,767 sqft
FOX BAY PH 01, MELBOURNE
1801 FOX BAY DRIVE
Recently Sold
$467,325
House
3 bds · 2 ba · 2,234 sqft
HAMMOCK ESTATES, MELBOURNE
1885 HAMMOCK ESTATE LANE
Recently Sold
$500,000
House
3 bds · 2 ba · 1,868 sqft
NONE, MELBOURNE
3500 HARLOCK ROAD
Recently Sold
$428,900
House
3 bds · 2 ba · 1,399 sqft
KINGSMILL, MELBOURNE
2642 MAJESTIC AVENUE

Market around this address

Live counts in the same area.
View all

The multiple listing information is provided by the Stellar MLS from a copyrighted compilation of listings. The compilation of listings and each individual listing are ©2026-present Stellar MLS. All Rights Reserved. The information provided is for consumers' personal, noncommercial use and may not be used for any purpose other than to identify prospective properties consumers may be interested in purchasing. All properties are subject to prior sale or withdrawal. All information provided is deemed reliable but is not guaranteed accurate, and should be independently verified. Listing courtesy of: REAL BROKER, LLC