Sell Your Home
Get a free home valuation
Contact
Tell us about your needs
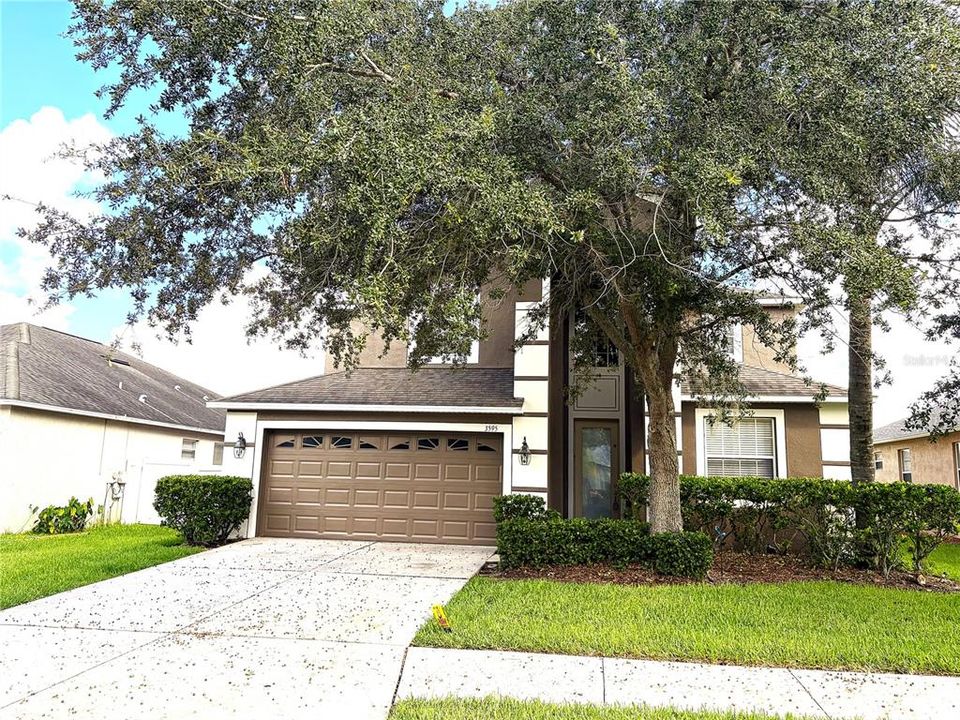
3595 PRESCOTT LOOP

House For Rent
$2,950

BTC: 0.03687500

ETH: 1.18000000

/mo
14 days
5 bds
3 ba
3,184 sqft

Overview

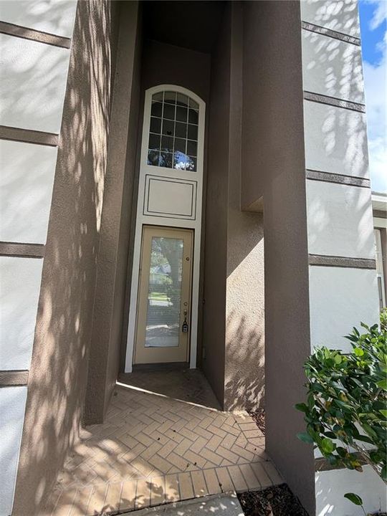
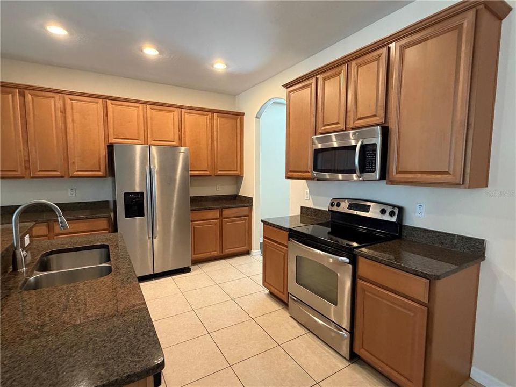
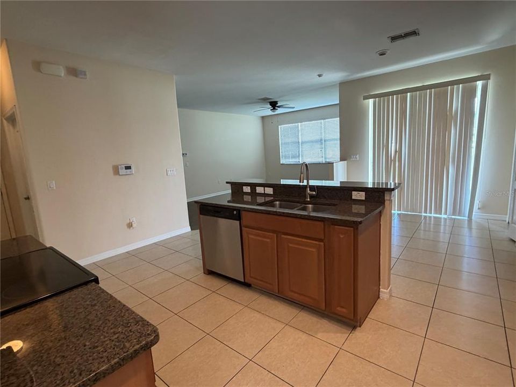
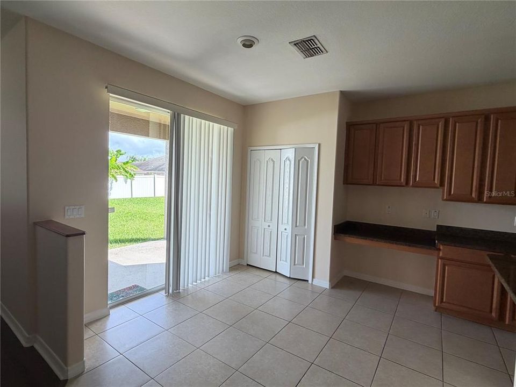
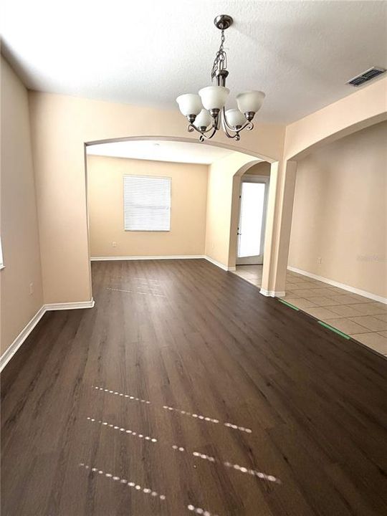
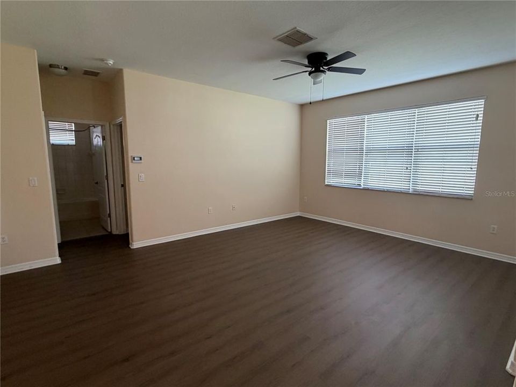
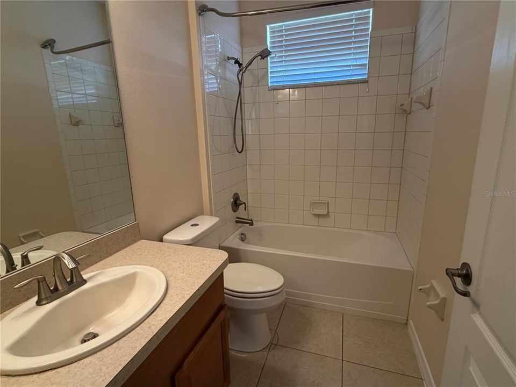
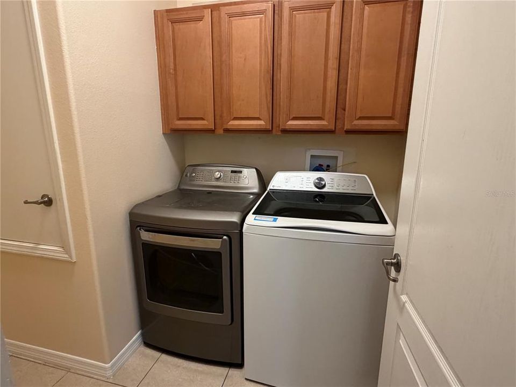
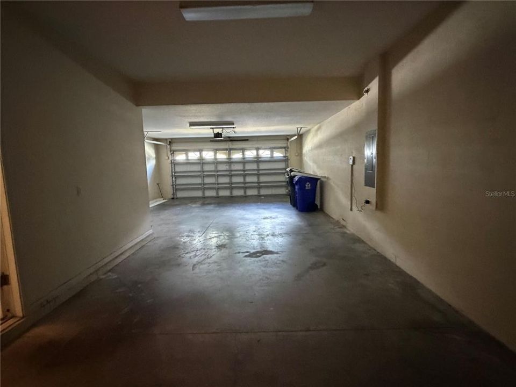
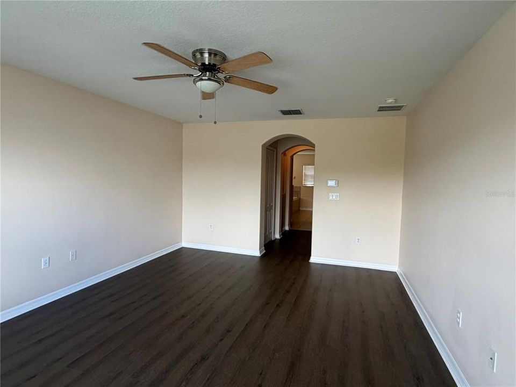
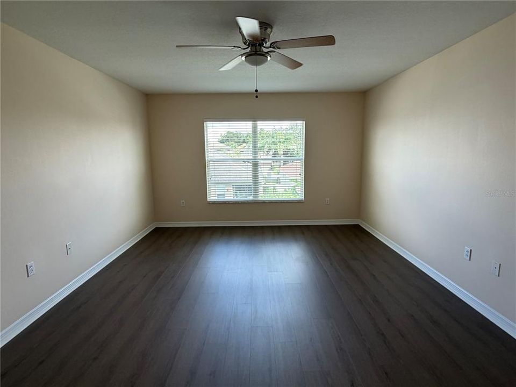
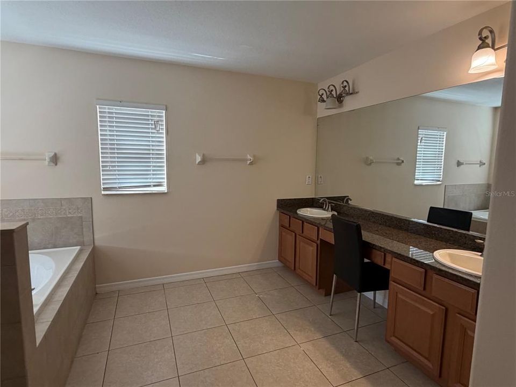
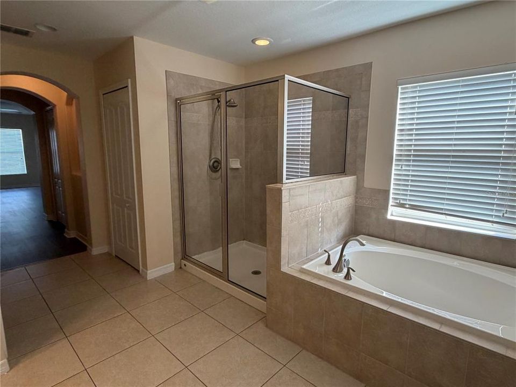
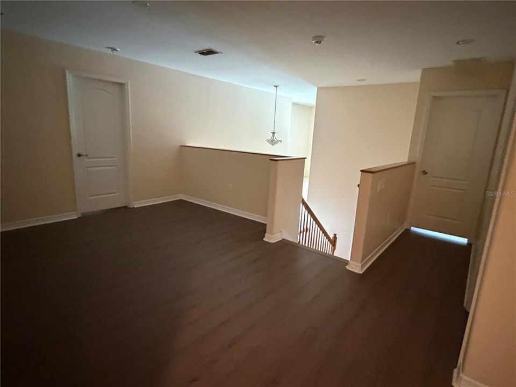
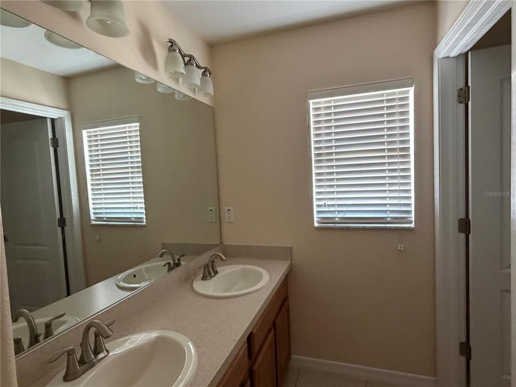
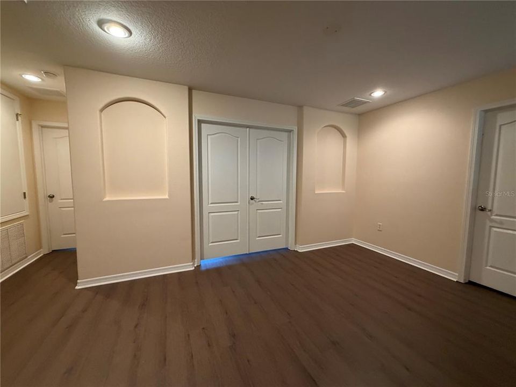
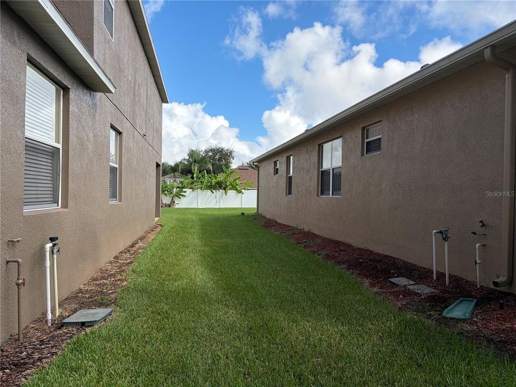
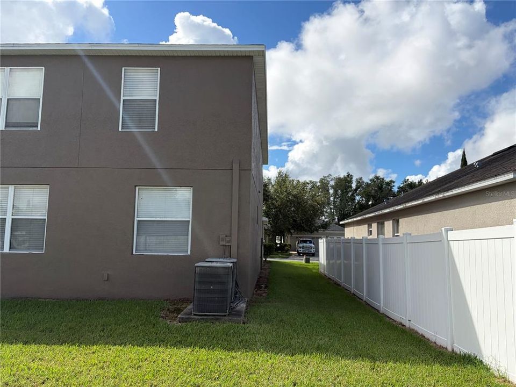
MOVE IN READY...Beautiful Spacious 5 bedroom, 3 full bath home with a huge bonus room, ALMOST 3200sq ft...Home covers lawn care. This home features an open floor plan with Formal living and dining room with Cathedral Ceilings. Tile in the wet areas and LVP/LUXURY VINYL PLANKS FLOORING (NO CARPET IN ENTIRE HOME). Gourmet kitchen has granite counter tops, 42" honey oak cabinets, stainless steel appliances, built-in desk, breakfast bar, eat-in area and sliders leading out to lanai. Breakfast nook is bright and opens into the kitchen to makes this the perfect home for those large gatherings. There is a GUEST BEDROOM and hallway has full bathroom ON THE FIRST FLOOR, utility room with washer & dryer(Not warranty). The Owners Suite is upstairs, Owners bath has an over sized shower with a garden tub, double vanities and 2 walk-in closets. 3 additional bedrooms are upstairs with a bonus room that could be used as s bedroom, There is also a large loft at the top of the stairs....lots of room for storgage & is a tantem garage meaning you have room for 3 CARS....The home is zone w/2 ACs, application fee:$75 for ea person over 18yrs old.... Behind Lakeland Square Mall, minutes to I-4, restaurant & movie theater. Review School District...

Location

Details

Type:
Residential Lease
Parking:
Driveway / Garage Door Opener / Oversized / Tandem
Year Built:
2009
Lot:
0.17 Acres
Heating:
Central
Price/sqft:
$1
Cooling:
Central Air
HOA:
No Data

Highlights

Garage
3 car garage
Pets
Allowed
All facts and features
  • Heating

    • Central

    Cooling

    • Central Air

    Appliances

    • Dishwasher

    • Dryer

    • Electric Water Heater

    • Microwave

    • Range

    • Refrigerator

    • Washer

    Other interior features

    • Cathedral Ceiling(s)

    • Eating Space In Kitchen

    • Kitchen/Family Room Combo

    • Living Room/Dining Room Combo

    • Open Floorplan

    • PrimaryBedroom Upstairs

    Bedrooms and bathrooms

    • Bedrooms: 5

    • Full bathrooms: 3

  • Parking

    • Driveway

    • Garage Door Opener

    • Oversized

    • Tandem

    Property

    • Levels: Two

    Lot

    • Lot: 0.17 Acres

    Other Property Information

    • Parcel Number: 232735013503024150

  • Type and style

    • Property Type: Residential Lease

    • Property Sub Type: Single Family Residence

  • Source details

    • MLS ID: TB8545561

    Other facts

    • Laundry Features: Electric Dryer Hookup / Inside / Laundry Room / Washer Hookup

    • Garage Spaces: 3

    • Attached Garage: Yes

    • Garage: Yes

    • Living Area: 3184

    • Subdivision Name: HAMPTON HILLS SOUTH PH 02

Private inquiry
Talk to the advisor on this listing.
Floor plans, HOA docs, off-market comparables, scheduling a private showing — one message, direct to the local specialist.

More like this

+$100
For Rent
$2,500 /mo
House
4 bds · 2 ba · 1,114 sqft
LAKE GIBSON POULTRY FARMS, Lakeland
5134 HARVARD Street W, Lakeland FL 33810
For Rent
$2,100 /mo
House
3 bds · 2 ba · 1,064 sqft
WINSTON HEIGHTS, LAKELAND
3544 COLLEEN DRIVE
For Rent
$2,700 /mo
House
4 bds · 2 ba · 1,978 sqft
RIDGECREST ADD, LAKELAND
1449 KATHLEEN ROAD
-$2K
For Rent
$3,000 /mo
House
2 bds · 2 ba · 1,050 sqft
BELLEVIEW PARK SUB, LAKELAND
1704 MARTIN L KING JR AVENUE

Market around this address

Live counts in the same area.
View all

The multiple listing information is provided by the Stellar MLS from a copyrighted compilation of listings. The compilation of listings and each individual listing are ©2026-present Stellar MLS. All Rights Reserved. The information provided is for consumers' personal, noncommercial use and may not be used for any purpose other than to identify prospective properties consumers may be interested in purchasing. All properties are subject to prior sale or withdrawal. All information provided is deemed reliable but is not guaranteed accurate, and should be independently verified. Listing courtesy of: RE/MAX ALLIANCE GROUP