Sell Your Home
Get a free home valuation
Contact
Tell us about your needs
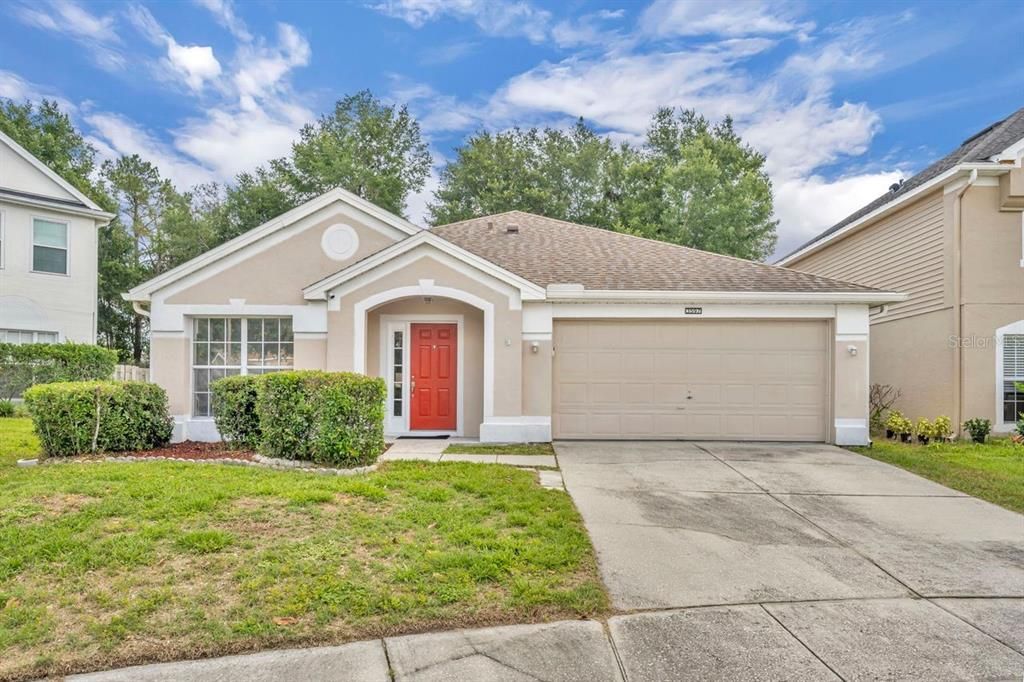
3597 MOSS POINTE PLACE

House For Sale
$444,000

BTC: 5.83442838

ETH: 177.60000000

+$20K (2026/08/31)
110 days
4 bds
2 ba
1,956 sqft

Overview

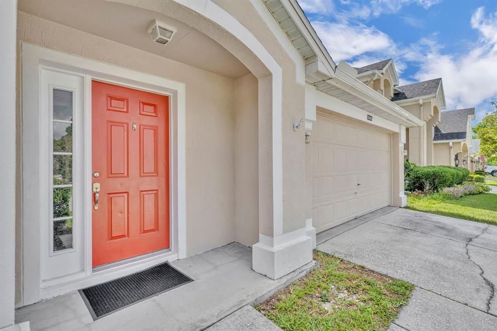
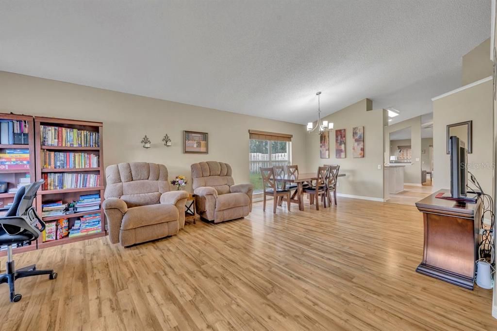
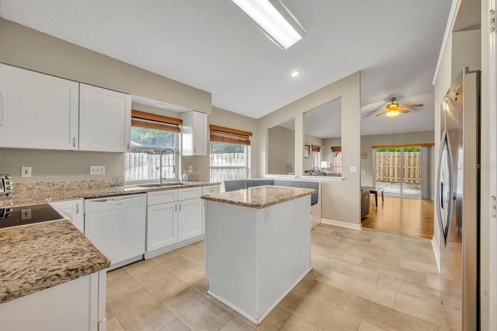
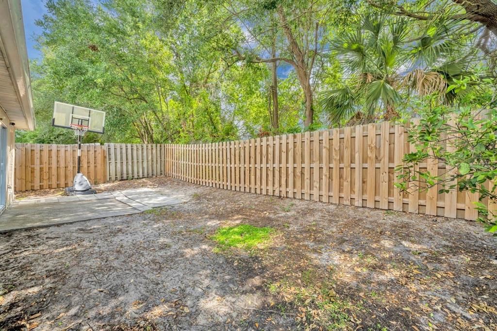
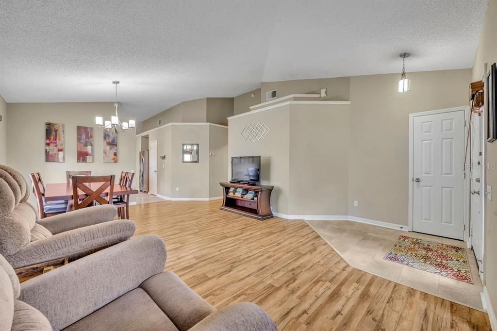
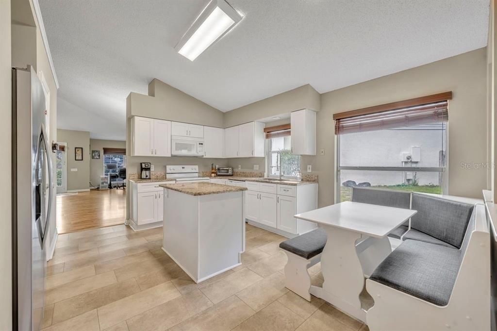
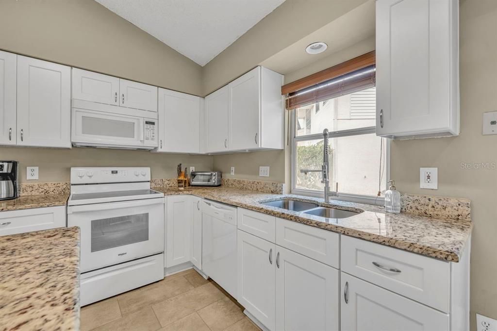
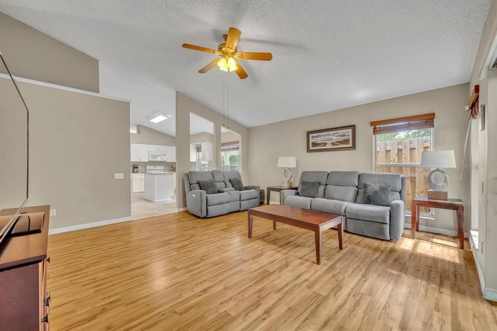
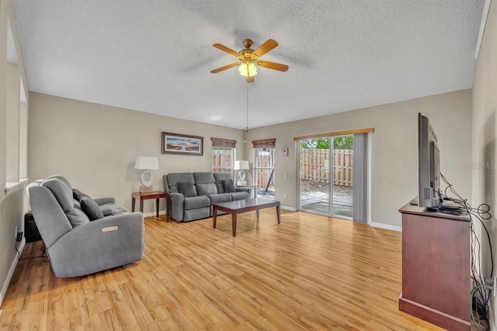
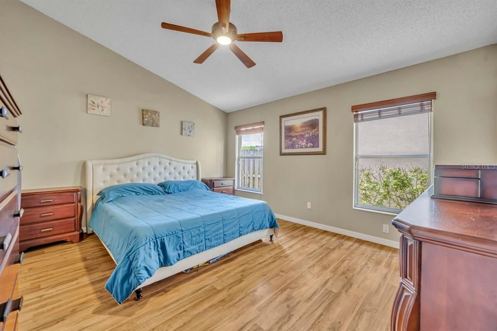
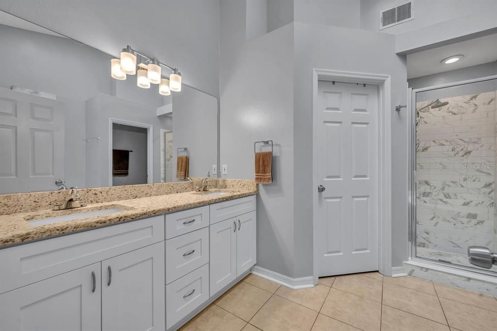
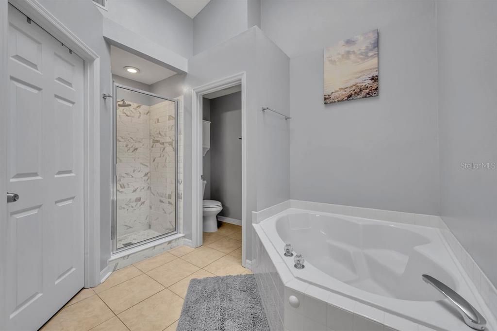
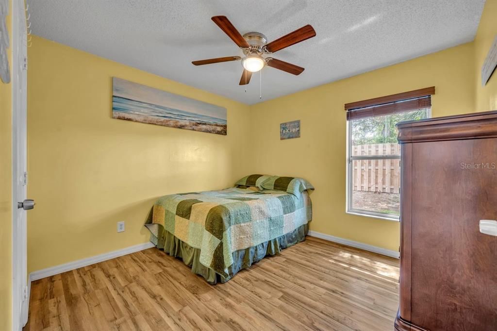
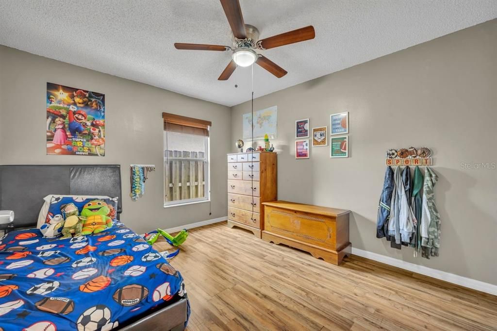
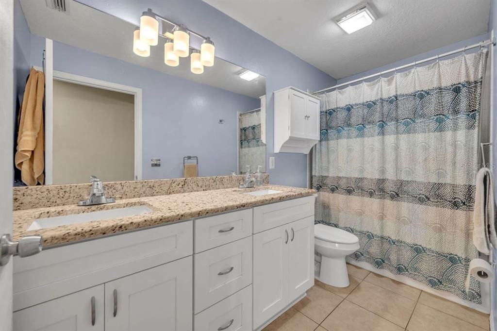
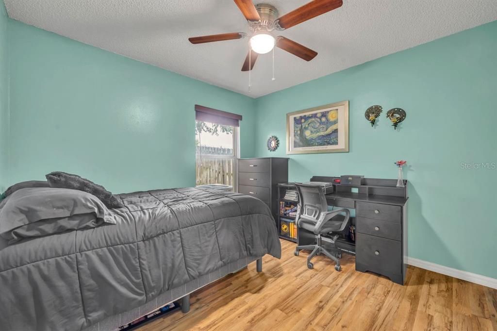
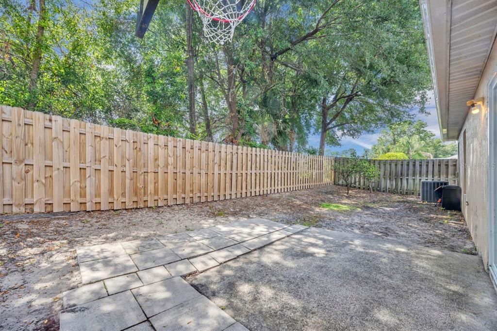
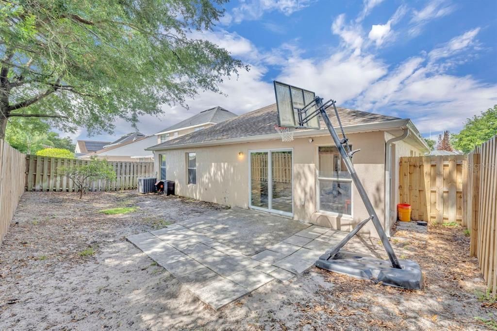
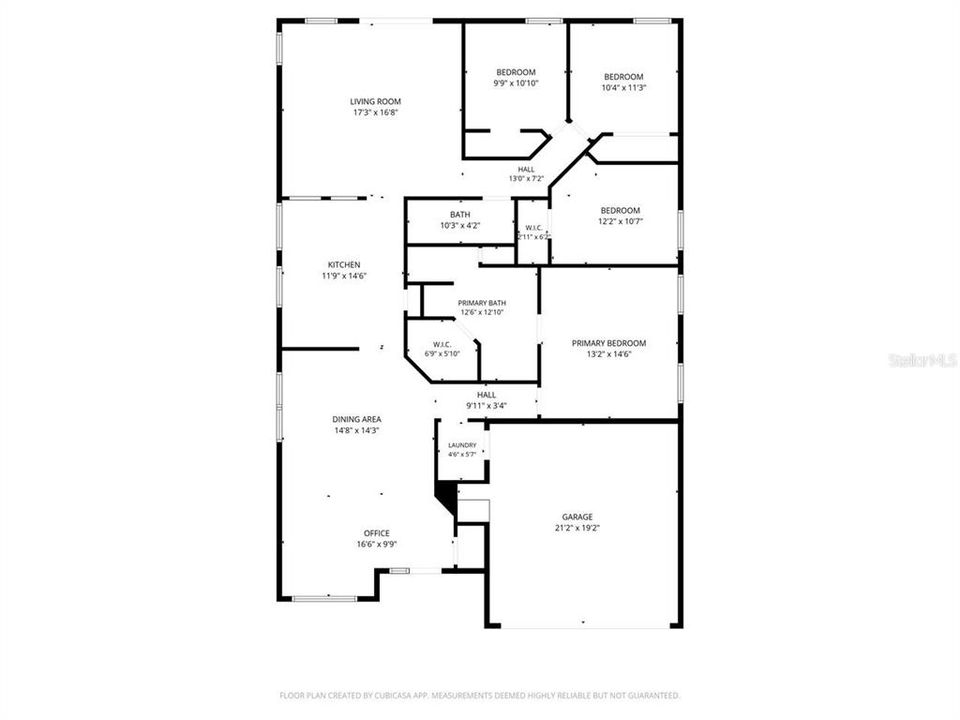
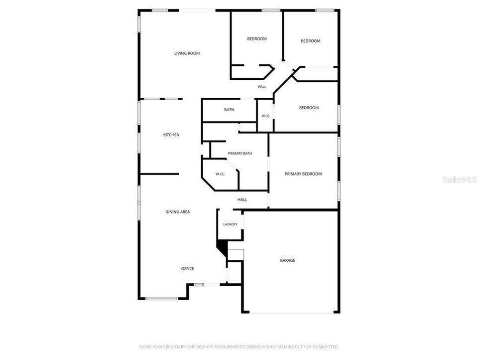
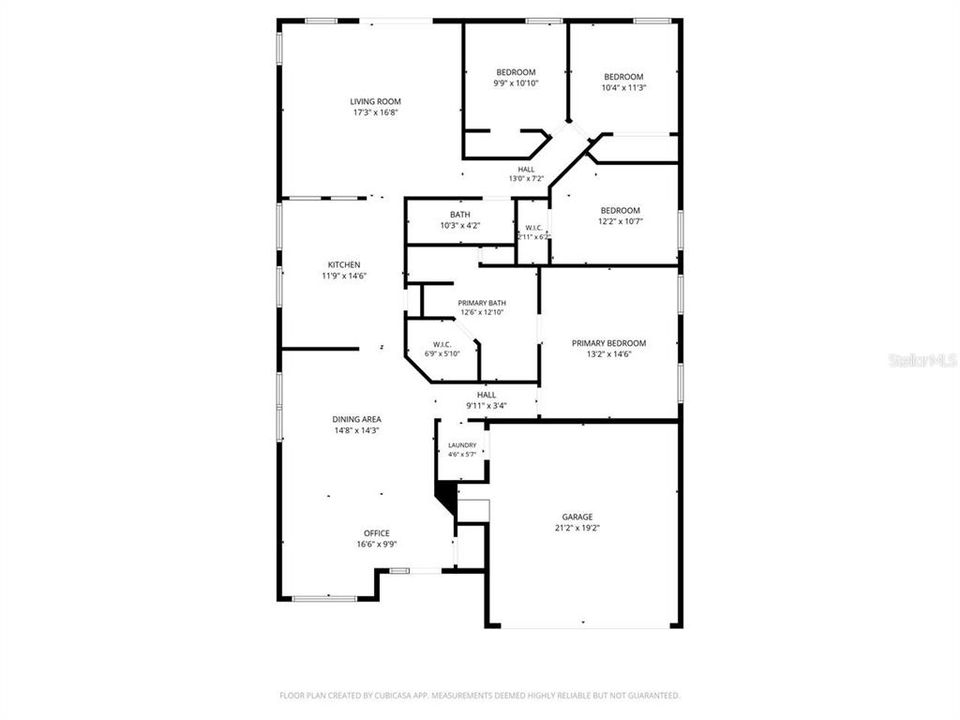
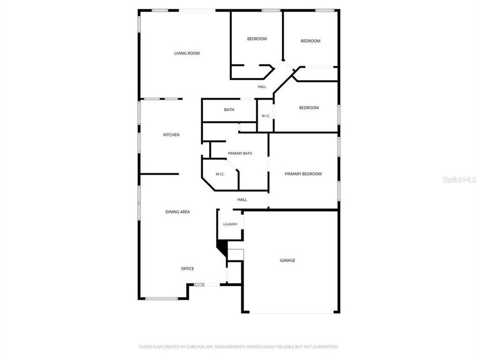
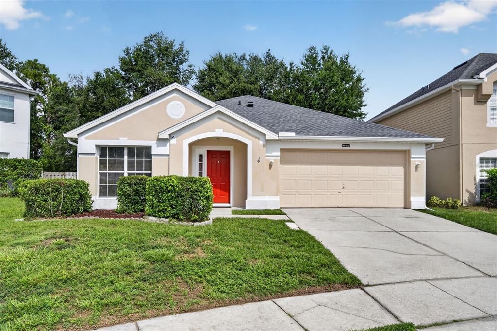
NEW ROOF INSTALLED AUGUST 2026 AND NEW A/C UNIT INSTALLED JUNE 2026! Nestled in the highly sought-after Highlands community of Lake Mary, this beautifully maintained 4-bedroom, 2-bath residence offers the perfect blend of comfort, style, and Florida living. From the moment you arrive, you’ll be captivated by the home’s inviting curb appeal, spacious layout, and warm, welcoming atmosphere. Inside, open living spaces are designed for comfortable everyday living and effortless entertaining. The thoughtfully designed floor plan features generously sized bedrooms, a spacious primary suite, and abundant natural light throughout. The kitchen flows seamlessly into the main living areas, creating the ideal space for gathering with family and friends. For added comfort and peace of mind, in 2023 the home was equipped with a whole-home water filtration and water-softening system. A reverse-osmosis system provides an additional level of water purification. Step outside to your private backyard retreat, perfect for relaxing evenings, weekend barbecues, and enjoying Florida’s beautiful weather year-round. Located in the heart of Lake Mary, residents of The Highlands enjoy access to a gated community pool, scenic walking trails, parks, community amenities, top-rated Lake Mary schools, shopping, dining, and convenient access to major highways. This is more than just a home—it’s an exceptional lifestyle opportunity in one of Central Florida’s most desirable communities.

Location

Details

Type:
Residential
Parking:
Driveway / Garage Door Opener
Year Built:
1995
Lot:
0.12 Acres
Heating:
Central / Heat Pump
Price/sqft:
$227
Cooling:
Central Air
HOA:
$182

Valuation

Our model vs. what's actually selling nearby.
Estimate
$385,000
$302K – $469K
Confidence Low
List vs. estimate
$59K above estimate
List $444,000 · +15.3%
Our model says this listing is priced above recent comparable activity. Room to negotiate.
Price per sq ft
$226
-11.8% vs. city median $257
Based on
13 MLS comparables
Median of recent comparable listings. Sold comps use closing price, active listings use list price.

Highlights

Annual tax
$4,119
2025
HOA
$181/qtr
Community Pool
Garage
2 car garage
Pets
Allowed
All facts and features
  • Flooring

    • Ceramic Tile

    • Laminate

    • Luxury Vinyl

    Heating

    • Central

    • Heat Pump

    Cooling

    • Central Air

    Appliances

    • Dishwasher

    • Disposal

    • Dryer

    • Electric Water Heater

    • Exhaust Fan

    • Kitchen Reverse Osmosis System

    • Microwave

    • Refrigerator

    • Water Filtration System

    • Water Softener

    Other interior features

    • Ceiling Fan(s)

    • Eating Space In Kitchen

    • High Ceilings

    • Living Room/Dining Room Combo

    • Primary Bedroom Main Floor

    • Skylight(s)

    • Thermostat

    • Vaulted Ceiling(s)

    • Walk-In Closet(s)

    Bedrooms and bathrooms

    • Bedrooms: 4

    • Full bathrooms: 2

  • Parking

    • Driveway

    • Garage Door Opener

    Property

    • Levels: One

    • Exterior Features: Private Yard / Rain Gutters / Sidewalk / Sliding Doors

    Lot

    • Lot: 0.12 Acres

    Other Property Information

    • Parcel Number: 18203051400000280

    • Zoning: PUD

  • Type and style

    • Property Type: Residential

    • Property Sub Type: Single Family Residence

  • Utility

    • BB/HS Internet Available

    • Cable Available

    • Electricity Available

    • Fiber Optics

    • Phone Available

    • Street Lights

    • Water Available

  • Other financial information

    • HOA: $182

    • HOA Frequency: Quarterly

    • Annual tax amount: $4,119

  • Source details

    • MLS ID: O6411571

    Other facts

    • Construction Materials: Block / Stucco

    • Foundation Details: Slab

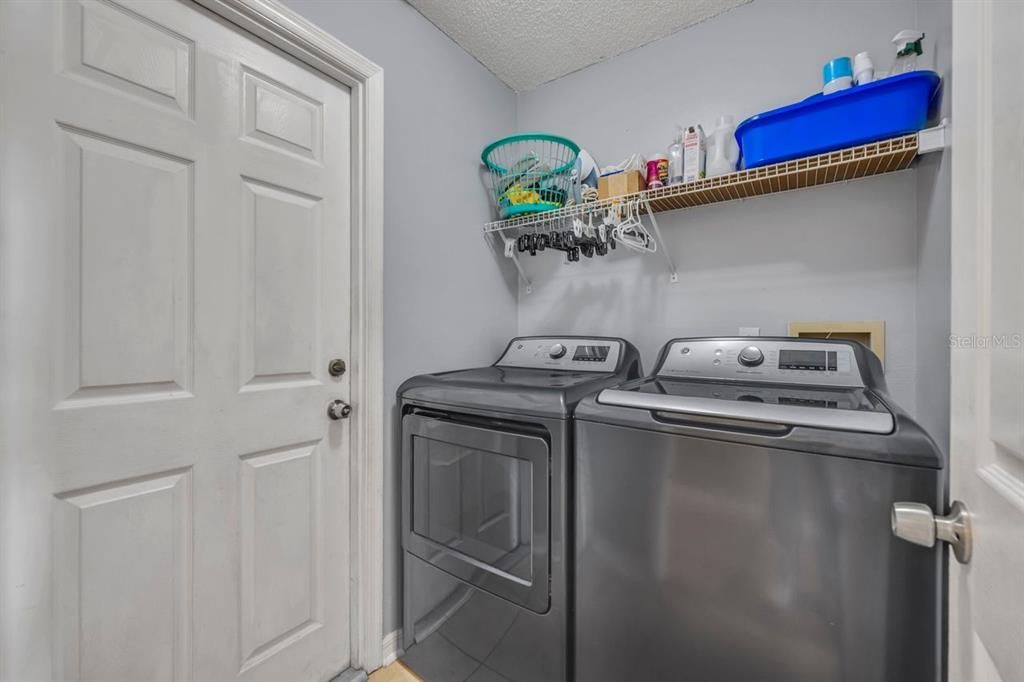
    • Laundry Features: Electric Dryer Hookup / Inside / Laundry Room / Washer Hookup

    • Lot Features: Cul-De-Sac / Landscaped / Sidewalk

    • Patio And Porch Features: Patio

    • Window Features: Blinds

    • Direction Faces: East

    • Architectural Style: Traditional

    • Garage Spaces: 2

    • Attached Garage: Yes

    • Garage: Yes

    • Living Area: 1956

    • Water Source: Public

    • Subdivision Name: HIGHLANDS OF LAKE MARY

Private inquiry
Talk to the advisor on this listing.
Floor plans, HOA docs, off-market comparables, scheduling a private showing — one message, direct to the local specialist.

More like this

New
For Sale
$459,000
House
3 bds · 2 ba · 1,592 sqft
MANDERLEY SUB PH 3, LAKE MARY
650 REGINA LANE
New
For Sale
$450,000
House
4 bds · 2 ba · 2,124 sqft
COLONY COVE, LAKE MARY
921 BERESFORD WAY
New
For Sale
$386,000
Condo/Co-op
2 bds · 2 ba · 1,163 sqft
HAMPTONS OF HEATHROW 1 THE, LAKE MARY
459 HAMPTONCREST CIRCLE UNIT 205
New
For Sale
$385,000
Condo/Co-op
2 bds · 2 ba · 2,018 sqft
OAKS OF SANFORD, SANFORD
New
For Sale
$400,000
Townhouse
3 bds · 3 ba · 1,989 sqft
GRANDE OAKS AT HEATHROW, LAKE MARY
669 HANGNEST LANE
New
For Sale
$449,900
House
3 bds · 2 ba · 2,028 sqft
REMINGTON OAKS AT THE CROSSINGS, LAKE MARY
696 REMINGTON OAK DRIVE
+$1K
For Sale
$340,900
House
3 bds · 2 ba · 1,228 sqft
MAYFAIR MEADOWS, SANFORD
105 NEWPORT SQUARE
For Sale
$435,800
House
3 bds · 2 ba · 1,590 sqft
MANDERLEY SUB PH 1, LAKE MARY
437 RANDON TERRACE

Market around this address

Live counts in the same area.
View all

The multiple listing information is provided by the Stellar MLS from a copyrighted compilation of listings. The compilation of listings and each individual listing are ©2026-present Stellar MLS. All Rights Reserved. The information provided is for consumers' personal, noncommercial use and may not be used for any purpose other than to identify prospective properties consumers may be interested in purchasing. All properties are subject to prior sale or withdrawal. All information provided is deemed reliable but is not guaranteed accurate, and should be independently verified. Listing courtesy of: FANNIE HILLMAN & ASSOCIATES