Sell Your Home
Get a free home valuation
Contact
Tell us about your needs

3598 ROLLINGBROOK STREET

House For Sale
$309,990

BTC: 4.84359375

ETH: 194.38887809

7 days
2 bds
2 ba
1,338 sqft

Overview

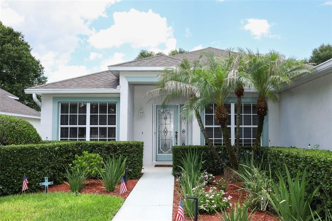
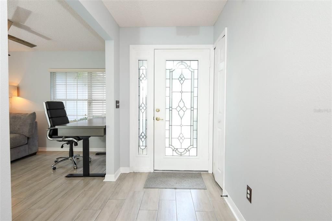
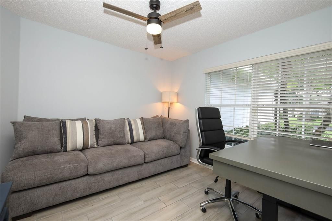
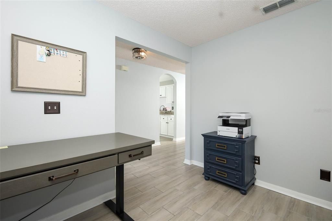
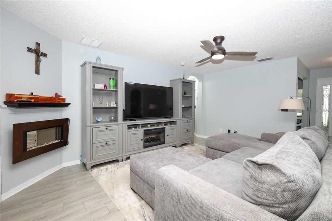
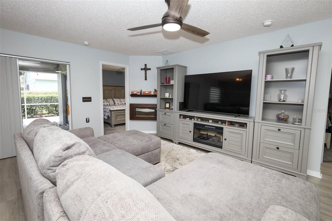
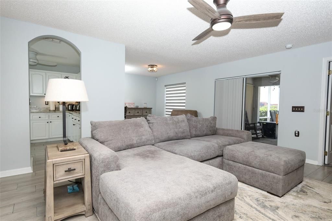
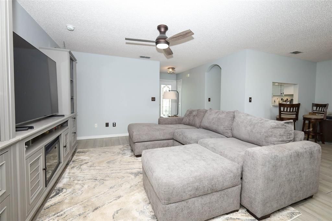
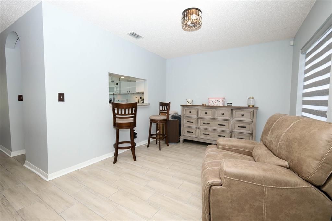
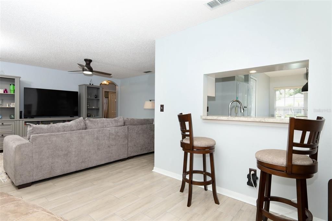
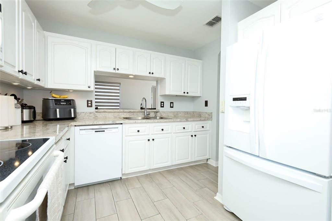
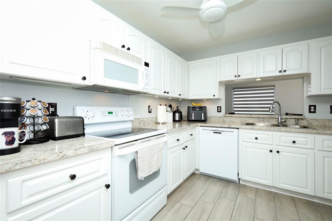
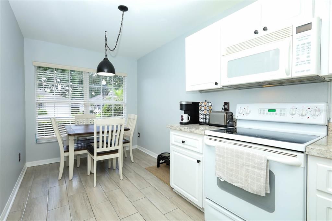
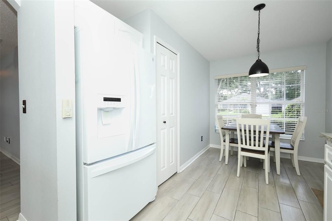
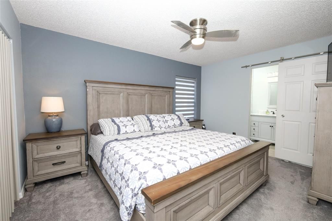
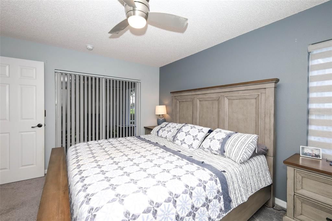
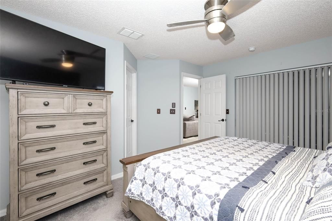
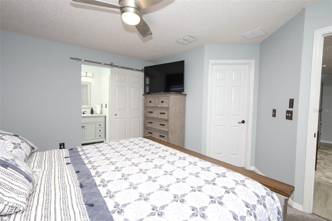
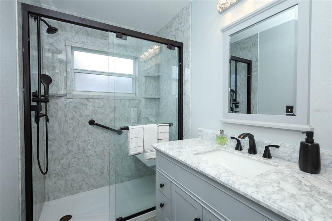
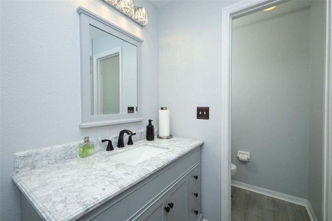
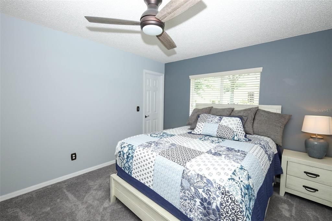
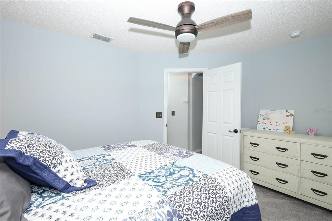
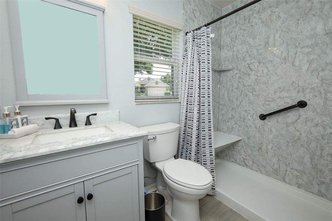
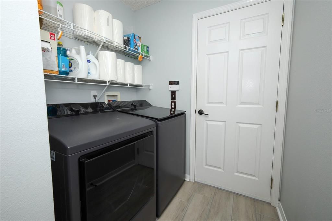
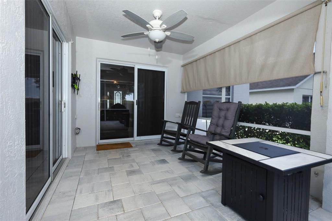
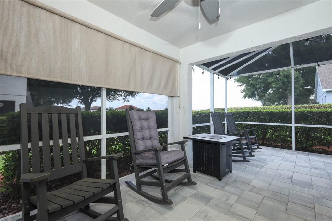
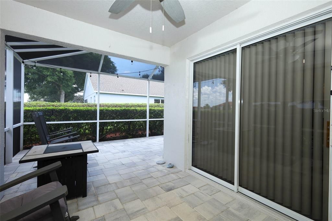
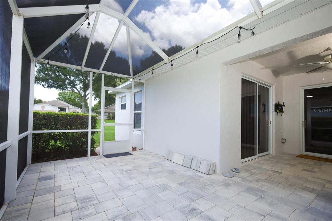
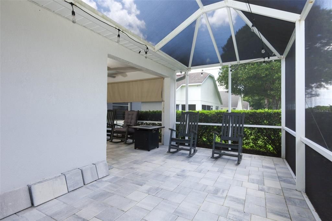
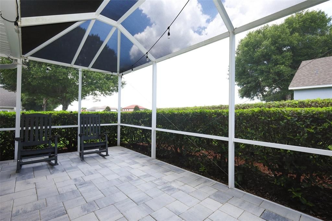
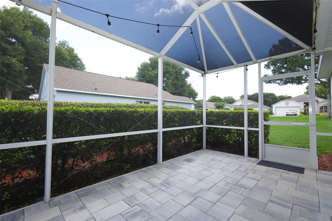
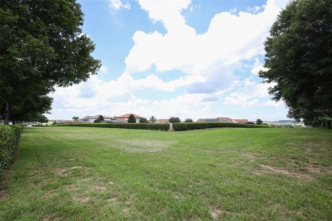
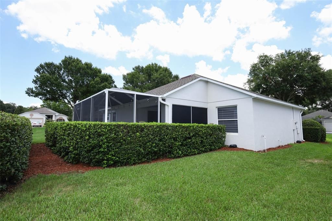
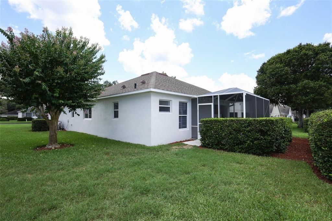
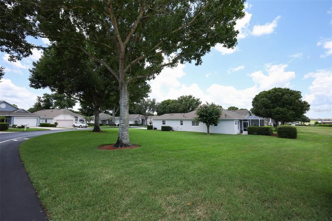
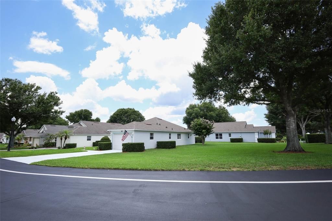
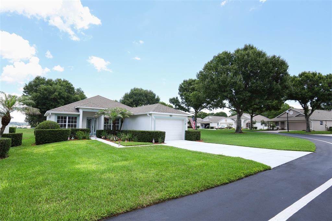
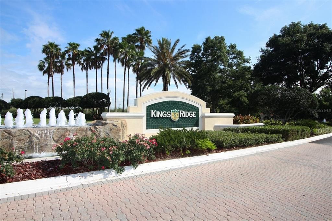
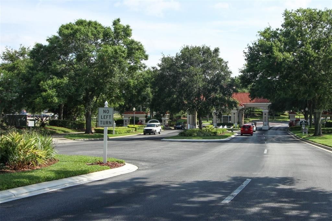
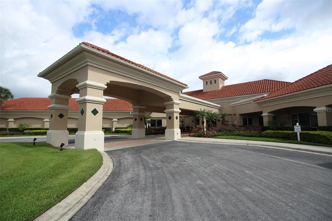
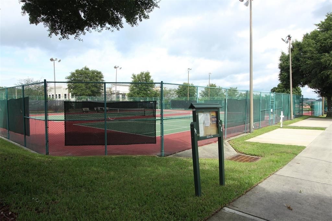
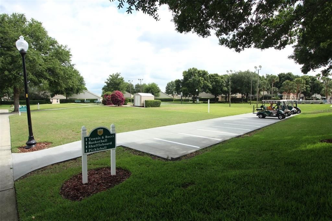
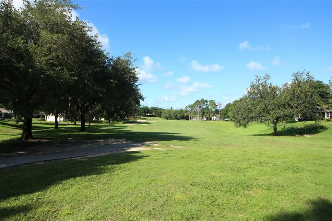
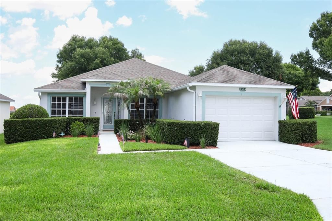
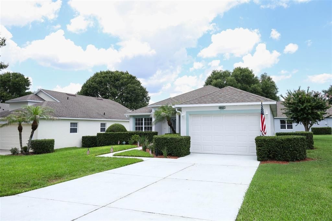
It's time to enjoy everything the Florida lifestyle has to offer in this beautifully maintained 2-bedroom, 2-bathroom home situated on an oversized lot in the sought-after 55+ guard-gated Aberdeen neighborhood of Kings Ridge in Clermont. From the moment you arrive, you'll appreciate the manicured landscaping, one-car garage, and welcoming covered entry featuring an elegant etched glass front door. Inside, the thoughtfully designed floor plan offers flexibility to fit your lifestyle. A den/study just off the foyer is perfect for a home office, hobby room, or formal living area. The open great room provides a warm and inviting gathering space, while the adjoining dining room features a convenient pass-through window to the kitchen, making entertaining and everyday living a breeze. The light-filled eat-in kitchen offers an abundance of white cabinetry, white appliances, neutral countertops, and plenty of space to prepare your favorite meals. Retreat to the primary suite, complete with sliding glass doors leading to the screened lanai, walk-in closet, and a private en-suite bathroom featuring an updated shower with a built-in bench and grab bars. The guest bedroom provides inviting accommodations for guests, while the guest bathroom has also been updated with a shower, built-in bench, and grab bar for added and convenience. An interior laundry room with direct access to the garage completes the home's functional layout. Step outside to your screened-in outdoor retreat, where a covered paver patio extends to an open paver seating area, offering the perfect place to relax in the shade or soak up the Florida sunshine. The oversized homesite provides additional outdoor space to enjoy while enhancing the home's sense of privacy. Nestled among the rolling hills of Clermont, Kings Ridge offers an exceptional resort-style lifestyle designed for active adults. Residents enjoy access to two golf courses, a state-of-the-art fitness center with instructor-led classes, three community pools, dedicated lap lanes, hot and cold plunge tubs, dry saunas, steam rooms, and an impressive clubhouse featuring a ballroom, billiards, and a full calendar of social events. Outdoor enthusiasts will also appreciate the tennis courts, pickleball courts, bocce ball, shuffleboard, and basketball courts. This is more than just a home—it's a lifestyle. Schedule your private showing today and discover why this beautiful home in Kings Ridge is exactly what you've been searching for.

Location

Details

Type:
Residential
Parking:
Driveway
Year Built:
2004
Lot:
0.23 Acres
Heating:
Central
Price/sqft:
$232
Cooling:
Central Air
HOA:
$230

Valuation

Our model vs. what's actually selling nearby.
Estimate
$250,000
$228K – $329K
Confidence Low
List vs. estimate
$59K above estimate
List $309,990 · +24.0%
Our model says this listing is priced above recent comparable activity. Room to negotiate.
Price per sq ft
$231
+4.0% vs. city median $222
Based on
19 MLS comparables
Median of recent comparable listings. Sold comps use closing price, active listings use list price.

Highlights

Annual tax
$1,357
2025
HOA
$230/mo
24-Hour Guard, Cable TV, Common Area Taxes
Garage
1 car garage
Pets
Allowed
All facts and features
  • Flooring

    • Carpet

    • Ceramic Tile

    Heating

    • Central

    Cooling

    • Central Air

    Appliances

    • Dishwasher

    • Microwave

    • Range

    Other interior features

    • Ceiling Fan(s)

    • Eating Space In Kitchen

    • Living Room/Dining Room Combo

    • Primary Bedroom Main Floor

    • Thermostat

    • Walk-In Closet(s)

    Bedrooms and bathrooms

    • Bedrooms: 2

    • Full bathrooms: 2

  • Parking

    • Driveway

    Property

    • Levels: One

    • Exterior Features: Irrigation System / Rain Gutters / Sliding Doors

    Lot

    • Lot: 0.23 Acres

    Other Property Information

    • Parcel Number: 042326010100005200

    • Zoning: PUD

  • Type and style

    • Property Type: Residential

    • Property Sub Type: Single Family Residence

  • Utility

    • BB/HS Internet Available

    • Electricity Connected

    • Public

    • Street Lights

    • Water Connected

  • Other financial information

    • HOA: $230

    • HOA Frequency: Monthly

    • Annual tax amount: $1,358

  • Source details

    • MLS ID: O6422025

    Other facts

    • Construction Materials: Block / Stucco

    • Foundation Details: Slab

    • Laundry Features: Corridor Access / Laundry Room

    • Lot Features: Corner Lot / Oversized Lot

    • Patio And Porch Features: Covered / Patio / Screened

    • Direction Faces: South

    • Garage Spaces: 1

    • Attached Garage: Yes

    • Garage: Yes

    • Living Area: 1338

    • Water Source: Public

    • Subdivision Name: CLERMONT ABERDEEN AT KINGS RIDGE PH 02 L

Private inquiry
Talk to the advisor on this listing.
Floor plans, HOA docs, off-market comparables, scheduling a private showing — one message, direct to the local specialist.

More like this

New
For Sale
$299,899
House
2 bds · 2 ba · 1,503 sqft
CLERMONT HERITAGE HILLS PH 02, CLERMONT
3601 SOLANA CIRCLE UNIT A
New
For Sale
$340,000
Townhouse
3 bds · 2 ba · 1,491 sqft
WATERBROOKE PHASE 3, CLERMONT
2962 FIREBUSH WAY
New
For Sale
$400,000
House
3 bds · 2 ba · 1,658 sqft
SPRING VALLEY PH VI SUB, CLERMONT
13303 PINYON DRIVE
For Sale
$309,500
House
3 bds · 2 ba · 1,108 sqft
SPRING VALLEY PH I SUB, CLERMONT
12249 WOODGLEN CIRCLE
For Sale
$359,000
House
2 bds · 2 ba · 1,975 sqft
KINGS RIDGE, CLERMONT
2275 ADDISON AVENUE
-$18K
For Sale
$274,990
House
2 bds · 2 ba · 1,421 sqft
SANCTUARY AT WELLNESS VILLAS, CLERMONT
3120 REPOSE DRIVE
-$18K
For Sale
$274,990
House
2 bds · 2 ba · 1,421 sqft
SANCTUARY AT WELLNESS VILLAS, CLERMONT
3124 REPOSE DRIVE
For Sale
$367,490
House
2 bds · 2 ba · 1,580 sqft
SANCTUARY AT WELLNESS RIDGE 50S, CLERMONT
5203 HAVEN VIEW DRIVE

Market around this address

Live counts in the same area.
View all

The multiple listing information is provided by the Stellar MLS from a copyrighted compilation of listings. The compilation of listings and each individual listing are ©2026-present Stellar MLS. All Rights Reserved. The information provided is for consumers' personal, noncommercial use and may not be used for any purpose other than to identify prospective properties consumers may be interested in purchasing. All properties are subject to prior sale or withdrawal. All information provided is deemed reliable but is not guaranteed accurate, and should be independently verified. Listing courtesy of: RE/MAX ASSURED