Sell Your Home
Get a free home valuation
Contact
Tell us about your needs
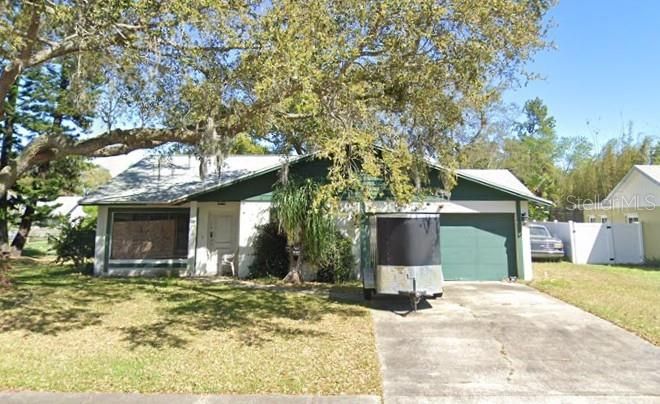
360 BENT OAK DRIVE

House Recently Sold
$150,000

BTC: 1.79382923

ETH: 61.67763158

Sold on: 2025-05-12
New
3 bds
2 ba
1,155 sqft

Overview

3 Bedroom Home Just 20 Minutes from Daytona Beach! This 3-bedroom, 2 bathroom home is a fantastic opportunity for investors, DIYers, or anyone looking to add their personal touch. Located just 20 minutes south of the world-famous Daytona Beach, this property offers a prime location with easy access to the coast, shopping, dining, and entertainment. While the home does need some repairs, it has great potential.

Location

Details

Type:
Residential
Parking:
No Data
Year Built:
1983
Lot:
0.21 Acres
Heating:
Central
Price/sqft:
$130
Cooling:
Central Air
HOA:
No Data

Valuation

Our model vs. what's actually selling nearby.
Estimate
$282,500
$219K – $346K
Confidence Low
List vs. estimate
$132K below estimate
List $150,000 · -46.9%
Our model says this listing is priced below recent comparable activity. Expect competition.
Price per sq ft
$129
-41.0% vs. city median $220
Based on
18 MLS comparables
Median of recent comparable listings. Sold comps use closing price, active listings use list price.

Highlights

Annual tax
$3,934
2024
Garage
2 car garage
All facts and features
  • Flooring

    • Carpet

    • Ceramic Tile

    Heating

    • Central

    Cooling

    • Central Air

    Appliances

    • Range

    • Refrigerator

    Other interior features

    • Ceiling Fan(s)

    • Open Floorplan

    Bedrooms and bathrooms

    • Bedrooms: 3

    • Full bathrooms: 2

  • Property

    • Levels: One

    • Exterior Features: Other

    Lot

    • Lot: 0.21 Acres

    Other Property Information

    • Parcel Number: 632106000570

    • Zoning: 16R8SF

  • Type and style

    • Property Type: Residential

    • Property Sub Type: Single Family Residence

  • Utility

    • Public

  • Other financial information

    • Annual tax amount: $3,934

  • Source details

    • MLS ID: TB8378931

    Other facts

    • Construction Materials: Stucco

    • Foundation Details: Slab

    • Laundry Features: Inside

    • Direction Faces: West

    • Garage Spaces: 2

    • Attached Garage: Yes

    • Garage: Yes

    • Living Area: 1155

    • Water Source: Public

    • Lot Size Dimensions: 80 x 115

    • Subdivision Name: DEVONWOOD

Private inquiry
Talk to the advisor on this listing.
Floor plans, HOA docs, off-market comparables, scheduling a private showing — one message, direct to the local specialist.

More like this

Recently Sold
$167,500
2 bds · 2 ba · 1,313 sqft
Summer Trees Unit 03B, PORT ORANGE
67 Crooked Pine ROAD
Recently Sold
$170,000
Townhouse
2 bds · 1 ba · 1,024 sqft
CANALVIEW PLACE CONDO BLDGS A-J, PORT ORANGE
980 CANAL VIEW BOULEVARD UNIT F4
Recently Sold
$139,000
2 bds · 2 ba · 1,104 sqft
ALLANDALE, PORT ORANGE
5241 PINELAND AVENUE
Recently Sold
$175,000
House
3 bds · 2 ba · 1,700 sqft
HARBOUR TOWN VILLAGE, PORT ORANGE
5431 LANDIS AVENUE
Recently Sold
$150,000
House
2 bds · 2 ba · 1,048 sqft
SUMMER TREES UNIT 01, PORT ORANGE
109 CYPRESS POND ROAD
Recently Sold
$119,000
3 bds · 2 ba · 896 sqft
TWIN GATES MOBILE ESTATES, PORT ORANGE
61 GOLDEN GATE CIRCLE
New
Recently Sold
$159,900
2 bds · 2 ba · 924 sqft
BAYVIEW HOMESITES UNREC 209, PORT ORANGE
1156 GREENBRIAR AVENUE
New
Recently Sold
$125,000
House
3 bds · 2 ba · 1,320 sqft
Hidden Lake Ph 02, PORT ORANGE
1307 W. Dexter

Market around this address

Live counts in the same area.
View all

The multiple listing information is provided by the Stellar MLS from a copyrighted compilation of listings. The compilation of listings and each individual listing are ©2026-present Stellar MLS. All Rights Reserved. The information provided is for consumers' personal, noncommercial use and may not be used for any purpose other than to identify prospective properties consumers may be interested in purchasing. All properties are subject to prior sale or withdrawal. All information provided is deemed reliable but is not guaranteed accurate, and should be independently verified. Listing courtesy of: KELLER WILLIAMS SUBURBAN TAMPA