Sell Your Home
Get a free home valuation
Contact
Tell us about your needs

3602 PEPPERIDGE CIRCLE

House For Sale
$450,000

BTC: 6.90395827

ETH: 236.51347601

10 days
3 bds
2 ba
1,731 sqft

Overview

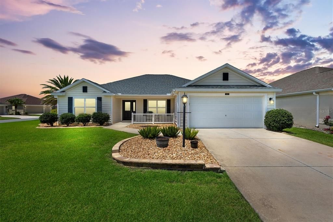
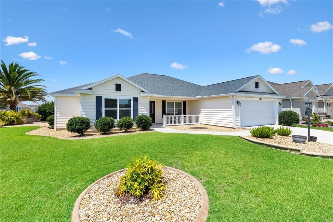
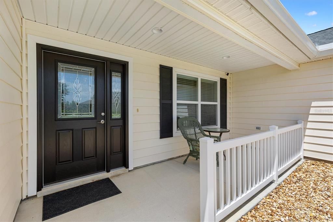
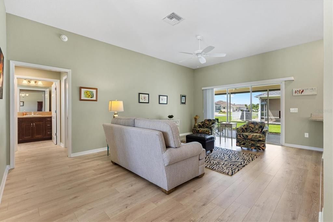
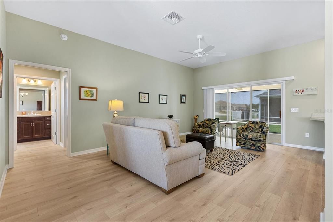
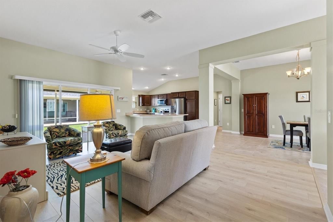
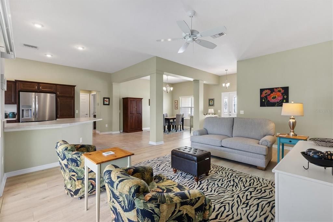
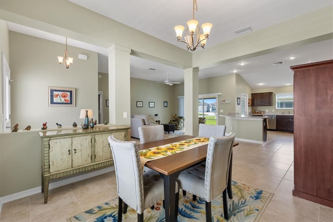
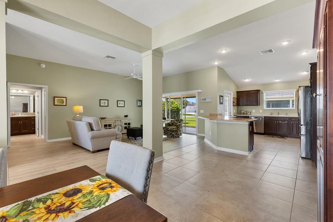
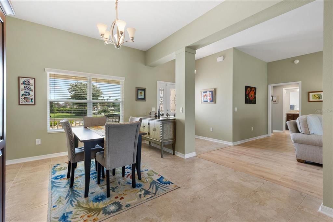
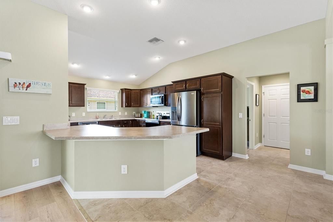
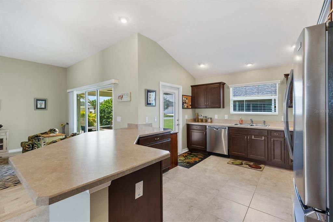
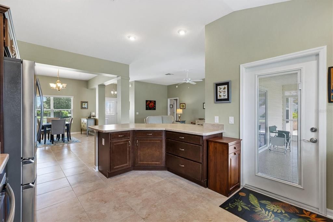
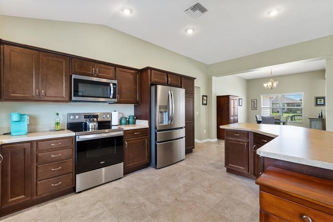
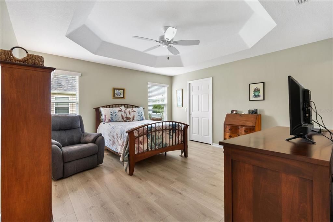
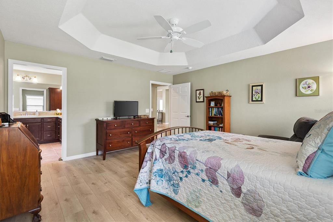
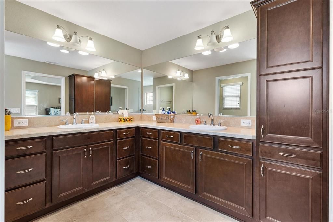
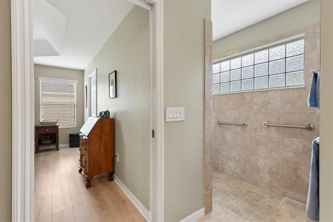
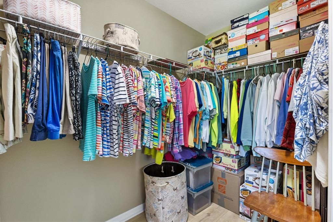
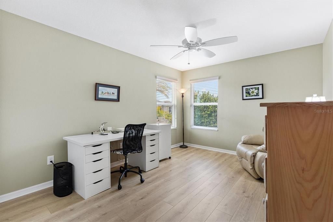
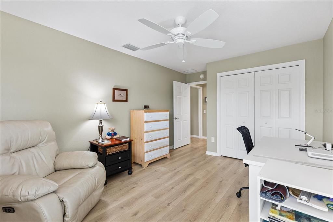
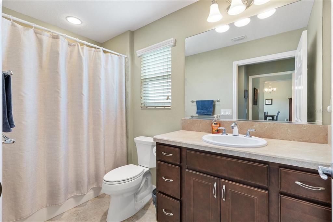
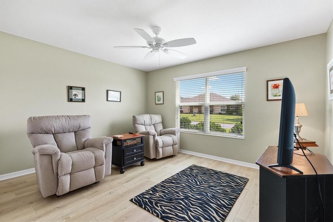
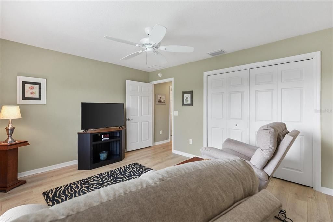
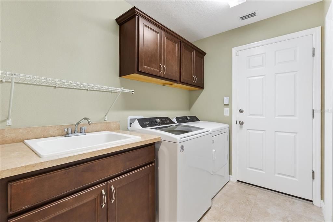
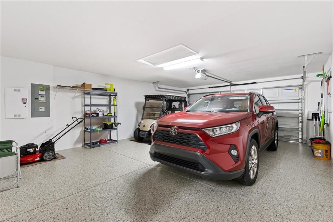
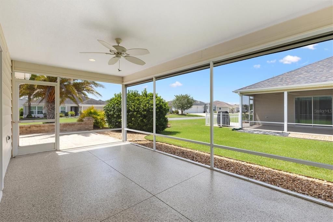
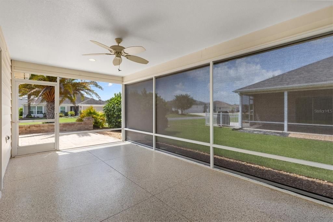
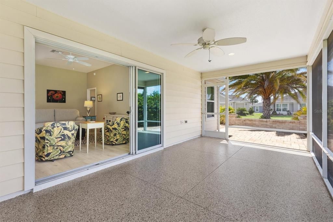
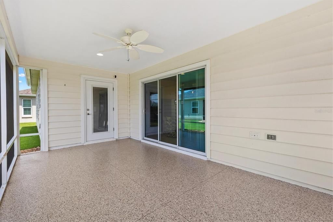
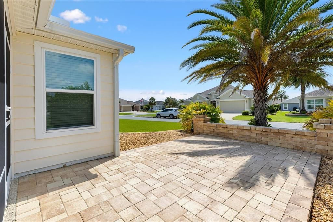
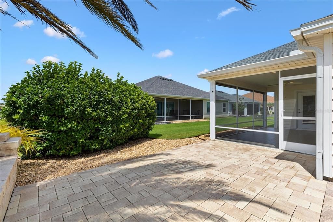
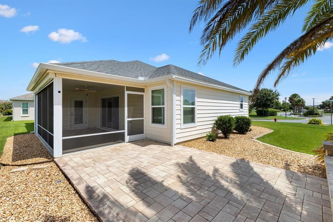
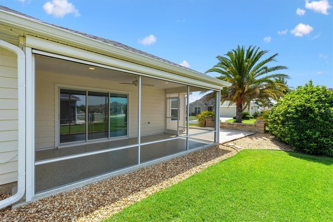
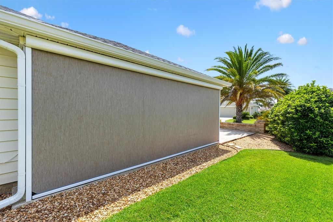
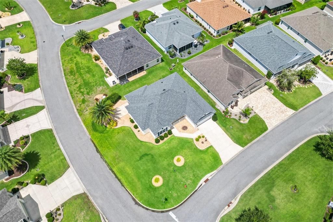
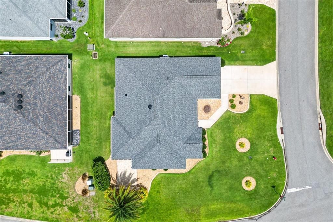
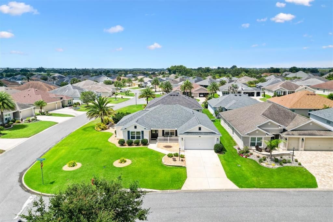
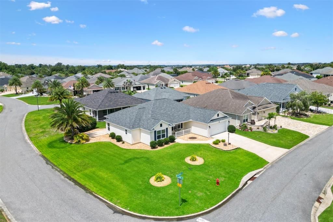
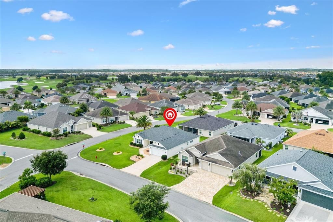
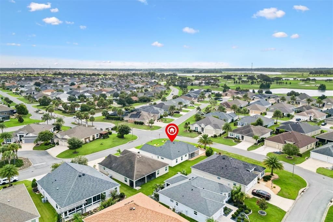
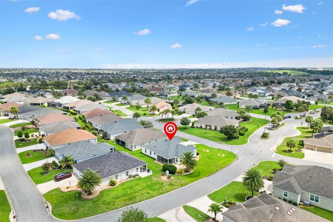
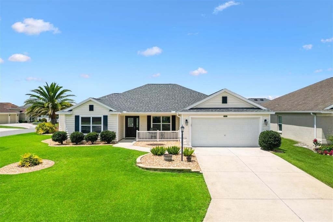
Welcome to this beautifully maintained 3-bedroom, 2-bath Palm Beach 4 Designer home with a 556 SF EXPANDED GARAGE, ideally located in the highly sought-after VILLAGE OF LABELLE SOUTH. Perfectly located, this exceptional home is just a 1-minute walk to the Adult Pool and only a 5-minute stroll to Belle Glade Country Club, offering the ideal blend of convenience and lifestyle. A newer roof (2025), new sod, newly painted interior and fresh landscaping provide outstanding curb appeal, making this home truly move-in ready. Step inside to a light-filled, open floor plan enhanced by vaulted ceilings, luxury laminate flooring in the living room, hall and bedrooms, tile throughout the remaining areas—no carpet anywhere! The spacious kitchen is designed for both everyday living and entertaining, featuring Beautiful cabinetry with pull-out shelves, pot drawers, a large breakfast bar, and STAINLESS STEEL appliances (the Refrigerator and Oven are approximately two years old)). The open-concept living and dining area flows seamlessly to the triple stacking sliding door leading to the expanded south facing covered and screened lanai complete with a privacy electric roll-down shade and new epoxy-coated floor. Just outside is a large paver patio with a sitting wall that is the perfect space for grilling, relaxing, sunning, or entertaining family and friends. The spacious Primary Bedroom offers a beautiful tray ceiling, a large walk-in closet, an ensuite bathroom with dual sinks, a private water closet, and a tiled Roman walk-in shower with a seat. The 2 guest suites and guest bath are located on the opposite side of the home giving your guests plenty of privacy. Additional features include an inside laundry room with a utility cabinet sink, overhead cabinetry, a large storage closet along with another storage closet in the hallway. The laundry room has direct access to the OVERSIZED GARAGE with an epoxy-coated floor. This home features lots of storage and closet space. This home also features a Pegasus home water softener system. The 2018 Yamaha gas golf cart is available separately, making it even easier to enjoy The Villages lifestyle. Conveniently located near championship golf, recreation centers, pools, shopping, dining, medical facilities, and nightly entertainment, this meticulously maintained home offers the perfect combination of comfort, style, and location. Be sure to watch the video tour to fully appreciate everything this exceptional home has to offer!

Location

Details

Type:
Residential
Parking:
No Data
Year Built:
2016
Lot:
0.18 Acres
Heating:
Central
Price/sqft:
$260
Cooling:
Central Air
HOA:
No Data

Valuation

Our model vs. what's actually selling nearby.
Estimate
$454,950
$398K – $479K
Confidence Medium
List vs. estimate
At estimate
List $450,000 · -1.1%
List is in line with recent comparable activity.
Price per sq ft
$259
+2.2% vs. city median $254
Based on
8 MLS comparables
Median of recent comparable listings. Sold comps use closing price, active listings use list price.

Highlights

Annual tax
$4,423
2025
Garage
2 car garage
Pets
Allowed
All facts and features
  • Flooring

    • Laminate

    • Tile

    Heating

    • Central

    Cooling

    • Central Air

    Appliances

    • Dishwasher

    • Dryer

    • Electric Water Heater

    • Ice Maker

    • Microwave

    • Range

    • Refrigerator

    • Washer

    Other interior features

    • Cathedral Ceiling(s)

    • Ceiling Fan(s)

    • Open Floorplan

    • Split Bedroom

    Bedrooms and bathrooms

    • Bedrooms: 3

    • Full bathrooms: 2

  • Property

    • Levels: One

    • Exterior Features: Irrigation System

    Lot

    • Lot: 0.18 Acres

    Other Property Information

    • Parcel Number: G12R022

    • Zoning: RESI

  • Type and style

    • Property Type: Residential

    • Property Sub Type: Single Family Residence

  • Utility

    • BB/HS Internet Available

    • Cable Available

    • Electricity Available

    • Public

    • Sewer Connected

    • Water Available

  • Other financial information

    • Annual tax amount: $4,423

  • Source details

    • MLS ID: G5115338

    Other facts

    • Construction Materials: Wood Frame

    • Foundation Details: Slab

    • Laundry Features: Inside

    • Lot Features: Corner Lot

    • Patio And Porch Features: Rear Porch / Screened

    • Window Features: Shades

    • Direction Faces: North

    • Garage Spaces: 2

    • Attached Garage: Yes

    • Garage: Yes

    • Living Area: 1731

    • Water Source: Public

    • Subdivision Name: VILLAGES/SUMTER

Private inquiry
Talk to the advisor on this listing.
Floor plans, HOA docs, off-market comparables, scheduling a private showing — one message, direct to the local specialist.

More like this

New
For Sale
$495,000
Commercial
0 room(s) · 1,371 sqft
LEESBURG
1450 STATE ROAD 44
New
For Sale
$409,900
House
4 bds · 2 ba · 2,714 sqft
GLEN PH 10, FRUITLAND PARK
1921 BELL CREEK LOOP
New
For Sale
$440,000
House
5 bds · 2 ba · 3,080 sqft
GLEN PH 10, FRUITLAND PARK
1926 BELL CREEK LOOP
New
For Sale
$450,000
House
3 bds · 2 ba · 1,861 sqft
VILLAGES OF SUMTER, THE VILLAGES
764 BAISLEY TRAIL
New
For Sale
$525,000
House
3 bds · 2 ba · 1,972 sqft
THE VILLAGES, THE VILLAGES
2921 FRENCH OAK AVENUE
New
For Sale
$339,000
House
3 bds · 2 ba · 2,124 sqft
PENNBROOKE PH M SUB, LEESBURG
307 GRAND VISTA TRAIL
For Sale
$490,000
House
3 bds · 2 ba · 2,084 sqft
THE VILLAGES, THE VILLAGES
1304 BRUNELL STREET
For Sale
$340,000
House
3 bds · 2 ba · 1,392 sqft
THE VILLAGES, THE VILLAGES
2240 LOWRY ROAD

Market around this address

Live counts in the same area.
View all

The multiple listing information is provided by the Stellar MLS from a copyrighted compilation of listings. The compilation of listings and each individual listing are ©2026-present Stellar MLS. All Rights Reserved. The information provided is for consumers' personal, noncommercial use and may not be used for any purpose other than to identify prospective properties consumers may be interested in purchasing. All properties are subject to prior sale or withdrawal. All information provided is deemed reliable but is not guaranteed accurate, and should be independently verified. Listing courtesy of: LPT REALTY, LLC