Sell Your Home
Get a free home valuation
Contact
Tell us about your needs
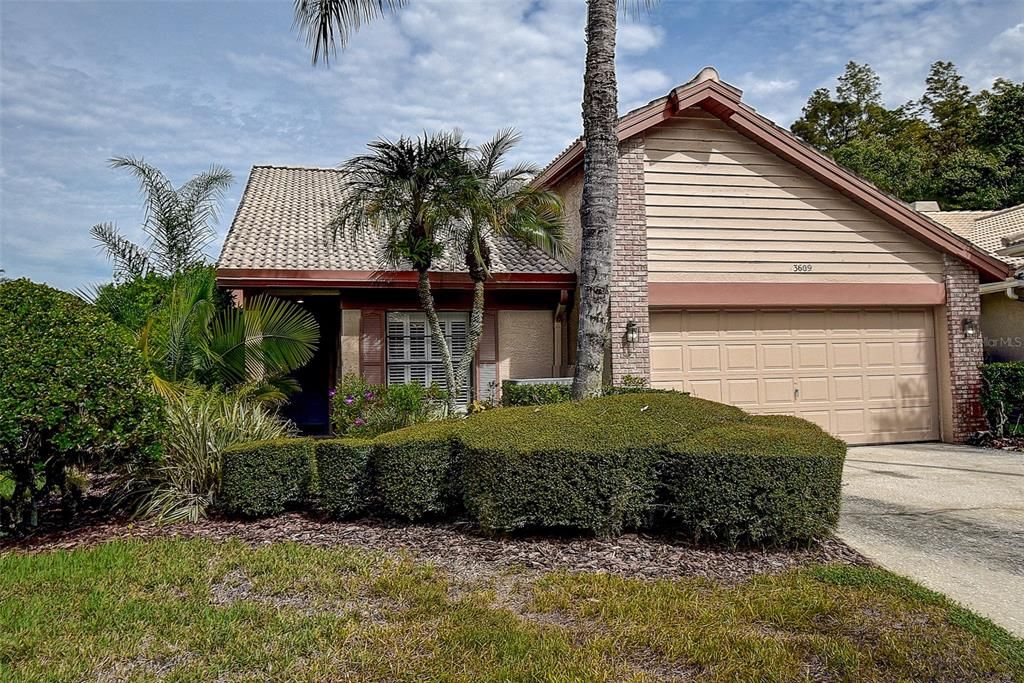
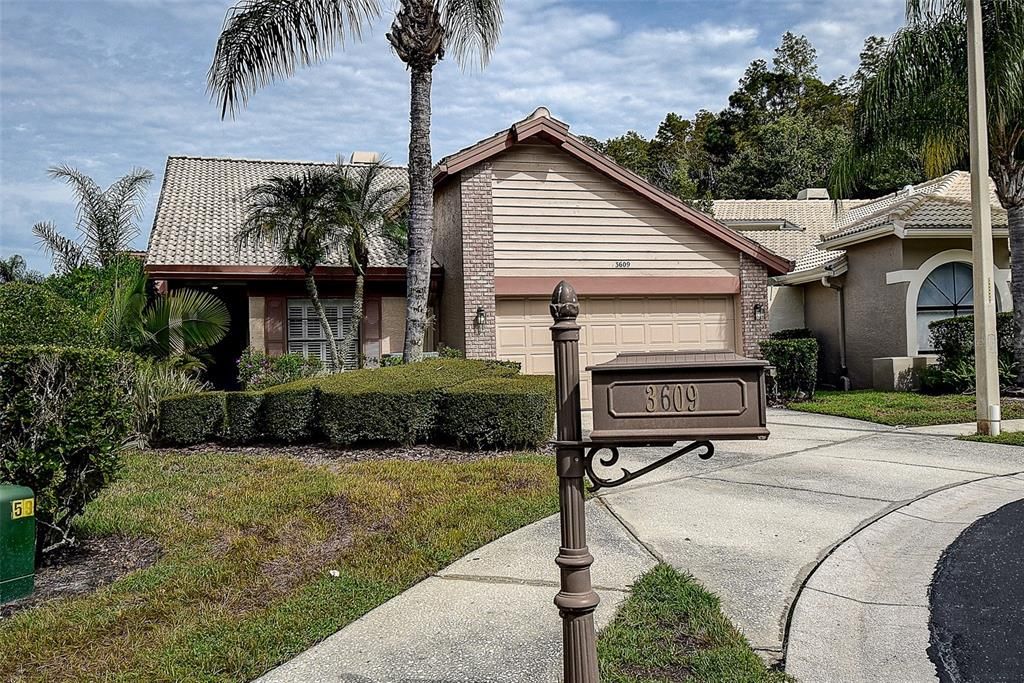
3609 DARSTON STREET

House For Sale
$450,000

BTC: 5.87774295

ETH: 200.00000000

30 days
Waterfront
2 bds
2 ba
1,631 sqft

Overview

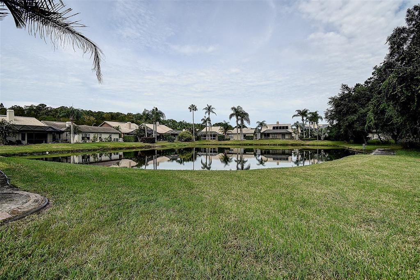
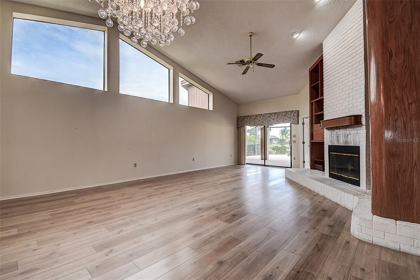
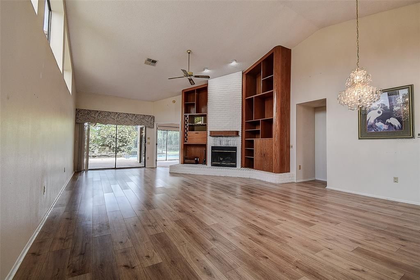
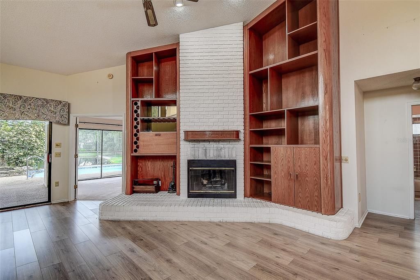
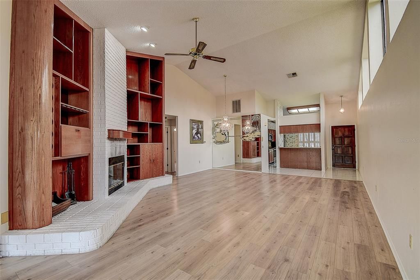
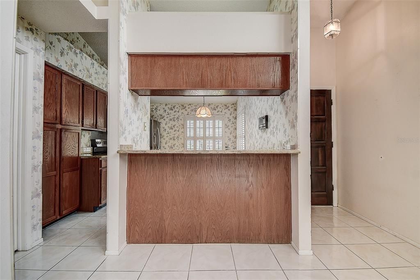
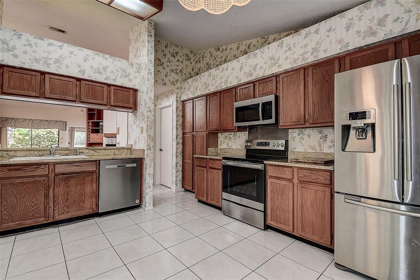
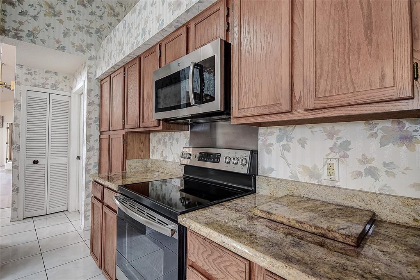
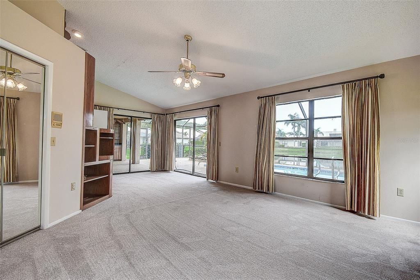
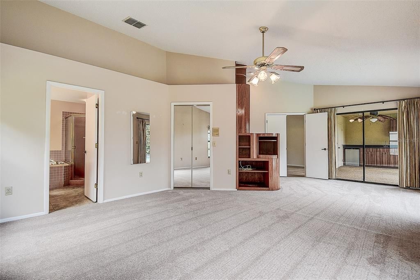
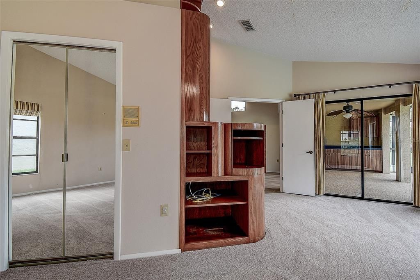
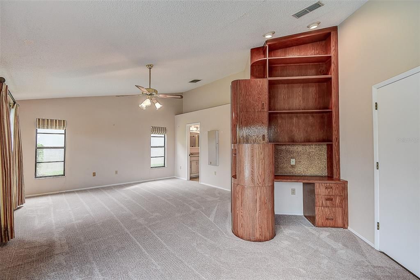
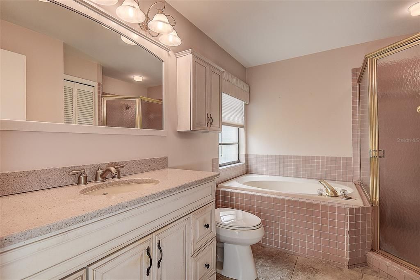
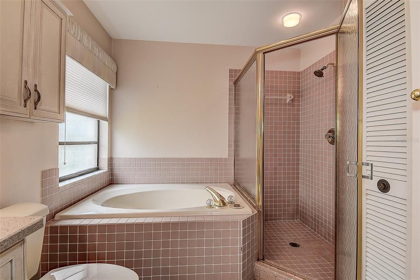
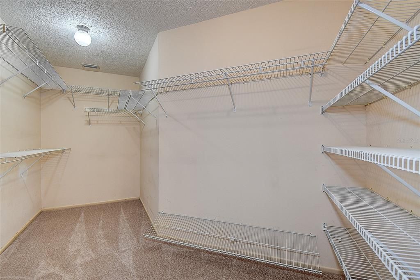
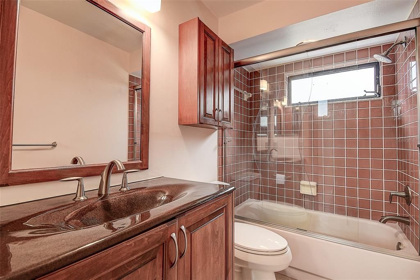
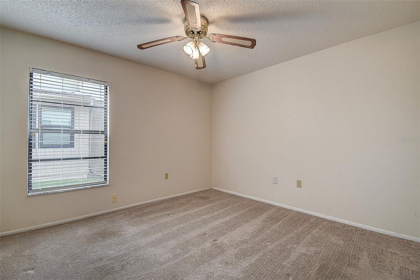
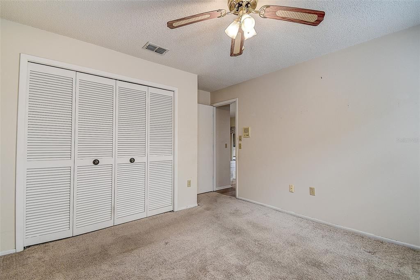
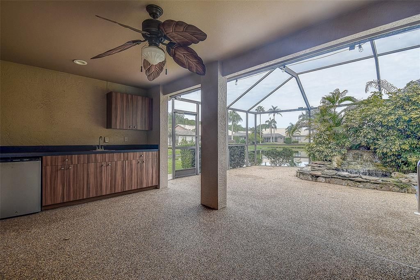
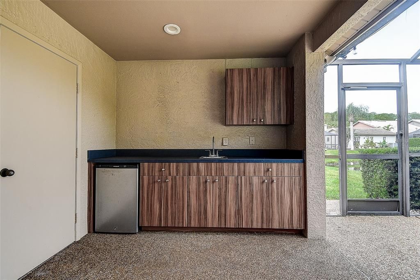
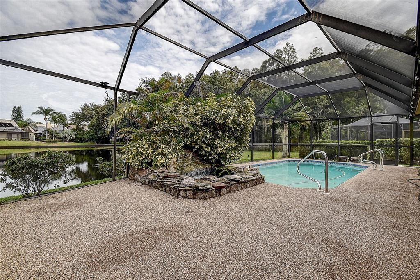
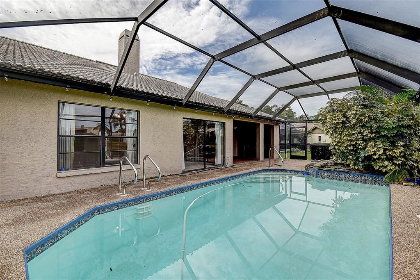
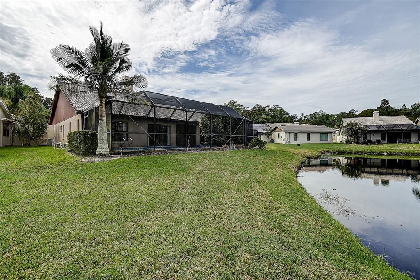
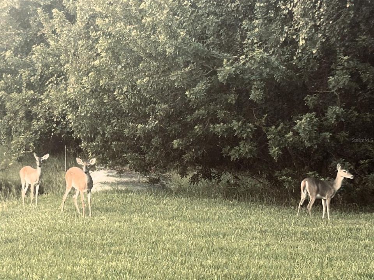
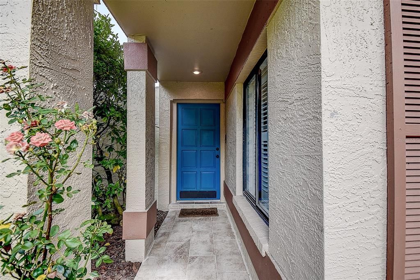
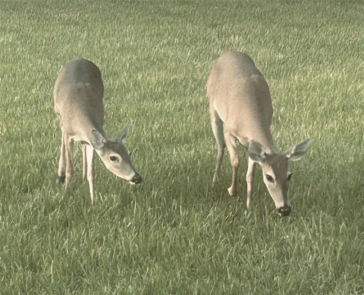
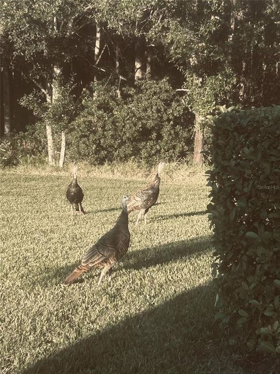
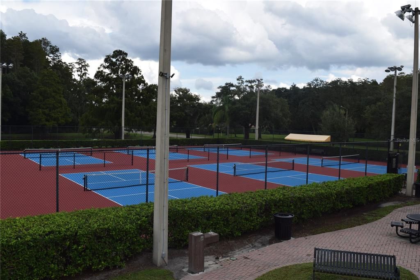
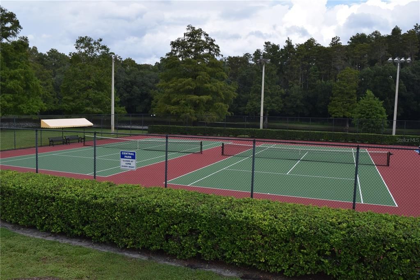
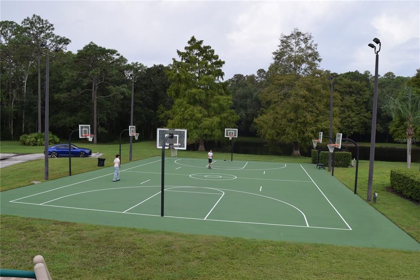
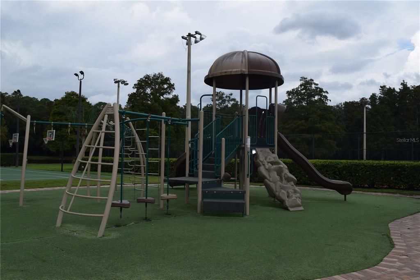
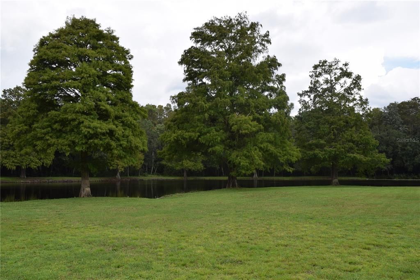
A wonderful home on a quiet Cul-de-Sac, located on a pond with conservation views. Wake up to deer grazing on your lawn and the sound of a slow waterfall from the cascading stone fountain. Enter through the front door into a large Living/Dining room, with high ceilings and high windows that flood the room with natural light. Your attention is quickly drawn to the brick fireplace surrounded by tall built-in cabinets, and to the sliding glass doors that look out over pond. The large primary bedroom has sliding doors with views of the pool, the waterfall fountain and the pond. The primary bath has a separate tub and walk-in shower. The primary suite is complete with a built-in office and a large walk-in closet. There is a large second bedroom with a full bath adjacent. The eat-in kitchen features wood cabinets, stainless appliances and granite counters. This well-maintained home has new carpet in the primary bedroom and beautiful new laminate in the main living area. Located in a beautiful walkable area with friendly neighbors and nearby parks, tennis courts and playgrounds.

Location

Details

Type:
Residential
Parking:
Driveway / Garage Door Opener
Year Built:
1988
Lot:
0.16 Acres
Heating:
Central / Electric / Heat Pump
Price/sqft:
$276
Cooling:
Central Air
HOA:
$208

Valuation

Our model vs. what's actually selling nearby.
Estimate
$425,000
$317K – $499K
Confidence Low
List vs. estimate
$25K above estimate
List $450,000 · +5.9%
Our model says this listing is priced above recent comparable activity. Room to negotiate.
Price per sq ft
$275
-2.8% vs. city median $283
Based on
37 MLS comparables
Median of recent comparable listings. Sold comps use closing price, active listings use list price.

Highlights

Annual tax
$1,899
2025
HOA
$208/mo
Maintenance Structure, Maintenance Grounds
Pool
In Ground
View
Trees/Woods, Water
Waterfront
Pond
Pets
Allowed
All facts and features
  • Flooring

    • Carpet

    • Ceramic Tile

    • Laminate

    Heating

    • Central

    • Electric

    • Heat Pump

    Cooling

    • Central Air

    Appliances

    • Dishwasher

    • Disposal

    • Dryer

    • Electric Water Heater

    • Microwave

    • Range

    • Refrigerator

    • Washer

    Other interior features

    • Built-in Features

    • Ceiling Fan(s)

    • Eating Space In Kitchen

    • High Ceilings

    • Living Room/Dining Room Combo

    • Split Bedroom

    • Thermostat

    • Walk-In Closet(s)

    • Window Treatments

    Bedrooms and bathrooms

    • Bedrooms: 2

    • Full bathrooms: 2

  • Parking

    • Driveway

    • Garage Door Opener

    Property

    • Levels: One

    • Pool Private: Yes

    • Exterior Features: Private Mailbox / Sidewalk / Sliding Doors / Storage

    Lot

    • Lot: 0.16 Acres

    Other Property Information

    • Parcel Number: 262716149100000330

    • Zoning: RPD-2.5_1.0

  • Type and style

    • Property Type: Residential

    • Property Sub Type: Single Family Residence

  • Utility

    • BB/HS Internet Available

    • Cable Available

    • Electricity Connected

    • Public

    • Sewer Connected

    • Street Lights

    • Water Connected

  • Other financial information

    • HOA: $208

    • HOA Frequency: Monthly

    • Annual tax amount: $1,899

  • Source details

    • MLS ID: TB8555744

    Other facts

    • Construction Materials: Block / Stucco

    • Foundation Details: Slab

    • Fireplace Features: Living Room / Masonry / Wood Burning

    • Laundry Features: Electric Dryer Hookup / Inside / Laundry Room / Washer Hookup

    • Lot Features: Conservation Area / Cul-De-Sac / In County / Sidewalk

    • Patio And Porch Features: Covered / Enclosed / Patio / Screened

    • Pool Features: In Ground / Gunite / Screen Enclosure

    • Window Features: Aluminum Frames / Window Treatments

    • Direction Faces: South

    • Architectural Style: Contemporary

    • Waterfront: Yes

    • Fireplace: Yes

    • Attached Garage: Yes

    • Garage: Yes

    • Living Area: 1631

    • Water Source: Public

    • Lot Size Dimensions: 62 x 135

    • Subdivision Name: CHATTAM LANDING PH II

Private inquiry
Talk to the advisor on this listing.
Floor plans, HOA docs, off-market comparables, scheduling a private showing — one message, direct to the local specialist.

More like this

New
For Sale
$469,900
House
3 bds · 2 ba · 1,290 sqft
CANTERBURY VILLAGE, ODESSA
16005 ROYAL ABERDEEN PLACE
New
For Sale
$389,900
House
2 bds · 2 ba · 1,641 sqft
ANCHORAGE OF TARPON LAKE UNIT TWO THE, PALM HARBOR
710 LEEWARD WAY
For Sale
$415,000
House
3 bds · 2 ba · 1,517 sqft
CHATTAM LANDING PH I, PALM HARBOR
5490 GREYSTON STREET
For Sale
$550,000
House
4 bds · 2 ba · 2,416 sqft
LAKESHORE VILLAGE AT WOODFIELD, TARPON SPRINGS
537 CENTERWOOD DRIVE
For Sale
$419,000
Townhouse
3 bds · 2 ba · 1,863 sqft
SOUTH HAMPTON, TAMPA
12612 SILVERDALE STREET
-$15K
For Sale
$459,900
House
3 bds · 2 ba · 2,086 sqft
HIGHLAND LAKES UNIT THIRTYFOUR, PALM HARBOR
3812 TARPON POINTE CIRCLE
For Sale
$450,000
House
2 bds · 2 ba · 1,700 sqft
HIGHLAND LAKES UNIT EIGHTEEN, PALM HARBOR
3554 OAK LAKE DRIVE
For Sale
$485,000
House
2 bds · 2 ba · 1,601 sqft
CROSS CREEK - UNIT TWO, OLDSMAR
4795 PEBBLE BROOK DRIVE

Market around this address

Live counts in the same area.
View all

The multiple listing information is provided by the Stellar MLS from a copyrighted compilation of listings. The compilation of listings and each individual listing are ©2026-present Stellar MLS. All Rights Reserved. The information provided is for consumers' personal, noncommercial use and may not be used for any purpose other than to identify prospective properties consumers may be interested in purchasing. All properties are subject to prior sale or withdrawal. All information provided is deemed reliable but is not guaranteed accurate, and should be independently verified. Listing courtesy of: SIGNATURE REALTY ASSOCIATES