Sell Your Home
Get a free home valuation
Contact
Tell us about your needs
3614 PINE PEAK LOOP

House For Sale
$547,549

BTC: 8.46027503

ETH: 287.78381617

+$2K (2026/08/12)
13 days
4 bds
3 ba
2,721 sqft

Overview

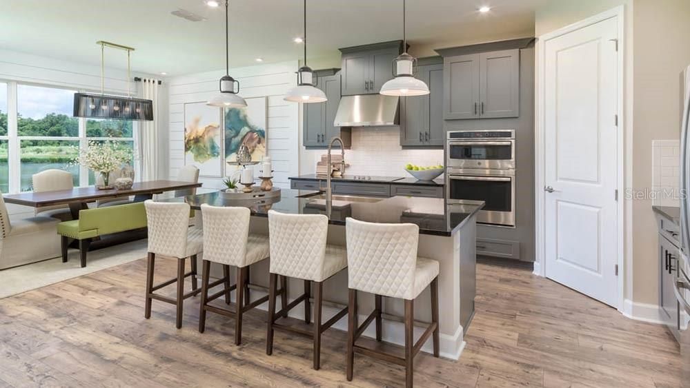
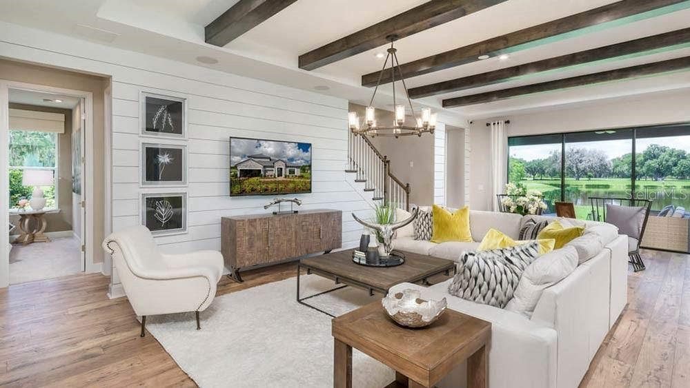
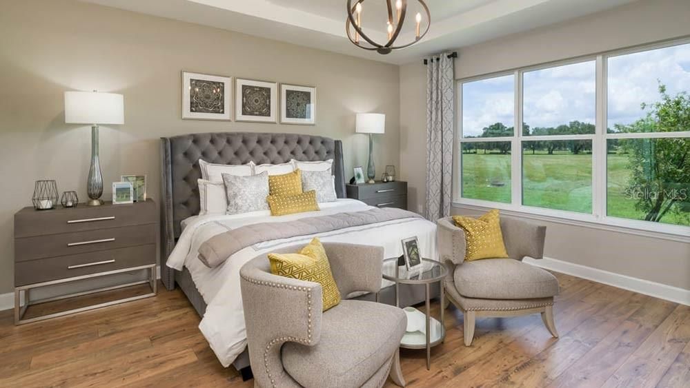
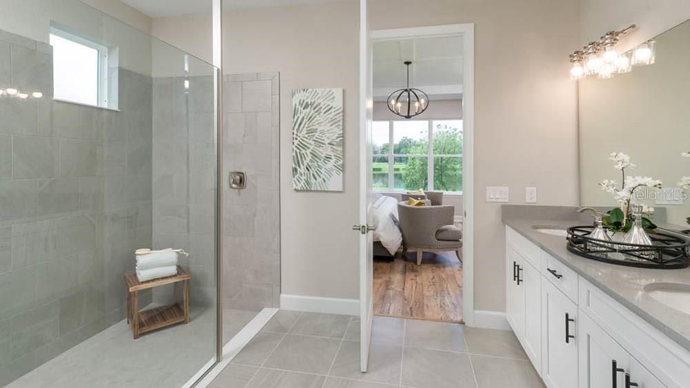
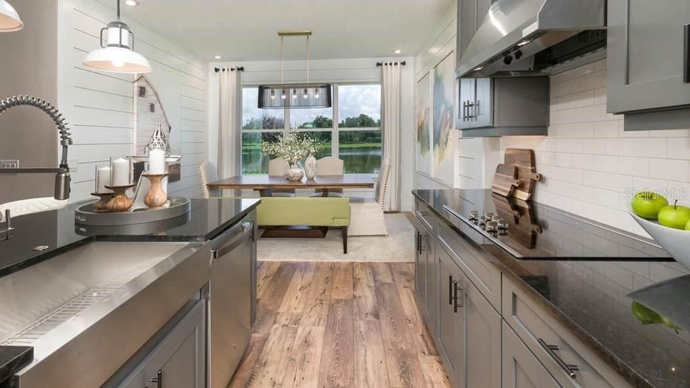
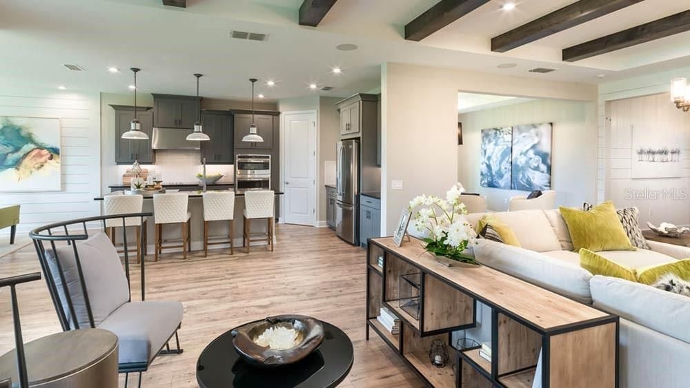
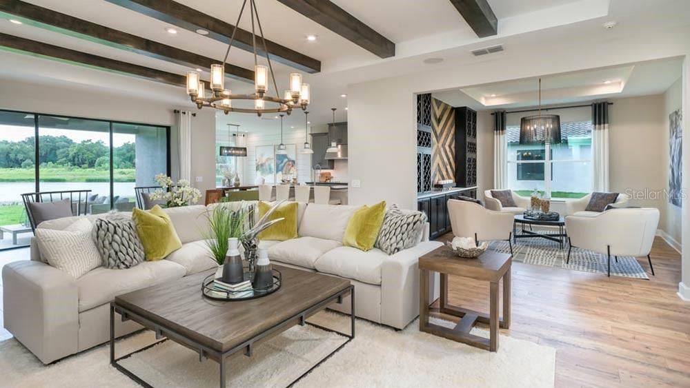
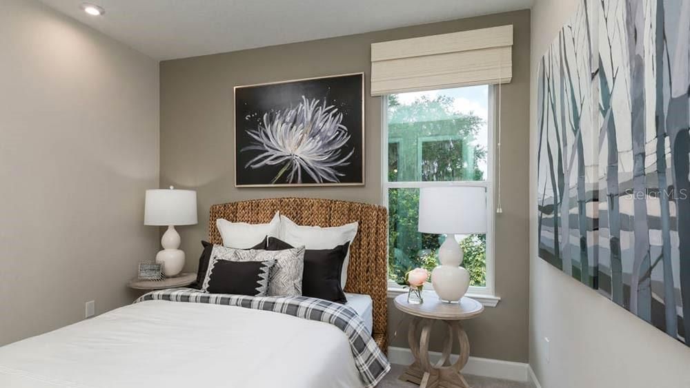
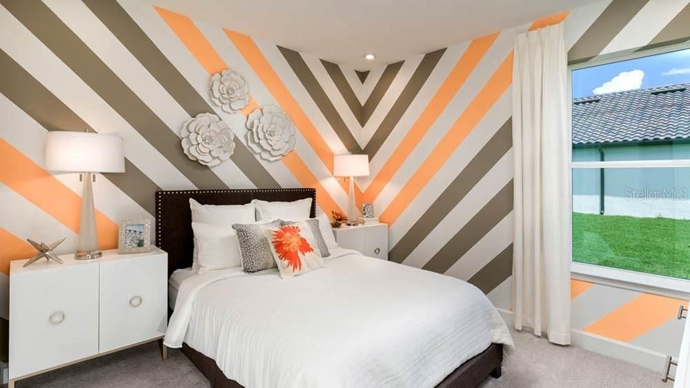
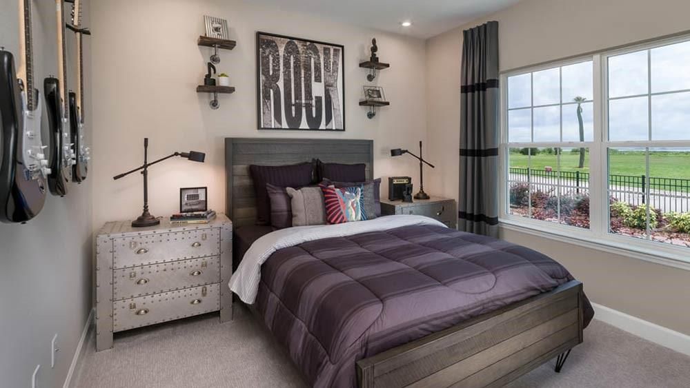
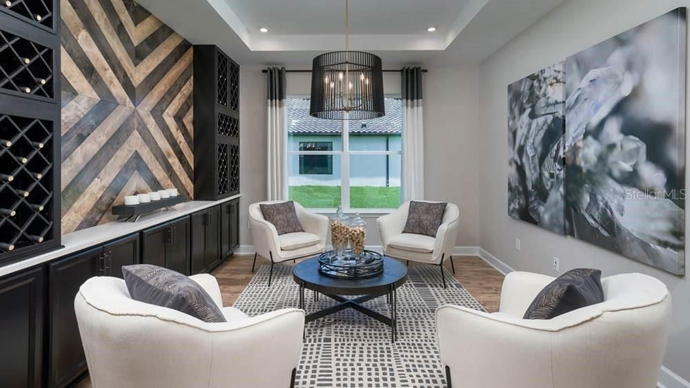
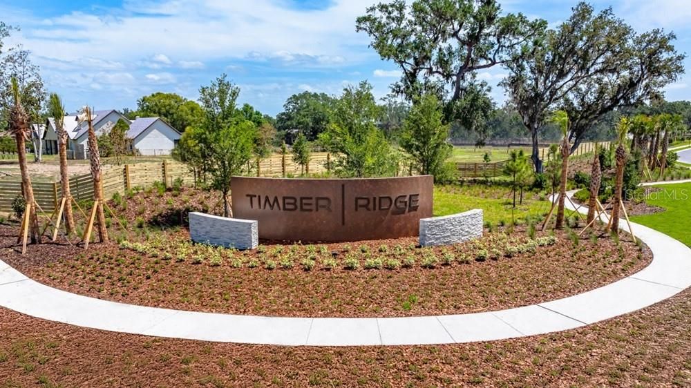
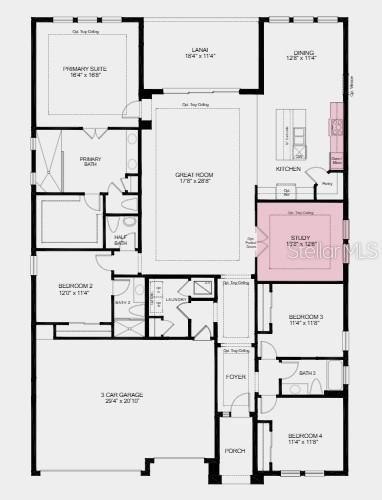
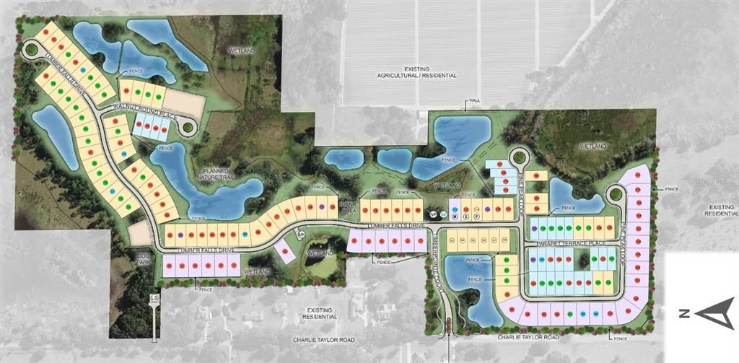
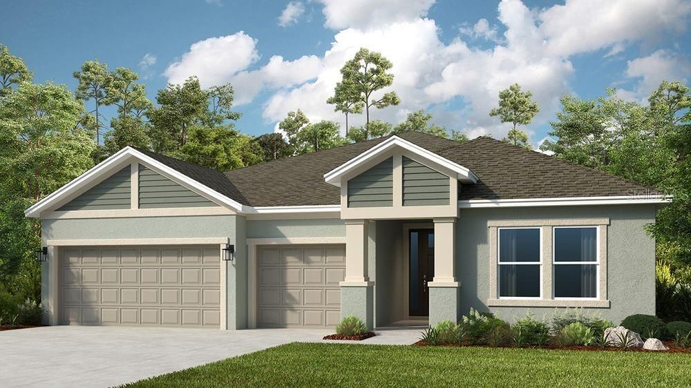
Under Construction. What's Special: Oversized Lot | No Rear Neighbors | Dedicated Study | Gourmet Kitchen. New Construction – December Completion! Welcome to the Java at 3614 Pine Peak Loop in Timber Ridge! Step into effortless single-story living with a bright, open kitchen with a large center island flows seamlessly into the dining area and expansive great room, creating a warm and welcoming space for everyday living and entertaining. Tucked away for privacy, the spacious primary suite offers a relaxing escape with a generous bath and walk-in closet. Three secondary bedrooms provide comfort for family and guests, while a convenient laundry room and three-car garage add everyday practicality. Enjoy indoor-outdoor living with a lovely lanai just off the main gathering spaces. Timber Ridge offers a convenient location just minutes from I-4, close to major employment hubs and top attractions in fast-growing Hillsborough County. Planned community amenities include a National Wildlife Federation–certified Nature Play Space, a dog park, and a walking trail, creating a welcoming place to enjoy the outdoors. Additional Highlights Include: tray ceiling package, gourmet kitchen, study in place of a flex room, and 8' interior doors. Photos are for representative purposes only. MLS#TB8535546

Location

Details

Type:
Residential
Parking:
Driveway / Garage Door Opener
Year Built:
2026
Lot:
0.22 Acres
Heating:
Central
Price/sqft:
$201
Cooling:
Central Air
HOA:
$445

Valuation

Our model vs. what's actually selling nearby.
Estimate
$510,000
$469K – $544K
Confidence Medium
List vs. estimate
$37K above estimate
List $547,549 · +7.4%
Our model says this listing is priced above recent comparable activity. Room to negotiate.
Price per sq ft
$201
-6.3% vs. city median $214
Based on
5 MLS comparables
Median of recent comparable listings. Sold comps use closing price, active listings use list price.

Highlights

HOA
$445/qtr
Maintenance Grounds
Garage
3 car garage
Pets
Allowed
All facts and features
  • Flooring

    • Carpet

    • Laminate

    Heating

    • Central

    Cooling

    • Central Air

    Appliances

    • Built-In Oven

    • Cooktop

    • Dishwasher

    • Disposal

    • Electric Water Heater

    • Microwave

    Other interior features

    • Open Floorplan

    • Primary Bedroom Main Floor

    • Tray Ceiling(s)

    • Walk-In Closet(s)

    • Window Treatments

    Bedrooms and bathrooms

    • Bedrooms: 4

    • Bathrooms: 1

    • Full bathrooms: 3

  • Parking

    • Driveway

    • Garage Door Opener

    Property

    • Levels: One

    • Exterior Features: Irrigation System / Sliding Doors

    Lot

    • Lot: 0.22 Acres

    Other Property Information

    • Parcel Number: NALOT99

    • Zoning: RES

  • Type and style

    • Property Type: Residential

    • Property Sub Type: Single Family Residence

  • Utility

    • BB/HS Internet Available

    • Cable Connected

    • Electricity Connected

    • Fire Hydrant

    • Phone Available

    • Public

    • Sewer Connected

    • Sprinkler Meter

    • Street Lights

    • Underground Utilities

    • Water Connected

  • Other financial information

    • HOA: $445

    • HOA Frequency: Quarterly

  • Source details

    • MLS ID: TB8535546

    Other facts

    • Construction Materials: Block

    • Foundation Details: Slab

    • Laundry Features: Inside / Laundry Room

    • Lot Features: Oversized Lot

    • Patio And Porch Features: Covered / Front Porch / Patio

    • Window Features: Blinds

    • Direction Faces: East

    • Architectural Style: Craftsman

    • Garage Spaces: 3

    • Attached Garage: Yes

    • Garage: Yes

    • Living Area: 2721

    • Water Source: Public

    • Subdivision Name: TIMBER RIDGE

Private inquiry
Talk to the advisor on this listing.
Floor plans, HOA docs, off-market comparables, scheduling a private showing — one message, direct to the local specialist.

More like this

For Sale
$493,000
House
4 bds · 3 ba · 2,537 sqft
VARREA, PLANT CITY
3532 GOLDEN WHEAT LANE
New
For Sale
$390,000
House
3 bds · 2 ba · 1,844 sqft
VARREA PH 1, PLANT CITY
3504 CRESCENT PEAK WAY
New
For Sale
$406,000
House
5 bds · 3 ba · 2,605 sqft
VARREA, PLANT CITY
4332 HIDDEN FARM DRIVE
New
For Sale
$407,000
House
5 bds · 3 ba · 2,605 sqft
VARREA, PLANT CITY
3518 HARVEST GARDENS LOOP
New
For Sale
$690,000
House
4 bds · 3 ba · 2,703 sqft
DORENE TERRACE UNIT 2, PLANT CITY
2302 ALLEN DRIVE
New
For Sale
$549,000
House
4 bds · 2 ba · 2,120 sqft
WILDERS POND, PLANT CITY
2818 MAYDAY DRIVE
For Sale
$399,000
House
4 bds · 3 ba · 2,435 sqft
NORTH PARK ISLE PH 2B & 3A, PLANT CITY
3601 CAPITAL RESERVE DRIVE
For Sale
$569,595
House
4 bds · 4 ba · 2,921 sqft
TIMBER RIDGE, PLANT CITY
3616 PINE PEAK LOOP

Market around this address

Live counts in the same area.
View all

The multiple listing information is provided by the Stellar MLS from a copyrighted compilation of listings. The compilation of listings and each individual listing are ©2026-present Stellar MLS. All Rights Reserved. The information provided is for consumers' personal, noncommercial use and may not be used for any purpose other than to identify prospective properties consumers may be interested in purchasing. All properties are subject to prior sale or withdrawal. All information provided is deemed reliable but is not guaranteed accurate, and should be independently verified. Listing courtesy of: TAYLOR MORRISON REALTY OF FL