Sell Your Home
Get a free home valuation
Contact
Tell us about your needs
3616 PINE PEAK LOOP

House For Sale
$569,595

BTC: 8.80091162

ETH: 299.37087415

13 days
4 bds
4 ba
2,921 sqft

Overview

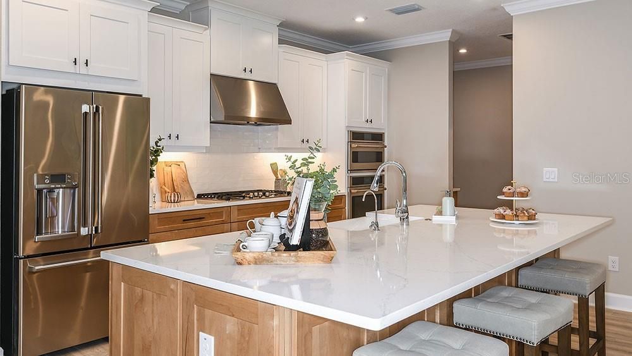
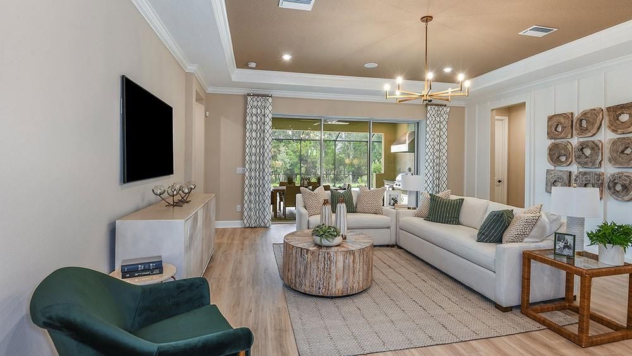
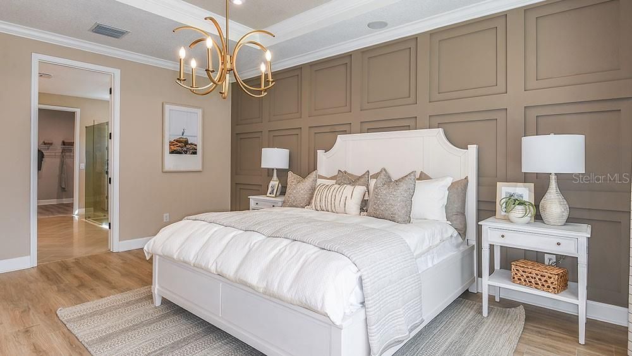
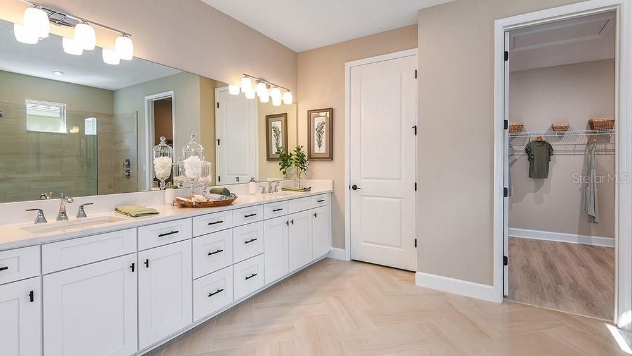
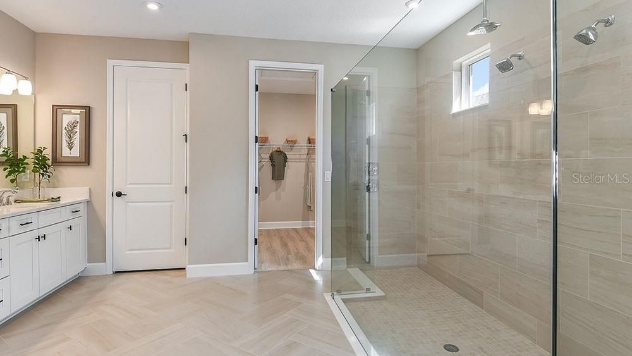

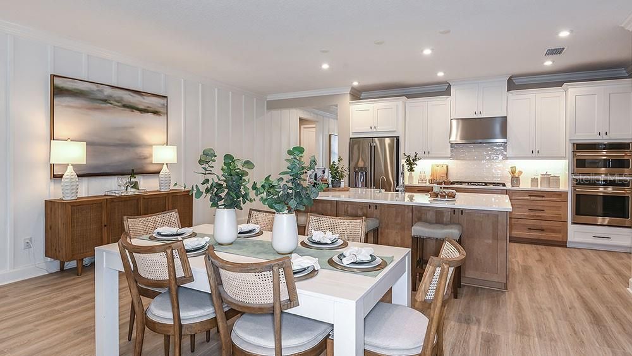
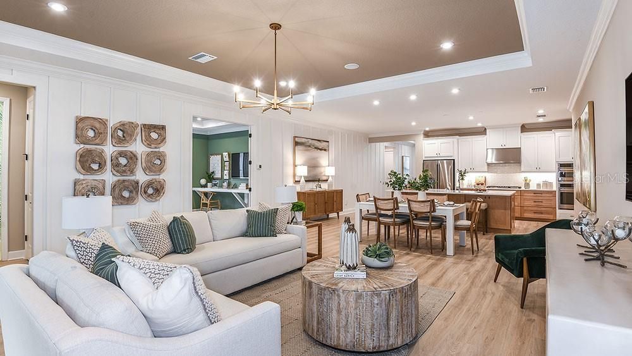
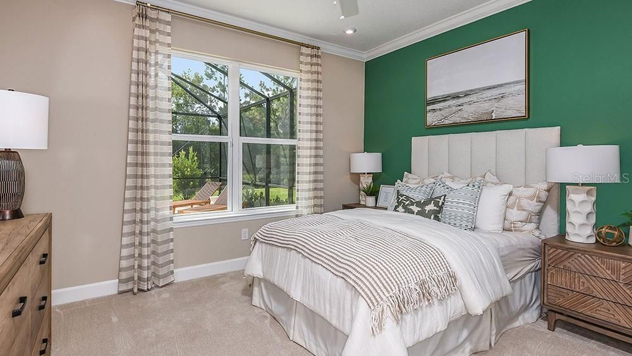
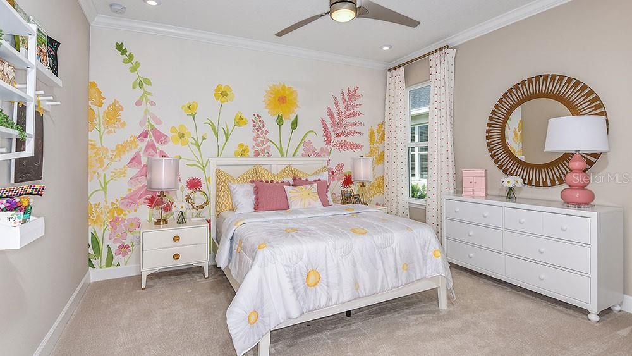
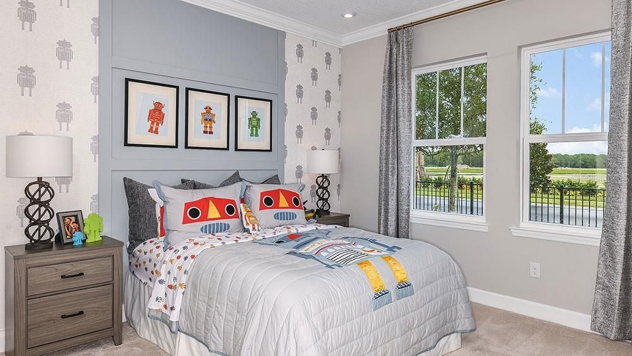
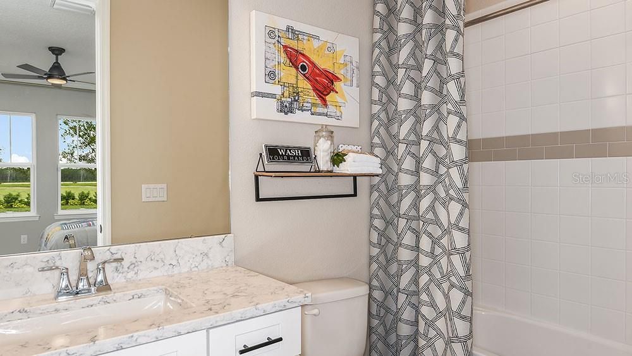
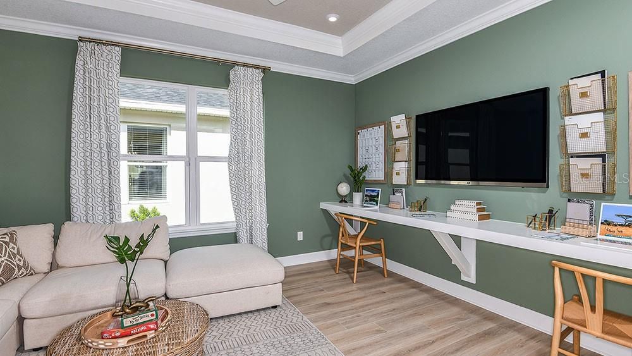
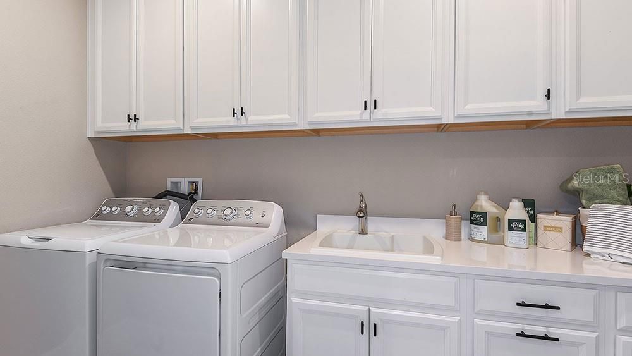
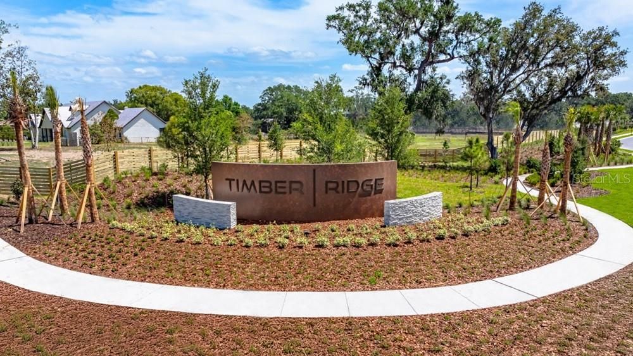
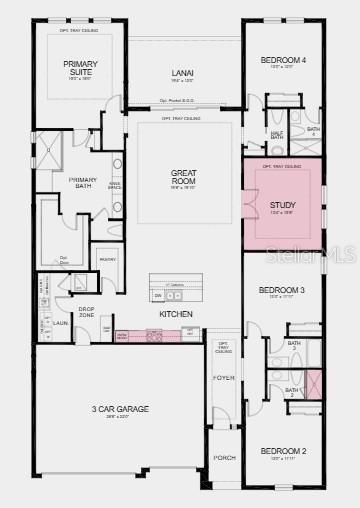
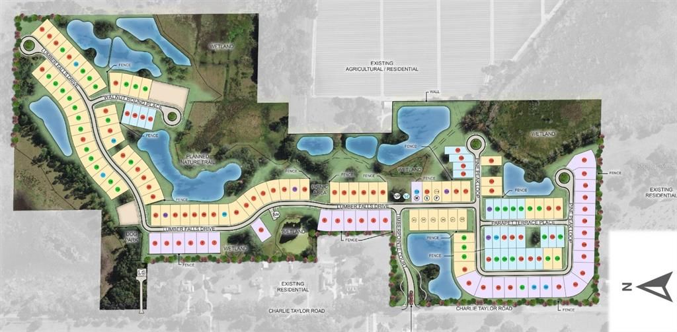
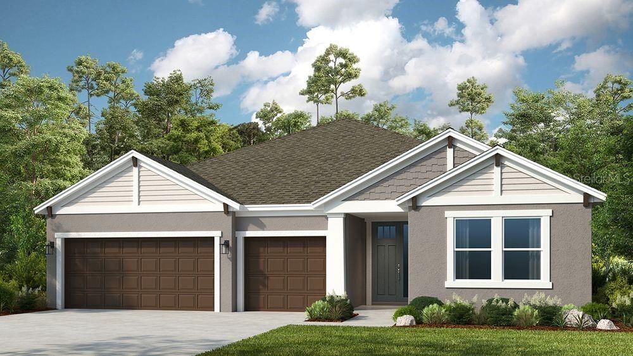
Under Construction. What's Special: Oversized Lot | No Rear Neighbors | Dedicated Study | Oversized Pantry. New Construction – December Completion! Welcome to the Saint Croix at 3616 Pine Peak Loop in Timber Ridge! This home features an open layout centered around a gourmet kitchen with a large island and abundant cabinetry that flows into the dining area and great room. The lanai extends your living space outdoors, creating a comfortable setting for relaxing and entertaining. The private primary suite offers a spacious walk-in closet and well-appointed bath. Three secondary bedrooms, each with its own full bath, provide exceptional comfort and privacy. A dedicated study adds flexibility for working from home or hobbies. Timber Ridge offers a convenient location just minutes from I-4, close to major employment hubs and top attractions in fast-growing Hillsborough County. Planned community amenities include a National Wildlife Federation–certified Nature Play Space, a dog park, and a walking trail, creating a welcoming place to enjoy the outdoors. Additional Highlights Include: tray ceiling package, shower in bathroom 2, laundry sink, and 8' interior doors. Photos are for representative purposes only. MLS#TB8535556

Location

Details

Type:
Residential
Parking:
Driveway / Garage Door Opener
Year Built:
2026
Lot:
0.22 Acres
Heating:
Central
Price/sqft:
$195
Cooling:
Central Air
HOA:
$445

Valuation

Our model vs. what's actually selling nearby.
Estimate
$539,797
$490K – $582K
Confidence Medium
List vs. estimate
$29K above estimate
List $569,595 · +5.5%
Our model says this listing is priced above recent comparable activity. Room to negotiate.
Price per sq ft
$195
-9.2% vs. city median $214
Based on
6 MLS comparables
Median of recent comparable listings. Sold comps use closing price, active listings use list price.

Highlights

HOA
$445/qtr
Maintenance Grounds
Garage
3 car garage
Pets
Allowed
All facts and features
  • Flooring

    • Carpet

    • Tile

    Heating

    • Central

    Cooling

    • Central Air

    Appliances

    • Built-In Oven

    • Cooktop

    • Dishwasher

    • Disposal

    • Electric Water Heater

    • Exhaust Fan

    • Microwave

    • Range Hood

    Other interior features

    • Open Floorplan

    • Tray Ceiling(s)

    • Window Treatments

    Bedrooms and bathrooms

    • Bedrooms: 4

    • Bathrooms: 1

    • Full bathrooms: 4

  • Parking

    • Driveway

    • Garage Door Opener

    Property

    • Levels: One

    • Exterior Features: Irrigation System / Sliding Doors

    Lot

    • Lot: 0.22 Acres

    Other Property Information

    • Parcel Number: NALOT98

    • Zoning: RES

  • Type and style

    • Property Type: Residential

    • Property Sub Type: Single Family Residence

  • Utility

    • BB/HS Internet Available

    • Cable Connected

    • Electricity Connected

    • Fire Hydrant

    • Phone Available

    • Public

    • Sewer Connected

    • Sprinkler Meter

    • Street Lights

    • Underground Utilities

    • Water Connected

  • Other financial information

    • HOA: $445

    • HOA Frequency: Quarterly

  • Source details

    • MLS ID: TB8535556

    Other facts

    • Construction Materials: Block

    • Foundation Details: Slab

    • Laundry Features: Inside / Laundry Room

    • Lot Features: Oversized Lot

    • Patio And Porch Features: Covered / Front Porch / Patio

    • Window Features: Blinds

    • Direction Faces: East

    • Architectural Style: Craftsman

    • Garage Spaces: 3

    • Attached Garage: Yes

    • Garage: Yes

    • Living Area: 2921

    • Water Source: Public

    • Subdivision Name: TIMBER RIDGE

Private inquiry
Talk to the advisor on this listing.
Floor plans, HOA docs, off-market comparables, scheduling a private showing — one message, direct to the local specialist.

More like this

For Sale
$493,000
House
4 bds · 3 ba · 2,537 sqft
VARREA, PLANT CITY
3532 GOLDEN WHEAT LANE
New
For Sale
$407,000
House
5 bds · 3 ba · 2,605 sqft
VARREA, PLANT CITY
3518 HARVEST GARDENS LOOP
New
For Sale
$406,000
House
5 bds · 3 ba · 2,605 sqft
VARREA, PLANT CITY
4332 HIDDEN FARM DRIVE
New
For Sale
$690,000
House
4 bds · 3 ba · 2,703 sqft
DORENE TERRACE UNIT 2, PLANT CITY
2302 ALLEN DRIVE
New
For Sale
$549,000
House
4 bds · 2 ba · 2,120 sqft
WILDERS POND, PLANT CITY
2818 MAYDAY DRIVE
For Sale
$399,000
House
4 bds · 3 ba · 2,435 sqft
NORTH PARK ISLE PH 2B & 3A, PLANT CITY
3601 CAPITAL RESERVE DRIVE
-$16K
For Sale
$479,999
House
4 bds · 3 ba · 2,394 sqft
TIMBER RIDGE, PLANT CITY
3512 LUMBER FALLS DRIVE
+$2K
For Sale
$547,549
House
4 bds · 3 ba · 2,721 sqft
TIMBER RIDGE, PLANT CITY
3614 PINE PEAK LOOP

Market around this address

Live counts in the same area.
View all

The multiple listing information is provided by the Stellar MLS from a copyrighted compilation of listings. The compilation of listings and each individual listing are ©2026-present Stellar MLS. All Rights Reserved. The information provided is for consumers' personal, noncommercial use and may not be used for any purpose other than to identify prospective properties consumers may be interested in purchasing. All properties are subject to prior sale or withdrawal. All information provided is deemed reliable but is not guaranteed accurate, and should be independently verified. Listing courtesy of: TAYLOR MORRISON REALTY OF FL