Sell Your Home
Get a free home valuation
Contact
Tell us about your needs

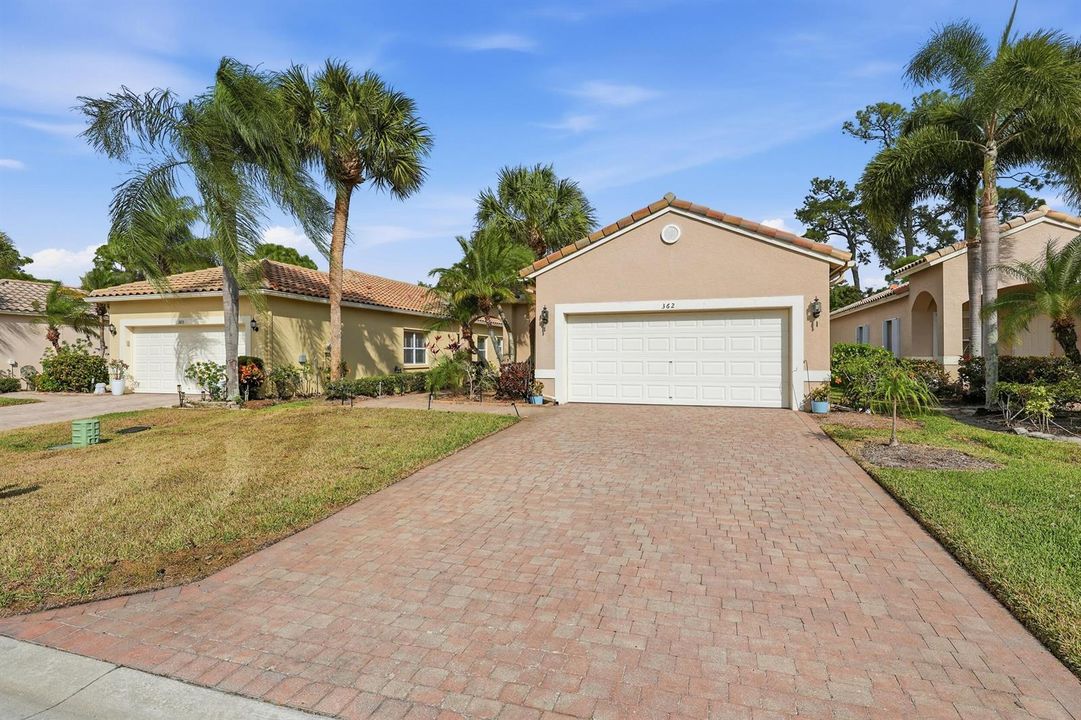
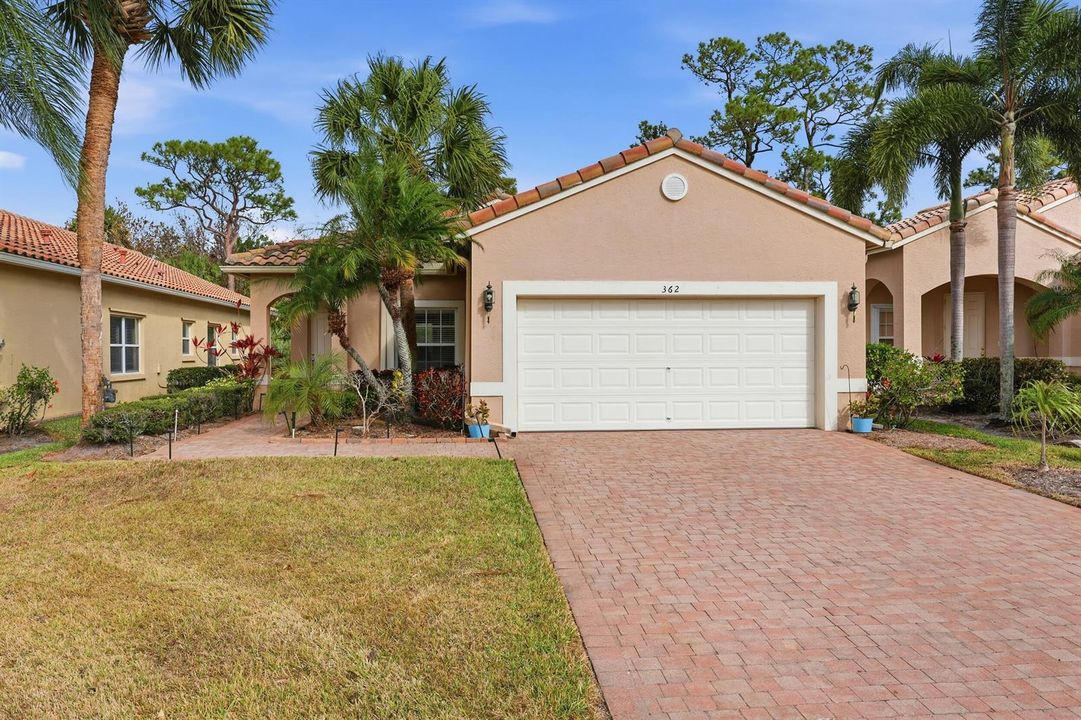
362 NW Granville Street, Port St. Lucie FL 34986

House For Sale
$319,000

BTC: 4.02777778

ETH: 130.25724786

-$24K (2026/09/02)
71 days
3 bds
2 ba
1,650 sqft

Overview

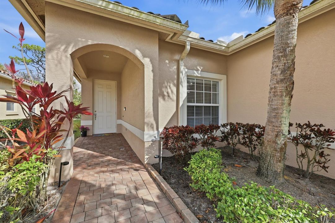
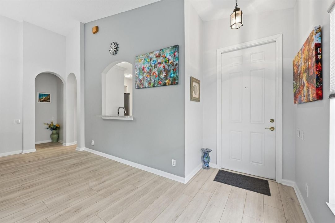
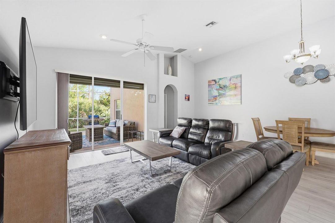
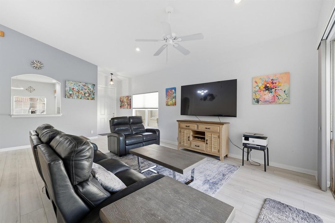
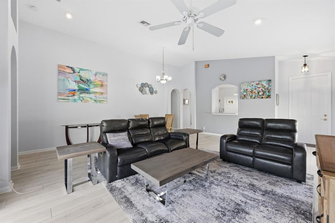
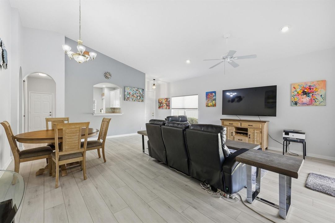
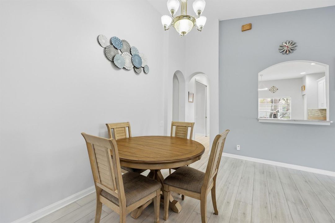
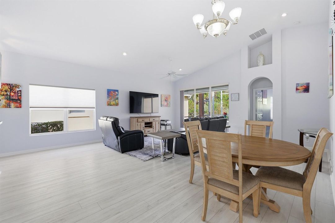
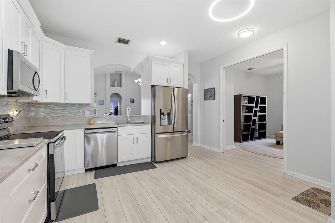
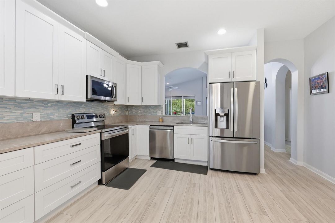
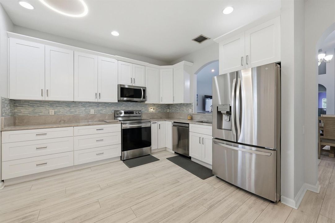
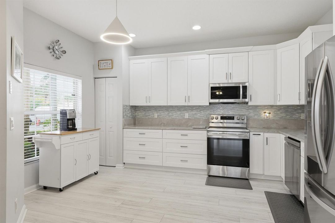
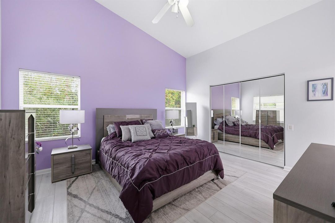
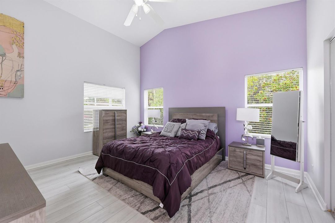
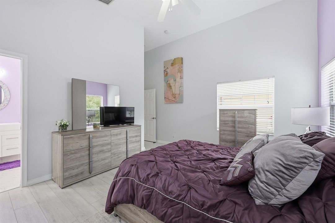
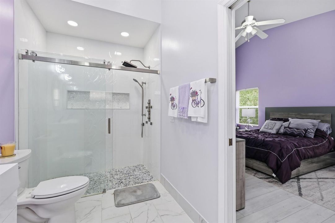
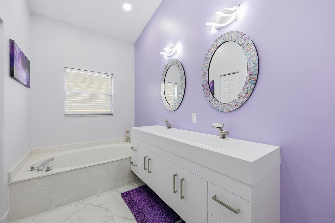
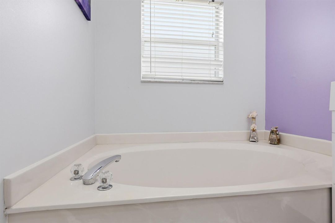
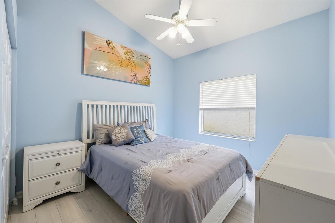
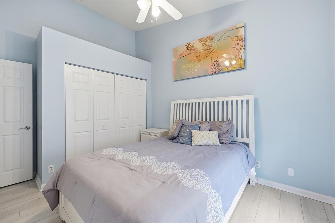
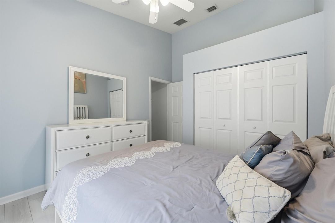
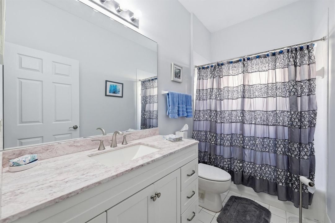
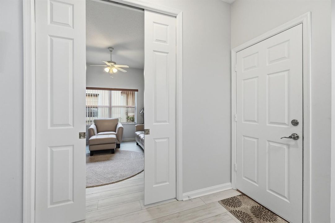
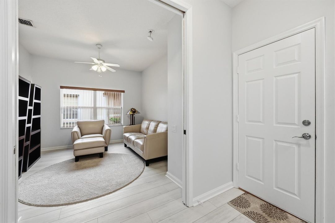
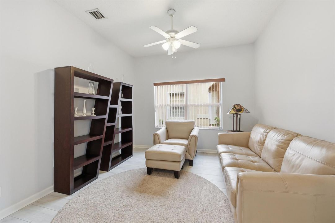
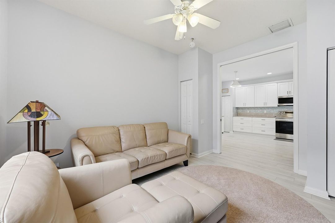
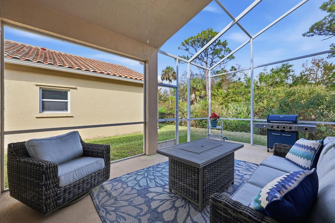
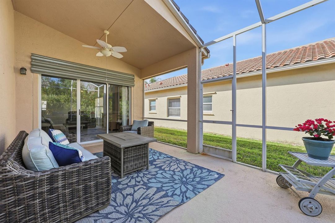
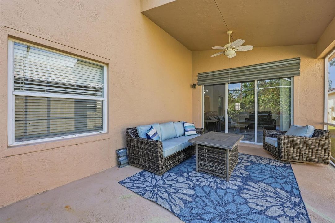
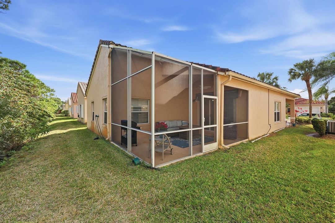
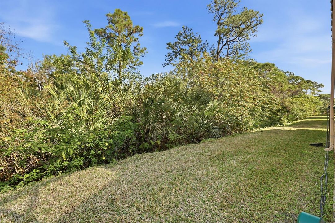
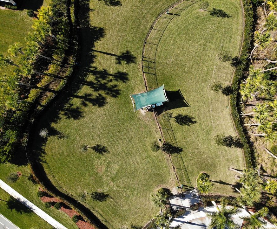
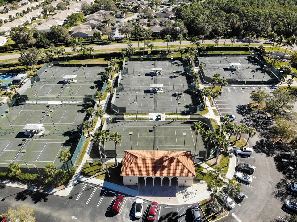
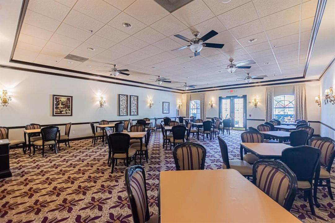
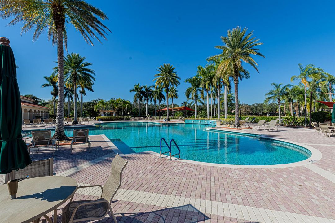
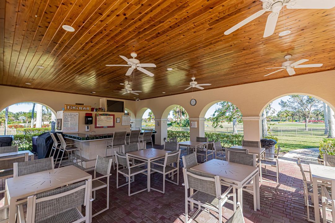
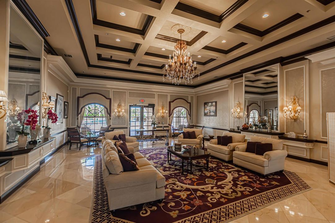
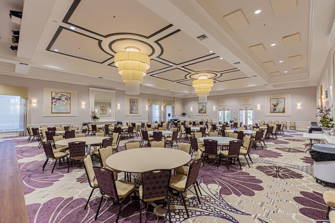
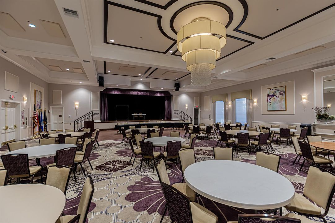
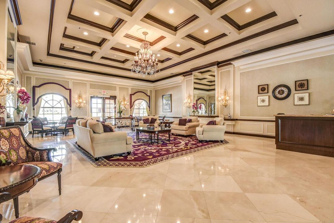
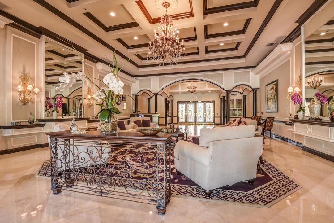
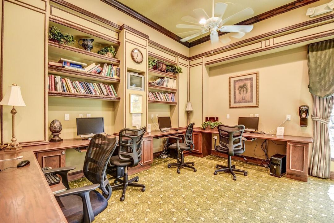
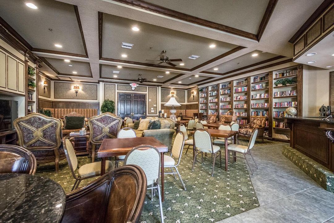
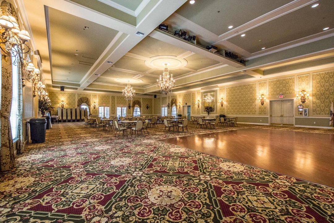
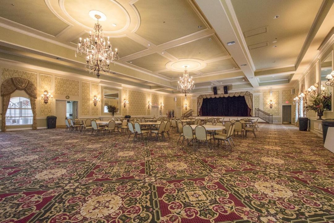
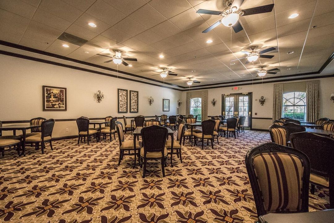
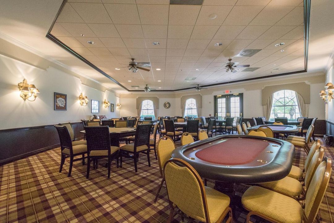
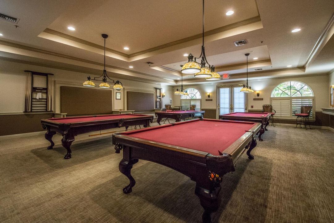
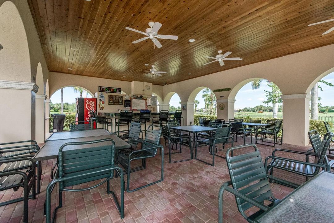
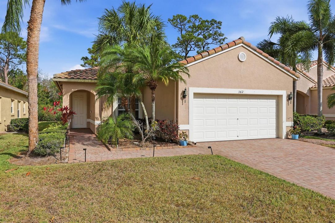
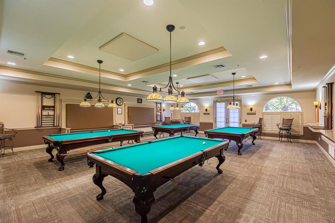
Beautifully updated and backing to a peaceful preserve, this move-in ready home in Cascades at St. Lucie West offers privacy, modern upgrades, and the easy Florida lifestyle you've been searching for. The popular Waterford floor plan features 3 bedrooms, 2 bathrooms, and 1,650 square feet of thoughtfully designed living space with a desirable split-bedroom layout that provides both comfort and functionality. The centerpiece of the home is the stunning, fully remodeled kitchen featuring over $25,000 in upgrades, including white shaker soft-close cabinetry, marble countertops, decorative backsplash, stylish lighting, and newer appliances. Luxury vinyl plank flooring, and modern finishes throughout create a bright, cohesive feel, allowing you to move right in and start enjoying your new home. The primary suite offers a true retreat, highlighted by a beautifully renovated bathroom with over $18,000 in improvements, including a floor-to-ceiling tiled shower with dual shower heads, a frameless glass enclosure, dual vanities, and designer lighting. Major updates have already been completed for added peace of mind, including a new AC (2024), water heater (2023), and full home replumbing (2023). Step outside to your private patio overlooking a tranquil preserve, providing a peaceful backdrop with no rear neighbors, perfect for enjoying your morning coffee, entertaining guests, or simply relaxing while taking in the natural surroundings. Located in the highly desirable 55+ Cascades community, residents enjoy resort-style amenities including a clubhouse, pool, fitness center, tennis, pickleball, and a full calendar of social activities. Conveniently located near shopping, dining, golf, healthcare facilities, and major highways, this home offers the updated, lock-and-leave Florida lifestyle today's buyers are searching for.

Location

Details

Type:
Residential
Parking:
2 Or More Spaces / Parking Garage / Paver Block
Year Built:
2003
Lot:
0.11 Acres
Heating:
Central
Price/sqft:
$193
Cooling:
Central Air
HOA:
$403

Valuation

Our model vs. what's actually selling nearby.
Estimate
$329,450
$235K – $390K
Confidence Low
List vs. estimate
$10K below estimate
List $319,000 · -3.2%
Our model says this listing is priced below recent comparable activity. Expect competition.
Price per sq ft
$193
-17.9% vs. city median $235
Based on
110 MLS comparables
Median of recent comparable listings. Sold comps use closing price, active listings use list price.

Highlights

Annual tax
$5,036
2025
HOA
$403/mo
Garage
2 car garage
Pets
Allowed
All facts and features
  • Flooring

    • Tile

    • Vinyl

    Heating

    • Central

    Cooling

    • Central Air

    Appliances

    • Gas Water Heater

    • Natural Gas Water Heater

    • Dishwasher

    • Disposal

    • Dryer

    • Microwave

    • Electric Range

    • Refrigerator

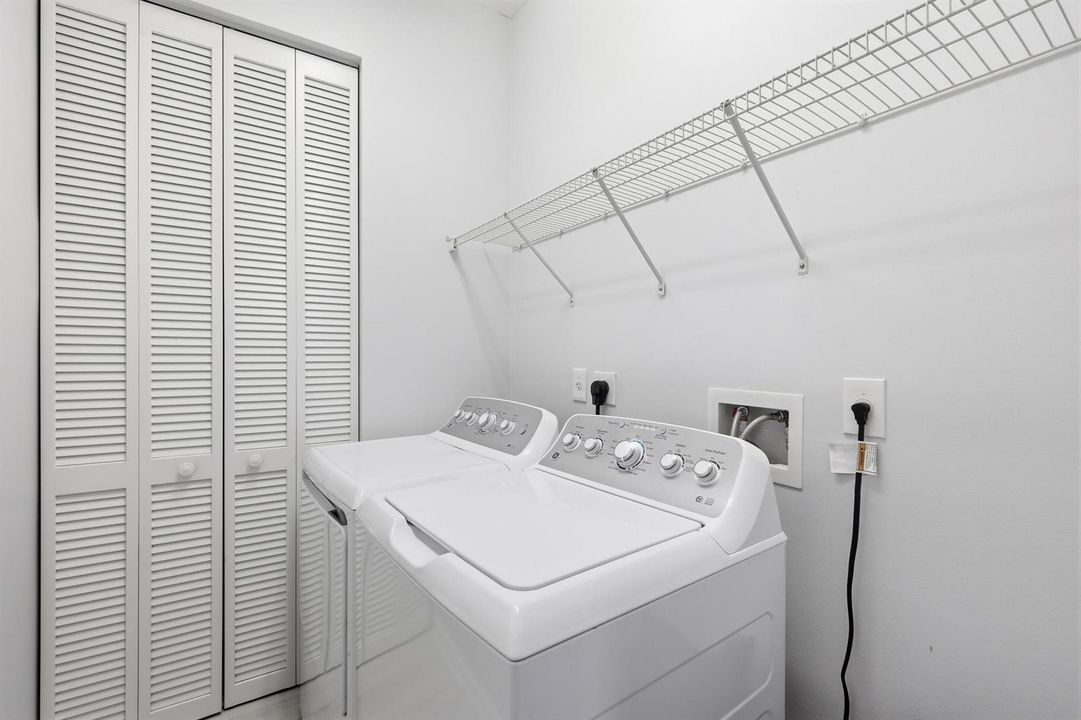
    • Washer

    Other interior features

    • Pantry

    • Roman Tub

    • Split Bedroom

    • Vaulted Ceiling(s)

    • Walk-In Closet(s)

    Bedrooms and bathrooms

    • Bedrooms: 3

    • Full bathrooms: 2

  • Parking

    • 2 Or More Spaces

    • Parking Garage

    • Paver Block

    Property

    • Levels: 1

    • Exterior Features: None

    Lot

    • Lot: 0.11 Acres

    Other Property Information

    • Parcel Number: 332393001900005

    • Zoning: RES

  • Type and style

    • Property Type: Residential

    • Property Sub Type: Single Family Residence

  • Utility

    • Electricity Available

    • Natural Gas Available

    • Water Available

  • Other financial information

    • HOA: $403

    • HOA Frequency: Monthly

    • Annual tax amount: $5,036

  • Source details

    • MLS ID: B26046278

    Other facts

    • Construction Materials: CBS Construction / Stucco

    • Lot Features: Less Than 1/4 Acre Lot / Less Than 1 Acre

    • Patio And Porch Features: Patio

    • Window Features: Complete Panel Shutters/Awnings / Hurricane Shutters / Blinds / Verticals

    • Direction Faces: West

    • Other Structures: Livable

    • Architectural Style: One Story

    • Garage Spaces: 2

    • Attached Garage: Yes

    • Garage: Yes

    • Living Area: 1650

    • Water Source: Public

    • Subdivision Name: CASCADES ,Cascades

Private inquiry
Talk to the advisor on this listing.
Floor plans, HOA docs, off-market comparables, scheduling a private showing — one message, direct to the local specialist.

More like this

New
For Sale
$389,000
House
3 bds · 2 ba · 1,396 sqft
PORT ST LUCIE SECTION 47, Port St. Lucie
5570 NW Cruzan Ave, Port St. Lucie FL 34986
New
For Sale
$379,000
House
2 bds · 2 ba · 1,370 sqft
LAKEFOREST AT ST LUCIE WES, Port St. Lucie
506 SW Indian Key Drive, Port St. Lucie FL 34986
New
For Sale
$396,000
House
2 bds · 2 ba · 1,614 sqft
PRESIDENTIAL COVE,PRESIDENTIAL COVE AT, Port St. Lucie
433 SW JEFFERSON Circle, Port St. Lucie FL 34986
New
For Sale
$300,000
House
3 bds · 3 ba · 1,889 sqft
LAKE CHARLES PHASE 3F, Port St. Lucie
775 SW Munjack Circle, Port St. Lucie FL 34986
New
For Sale
$379,000
House
3 bds · 2 ba · 1,436 sqft
PORT ST LUCIE SECTION 20, Port St. Lucie
2062 SW JANETTE Avenue, Port St. Lucie FL 34953
New
For Sale
$359,900
House
3 bds · 2 ba · 1,216 sqft
PORT ST LUCIE SECTION 27, Port St. Lucie
538 SW PRADO Avenue, Port St. Lucie FL 34983
New
For Sale
$310,000
House
2 bds · 2 ba · 1,310 sqft
LAKEFOREST AT ST LUCIE WES, Port St. Lucie
228 SW LAKE FOREST Way, Port St. Lucie FL 34986
New
For Sale
$369,000
House
4 bds · 3 ba · 2,131 sqft
PORT ST LUCIE SECTION 9, Port St. Lucie
782 SW Crean Terrace, Port St. Lucie FL 34953

Market around this address

Live counts in the same area.
View all

The multiple listing information is provided by the Miami Association of REALTORS® from a copyrighted compilation of listings. The compilation of listings and each individual listing are ©2026-present Miami Association of REALTORS®. All Rights Reserved. The information provided is for consumers' personal, noncommercial use and may not be used for any purpose other than to identify prospective properties consumers may be interested in purchasing. All properties are subject to prior sale or withdrawal. All information provided is deemed reliable but is not guaranteed accurate, and should be independently verified. Listing courtesy of: RE/MAX Gold