Sell Your Home
Get a free home valuation
Contact
Tell us about your needs
3625 AMANATSU STREET

House Active With Contract
$334,900

BTC: 4.33247089

ETH: 136.74969375

99 days
3 bds
2 ba
1,459 sqft

Overview

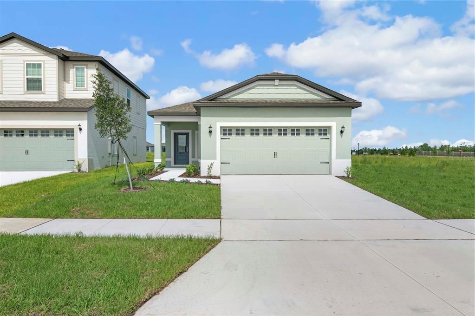
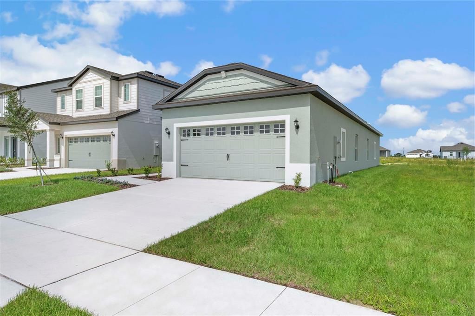
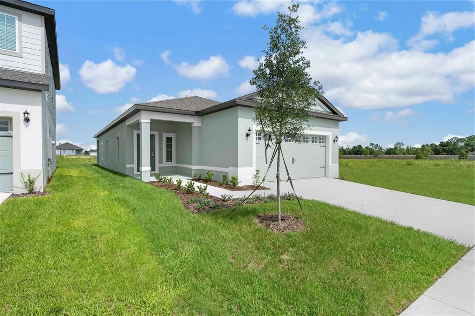
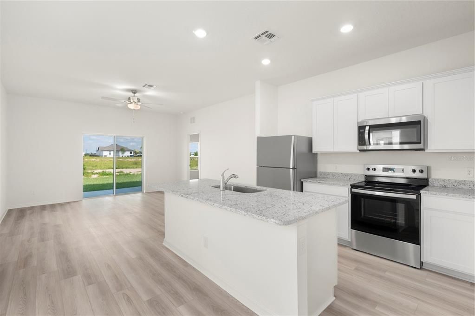
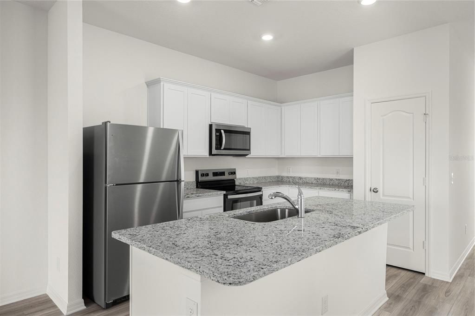
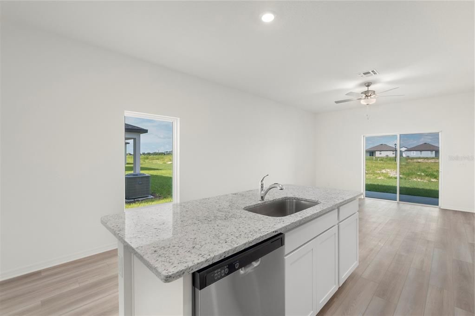
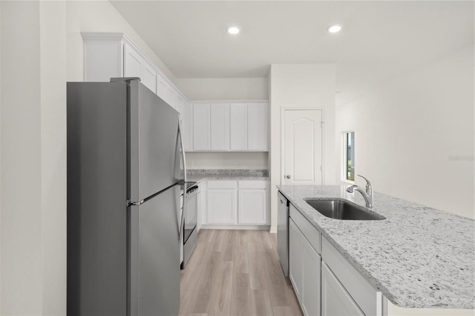
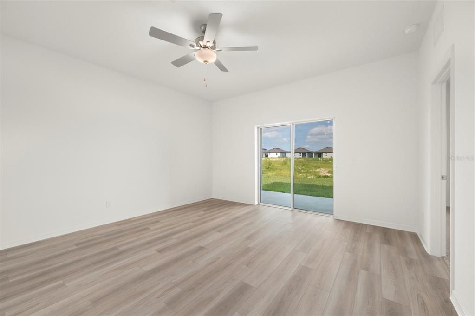
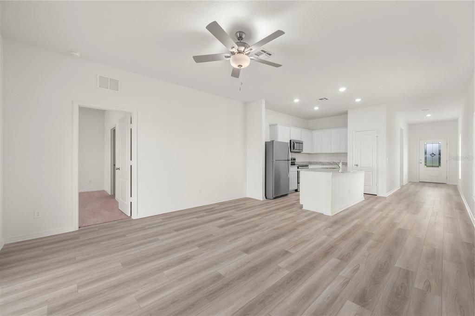
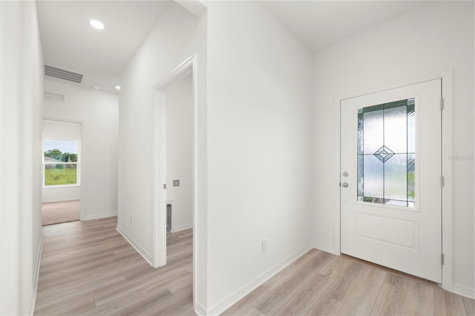
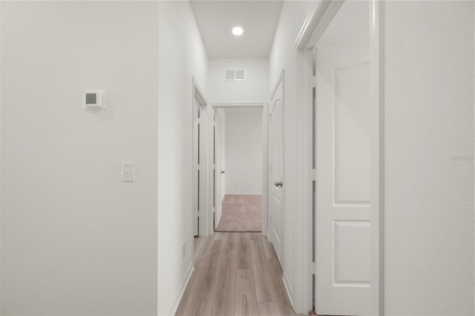
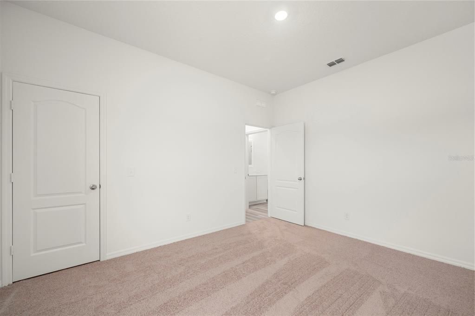
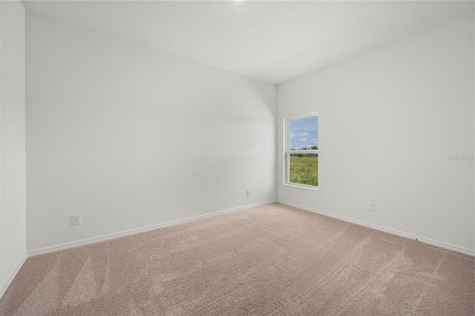
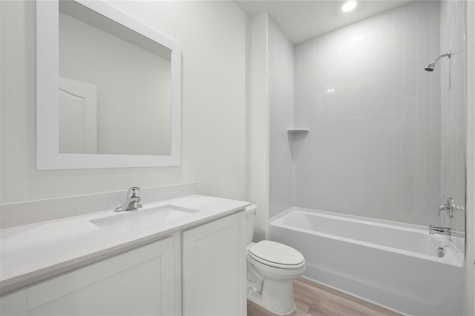
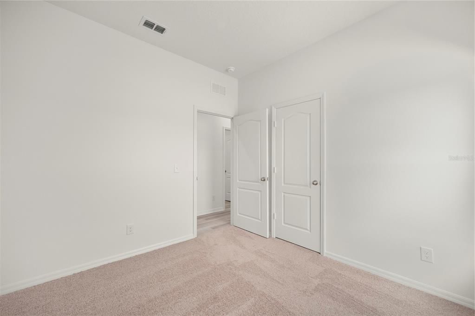
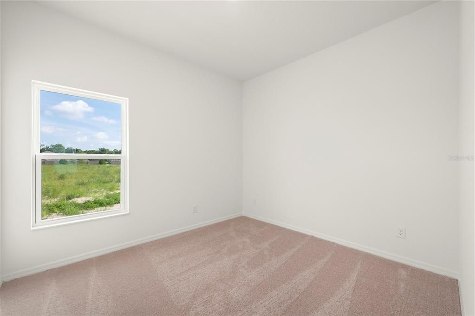
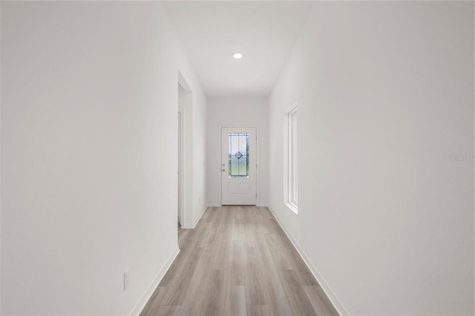
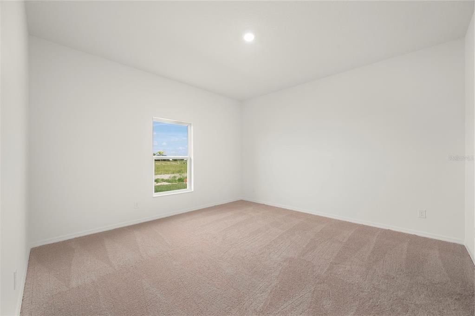
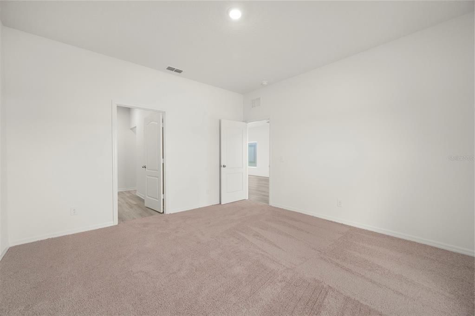
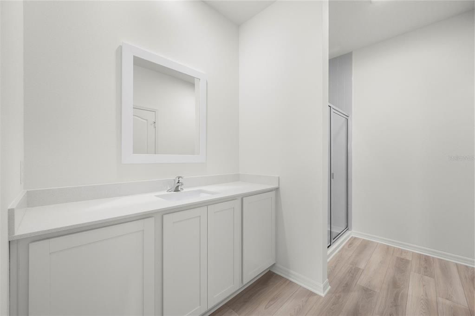
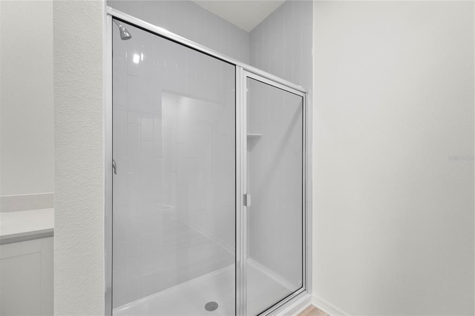
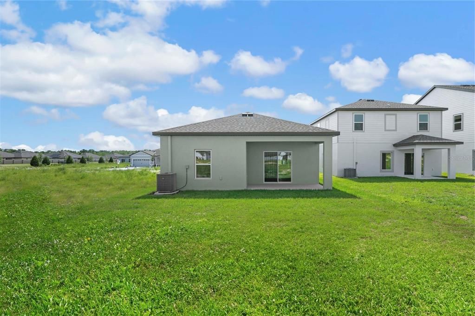
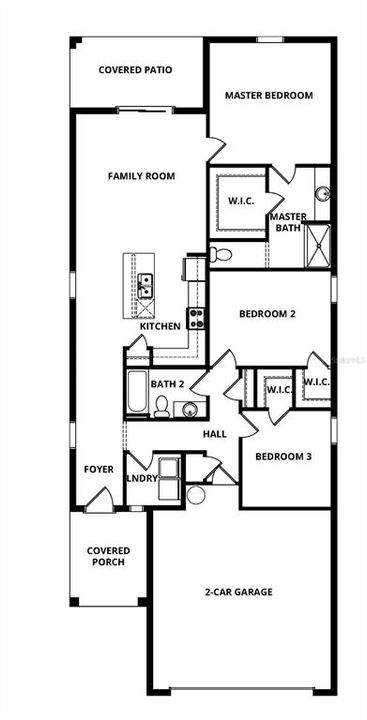
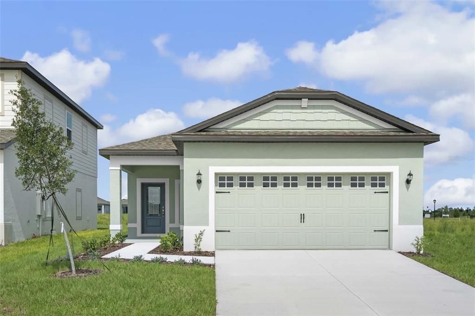
Under Construction. Welcome to the Cypress, a beautifully designed single-story home located in the tranquil community of Gum Lake Preserve. Offering three bedrooms, two bathrooms, and a spacious two-car garage, this home is built for both comfort and functionality. Step inside to find a bright and open layout that effortlessly connects the living, dining, and kitchen areas. The kitchen is designed to impress with granite countertops, stainless steel appliances, a large island, and modern cabinetry—creating the perfect space to gather and entertain. The private owner’s suite is tucked away for added comfort and features a walk-in closet along with a well-appointed ensuite bathroom. Two additional bedrooms and a full bath provide flexibility for guests, a home office, or additional living space. Enjoy the outdoors from your covered patio, ideal for relaxing or hosting under the Florida sky. Gum Lake Preserve offers a peaceful, nature-filled setting with amenities including walking trails, a fishing dock, and a public boat ramp, all while being conveniently close to I-4, shopping, and dining. With energy-efficient upgrades and designer finishes already included, the Cypress is a home that truly checks every box. Schedule your showing today and see why the Cypress is the perfect place to call home!

Location

Details

Type:
Residential
Parking:
Driveway / Garage Door Opener
Year Built:
2026
Lot:
0.10 Acres
Heating:
Electric / Heat Pump
Price/sqft:
$230
Cooling:
Central Air
HOA:
$40

Valuation

Our model vs. what's actually selling nearby.
Estimate
$301,205
$274K – $339K
Confidence Medium
List vs. estimate
$33K above estimate
List $334,900 · +11.2%
Our model says this listing is priced above recent comparable activity. Room to negotiate.
Price per sq ft
$229
+21.3% vs. city median $189
Based on
75 MLS comparables
Median of recent comparable listings. Sold comps use closing price, active listings use list price.

Highlights

Annual tax
$997
2025
HOA
$40/mo
Maintenance Grounds
Garage
2 car garage
Pets
Allowed
All facts and features
  • Flooring

    • Carpet

    • Vinyl

    Heating

    • Electric

    • Heat Pump

    Cooling

    • Central Air

    Appliances

    • Convection Oven

    • Dishwasher

    • Disposal

    • Electric Water Heater

    • Microwave

    • Refrigerator

    Other interior features

    • Ceiling Fan(s)

    • Kitchen/Family Room Combo

    • Open Floorplan

    • Pest Guard System

    • Primary Bedroom Main Floor

    • Stone Counters

    • Thermostat

    • Walk-In Closet(s)

    • Window Treatments

    Bedrooms and bathrooms

    • Bedrooms: 3

    • Full bathrooms: 2

  • Parking

    • Driveway

    • Garage Door Opener

    Property

    • Levels: One

    • Exterior Features: Irrigation System / Lighting / Sidewalk / Sliding Doors

    Lot

    • Lot: 0.10 Acres

    Other Property Information

    • Parcel Number: 262720489402002190

    • Zoning: MPUD

  • Type and style

    • Property Type: Residential

    • Property Sub Type: Single Family Residence

  • Utility

    • BB/HS Internet Available

    • Cable Available

    • Electricity Available

    • Electricity Connected

    • Fiber Optics

    • Phone Available

    • Public

    • Sewer Available

    • Sewer Connected

    • Street Lights

    • Underground Utilities

    • Water Available

    • Water Connected

  • Other financial information

    • HOA: $40

    • HOA Frequency: Monthly

    • Annual tax amount: $998

  • Source details

    • MLS ID: TB8496459

    Other facts

    • Construction Materials: Block / Stucco

    • Foundation Details: Slab

    • Laundry Features: Electric Dryer Hookup / Inside / Laundry Room / Washer Hookup

    • Patio And Porch Features: Covered / Front Porch / Patio / Porch / Rear Porch

    • Window Features: Double Pane Windows / ENERGY STAR Qualified Windows / Low-Emissivity Windows / Storm Window(s) / Window Treatments

    • Direction Faces: West

    • Architectural Style: Traditional

    • Water Body Name: GUM LAKE

    • Garage Spaces: 2

    • Attached Garage: Yes

    • Garage: Yes

    • Living Area: 1459

    • Water Source: Public

    • Subdivision Name: GUM LAKE PRESERVE

Private inquiry
Talk to the advisor on this listing.
Floor plans, HOA docs, off-market comparables, scheduling a private showing — one message, direct to the local specialist.

More like this

Active With Contract
$349,900
House
3 bds · 2 ba · 2,133 sqft
GUM LAKE PRESERVE, LAKE ALFRED
3629 AMANATSU AVENUE
Active With Contract
$349,900
House
3 bds · 2 ba · 2,133 sqft
GUM LAKE PRESERVE, LAKE ALFRED
3707 BERGAMOT STREET
Active With Contract
$405,380
House
4 bds · 3 ba · 2,631 sqft
SPRINGS AT LAKE ALFRED, LAKE ALFRED
356 CASTLE DRIVE
-$3K
Active With Contract
$379,480
House
4 bds · 3 ba · 2,203 sqft
SILVERLAKE PHASE 2, LAKE ALFRED
1440 HAMILTON WAY
Active With Contract
$344,990
House
3 bds · 2 ba · 1,477 sqft
EDEN HILLS, LAKE ALFRED
2514 MARIAH PLACE
Active With Contract
$319,900
House
3 bds · 2 ba · 1,231 sqft
GUM LAKE PRESERVE, LAKE ALFRED
3621 AMANATSU AVENUE
-$38K
Active With Contract
$369,380
House
4 bds · 3 ba · 2,631 sqft
SPRINGS AT LAKE ALFRED, LAKE ALFRED
153 ARCHER AVENUE
-$26K
Active With Contract
$299,630
House
3 bds · 2 ba · 1,483 sqft
SPRINGS AT LAKE ALFRED, LAKE ALFRED
650 PENNYWORT STREET

Market around this address

Live counts in the same area.
View all

The multiple listing information is provided by the Stellar MLS from a copyrighted compilation of listings. The compilation of listings and each individual listing are ©2026-present Stellar MLS. All Rights Reserved. The information provided is for consumers' personal, noncommercial use and may not be used for any purpose other than to identify prospective properties consumers may be interested in purchasing. All properties are subject to prior sale or withdrawal. All information provided is deemed reliable but is not guaranteed accurate, and should be independently verified. Listing courtesy of: LGI REALTY- FLORIDA, LLC