Sell Your Home
Get a free home valuation
Contact
Tell us about your needs

3626 SWANS LANDING DRIVE

House For Sale
$1,275,000

BTC: 16.21106167

ETH: 503.85299348

1 days
Waterfront
4 bds
3 ba
3,485 sqft

Overview

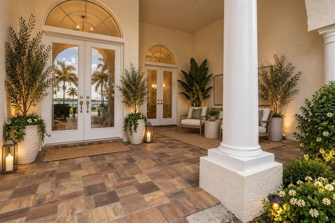
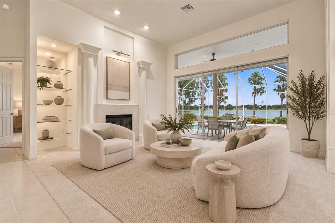
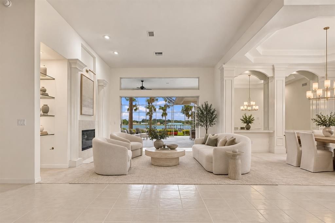
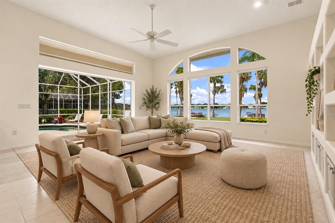
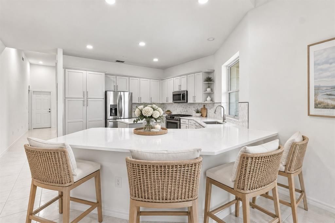
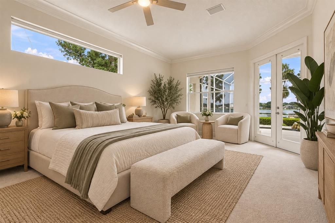
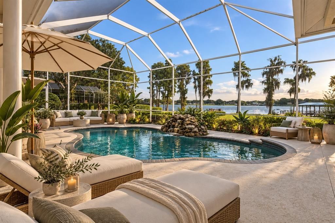
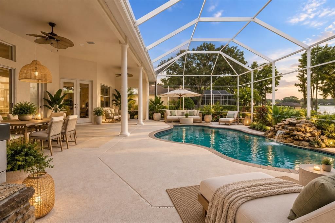
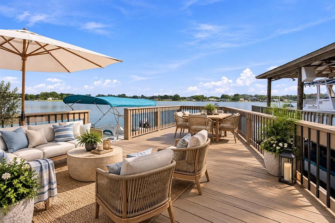
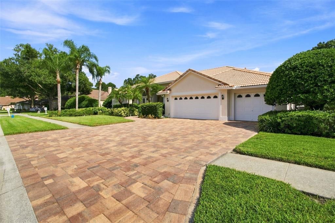
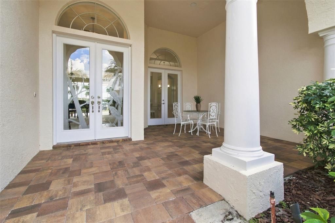
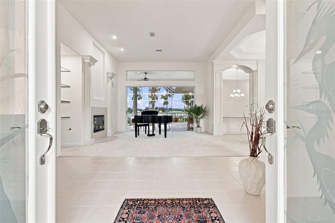
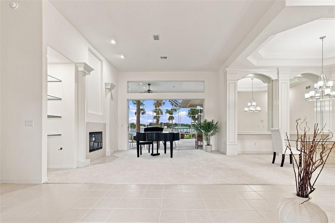
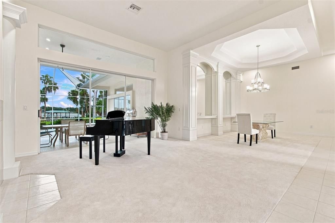
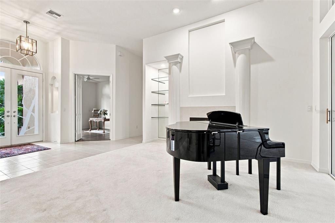
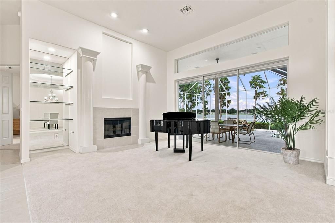
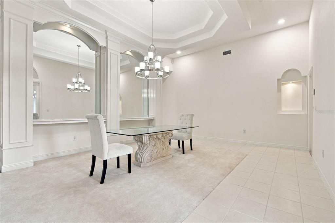
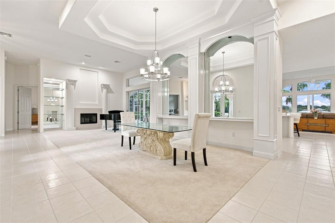
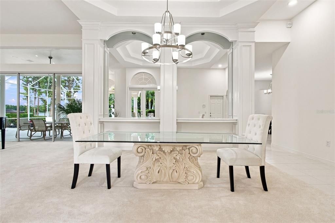
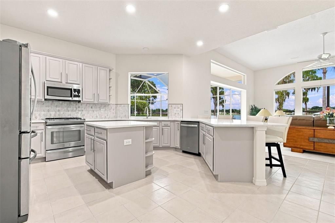
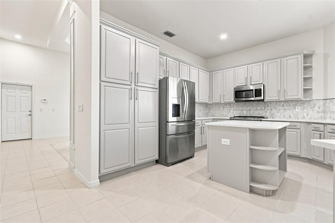
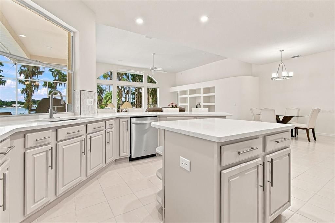
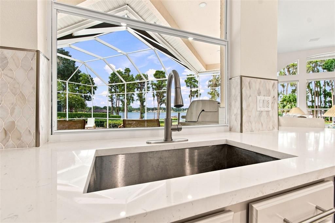
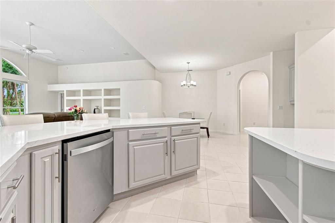
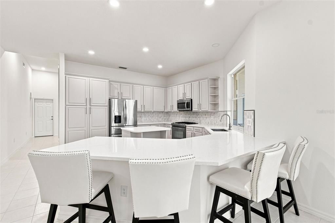
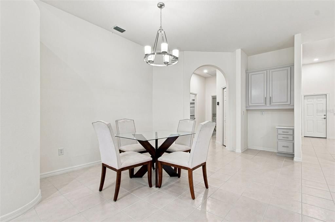
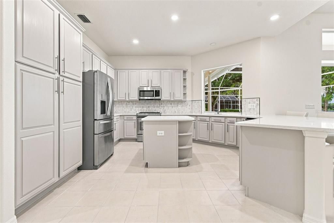
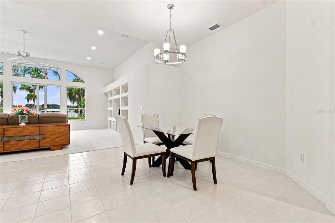
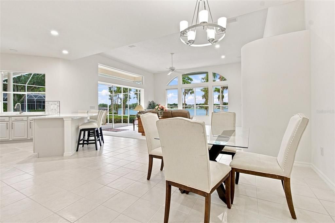
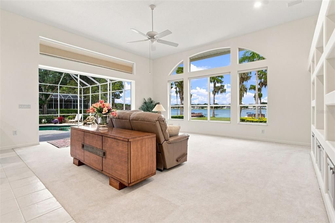
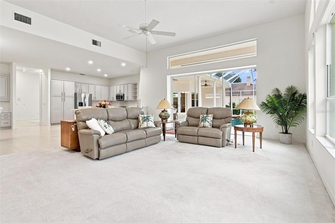
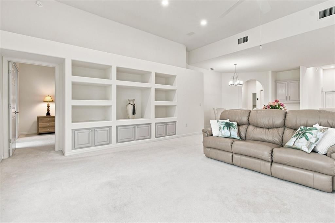
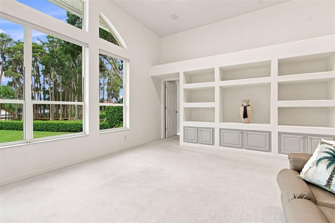
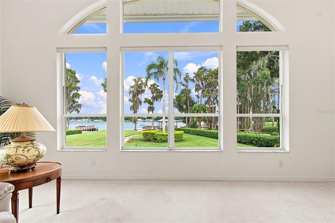
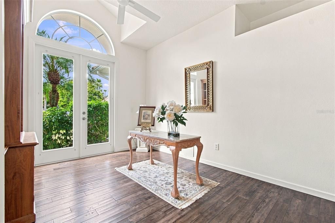
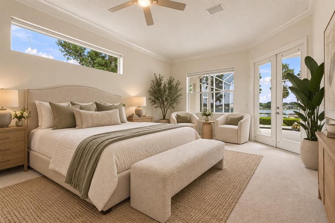
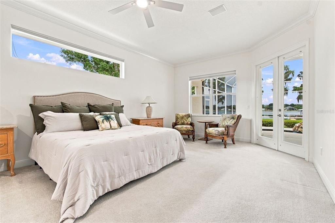
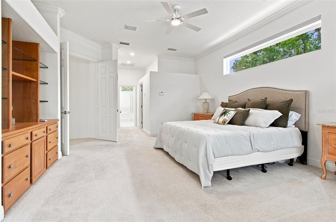
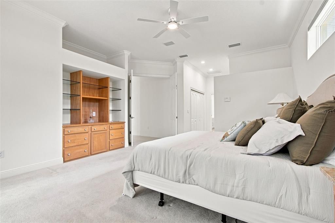
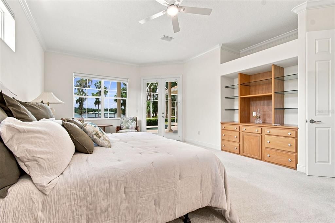
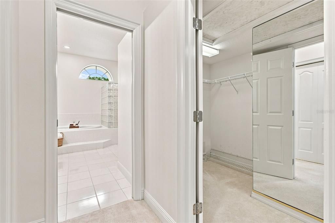
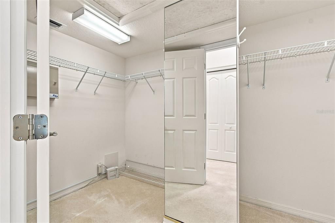
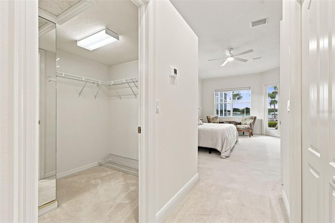
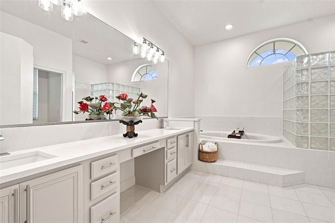
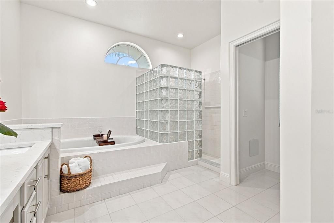
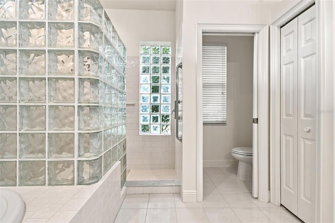
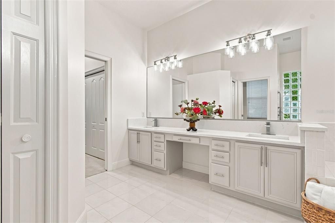
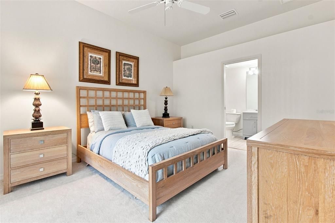
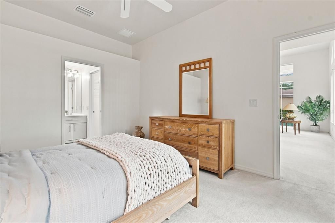
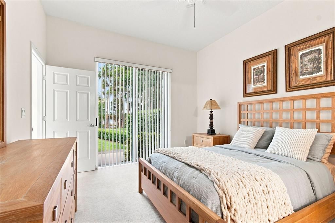
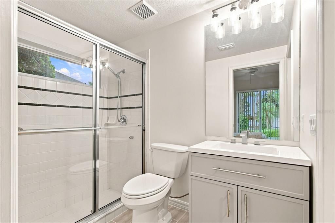
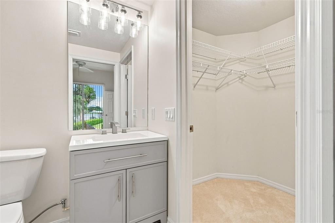
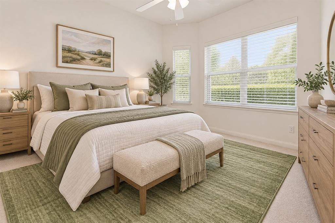
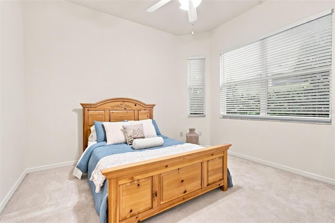
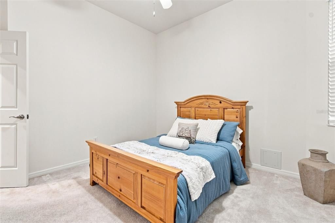
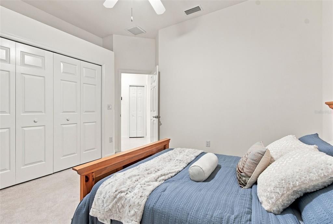
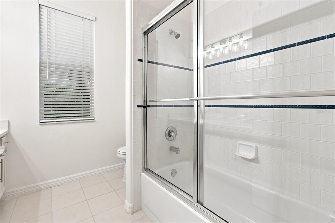
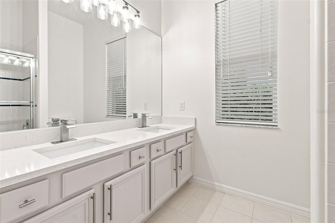
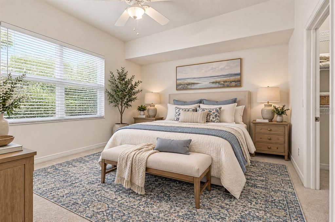
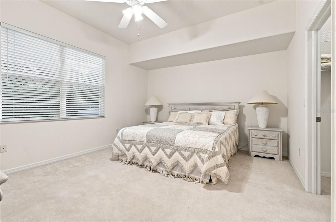
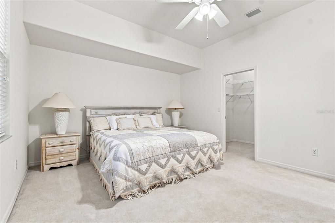
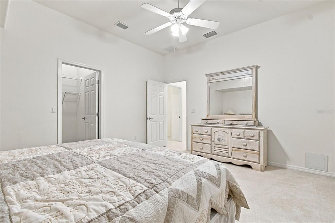
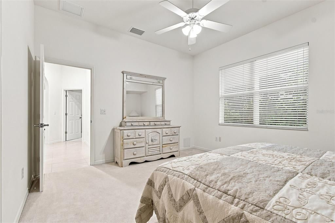
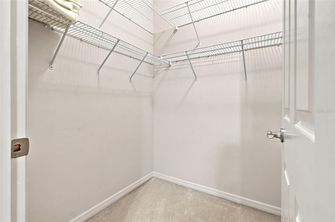
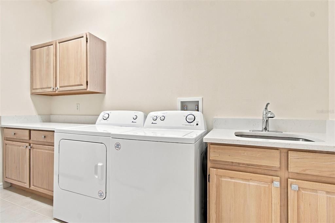
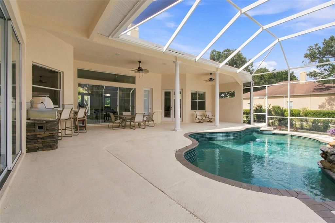
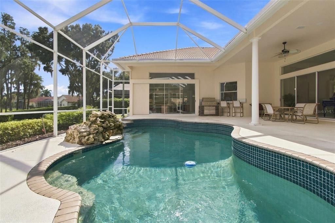
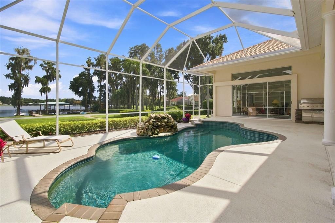
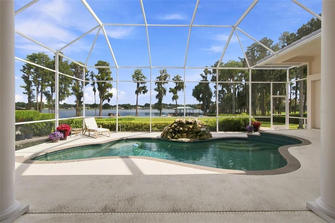
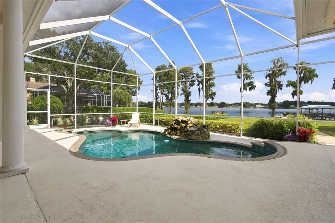
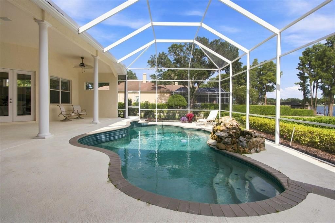
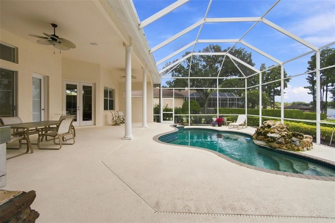
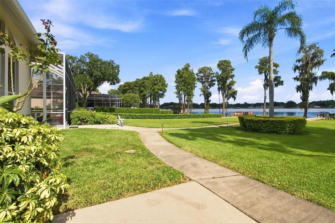
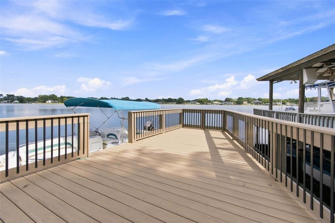
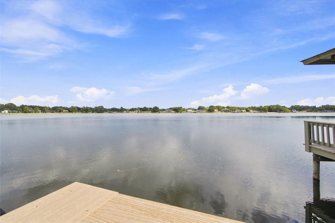
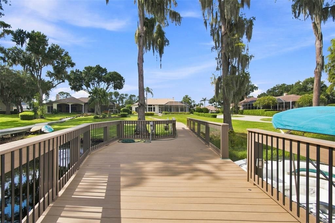
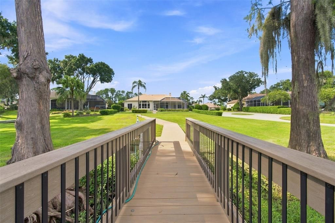
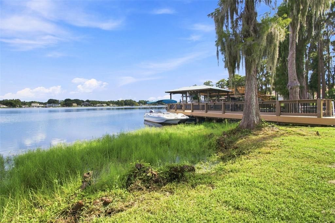
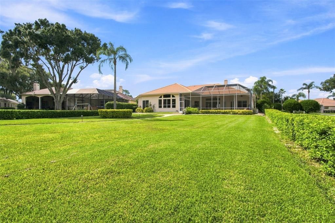
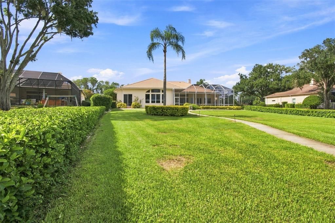
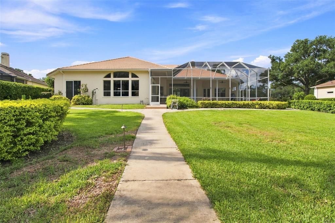
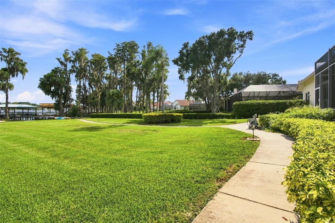
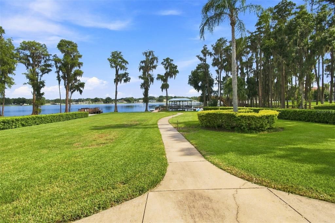
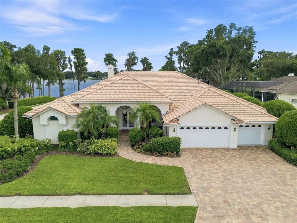
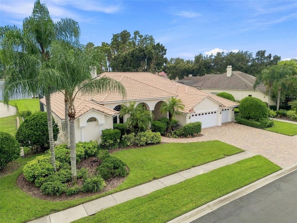
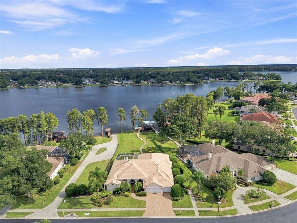
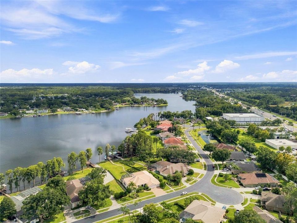
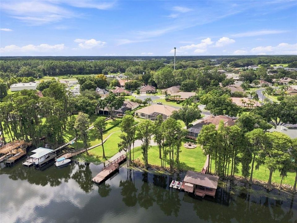
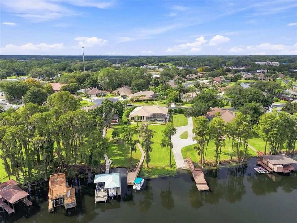
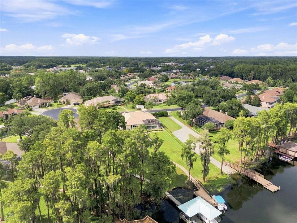
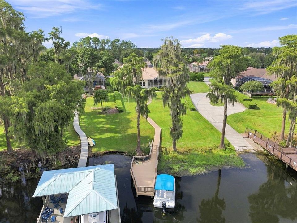
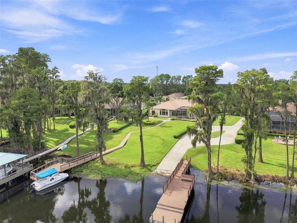
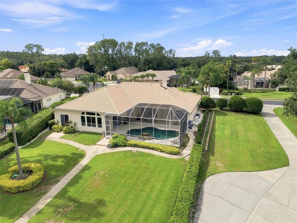
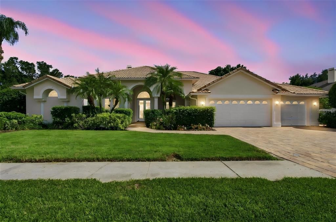
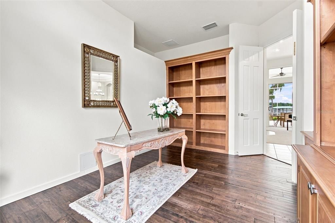
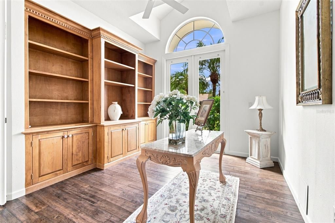
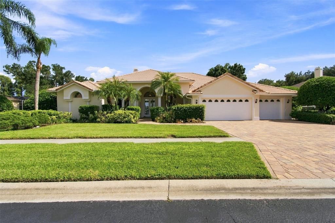
Rarely does a lakefront home combine recent, high-end renovations with nearly an acre of private, ski-lake frontage — this one does both. Tucked inside the gated, 55-home enclave of Swann Lake on 180-acre Lake Padgett, this 4-bedroom, 3.5-bath, 3,485-square-foot former model home has been extensively updated in 2025 and 2026, making it one of the most move-in-ready waterfront listings in Land O' Lakes. Step inside to soaring 12-foot ceilings and walls of glass framing panoramic lake views. The kitchen was fully renovated in November 2025 with brand-new countertops, cabinets, and backsplash, paired with like-new appliances — a true showpiece for entertaining. Fresh interior and exterior paint (2026), new light fixtures throughout, redone cabinetry, and new closet doors in the primary suite give the entire home a crisp, updated feel from the moment you walk in. The private office/library was just outfitted with brand-new hardwood flooring, creating a polished work-from-home retreat. The primary suite offers direct access to the screened lanai, dual walk-in closets, and a spa-style bath with an all-new countertop (2026), dual vanities, a soaking tub, and walk-in shower. A secondary bedroom with its own private bath, walk-in closet, and — new this year — its own updated flooring, sink, and countertop, is ideal as a guest suite or in-law retreat. Bathroom 2 and the laundry room also received brand-new sinks and countertops, and select bedroom windows on the south side were fitted with new blinds. Outdoor living is where this property truly becomes the epitome of an entertainer's retreat. Picture evenings by the screened, chlorinated pool with its cascading waterfall feature, grilling on the brand-new outdoor kitchen setup, and a fully integrated indoor/outdoor speaker system that carries music seamlessly from the living space out to the lanai and pool deck — setting the mood for everything from lakeside cocktail hours to full-scale gatherings under the stars. New sidewalk lighting illuminates the backyard in the evenings, and a private composite dock puts boating, skiing, fishing, kayaking, and paddleboarding on Lake Padgett right at your doorstep. Additional quality features include 8-foot interior and exterior doors, multi-panel sliding glass door walls for seamless indoor-outdoor flow, an etched glass entry door, a whole-house generator, a new pool pump, and a paver driveway and front porch. The roof is original to the home and has been inspected every year, with underlayment replaced as needed. Washer and dryer stay, making this an easy transition to lakefront living. Swann Lake residents enjoy a gated entrance, private community boat ramp and dock, tennis and pickleball courts, a basketball court, a playground, and optional boat/RV storage. Homes offering this combination — nearly an acre, private ski-lake frontage, a recently renovated interior, a pool, and gated privacy — rarely come to market. Minutes from major highways, shopping, and dining. Schedule your private showing today.

Location

Details

Type:
Residential
Parking:
Driveway / Garage Door Opener / Golf Cart Garage / Ground Level
Year Built:
1995
Lot:
0.71 Acres
Heating:
Central / Propane
Price/sqft:
$366
Cooling:
Central Air
HOA:
$2,460

Valuation

Our model vs. what's actually selling nearby.
Estimate
$807,000
$704K – $1.1M
Confidence Low
List vs. estimate
$468K above estimate
List $1,275,000 · +58.0%
Our model says this listing is priced above recent comparable activity. Room to negotiate.
Price per sq ft
$365
+75.9% vs. city median $208
Based on
6 MLS comparables
Median of recent comparable listings. Sold comps use closing price, active listings use list price.

Highlights

Annual tax
$7,945
2025
HOA
$2,460/yr
Pool
Auto Cleaner
View
Water
Waterfront
Lake, Lake Front
Garage
3 car garage
Furnished
Negotiable
Pets
Allowed
All facts and features
  • Flooring

    • Carpet

    • Ceramic Tile

    Heating

    • Central

    • Propane

    Cooling

    • Central Air

    Appliances

    • Dishwasher

    • Dryer

    • Microwave

    • Range

    • Refrigerator

    • Washer

    Other interior features

    • Built-in Features

    • Cathedral Ceiling(s)

    • Ceiling Fan(s)

    • Coffered Ceiling(s)

    • Crown Molding

    • Dry Bar

    • Eating Space In Kitchen

    • High Ceilings

    • Kitchen/Family Room Combo

    • Open Floorplan

    • Primary Bedroom Main Floor

    • Solid Surface Counters

    • Solid Wood Cabinets

    • Thermostat

    • Walk-In Closet(s)

    • Window Treatments

    Bedrooms and bathrooms

    • Bedrooms: 4

    • Bathrooms: 1

    • Full bathrooms: 3

  • Parking

    • Driveway

    • Garage Door Opener

    • Golf Cart Garage

    • Ground Level

    Property

    • Levels: One

    • Pool Private: Yes

    • Exterior Features: French Doors / Lighting / Outdoor Grill / Rain Gutters / Sidewalk

    Lot

    • Lot: 0.71 Acres

    Other Property Information

    • Parcel Number: 2426180090000000110

    • Zoning: R2

  • Type and style

    • Property Type: Residential

    • Property Sub Type: Single Family Residence

  • Utility

    • BB/HS Internet Available

    • Electricity Connected

    • Propane

    • Sewer Connected

    • Water Connected

  • Other financial information

    • HOA: $2,460

    • HOA Frequency: Annually

    • Annual tax amount: $7,946

  • Source details

    • MLS ID: TB8547253

    Other facts

    • Construction Materials: Block / Concrete / Stucco

    • Foundation Details: Slab

    • Fireplace Features: Gas / Living Room

    • Laundry Features: Gas Dryer Hookup / Inside / Laundry Room / Washer Hookup

    • Lot Features: Corner Lot / Cul-De-Sac / In County / Landscaped / Level / Oversized Lot / Sloped

    • Patio And Porch Features: Covered / Deck / Enclosed / Front Porch / Patio / Porch / Rear Porch / Screened

    • Pool Features: Auto Cleaner / Gunite / In Ground / Lighting / Outside Bath Access / Screen Enclosure / Self Cleaning / Tile

    • Window Features: Blinds / Display Window(s)

    • Direction Faces: West

    • Waterfront: Yes

    • Fireplace: Yes

    • Water Body Name: LAKE PADGETT

    • Garage Spaces: 3

    • Attached Garage: Yes

    • Garage: Yes

    • Living Area: 3485

    • Water Source: Canal/Lake For Irrigation / Public

    • Subdivision Name: SWANN LAKE

Private inquiry
Talk to the advisor on this listing.
Floor plans, HOA docs, off-market comparables, scheduling a private showing — one message, direct to the local specialist.

More like this

+$250K
For Sale
$999,900
House
3 bds · 3 ba · 2,703 sqft
COLLIER PARKWAY, LAND O LAKES
5135 COLLIER PARKWAY
For Sale
$935,000
House
4 bds · 3 ba · 3,314 sqft
PASCO SUNSET LAKES, LAND O LAKES
20622 BROADWATER DRIVE
For Sale
$1,399,000
House
3 bds · 3 ba · 3,013 sqft
LAKE THOMAS ESTATES, LAND O LAKES
20902 RAGAN LANE
For Sale
$1,175,000
House
5 bds · 4 ba · 4,293 sqft
WELLINGTON MANOR PH 2, LUTZ
19902 WELLINGTON MANOR BOULEVARD
For Sale
$1,375,000
House
5 bds · 3 ba · 2,903 sqft
CONNERS LAKE FRONT ESTATES, LAND O LAKES
5035 CONNER DRIVE
For Sale
$1,399,000
House
4 bds · 3 ba · 3,214 sqft
PASCO SUNSET LAKES, LAND O LAKES
21105 LAKE VIENNA DRIVE
For Sale
$995,000
House
4 bds · 3 ba · 2,705 sqft
SWANN LAKE, LAND O LAKES
3704 SWANS LANDING DRIVE
For Sale
$975,000
House
6 bds · 4 ba · 4,532 sqft
STONEGATE, LAND O LAKES
3038 MARBLE CREST DRIVE

Market around this address

Live counts in the same area.
View all

The multiple listing information is provided by the Stellar MLS from a copyrighted compilation of listings. The compilation of listings and each individual listing are ©2026-present Stellar MLS. All Rights Reserved. The information provided is for consumers' personal, noncommercial use and may not be used for any purpose other than to identify prospective properties consumers may be interested in purchasing. All properties are subject to prior sale or withdrawal. All information provided is deemed reliable but is not guaranteed accurate, and should be independently verified. Listing courtesy of: KELLER WILLIAMS SOUTH TAMPA