Sell Your Home
Get a free home valuation
Contact
Tell us about your needs
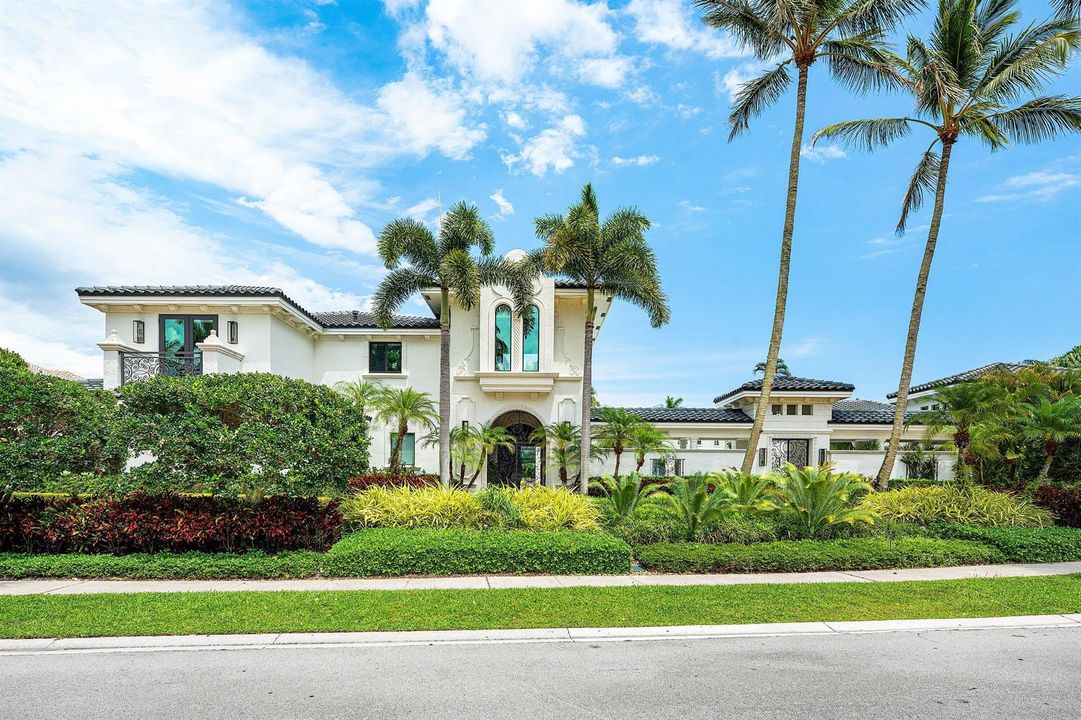
3633 Carlton Place, Boca Raton FL 33496

House For Sale
$9,400,000

BTC: 144.21601718

ETH: 4,940.50372115

-$1M (2026/07/21)
95 days
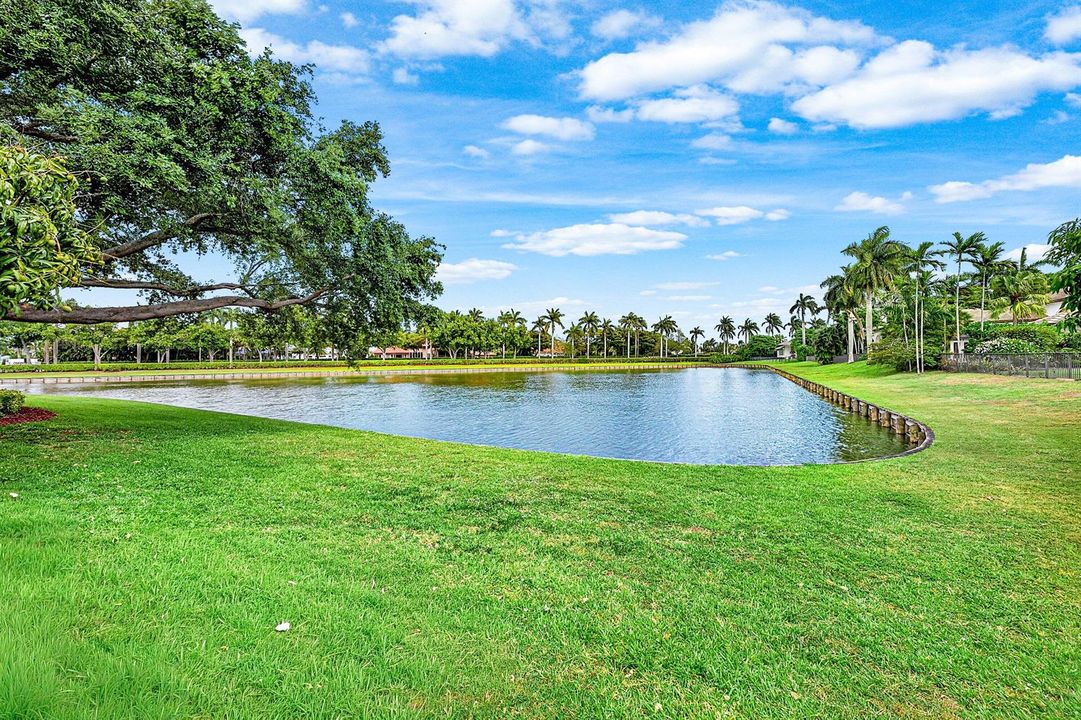
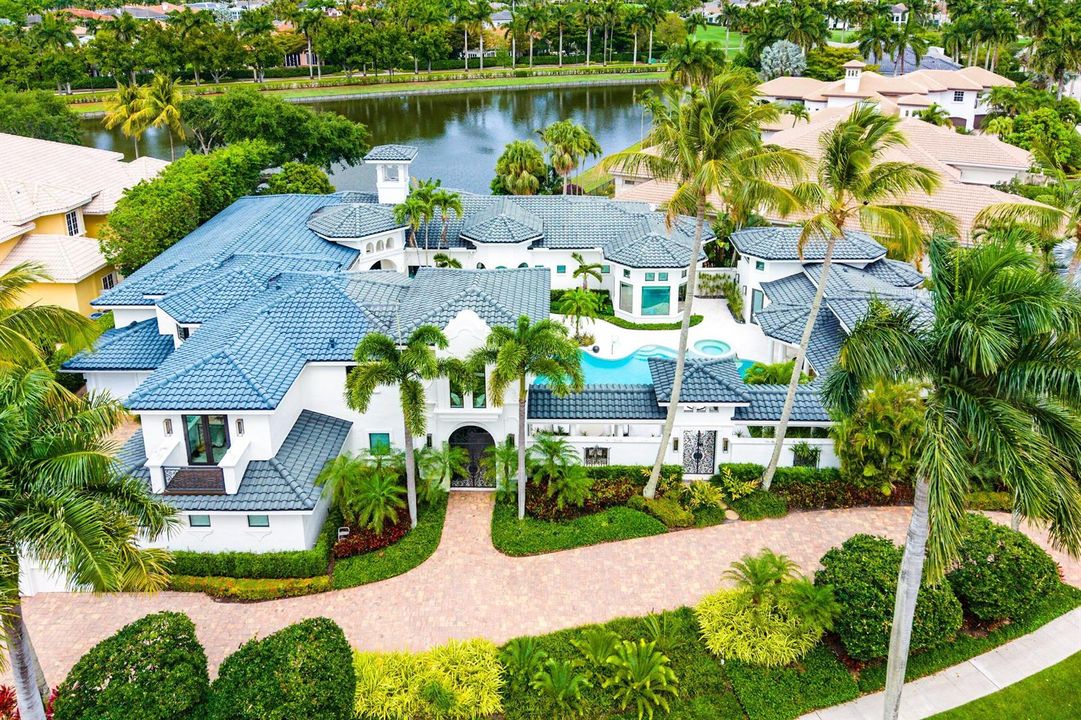
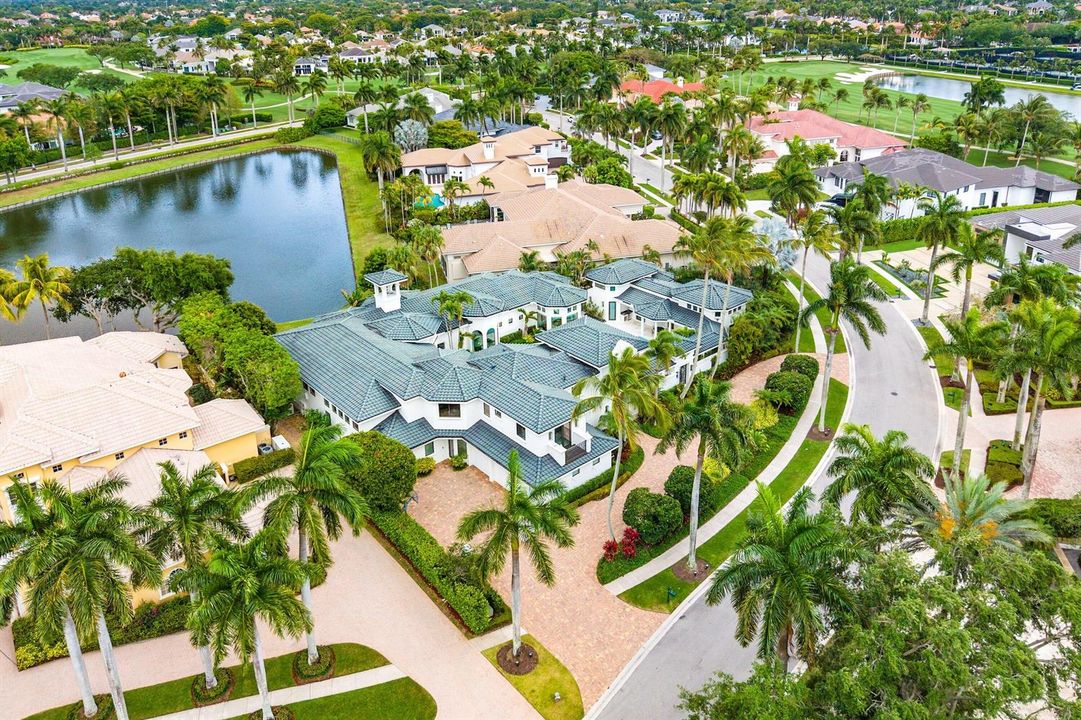
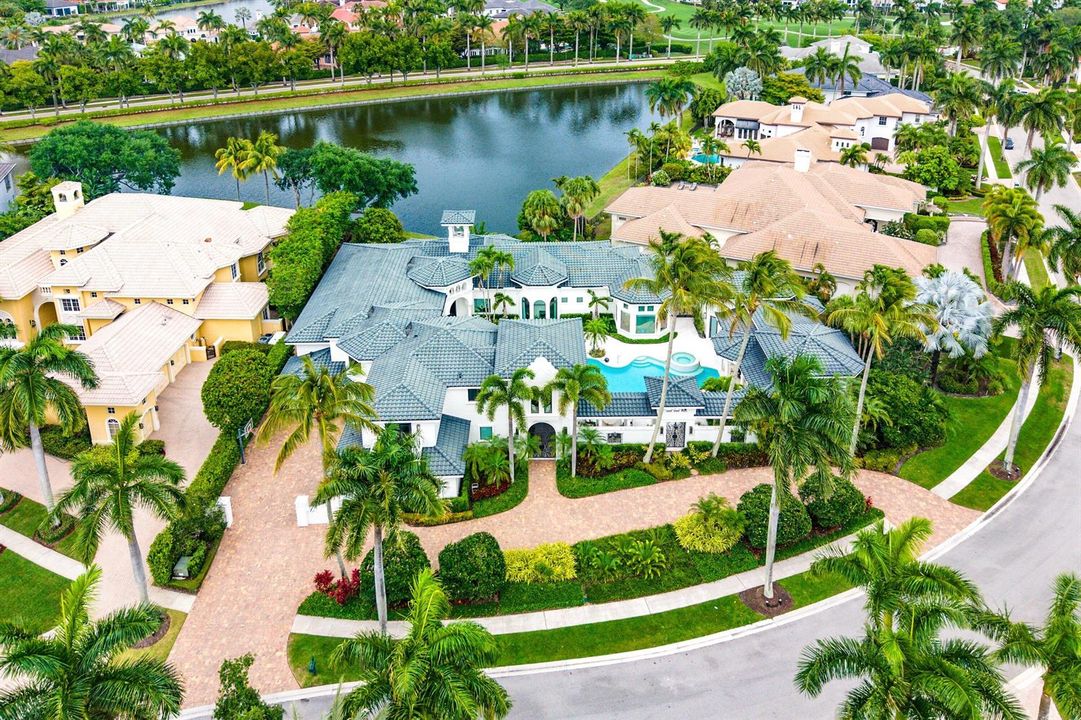
Waterfront
7 bds
6 ba
8,117 sqft

Overview

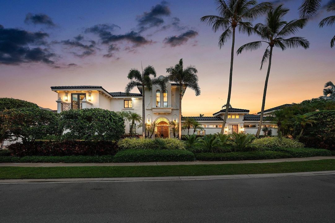
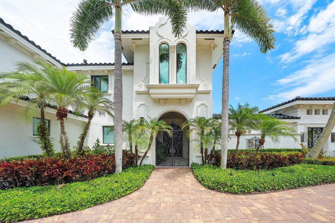
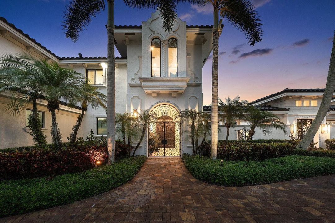
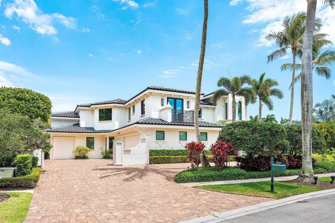
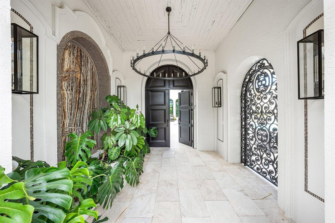
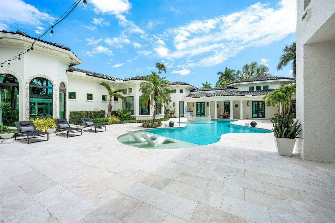
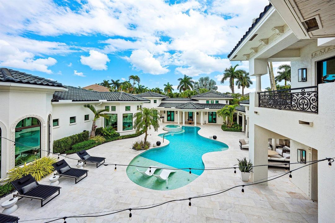
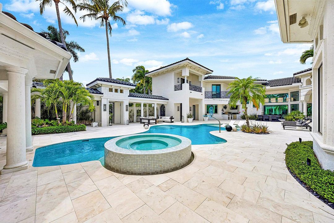
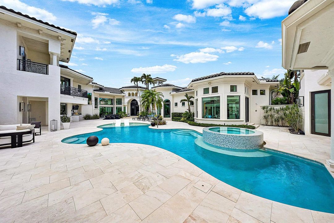
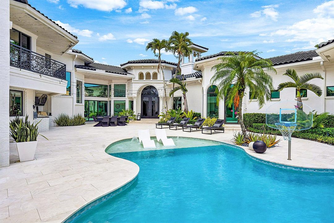
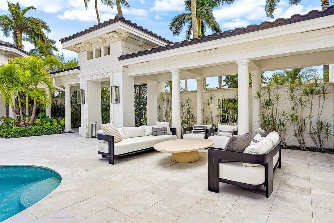
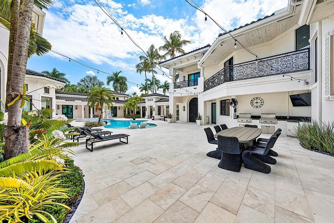
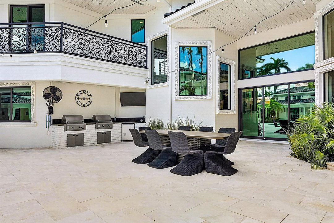
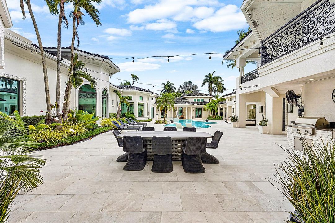
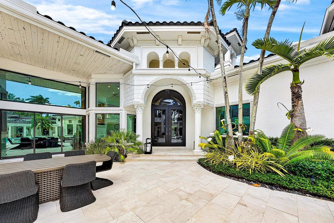
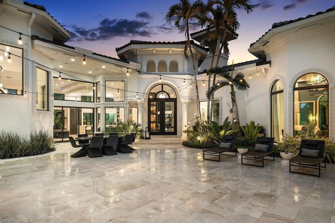
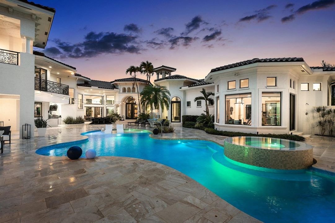
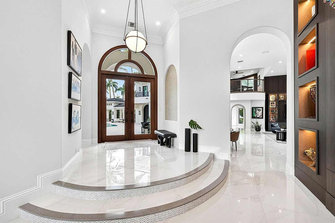
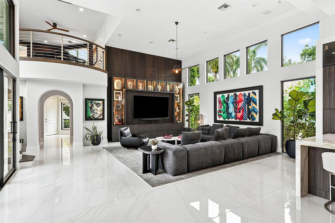
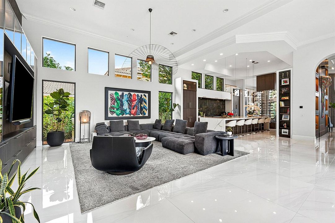
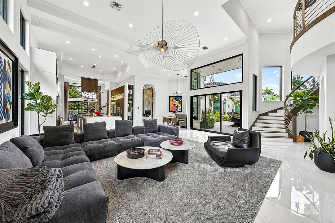
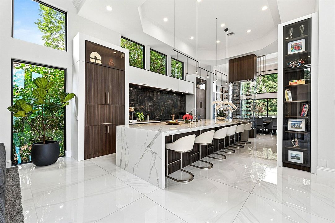
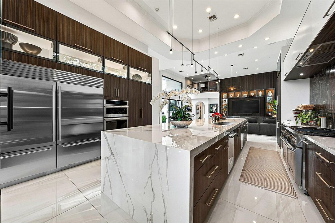
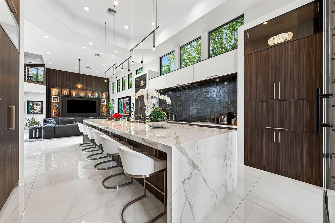
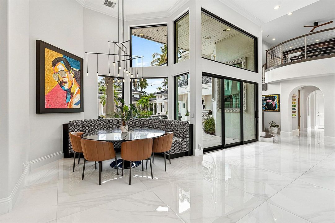
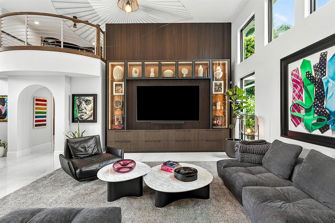
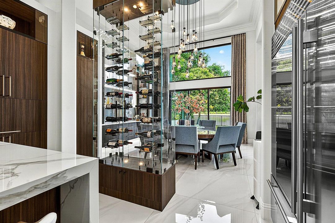
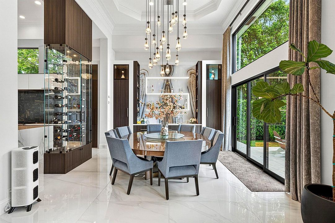
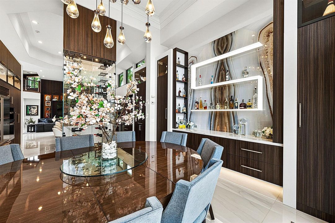
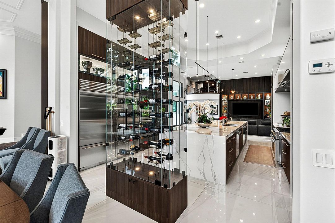
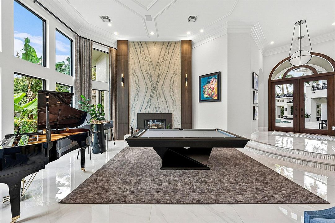
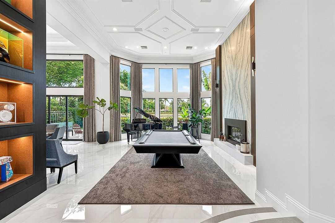
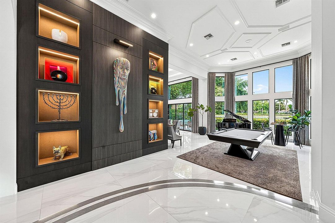
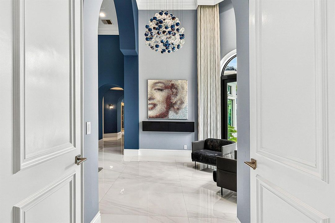
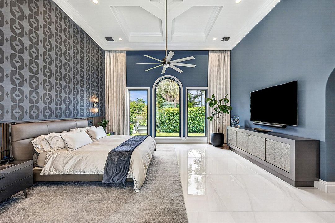
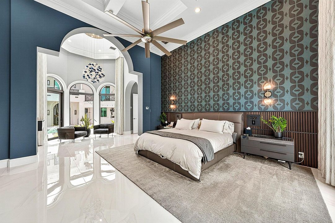
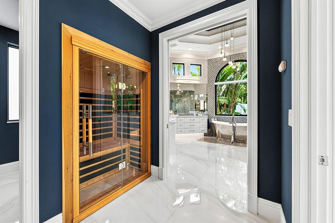
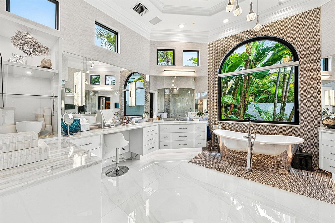
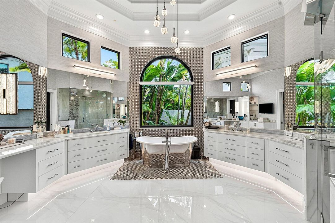
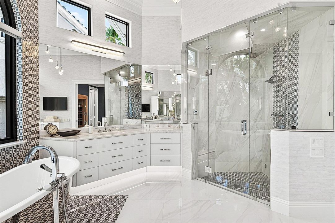
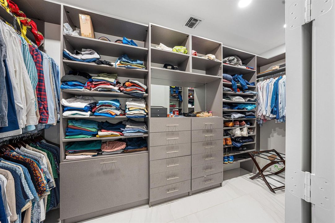
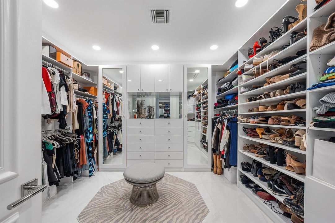
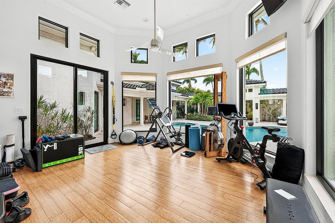
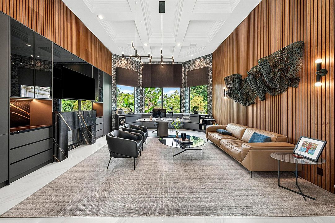
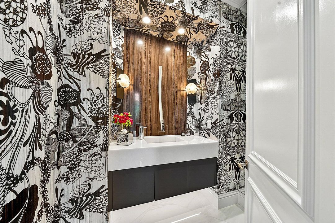
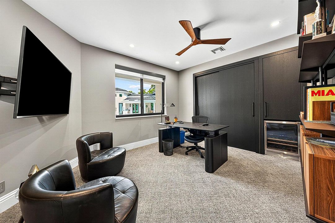
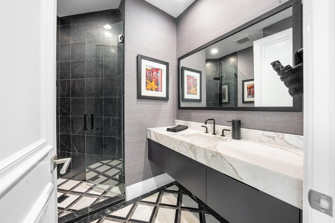
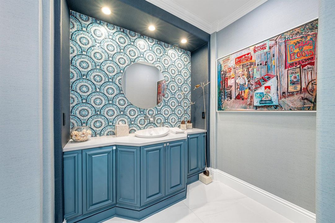
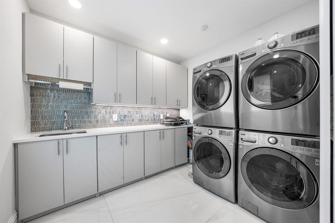
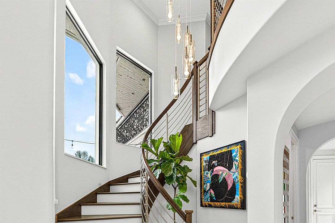
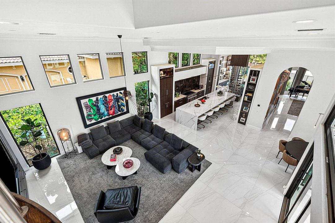
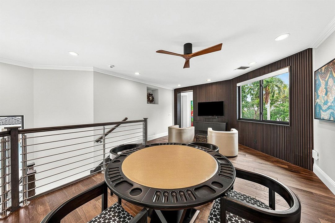
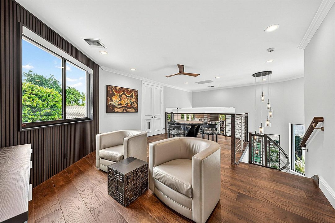
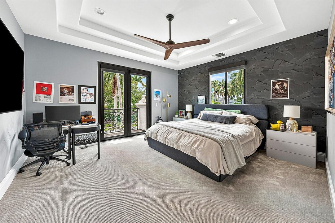
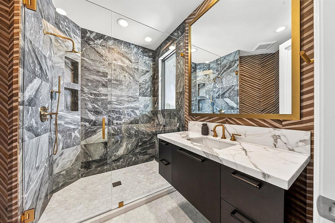
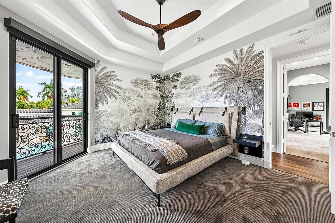
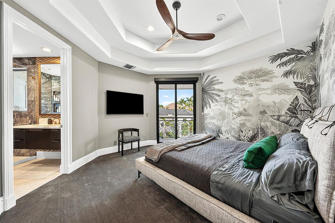
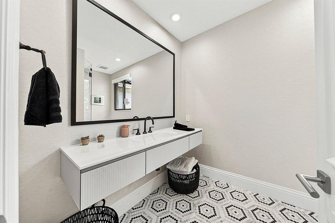
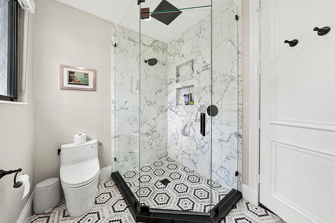
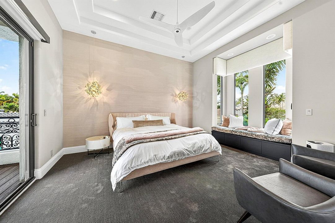
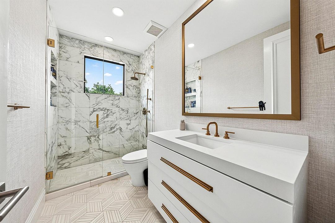
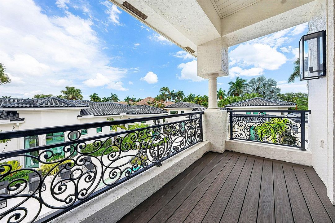
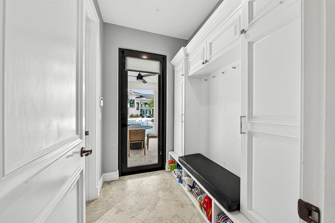
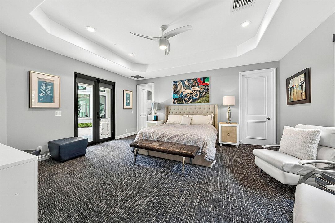
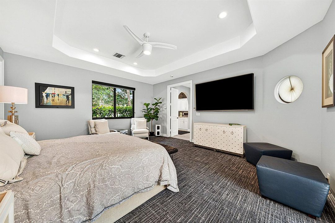
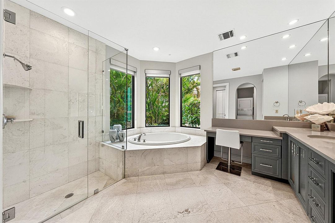
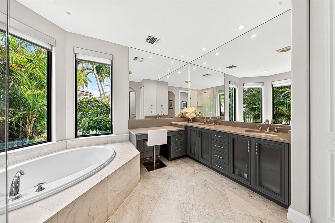
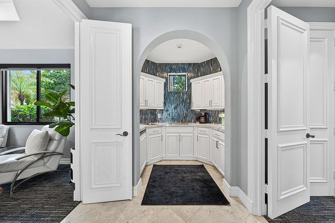
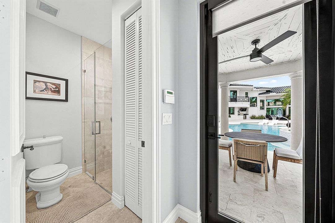
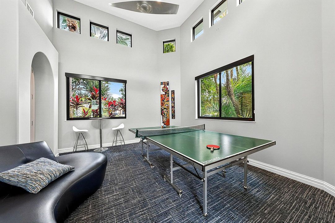
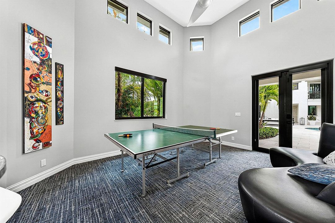
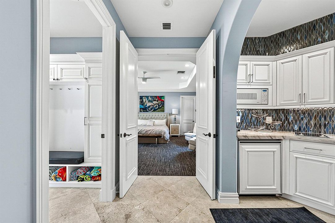
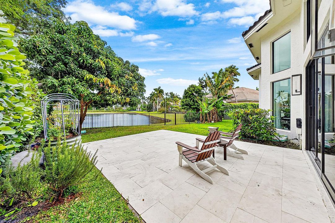
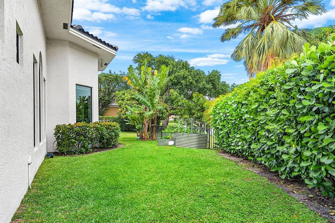
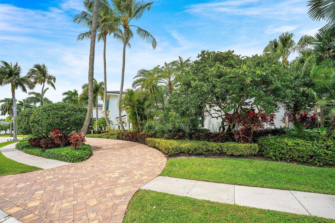
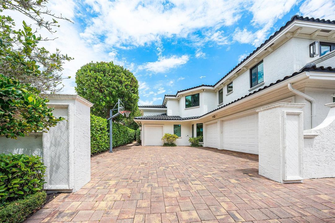
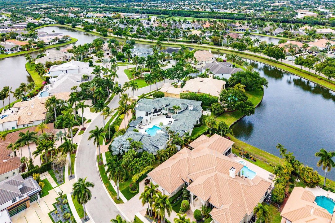
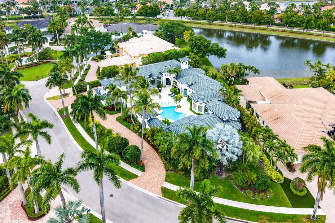
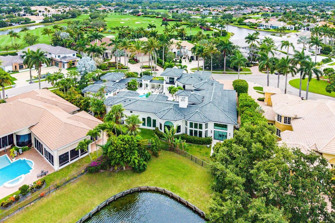
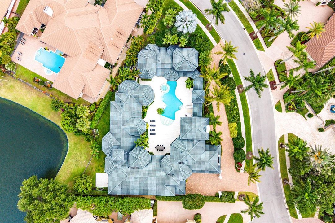
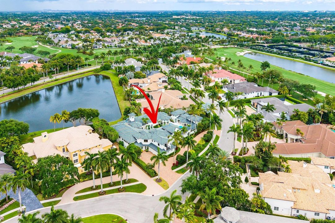
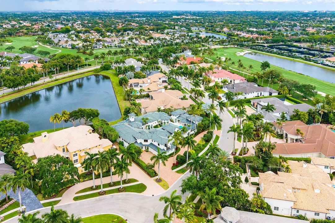
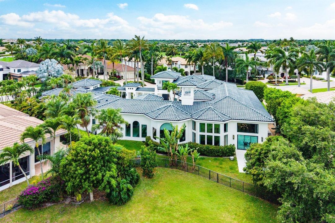
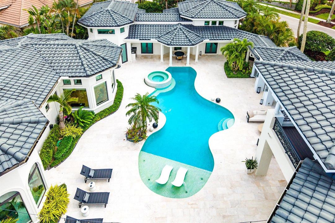
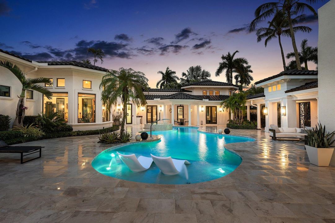
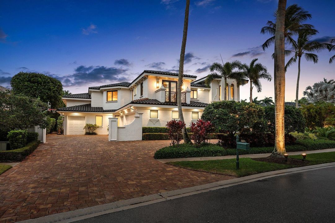
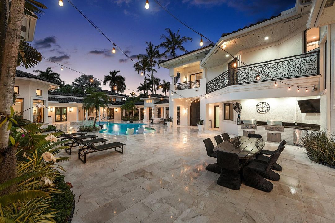
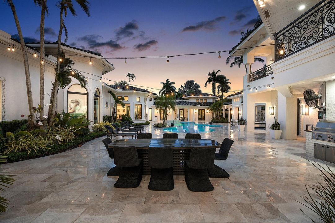
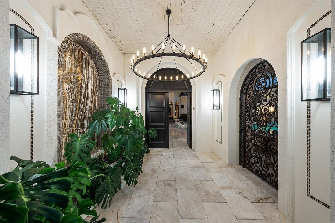
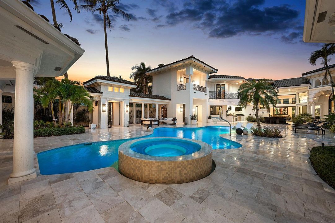
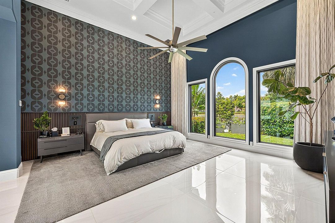
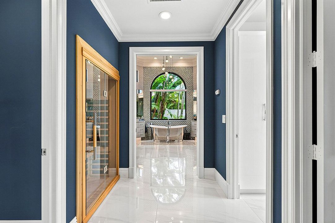
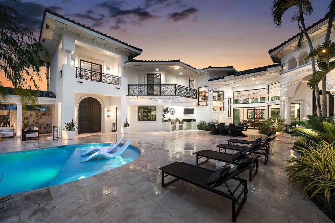
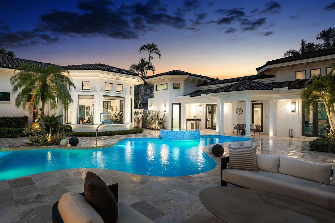
GOLF MEMBERSHIP is imminent! #2 on the waitlist. This extraordinary 7-bedroom estate spans over 8,000 square feet of thoughtfully designed living space, blending sophistication, artistry, and effortless livability. Reimagined in 2025 by acclaimed designer Andrea Lecusay, the home showcases timeless elegance with a refined edge of modern "funk," all executed with exceptional quality. Custom stonework, bespoke built-ins, and one-of-a-kind finishes create a cohesive, visually striking interior throughout. At its center, a spectacular courtyard features a resort-style pool, spa, and private two-bedroom guest house—ideal for entertaining with both privacy and ease. A true statement property for those who value exceptional design, craftsmanship, and elevated living.
Location

Details

Type:
Residential
Parking:
2 Or More Spaces / Driveway / Electric Vehicle Charging Station(s) / Parking Garage / Paver Block
Year Built:
1997
Lot:
0.62 Acres
Heating:
Central
Price/sqft:
$1,158
Cooling:
Central Air / Electric
HOA:
$3,500

Valuation

Our model vs. what's actually selling nearby.
Estimate
$5,100,000
$2.5M – $7.7M
Confidence Low
List vs. estimate
$4.3M above estimate
List $9,400,000 · +84.3%
Our model says this listing is priced above recent comparable activity. Room to negotiate.
Price per sq ft
$1,158
+114.6% vs. city median $539
Based on
6 MLS comparables
+ 17 public-records sales within 0.5 mi
Median actual sale: $1.8M
Median of recent comparable listings. Sold comps use closing price, active listings use list price.

Highlights

Annual tax
$68,924
2025
HOA
$3,500/qtr
Pool
Community
View
Garden, Lake
Waterfront
Yes
Garage
4 car garage
Pets
Allowed
All facts and features
  • Flooring

    • Carpet

    • Tile

    • Wood

    Heating

    • Central

    Cooling

    • Central Air

    • Electric

    Appliances

    • Gas Water Heater

    • Natural Gas Water Heater

    • Dishwasher

    • Disposal

    • Dryer

    • Microwave

    • Water Purifier

    • Gas Range

    • Refrigerator

    • Self Cleaning Oven

    • Wall Oven

    • Washer

    • Water Softener Owned

    • Water Softener/Filter

    Other interior features

    • Lobby

    • Bar

    • Built-in Features

    • Closet Cabinetry

    • Cooking Island

    • Custom Mirrors

    • Entrance Foyer

    • French Doors

    • Roman Tub

    • Split Bedroom

    • Vaulted Ceiling(s)

    • Volume Ceilings

    • Walk-In Closet(s)

    • Wet Bar

    • Family Room

    • Storage

    Bedrooms and bathrooms

    • Bedrooms: 7

    • Bathrooms: 3

    • Full bathrooms: 6

  • Parking

    • 2 Or More Spaces

    • Driveway

    • Electric Vehicle Charging Station(s)

    • Parking Garage

    • Paver Block

    Property

    • Levels: 2

    • Pool Private: Yes

    • Exterior Features: Built-In Grill / Courtyard / Fruit Trees / Outdoor Shower

    Lot

    • Lot: 0.62 Acres

    Other Property Information

    • Parcel Number: 06424704100000190

    • Zoning: R1D_PUD (city)

  • Type and style

    • Property Type: Residential

    • Property Sub Type: Single Family Residence

  • Utility

    • Cable Connected

    • Electricity Connected

    • Cable Available

    • Electricity Available

    • Natural Gas Available

    • Sewer Available

    • Water Available

    Green energy

    • Windows

  • Other financial information

    • HOA: $3,500

    • HOA Frequency: Quarterly

    • Annual tax amount: $68,924

  • Source details

    • MLS ID: B26021088

    Other facts

    • Construction Materials: CBS Construction / Stucco

    • Lot Features: 1/2 To Less Than 3/4 Acre Lot / Less Than 1 Acre / Oversized Lot / Above Ground Irrigation / Fenced / Sidewalk / Sprinklers

    • Patio And Porch Features: Patio

    • Pool Features: Community / Equipment Stays / Free Form / Heated / Hot Tub / Private / Pool/Spa Combo

    • Window Features: Complete Impact Glass / Blinds / Double Hung Metal / Sliding / Thermal Windows / Verticals

    • Direction Faces: Southeast

    • Other Structures: Livable / Guest House

    • Architectural Style: Two Story

    • Waterfront: Yes

    • Garage Spaces: 4

    • Attached Garage: Yes

    • Garage: Yes

    • Living Area: 8117

    • Water Source: Public

    • Subdivision Name: CARLTON ESTATES AT WOODFIE,Woodfield Country Cl

Private inquiry
Talk to the advisor on this listing.
Floor plans, HOA docs, off-market comparables, scheduling a private showing — one message, direct to the local specialist.

More like this

For Sale
$9,495,000
House
6 bds · 7 ba · 9,418 sqft
Fieldbrook Estates, Boca Raton
17837 Fieldbrook Circle W, Boca Raton FL 33496
For Sale
$7,500,000
House
6 bds · 8 ba · 8,097 sqft
HYDER AGR PUD SOUTH PLAT S,Boca Bridges, Boca Raton
17240 Carretto Court, Boca Raton FL 33496
For Sale
$8,400,000
House
5 bds · 6 ba · 6,380 sqft
ST ANDREWS COUNTRY CLUB ,ST ANDREWS COUNTRY C, Boca Raton
17661 Scarsdale Way, Boca Raton FL 33496
-$996K
For Sale
$7,999,000
House
6 bds · 8 ba · 9,084 sqft
FIELDBROOK ESTATES,Fieldbrook Estates, Boca Raton
17872 W Fieldbrook Circle W, Boca Raton FL 33496
For Sale
$6,750,000
House
8 bds · 9 ba · 9,155 sqft
LONG LAKE ESTATES 1 AS,Long Lake Estates, Boca Raton
18118 Daybreak Drive, Boca Raton FL 33496
-$899K
For Sale
$7,400,000
House
5 bds · 6 ba · 5,861 sqft
ST ANDREWS COUNTRY CLUB 2, Boca Raton
17787 Scarsdale Way, Boca Raton FL 33496
For Sale
$9,999,000
House
6 bds · 7 ba
ST ANDREWS COUNTRY CLUB 2, Boca Raton
17591 Scarsdale Way, Boca Raton FL 33496
For Sale
$8,495,000
House
6 bds · 7 ba · 7,026 sqft
The Hamptons,Woodfield Country Cl, Boca Raton
3205 Harrington Drive, Boca Raton FL 33496

Market around this address

Live counts in the same area.
View all

The multiple listing information is provided by the Miami Association of REALTORS® from a copyrighted compilation of listings. The compilation of listings and each individual listing are ©2026-present Miami Association of REALTORS®. All Rights Reserved. The information provided is for consumers' personal, noncommercial use and may not be used for any purpose other than to identify prospective properties consumers may be interested in purchasing. All properties are subject to prior sale or withdrawal. All information provided is deemed reliable but is not guaranteed accurate, and should be independently verified. Listing courtesy of: Premiere Realty LLC