Sell Your Home
Get a free home valuation
Contact
Tell us about your needs
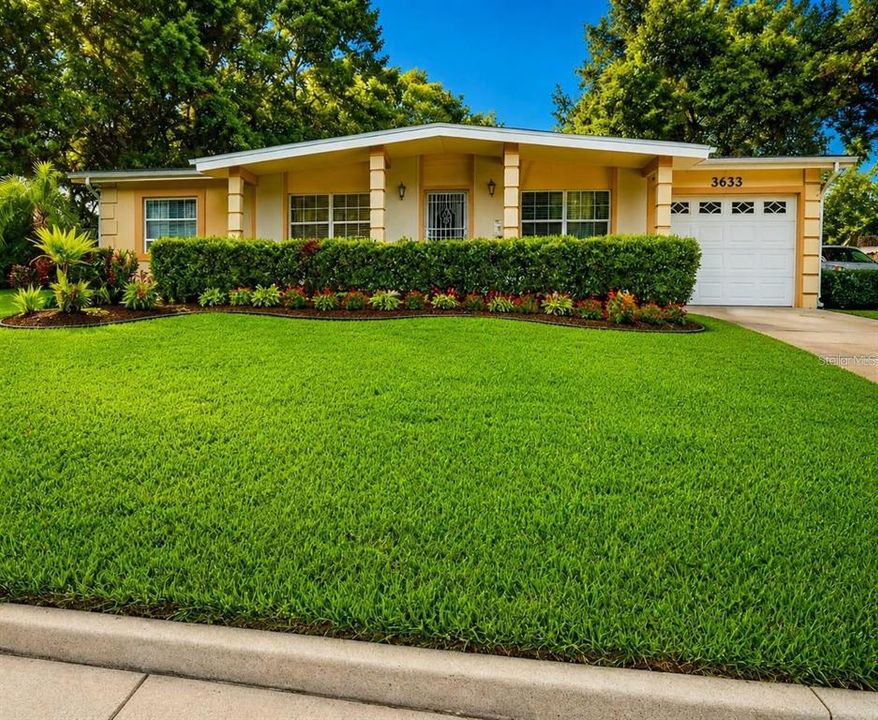
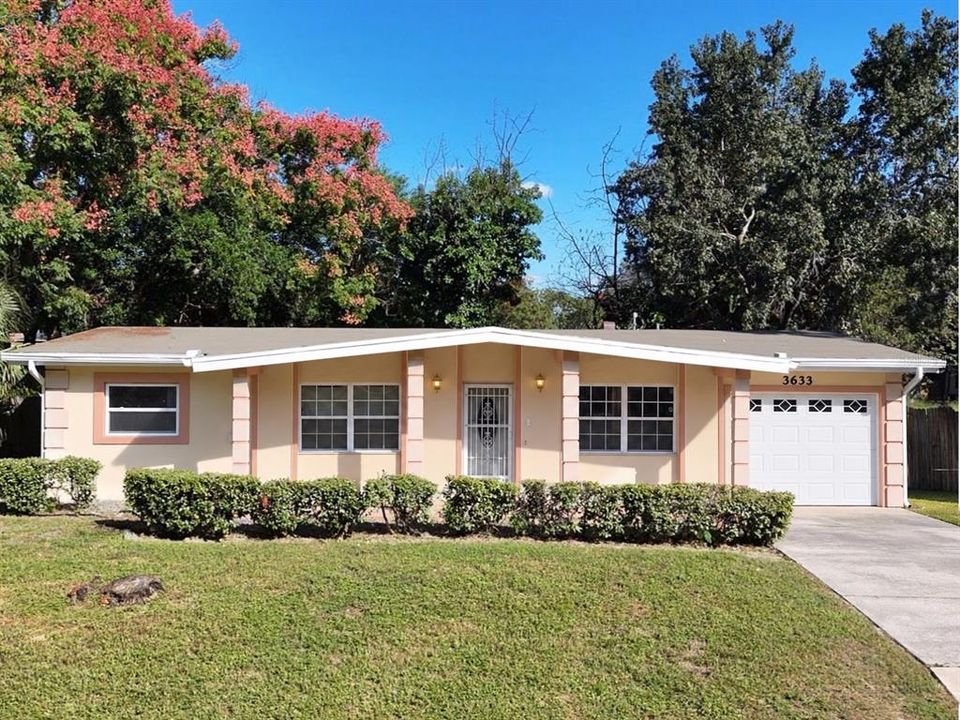
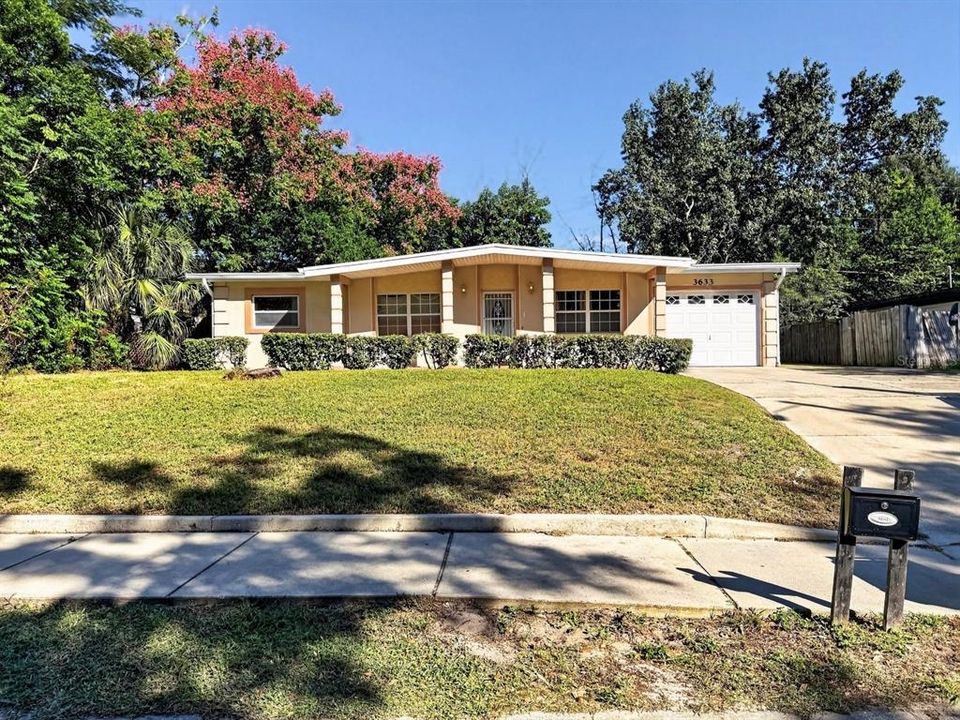
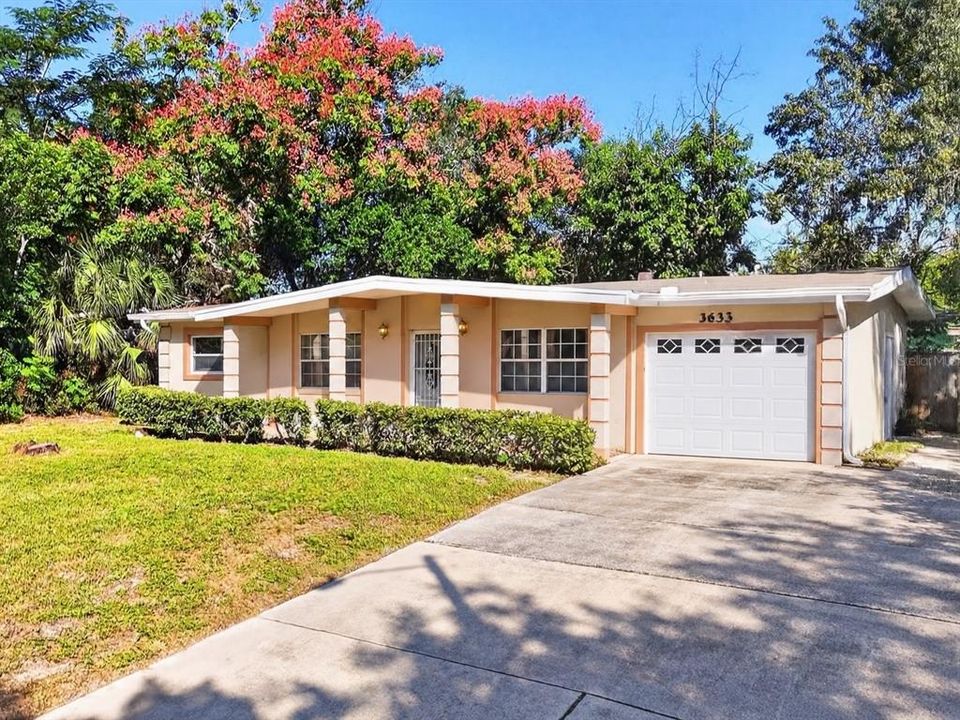
3633 RANCHWOOD ROAD

House For Sale
$299,999

BTC: 3.77357233

ETH: 127.34971622

1 days
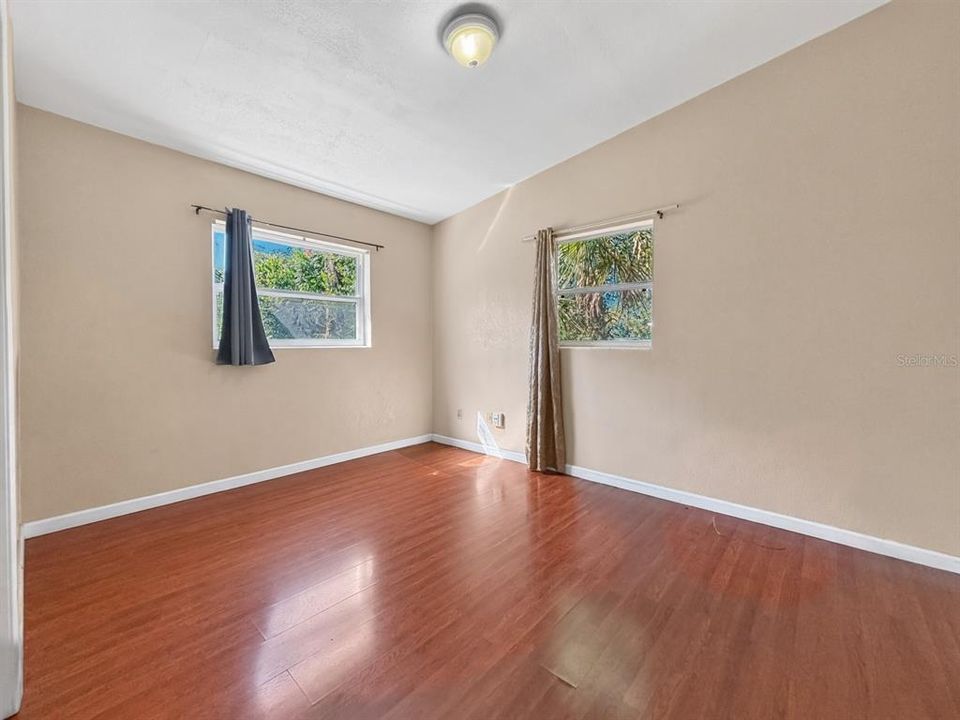
3 bds
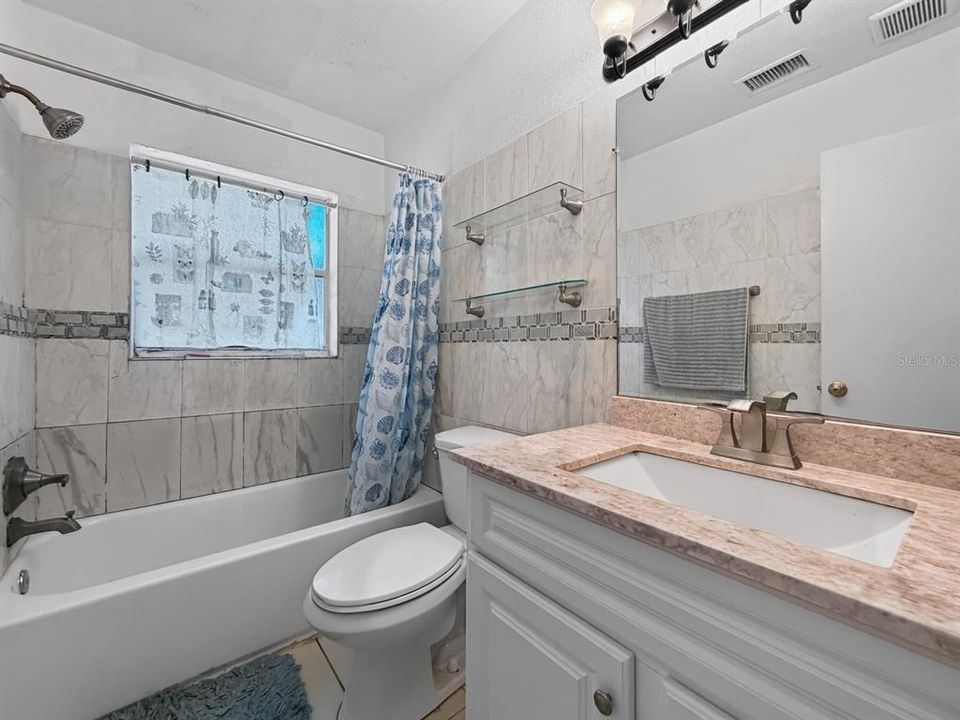
1 ba
1,080 sqft

Overview

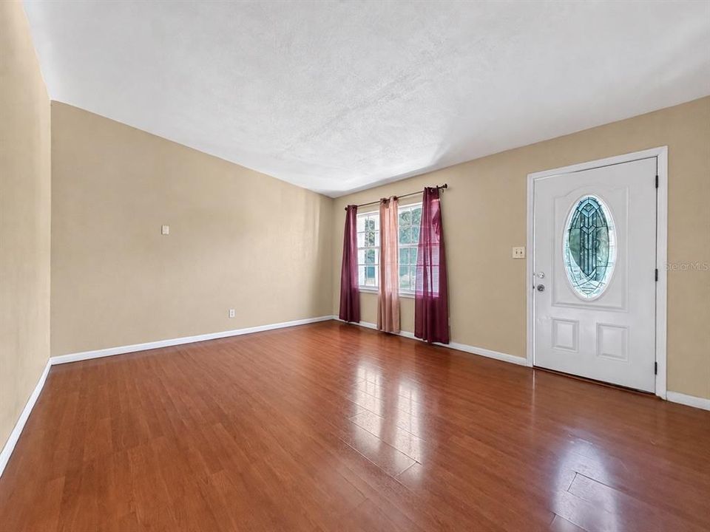
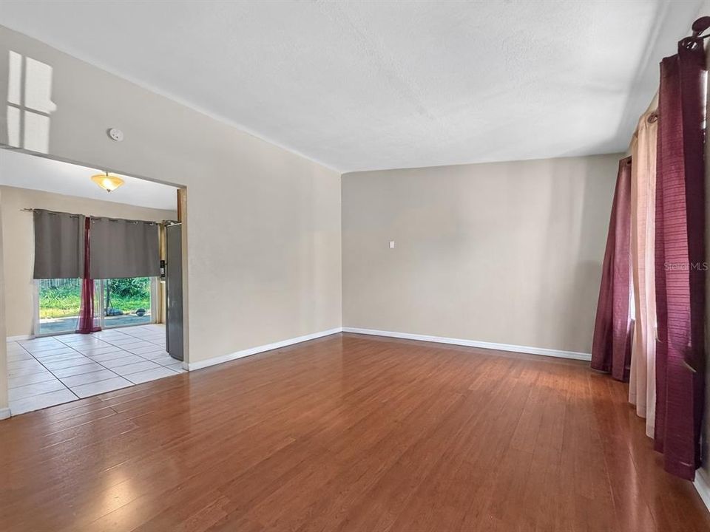
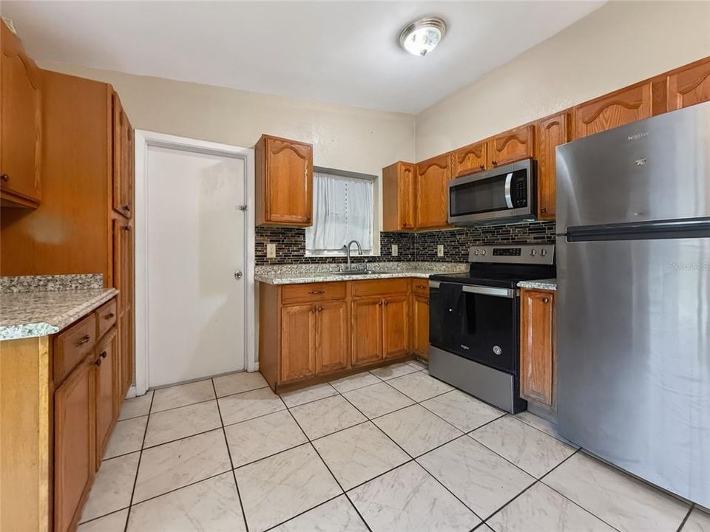
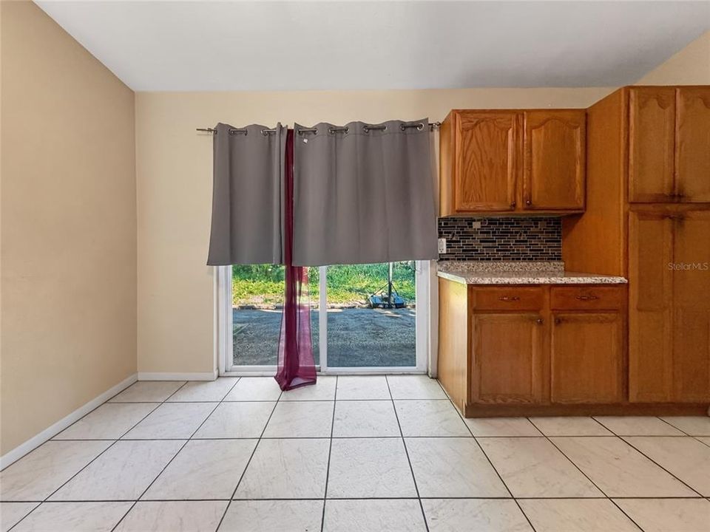
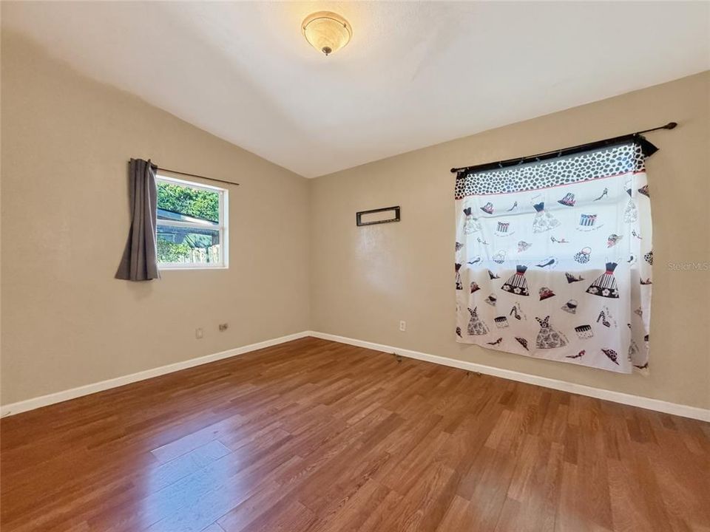
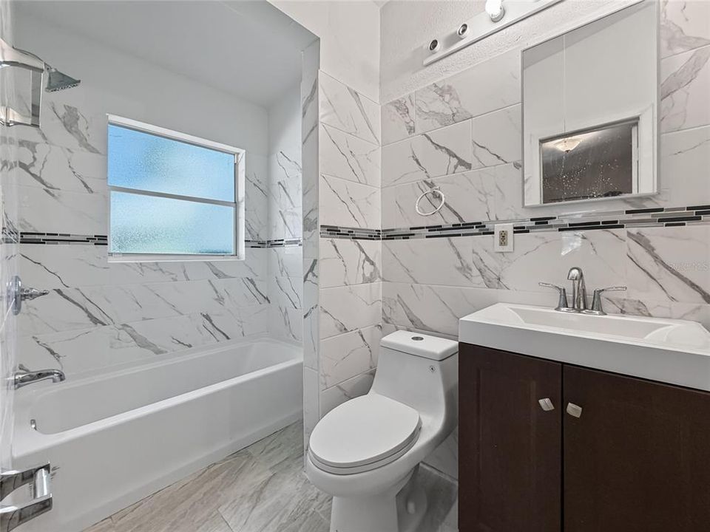
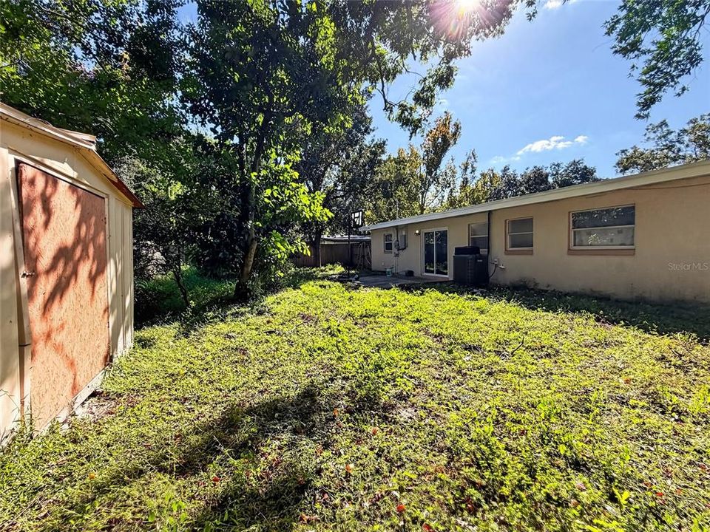
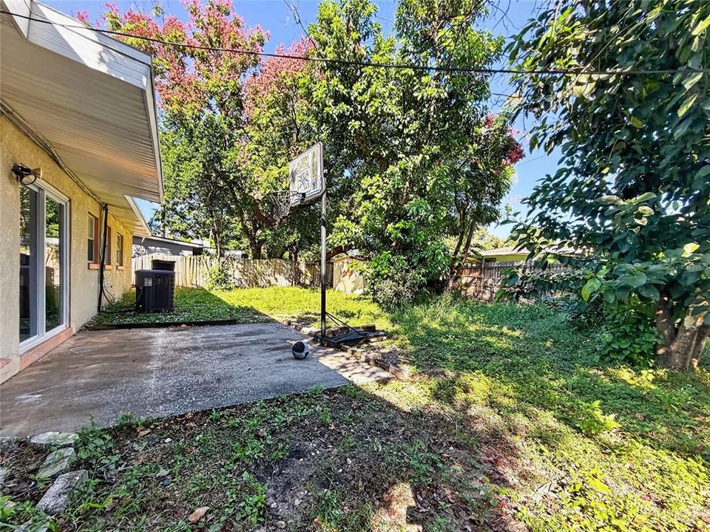
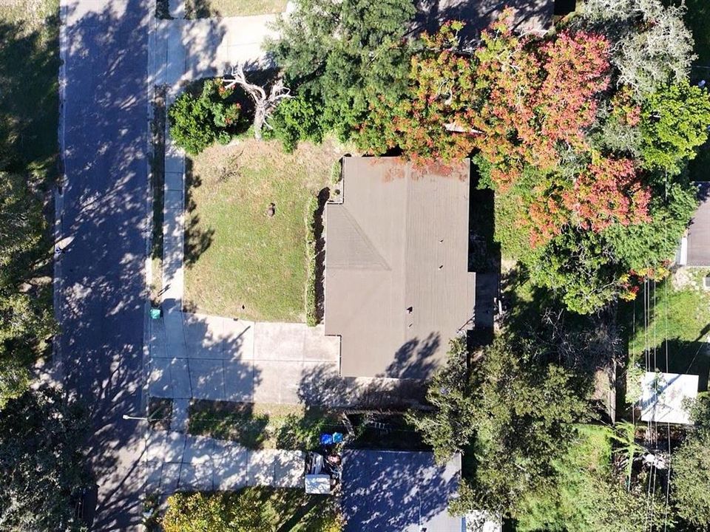
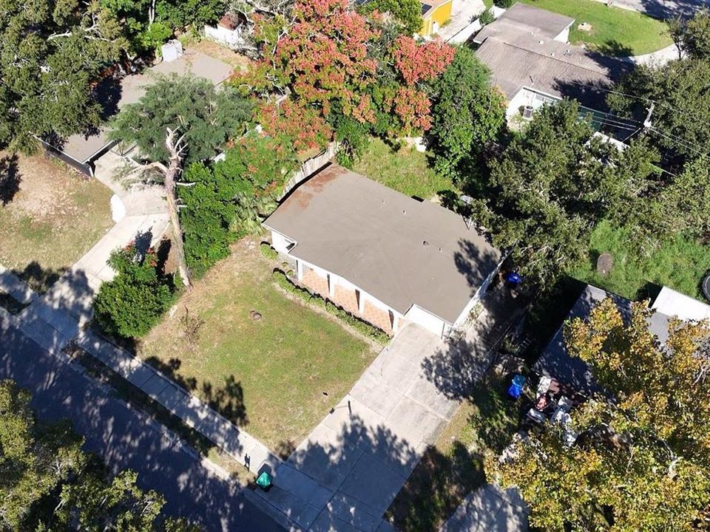
MOTIVATED SELLER! Welcome to this well-maintained 3-bedroom, 2-bathroom concrete block home in the established Pine Ridge Estates community with NO HOA! This move-in-ready home features ceramic tile and laminate flooring throughout, an inviting eat-in kitchen, and a spacious living area perfect for everyday comfort and entertaining. The oversized driveway offers ample parking for multiple vehicles, while the spacious backyard provides plenty of room for entertaining, gardening, or future enhancements, complete with a mature mango tree. Conveniently located near SR-50, I-4, Downtown Orlando, shopping, dining, schools, and major employment centers. Whether you're a first-time homebuyer, downsizing, or looking for an investment opportunity, this property offers exceptional potential and value. SELLER IS MOTIVATED AND READY TO CONSIDER OFFERS! Don't miss this fantastic opportunity to own a home with significant recent improvements and no HOA. Schedule your private showing today!

Location

Details

Type:
Residential
Parking:
No Data
Year Built:
1961
Lot:
0.17 Acres
Heating:
Central
Price/sqft:
$278
Cooling:
Central Air
HOA:
No Data

Valuation

Our model vs. what's actually selling nearby.
Estimate
$252,450
$192K – $306K
Confidence Low
List vs. estimate
$47K above estimate
List $299,999 · +18.8%
Our model says this listing is priced above recent comparable activity. Room to negotiate.
Price per sq ft
$277
+7.9% vs. city median $257
Based on
14 MLS comparables
Median of recent comparable listings. Sold comps use closing price, active listings use list price.

Highlights

Annual tax
$4,307
2025
Garage
1 car garage
All facts and features
  • Flooring

    • Tile

    Heating

    • Central

    Cooling

    • Central Air

    Appliances

    • Dishwasher

    • Dryer

    • Microwave

    • Range

    • Refrigerator

    • Washer

    Other interior features

    • Solid Wood Cabinets

    Bedrooms and bathrooms

    • Bedrooms: 3

    • Bathrooms: 1

    • Full bathrooms: 1

  • Property

    • Levels: One

    • Exterior Features: Sidewalk / Sliding Doors

    Lot

    • Lot: 0.17 Acres

    Other Property Information

    • Parcel Number: 122228705203050

    • Zoning: R-1A

  • Type and style

    • Property Type: Residential

    • Property Sub Type: Single Family Residence

  • Utility

    • Electricity Available

  • Other financial information

    • Annual tax amount: $4,307

  • Source details

    • MLS ID: O6452303

    Other facts

    • Construction Materials: Block / Concrete

    • Foundation Details: Slab

    • Laundry Features: Laundry Room

    • Direction Faces: West

    • Garage Spaces: 1

    • Attached Garage: Yes

    • Garage: Yes

    • Living Area: 1080

    • Water Source: Public

    • Subdivision Name: PINE RIDGE ESTATES

Private inquiry
Talk to the advisor on this listing.
Floor plans, HOA docs, off-market comparables, scheduling a private showing — one message, direct to the local specialist.

More like this

For Sale
$329,900
House
3 bds · 2 ba · 1,509 sqft
SILVER RIDGE PH 1, ORLANDO
7651 ELDORADO PLACE
New
For Sale
$275,000
House
4 bds · 2 ba · 1,684 sqft
REGENCY PARK, ORLANDO
5920 NORVALE COURT
New
For Sale
$284,999
Condo/Co-op
3 bds · 2 ba · 1,872 sqft
ISLAND CLUB AT ROSEMONT CONDO, ORLANDO
5009 BERMUDA CIRCLE UNIT 3
New
For Sale
$299,000
House
3 bds · 2 ba · 1,811 sqft
RIDGE MANOR, ORLANDO
5714 FERNHILL DRIVE
New
For Sale
$285,000
House
4 bds · 2 ba · 2,782 sqft
BRETWOOD 02, ORLANDO
3424 ALISSA COURT
New
For Sale
$300,000
House
4 bds · 2 ba · 1,840 sqft
WESTWOOD HEIGHTS, ORLANDO
2711 PIONEER ROAD
New
For Sale
$290,000
House
3 bds · 1 ba · 912 sqft
CLEARVIEW HEIGHTS SECOND ADD, ORLANDO
5607 HUBER DRIVE
New
For Sale
$384,900
House
4 bds · 2 ba · 2,086 sqft
WESTWOOD HEIGHTS 2ND ADD, ORLANDO
3023 ROCKINGHAM CIRCLE

Market around this address

Live counts in the same area.
View all

The multiple listing information is provided by the Stellar MLS from a copyrighted compilation of listings. The compilation of listings and each individual listing are ©2026-present Stellar MLS. All Rights Reserved. The information provided is for consumers' personal, noncommercial use and may not be used for any purpose other than to identify prospective properties consumers may be interested in purchasing. All properties are subject to prior sale or withdrawal. All information provided is deemed reliable but is not guaranteed accurate, and should be independently verified. Listing courtesy of: CENTURY 21 CARIOTI