Sell Your Home
Get a free home valuation
Contact
Tell us about your needs
3639 OLD HAMMOCK ROAD

House Active With Contract
$314,900

BTC: 3.91277336

ETH: 129.48190789

-$25K (2026/10/14)
195 days
3 bds
2 ba
1,638 sqft

Overview

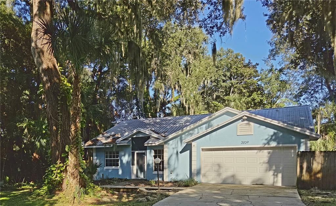
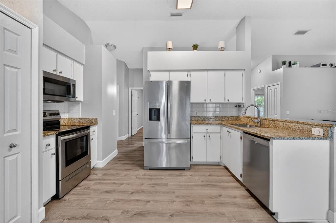
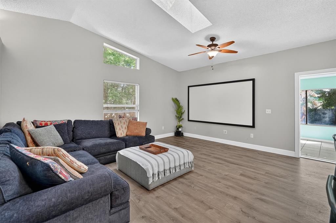
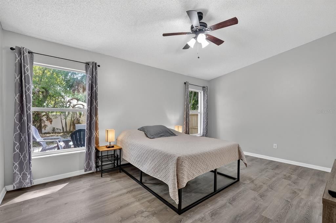
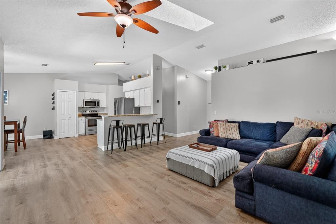
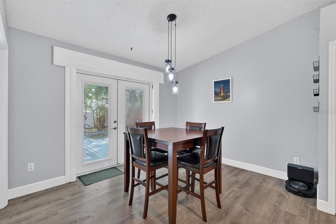
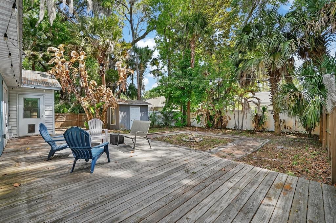
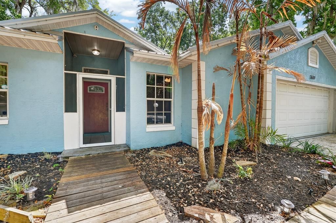
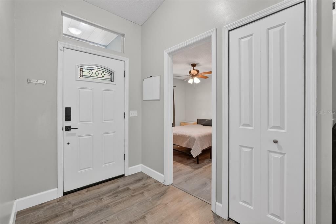
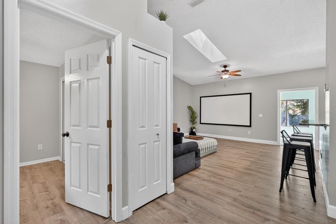
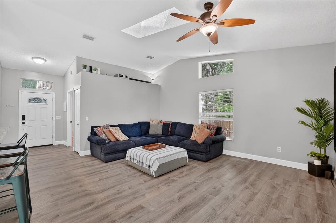
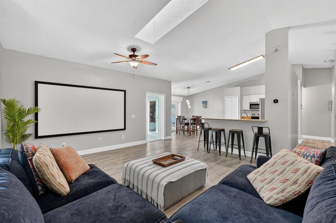
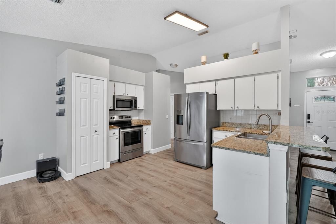
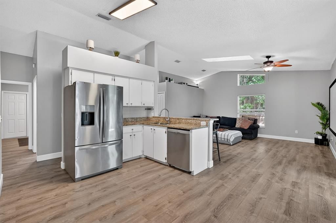
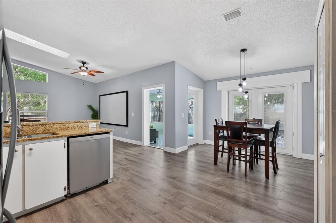
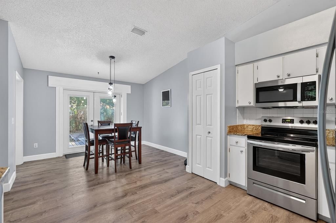
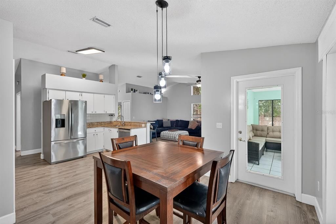
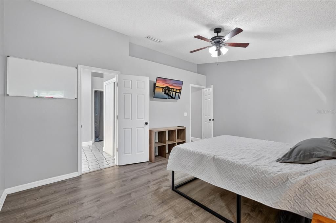
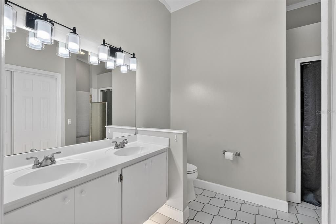
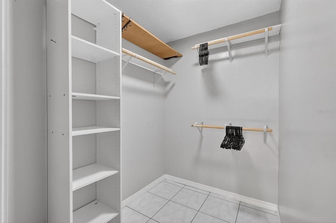
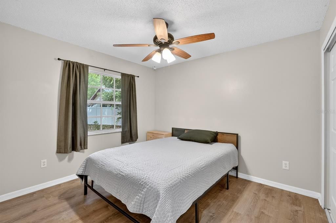
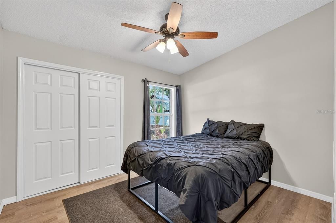
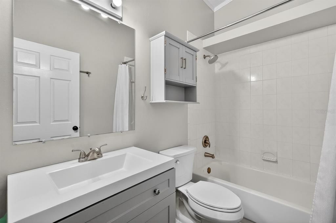
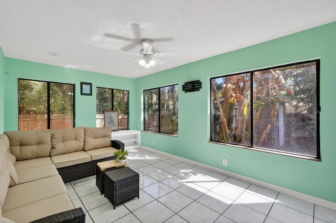
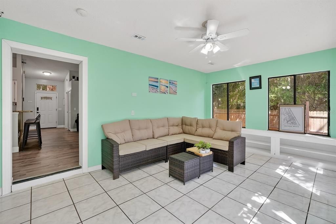
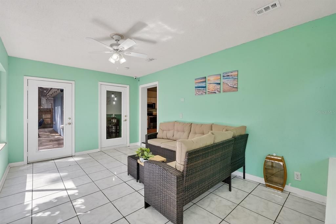
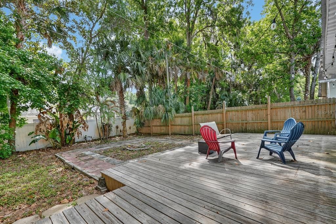
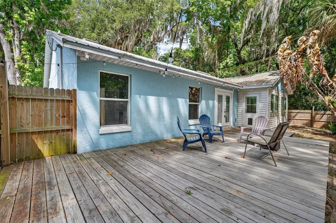
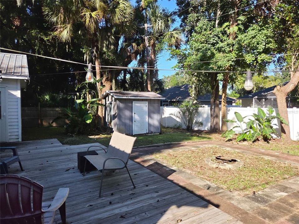
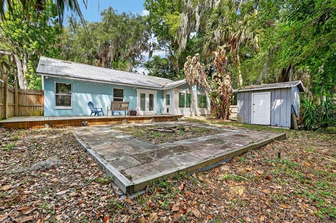
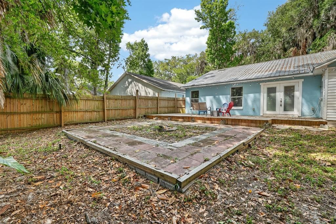
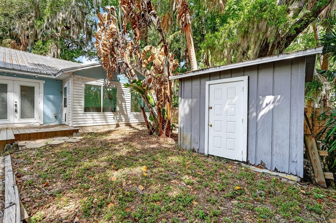
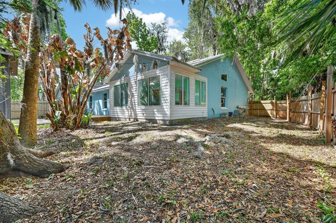
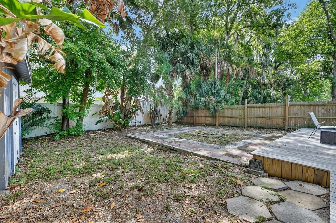
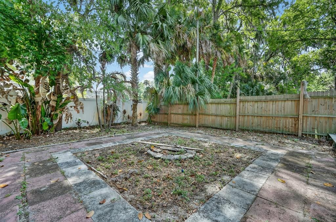
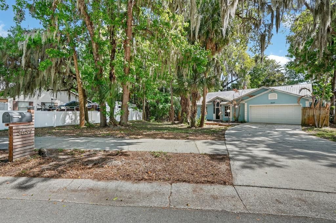
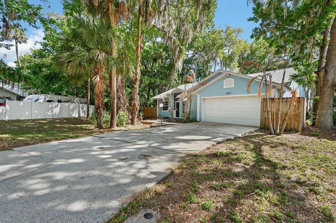
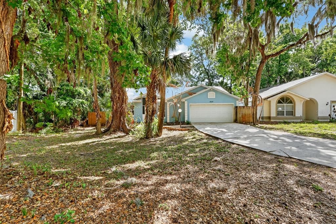
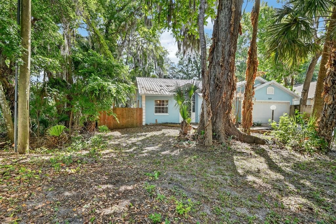
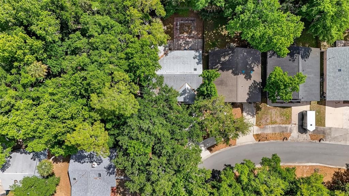
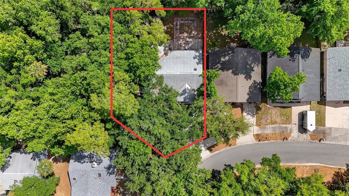
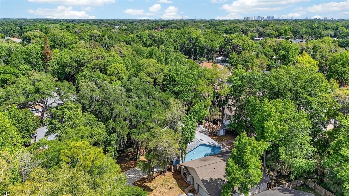
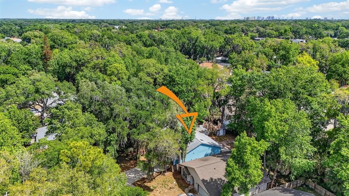
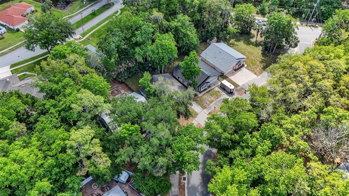
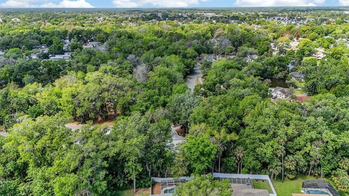
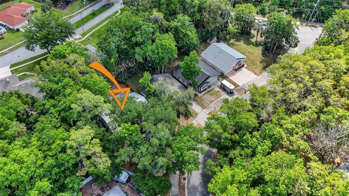
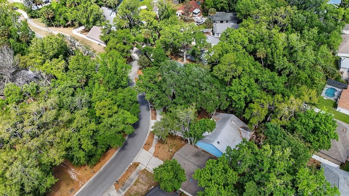
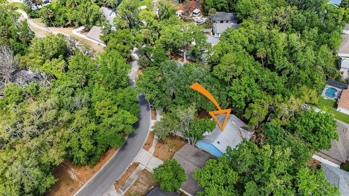
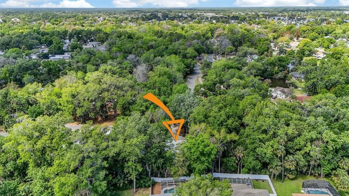
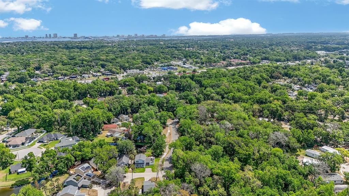
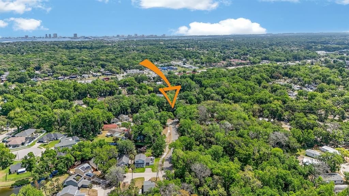
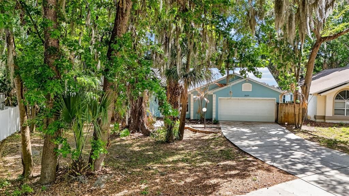
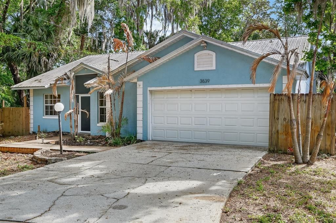
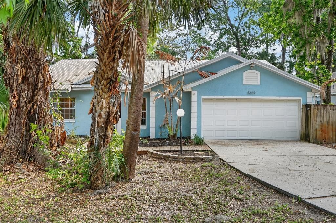
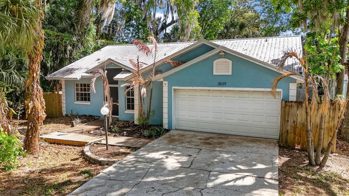
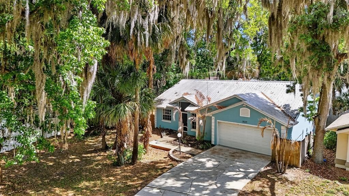
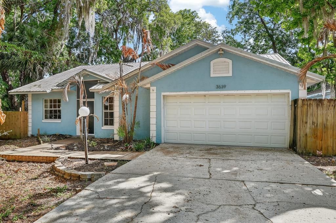
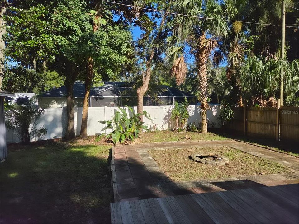
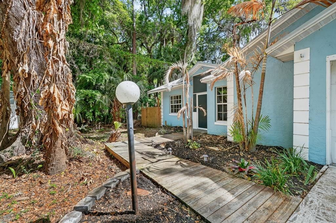
Under contract-accepting backup offers. Seller hired tree service company to remove dead and trimmed back all trees on the property. Welcome to a beautifully maintained home that blends comfort, functionality, and true Florida living. This 3-bedroom, 2-bath residence offers over 1,600 square feet of well-designed space, featuring an open kitchen that flows effortlessly into a spacious living area—ideal for both everyday living and entertaining. Thoughtful updates add value and peace of mind, including a roof replaced in 2017 and a newer water heater installed in 2020. The home also features stylish waterproof plank flooring and an updated interior feel throughout. A standout feature is the built-in 106-inch theater screen with HD projector, creating the perfect setup for movie nights, sports, or entertaining guests right at home. The Florida room offers additional living space and overlooks a fully fenced backyard designed for privacy and enjoyment. Whether relaxing by the firepit, hosting gatherings on the deck, or simply enjoying the outdoors, this home delivers a great indoor-outdoor lifestyle. A two-car garage adds convenience and flexibility, with extra functionality for hobbies or storage. Located in the heart of Port Orange, you’re just minutes from the scenic Halifax River and a short drive to the beautiful beaches of Daytona Beach Shores. Enjoy easy access to shopping, dining, parks, and highly rated schools, all while being close to the Atlantic Ocean. With a strong list of upgrades, great entertainment features, and a prime location near the coast, this home is a fantastic opportunity to enjoy the best of the Florida lifestyle.
Location

Details

Type:
Residential
Parking:
Driveway / Garage Door Opener / Guest / Off Street
Year Built:
1994
Lot:
0.21 Acres
Heating:
Central / Electric / Heat Pump
Price/sqft:
$192
Cooling:
Central Air
HOA:
$90

Valuation

Our model vs. what's actually selling nearby.
Estimate
$355,000
$299K – $384K
Confidence Medium
List vs. estimate
$40K below estimate
List $314,900 · -11.3%
Our model says this listing is priced below recent comparable activity. Expect competition.
Price per sq ft
$192
-13.3% vs. city median $221
Based on
11 MLS comparables
Median of recent comparable listings. Sold comps use closing price, active listings use list price.

Highlights

Annual tax
$4,801
2026
HOA
$90/qtr
Garage
2 car garage
Pets
Allowed
All facts and features
  • Flooring

    • Concrete

    • Luxury Vinyl

    • Tile

    Heating

    • Central

    • Electric

    • Heat Pump

    Cooling

    • Central Air

    Appliances

    • Dishwasher

    • Disposal

    • Dryer

    • Electric Water Heater

    • Microwave

    • Range

    • Refrigerator

    • Washer

    Other interior features

    • Ceiling Fan(s)

    • Skylight(s)

    • Stone Counters

    • Vaulted Ceiling(s)

    • Window Treatments

    Bedrooms and bathrooms

    • Bedrooms: 3

    • Full bathrooms: 2

  • Parking

    • Driveway

    • Garage Door Opener

    • Guest

    • Off Street

    Property

    • Levels: One

    • Exterior Features: French Doors / Irrigation System / Lighting / Sprinkler Metered

    Lot

    • Lot: 0.21 Acres

    Other Property Information

    • Parcel Number: 630511000040

    • Zoning: SFR

  • Type and style

    • Property Type: Residential

    • Property Sub Type: Single Family Residence

  • Utility

    • Cable Connected

    • Electricity Connected

    • Other

    • Sewer Connected

    • Sprinkler Meter

    • Water Connected

  • Other financial information

    • HOA: $90

    • HOA Frequency: Quarterly

    • Annual tax amount: $4,802

  • Source details

    • MLS ID: V4948288

    Other facts

    • Construction Materials: Block / Concrete / Stucco

    • Foundation Details: Slab

    • Laundry Features: Electric Dryer Hookup / In Garage / Washer Hookup

    • Lot Features: City Lot / Irregular Lot / Level

    • Patio And Porch Features: Deck

    • Window Features: Window Treatments

    • Direction Faces: West

    • Other Structures: Shed(s)

    • Architectural Style: Ranch

    • Garage Spaces: 2

    • Attached Garage: Yes

    • Garage: Yes

    • Living Area: 1638

    • Water Source: Public

    • Subdivision Name: BENNETTS HAMMOCK REP TR 01

Private inquiry
Talk to the advisor on this listing.
Floor plans, HOA docs, off-market comparables, scheduling a private showing — one message, direct to the local specialist.

More like this

Active With Contract
$330,000
House
3 bds · 2 ba · 1,601 sqft
SLEEPY HOLLOW UNIT 01, PORT ORANGE
722 SLEEPY HOLLOW DRIVE
New
Active With Contract
$320,000
House
3 bds · 2 ba · 1,426 sqft
CAMBRIDGE UNIT 01, PORT ORANGE
106 KENT COURT
New
Active With Contract
$278,000
House
3 bds · 2 ba · 1,583 sqft
THE POTATO PATCH PHASE TWO, PORT ORANGE
1032 DEER SPRINGS ROAD
New
Active With Contract
$229,900
House
3 bds · 2 ba · 1,696 sqft
DEEP FOREST VILLAGE, PORT ORANGE
965 SANDLE WOOD DRIVE
Active With Contract
$350,000
House
4 bds · 2 ba · 2,108 sqft
SKYLAKE PH 01, PORT ORANGE
5902 KENDREW DRIVE
Active With Contract
$279,900
House
2 bds · 2 ba · 1,383 sqft
FOXBORO, PORT ORANGE
5757 DEVON STREET
Active With Contract
$330,000
House
4 bds · 2 ba · 1,646 sqft
BENNETTS HAMMOCK REP TR 02, PORT ORANGE
1122 MEDITATION LOOP
Active With Contract
$300,000
House
4 bds · 3 ba · 2,298 sqft
HARBORSIDE VILLAGE PH 03, SOUTH DAYTONA
128 SPINNAKER CIRCLE

Market around this address

Live counts in the same area.
View all

The multiple listing information is provided by the Stellar MLS from a copyrighted compilation of listings. The compilation of listings and each individual listing are ©2026-present Stellar MLS. All Rights Reserved. The information provided is for consumers' personal, noncommercial use and may not be used for any purpose other than to identify prospective properties consumers may be interested in purchasing. All properties are subject to prior sale or withdrawal. All information provided is deemed reliable but is not guaranteed accurate, and should be independently verified. Listing courtesy of: RE/MAX ADVANTAGE