Sell Your Home
Get a free home valuation
Contact
Tell us about your needs

364 ACADIA DR

House For Sale
$259,000

BTC: 3.32840712

ETH: 107.91666667

1 days
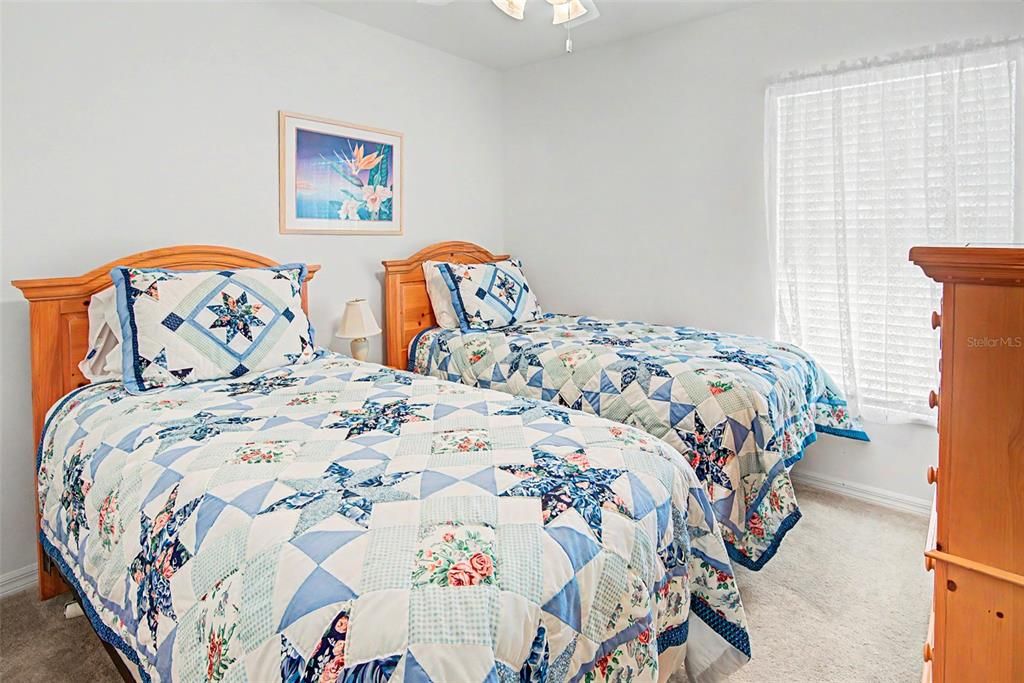
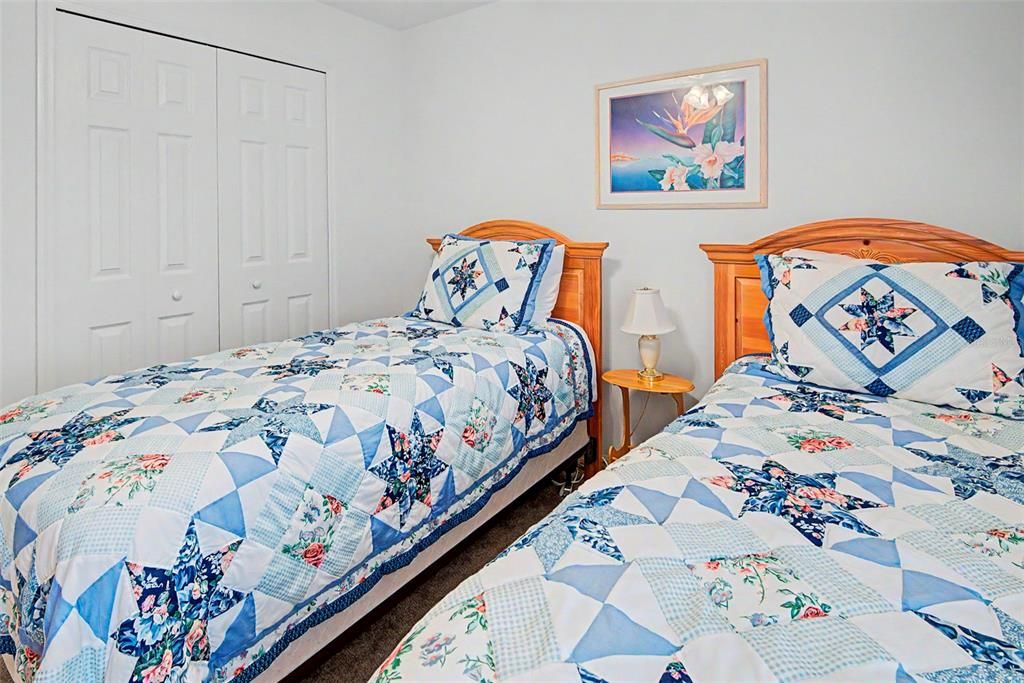
2 bds
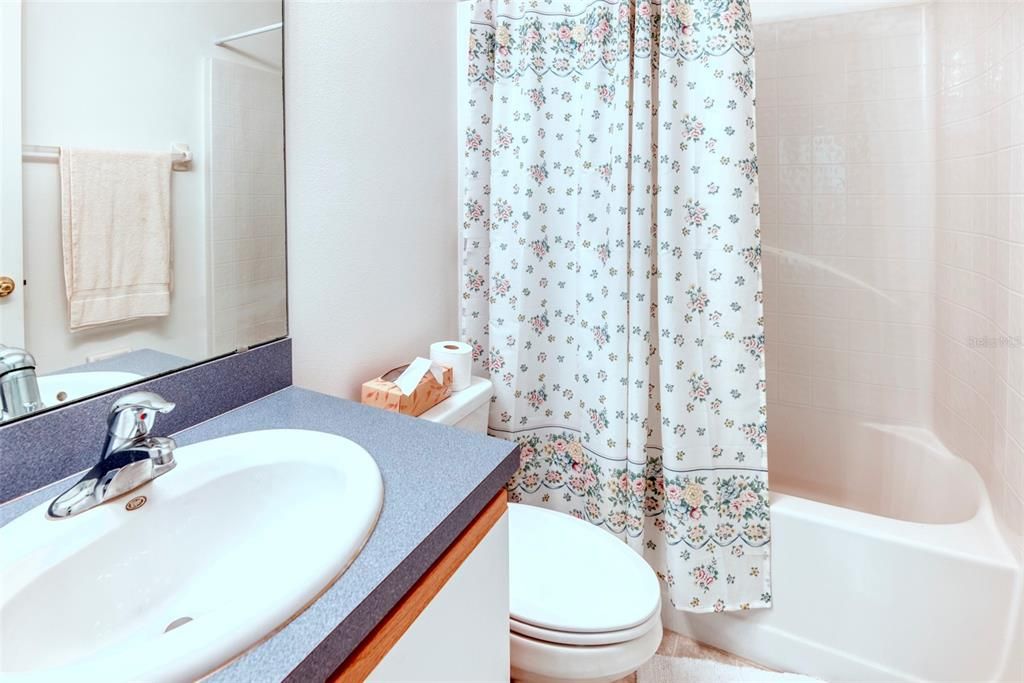
2 ba
1,387 sqft

Overview

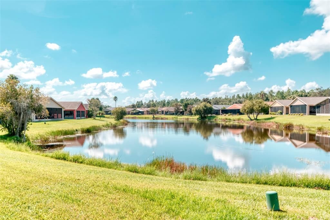
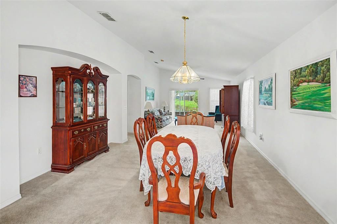
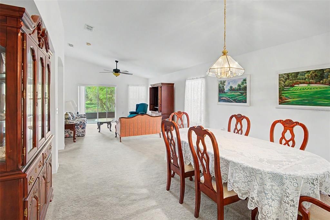
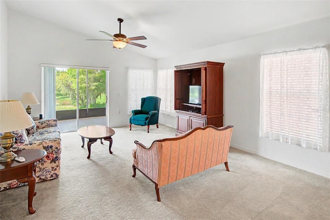
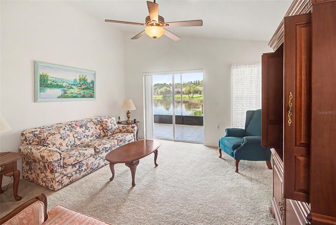
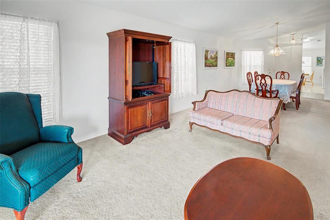
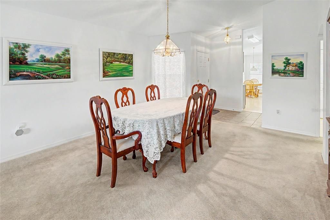
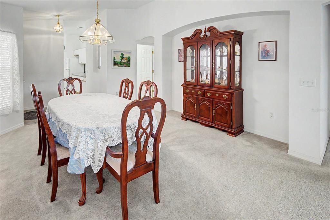
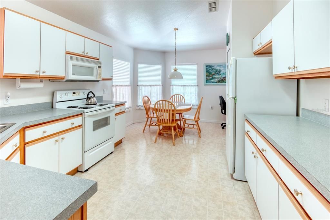
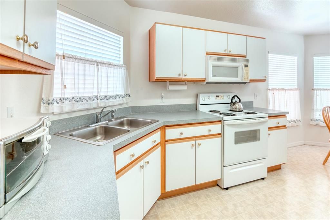
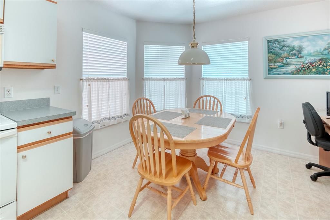
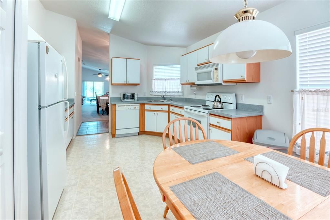
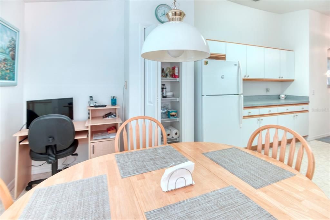
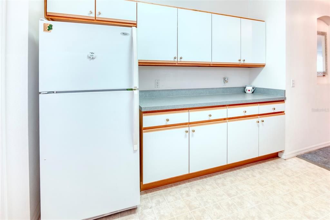
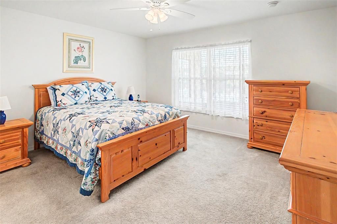
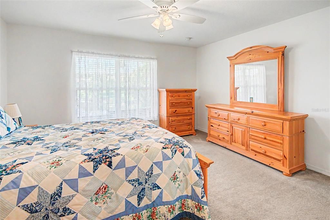
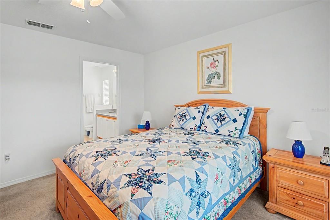
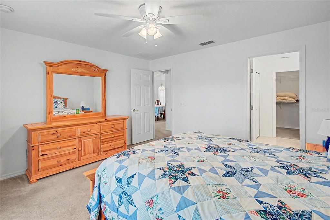
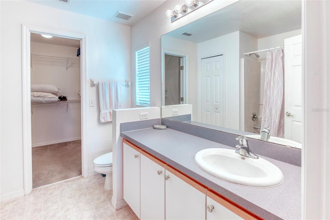
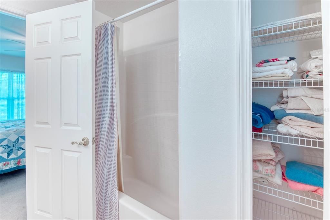
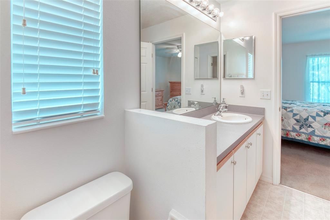
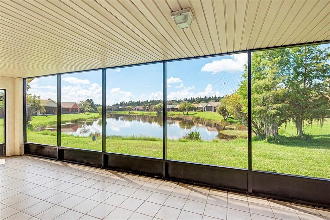
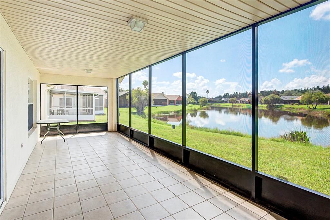
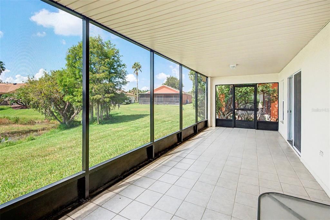
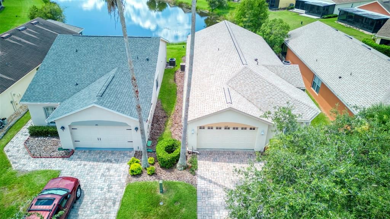
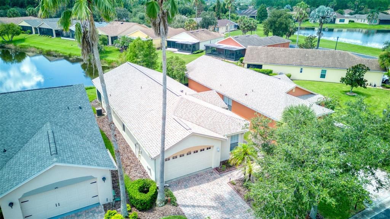
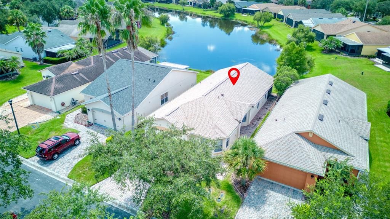
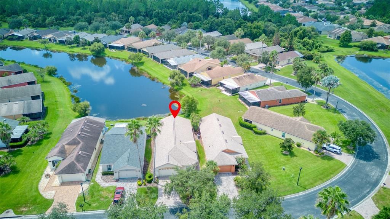
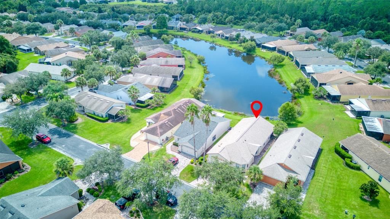
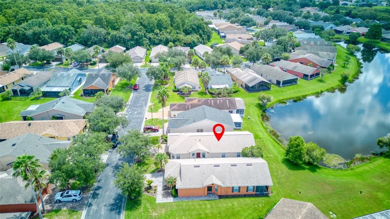
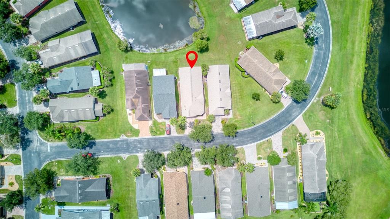
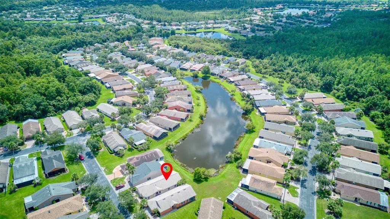
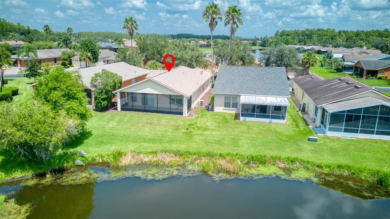
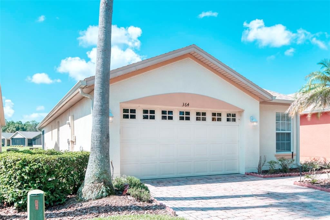
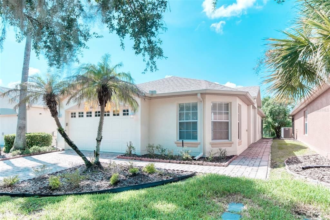
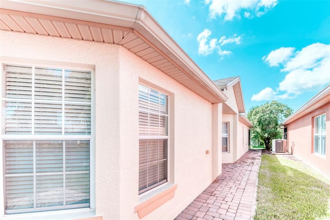
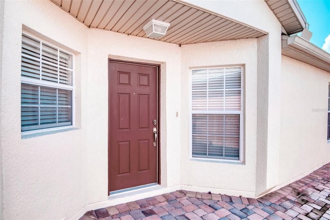
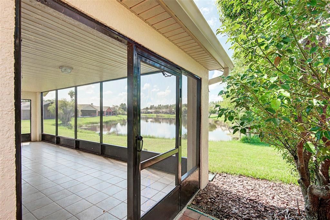
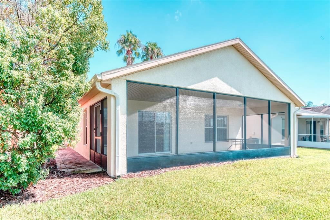
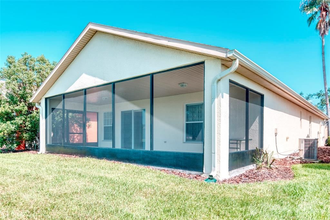
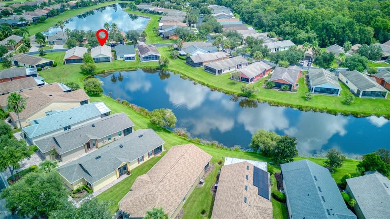
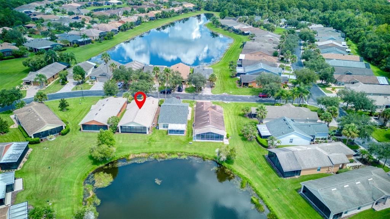
**See MATTERPORT VIDEO on Tour Link 1.** Exceptional 2-Bedroom, 2-Bath Cabernet Floorplan with Serene Water view in Award-Winning Solivita. Welcome to the peaceful Capri neighborhood in Solivita, one of Florida’s premier award-winning 55+ communities. This meticulously maintained home offers the ultimate Florida lifestyle and a beautiful water view, creating a tranquil backdrop for everyday living and entertaining.Step outside to your screened lanai featuring durable tile flooring—perfect for enjoying morning coffee, evening breezes, or gatherings while overlooking the water. Inside, the home has been carefully cared for and is ready for its next owners to enjoy low-maintenance living at its finest. ROOF 2023. Location is everything: Poinciana Lakes shopping center is conveniently located right across the street, and HCA Poinciana Hospital is less than five minutes away. Residents of Solivita enjoy an active, resort-style lifestyle with abundant amenities, social opportunities, and the relaxed Florida living you’ve been dreaming of—all in a secure, well-maintained 55+ community.Don’t miss this rare opportunity to own a waterview 2-bedroom, 2-bath Cabernet home in the desirable Capri neighborhood. Schedule your private showing today and experience the Solivita difference. The HOA: maintains the LANDSCAPING & IRRIGATION systems in the common areas as well as at individual homesites - maintains the roads throughout the community - PROVIDES SECURITY with gate guards and mobile patrols including the Polk County Sheriff - allows AUTOMATED GATE ACCESS for residents via license plate readers - provides residents with Fiber Optic Internet & TV service.***
Location

Details

Type:
Residential
Parking:
Garage Door Opener
Year Built:
2004
Lot:
0.09 Acres
Heating:
Central / Electric / Heat Pump
Price/sqft:
$187
Cooling:
Central Air
HOA:
$276

Valuation

Our model vs. what's actually selling nearby.
Estimate
$242,200
$165K – $277K
Confidence Low
List vs. estimate
$16K above estimate
List $259,000 · +6.9%
Our model says this listing is priced above recent comparable activity. Room to negotiate.
Price per sq ft
$186
+4.4% vs. city median $178
Based on
28 MLS comparables
Median of recent comparable listings. Sold comps use closing price, active listings use list price.

Highlights

Annual tax
$4,435
2025
HOA
$276/mo
24-Hour Guard, Community Pool, Internet
View
Water
Garage
2 car garage
Furnished
Negotiable
Pets
Allowed
All facts and features
  • Flooring

    • Ceramic Tile

    Heating

    • Central

    • Electric

    • Heat Pump

    Cooling

    • Central Air

    Appliances

    • Dishwasher

    • Disposal

    • Dryer

    • Electric Water Heater

    • Microwave

    • Range

    • Refrigerator

    • Washer

    Other interior features

    • Ceiling Fan(s)

    • Split Bedroom

    Bedrooms and bathrooms

    • Bedrooms: 2

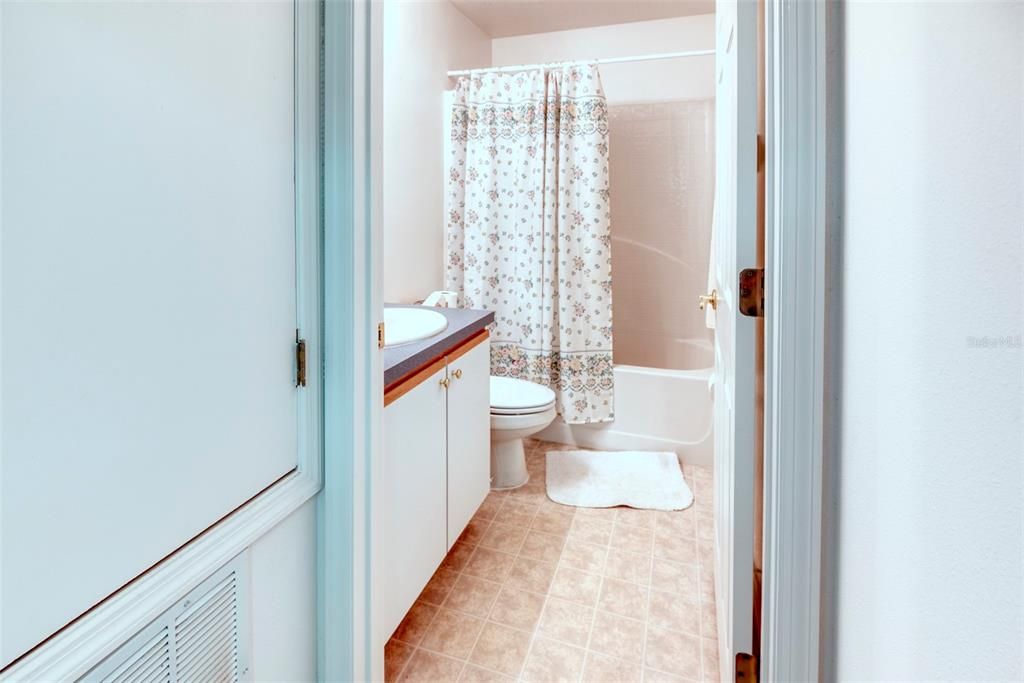
    • Full bathrooms: 2

  • Parking

    • Garage Door Opener

    Property

    • Levels: One

    • Exterior Features: Irrigation System / Lighting / Rain Gutters / Sliding Doors

    Lot

    • Lot: 0.09 Acres

    Other Property Information

    • Parcel Number: 282722933910000470

    • Zoning: RESIDENTIAL

  • Type and style

    • Property Type: Residential

    • Property Sub Type: Single Family Residence

  • Utility

    • Electricity Connected

    • Fiber Optics

    • Fire Hydrant

    • Private

    • Public

    • Sewer Connected

    • Sprinkler Recycled

    • Street Lights

    • Underground Utilities

    • Water Connected

  • Other financial information

    • HOA: $276

    • HOA Frequency: Monthly

    • Annual tax amount: $4,436

  • Source details

    • MLS ID: S5155680

    Other facts

    • Construction Materials: Block / Stucco

    • Foundation Details: Slab

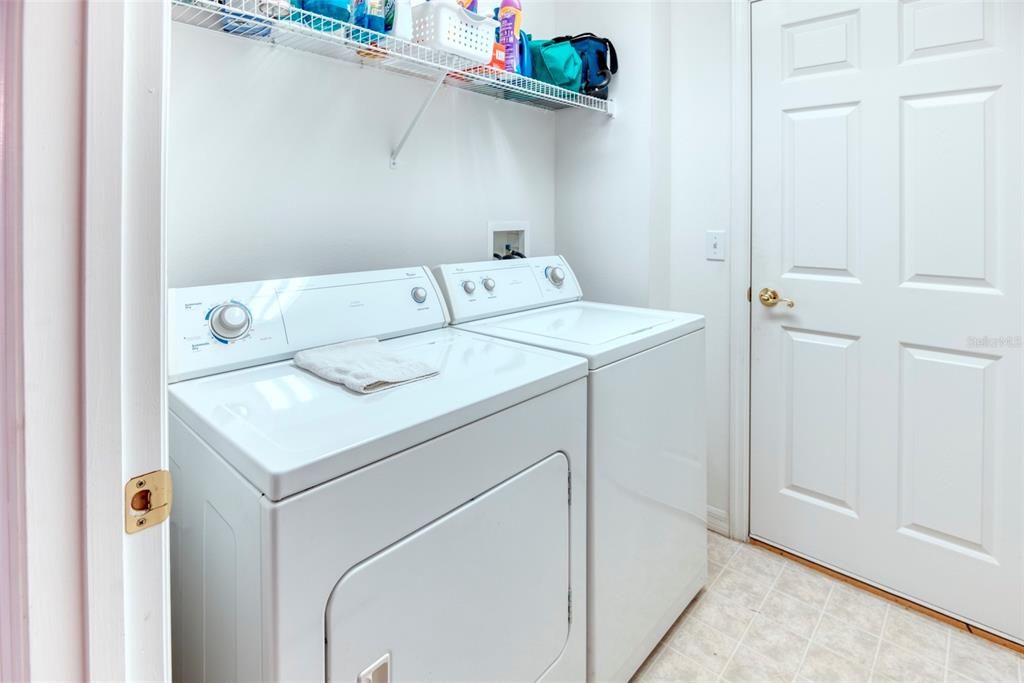
    • Laundry Features: Laundry Room

    • Lot Features: In County / Landscaped / Level

    • Patio And Porch Features: Covered / Front Porch / Rear Porch / Screened

    • Direction Faces: North

    • Architectural Style: Mediterranean

    • Garage Spaces: 2

    • Attached Garage: Yes

    • Garage: Yes

    • Living Area: 1387

    • Water Source: Public

    • Subdivision Name: SOLIVITA PH 04B

Private inquiry
Talk to the advisor on this listing.
Floor plans, HOA docs, off-market comparables, scheduling a private showing — one message, direct to the local specialist.

More like this

For Sale
$195,000
House
3 bds · 2 ba · 1,377 sqft
POINCIANA NBRHD 02 WEST VILLAGE 07, POINCIANA
609 KISSIMMEE LANE
For Sale
$295,999
House
3 bds · 2 ba · 1,600 sqft
POINCIANA VILLAGE 1 NBHD 2, KISSIMMEE
149 AURORA LANE
New
For Sale
$257,500
House
2 bds · 2 ba · 1,405 sqft
SOLIVITA PH IIB, POINCIANA
205 BELL TOWER CROSSING WEST
New
For Sale
$244,900
House
3 bds · 2 ba · 1,323 sqft
POINCIANA NBRHD 3 VIL 3, POINCIANA
743 DROMEDARY DRIVE
New
For Sale
$200,000
House
4 bds · 2 ba · 1,762 sqft
POINCIANA NBRHD 02 WEST VILLAGE 07, POINCIANA
619 ALAFIA PLACE
New
For Sale
$259,990
House
3 bds · 2 ba · 1,159 sqft
POINCIANA NBRHD 05 NORTH VILLAGE 03, POINCIANA
705 ROBIN COURT
New
For Sale
$280,000
House
4 bds · 2 ba · 2,191 sqft
POINCIANA RE-PLAT PT NBRHD 01 VILLAGE 03, POINCIANA
515 BAR DRIVE
New
For Sale
$309,990
House
4 bds · 2 ba · 1,806 sqft
POINCIANA NEIGHBORHOOD 6 SOUTH VILLAGE 3, POINCIANA
111 SPARROW COURT

Market around this address

Live counts in the same area.
View all

The multiple listing information is provided by the Stellar MLS from a copyrighted compilation of listings. The compilation of listings and each individual listing are ©2026-present Stellar MLS. All Rights Reserved. The information provided is for consumers' personal, noncommercial use and may not be used for any purpose other than to identify prospective properties consumers may be interested in purchasing. All properties are subject to prior sale or withdrawal. All information provided is deemed reliable but is not guaranteed accurate, and should be independently verified. Listing courtesy of: BORCHINI REALTY