Sell Your Home
Get a free home valuation
Contact
Tell us about your needs

3641 93RD AVENUE N UNIT 6

House For Sale
$375,000

BTC: 4.40037550

ETH: 150.00000000

3 days
Waterfront
2 bds
2 ba
1,794 sqft

Overview

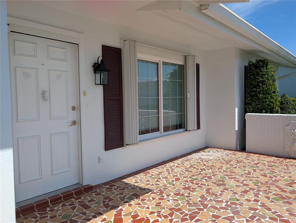
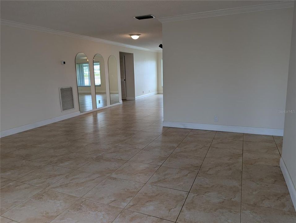
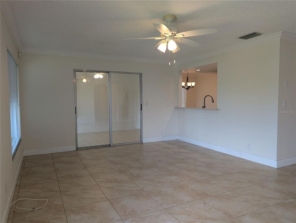
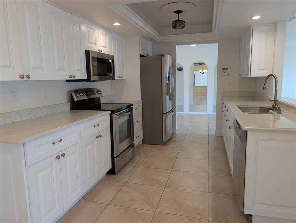
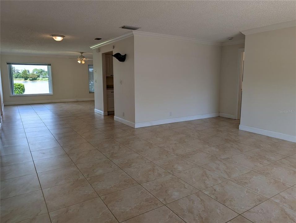
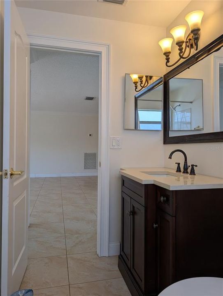
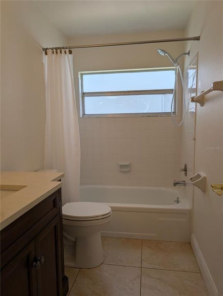
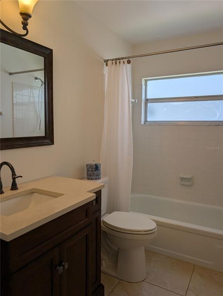
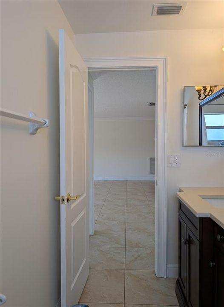
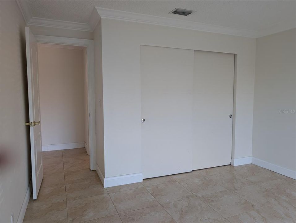
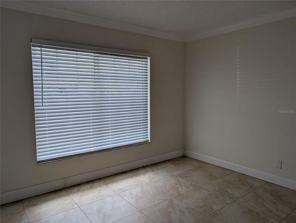
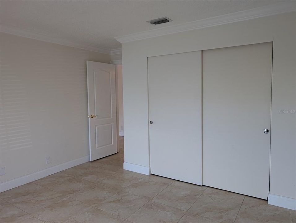
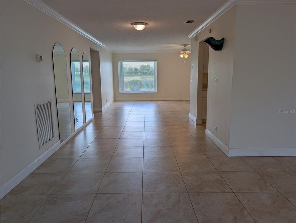
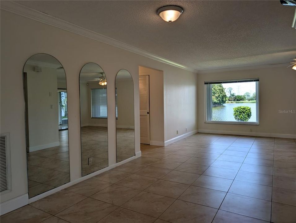
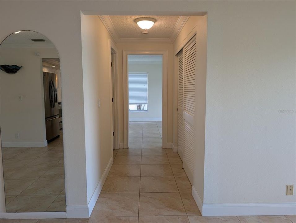
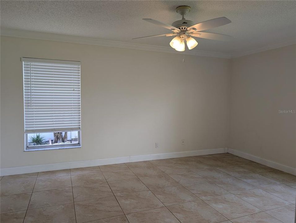
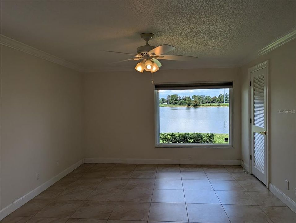
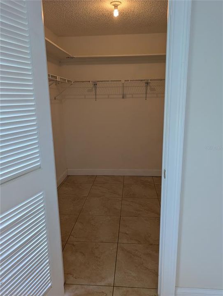
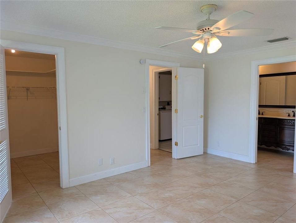
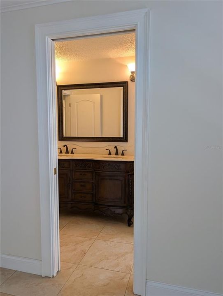
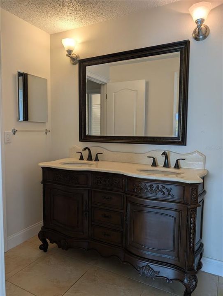
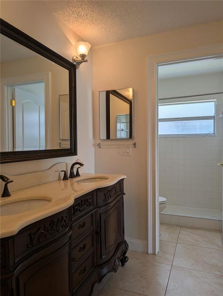
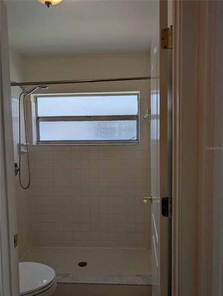
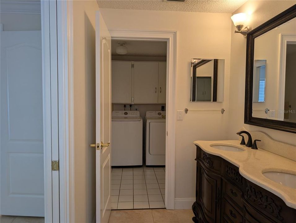
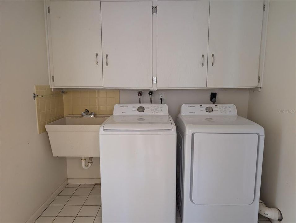
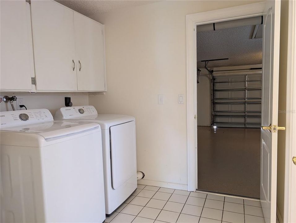
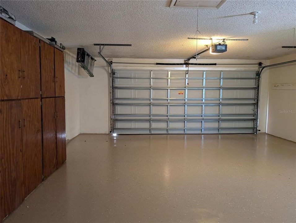
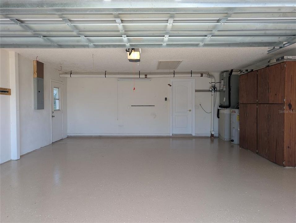
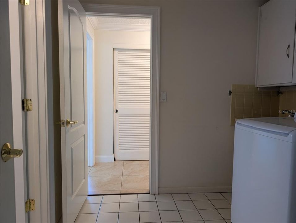
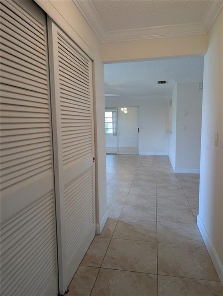
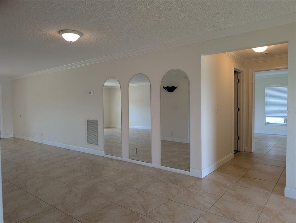
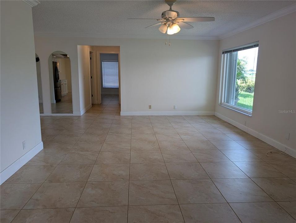
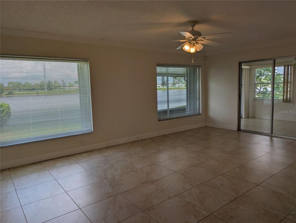
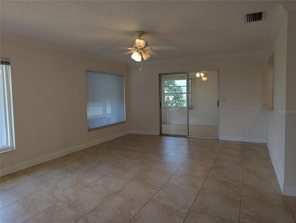
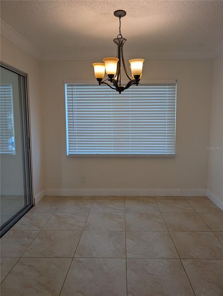
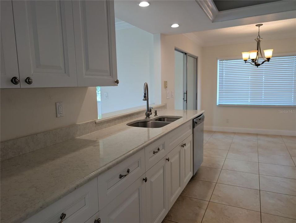
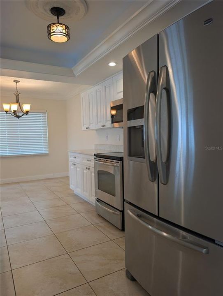
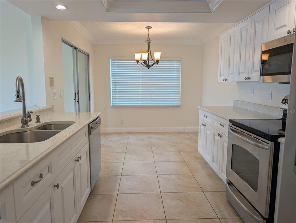
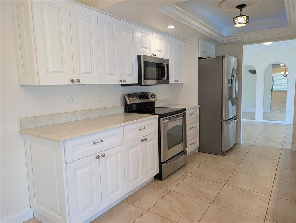
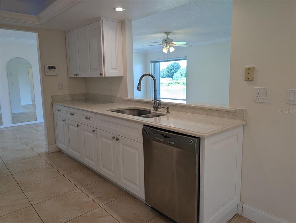
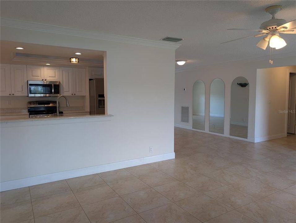
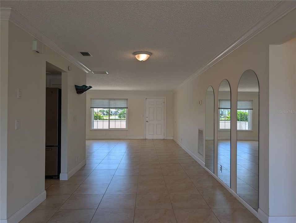
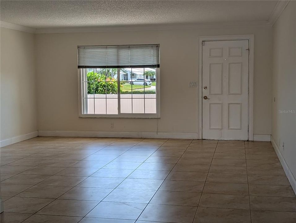
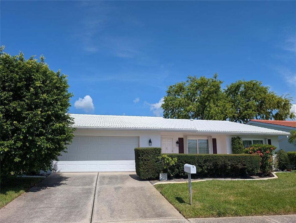
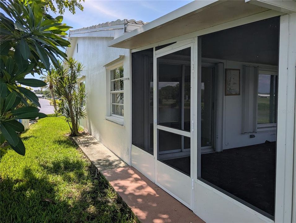
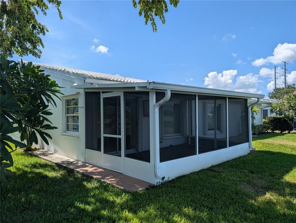
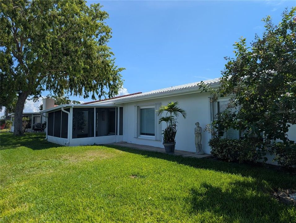
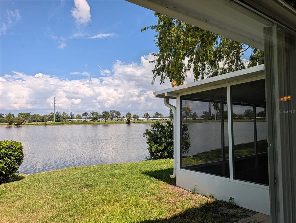
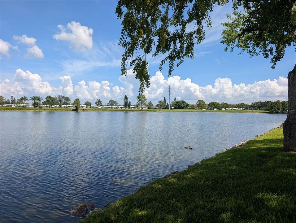
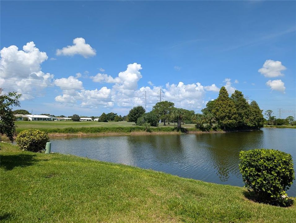
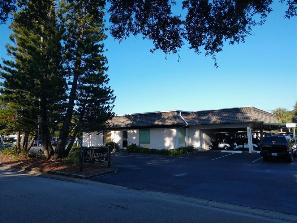
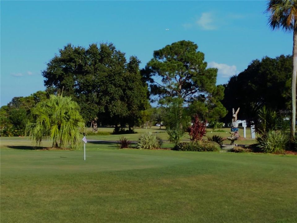
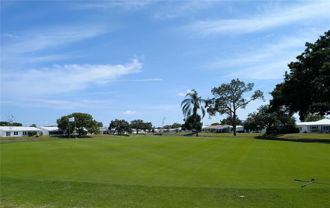
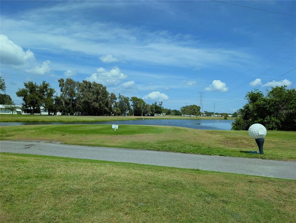
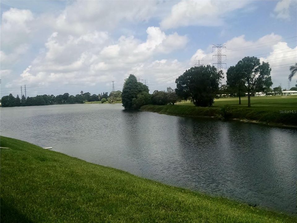
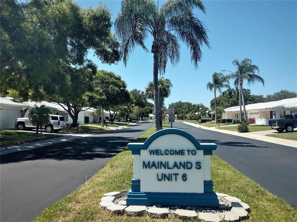
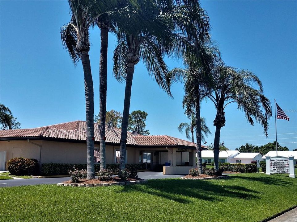
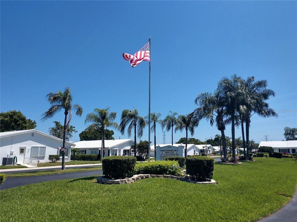
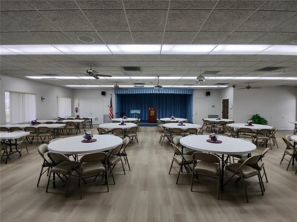
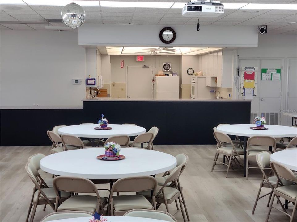
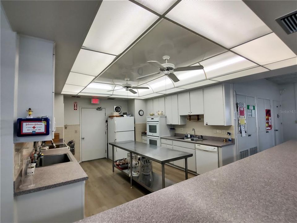
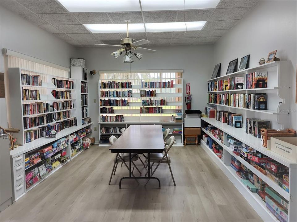
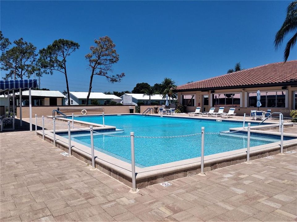
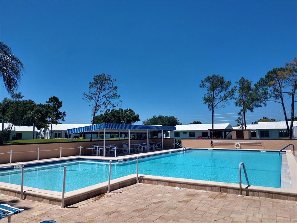
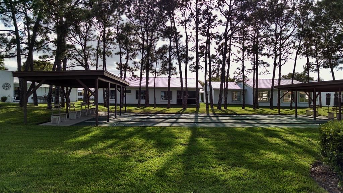
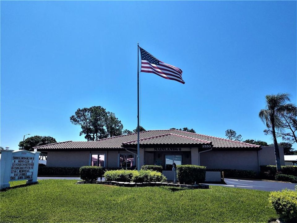
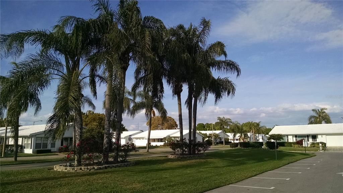
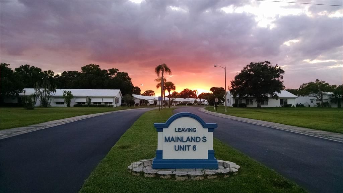
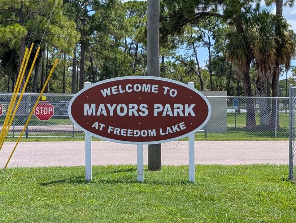
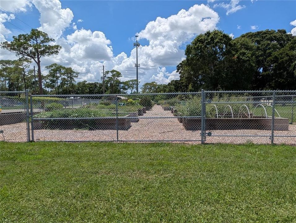
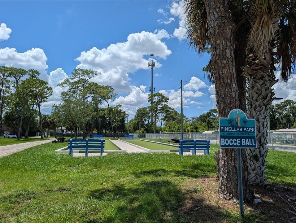
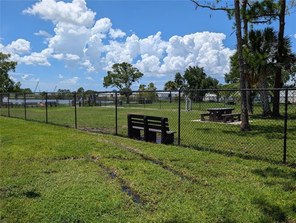
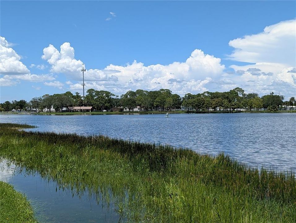
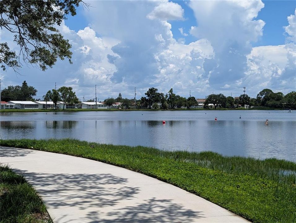
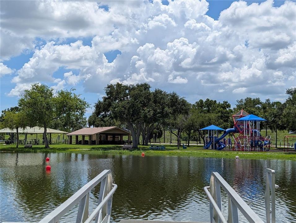
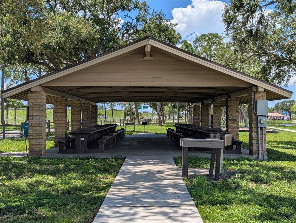
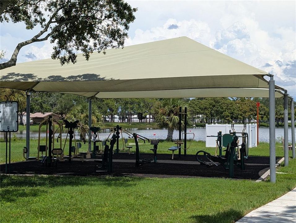
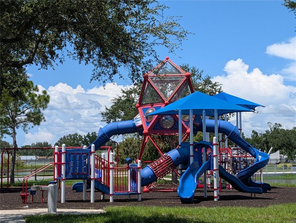
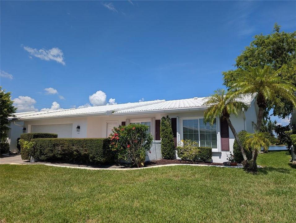
Location, location, location! This 2BR/2BA/2CG home has a WATER and GOLF course view. Situated in the Heart of Tampa Bay...the great Florida lifestyle is at your fingertips. Endless activity choices from Bay to Gulf. This well-maintained 1794 heated square foot "Philodendron" model offers a split floorplan. Interior features thru out the entire home include 20” tile floors, crown molding, 6” baseboard trim and a neutral décor. The eat-in kitchen is the "Heart of the Home" surrounded by the Living/Dining & Florida room. The stunning updated kitchen features Maytag stainless steel French door refrigerator w/in-door ice/water dispenser, GE stainless steel glass top range/microwave/dishwasher, beautiful quartz countertops, stainless steel double undermount sink, tall kitchen faucet w/pull down sprayer, white cabinets w/brushed nickel hardware, recessed can lighting & inset ceiling with uplighting. Kitchen is surrounded by the living, dining & Florida rooms. The spacious Living room has a large front window. Guest bedroom & main bath are located off living room. Guest bath features updated vanity/sink/faucet, mirror, light fixture, comfort commode and offers bathtub w/shower. Dining room is the bridge between the living & Florida room. The Florida room has two large windows that frame the spectacular backyard view, ceiling fan, pass thru window into the kitchen & access to Bonus room. Screened back porch (added 2019) is accessed from Bonus room. The split floorplan separates bedrooms for privacy. Primary ensuite bedroom, down hallway off dining room, is next to interior laundry. Primary bedroom has a walk-in closet, ceiling fan w/light & ensuite bath. Primary bath features a gorgeous vanity/double sinks/mirror, medicine chest, comfort height commode and light fixture. The walk-in shower and commode are in a private “water closet”. Linen closet located in hallway. Laundry room offers a Samsung washer/dryer set, utility sink, extra storage cabinets & access to the garage. The oversized 2 car garage houses the A.O Smith water heater, Overhead reinforced garage door w/Linear door motor, exterior man door, new Eaton electric panel (2026), pull down attic access and a Trane HVAC system (2020). Exterior features include mosaic tile front entry, tile roof (2000), new exterior lighting, gutters/downspout, irrigation system & updated windows. Come join the residents of Mainlands Unit #6, an active 55+ community, offering a variety of social activities, clubhouse, heated in-ground pool & shuffleboard courts. The $415 monthly Maintenance fee includes cable, internet, water/sewer/trash removal, lawn care, reclaimed water irrigation, exterior painting and all common ground maintenance! The community is built around an 18-hole public golf course and is located adjacent to Freedom Lake Park which offers paved walking paths around 2 lakes, an outdoor workout area, playground, picnic pavilions, & two dog parks! A well run and maintained community with easy access to nearby parks, fitness centers, shopping, restaurants, churches, medical care, sports/music/arts venues, interstates, two airports & the Gulf beaches! 2 pets are welcome! Don't miss this one-of-a-kind opportunity to "live" the Florida Lifestyle!

Location

Details

Type:
Residential
Parking:
Driveway / Oversized
Year Built:
1980
Lot:
0.13 Acres
Heating:
Central / Electric
Price/sqft:
$209
Cooling:
Central Air
HOA:
No Data

Valuation

Our model vs. what's actually selling nearby.
Estimate
$374,900
$290K – $427K
Confidence Low
List vs. estimate
At estimate
List $375,000 · +0.0%
List is in line with recent comparable activity.
Price per sq ft
$209
-18.3% vs. city median $255
Based on
33 MLS comparables
Median of recent comparable listings. Sold comps use closing price, active listings use list price.

Highlights

Annual tax
$2,403
2026
Pool
Gunite
View
Golf Course, Water
Waterfront
Lake Front
Garage
2 car garage
Pets
Allowed
All facts and features
  • Flooring

    • Tile

    Heating

    • Central

    • Electric

    Cooling

    • Central Air

    Appliances

    • Dishwasher

    • Dryer

    • Electric Water Heater

    • Microwave

    • Range

    • Refrigerator

    • Washer

    Other interior features

    • Ceiling Fan(s)

    • Crown Molding

    • Eating Space In Kitchen

    • Living Room/Dining Room Combo

    • Primary Bedroom Main Floor

    • Solid Wood Cabinets

    • Split Bedroom

    • Thermostat

    • Walk-In Closet(s)

    Bedrooms and bathrooms

    • Bedrooms: 2

    • Full bathrooms: 2

  • Parking

    • Driveway

    • Oversized

    Property

    • Levels: One

    • Exterior Features: Hurricane Shutters / Irrigation System / Private Mailbox / Rain Gutters / Sidewalk / Sprinkler Metered

    Lot

    • Lot: 0.13 Acres

    Other Property Information

    • Parcel Number: 223016545731020230

  • Type and style

    • Property Type: Residential

    • Property Sub Type: Single Family Residence

  • Utility

    • BB/HS Internet Available

    • Cable Connected

    • Electricity Connected

    • Fire Hydrant

    • Public

    • Sewer Connected

    • Sprinkler Meter

    • Sprinkler Recycled

    • Street Lights

    • Underground Utilities

    • Water Connected

  • Other financial information

    • Annual tax amount: $2,403

  • Source details

    • MLS ID: TB8549069

    Other facts

    • Construction Materials: Block / Stucco

    • Foundation Details: Slab

    • Laundry Features: Electric Dryer Hookup / Inside / Laundry Room / Washer Hookup

    • Lot Features: City Lot / Landscaped / Near Golf Course / Sidewalk

    • Patio And Porch Features: Front Porch / Rear Porch / Screened

    • Pool Features: Gunite / Heated / In Ground

    • Window Features: Blinds

    • Direction Faces: South

    • Architectural Style: Ranch

    • Waterfront: Yes

    • Garage Spaces: 2

    • Attached Garage: Yes

    • Garage: Yes

    • Living Area: 1794

    • Water Source: Public

    • Lot Size Dimensions: 62.0 x 90.0

    • Subdivision Name: MAINLANDS OF TAMARAC BY THE GULF UNIT 6 CONDO

Private inquiry
Talk to the advisor on this listing.
Floor plans, HOA docs, off-market comparables, scheduling a private showing — one message, direct to the local specialist.

More like this

For Sale
$299,000
House
2 bds · 1 ba · 624 sqft
ROMEO HEIGHTS, ST PETERSBURG
5552 CRISSMAN DRIVE N
For Sale
$399,000
Multi-family
4 bds · 1,242 sqft
GANBRIDGE HUB, PINELLAS PARK
7460 34TH STREET N
New
For Sale
$480,000
House
3 bds · 2 ba · 1,601 sqft
NORTHFIELD MANOR SEC A, PINELLAS PARK
6059 105TH TERRACE N
New
For Sale
$349,900
House
3 bds · 1 ba · 1,068 sqft
MEADOW LAWN 2ND ADD, ST PETERSBURG
6810 13TH STREET N
New
For Sale
$383,000
Condo/Co-op
2 bds · 2 ba · 1,776 sqft
MAINLANDS OF TAMARAC BY THE GULF UNIT 5 PH 3 CONDO, PINELLAS PARK
3939 90TH TERRACE N
New
For Sale
$396,000
House
3 bds · 2 ba · 1,397 sqft
HARMONY HEIGHTS SEC 1, PINELLAS PARK
8400 52ND STREET N
New
For Sale
$349,900
House
3 bds · 2 ba · 1,200 sqft
WASHINGTON TERRACE, ST PETERSBURG
6417 28TH STREET N
New
For Sale
$391,490
Townhouse
3 bds · 2 ba · 1,464 sqft
TOWNES AT ISLAND LAKE, PINELLAS PARK
7784 42ND LANE N

Market around this address

Live counts in the same area.
View all

The multiple listing information is provided by the Stellar MLS from a copyrighted compilation of listings. The compilation of listings and each individual listing are ©2026-present Stellar MLS. All Rights Reserved. The information provided is for consumers' personal, noncommercial use and may not be used for any purpose other than to identify prospective properties consumers may be interested in purchasing. All properties are subject to prior sale or withdrawal. All information provided is deemed reliable but is not guaranteed accurate, and should be independently verified. Listing courtesy of: MAINLANDS REAL ESTATE INC