Sell Your Home
Get a free home valuation
Contact
Tell us about your needs
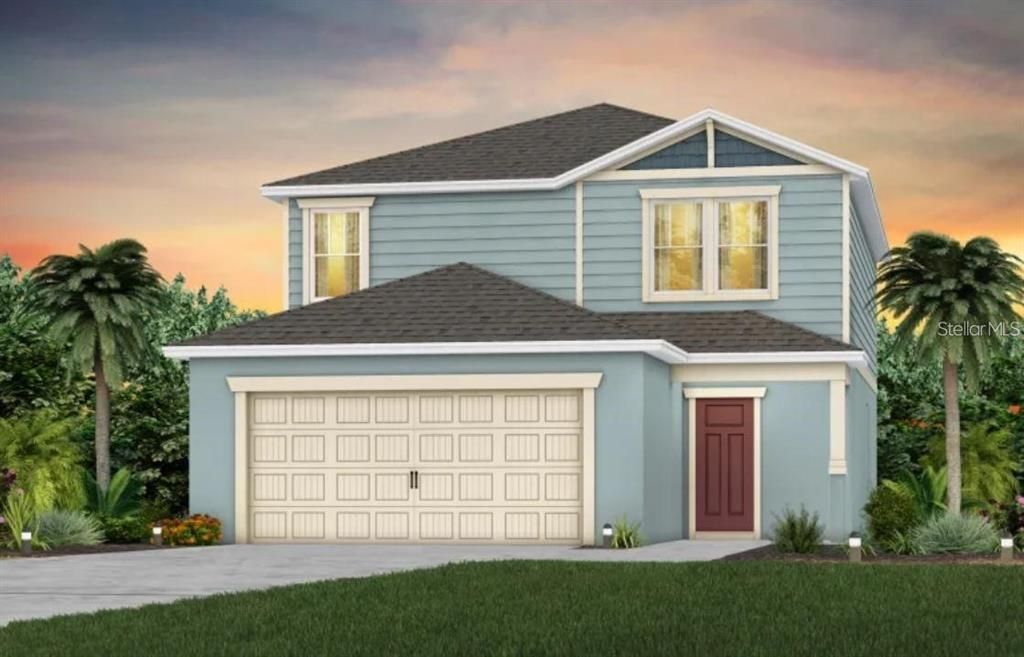
3642 CAMBRIDGE BROOK DRIVE

House Recently Sold
$420,290

BTC: 5.22229125

ETH: 172.81661184

Sold on: 2025-08-15
New
4 bds
3 ba
2,203 sqft

Overview

Under Construction. At Pulte, we build our homes with you in mind. Every inch was thoughtfully designed to best meet your needs, making your life better, happier, and easier. This new construction Mill Run home features our Craftsman exterior, Classic Calm design package, Move-In Ready appliance and window blinds package, 4 bedrooms, 3 bathrooms, a loft, 2-car garage and a covered lanai

Location

Details

Type:
Residential
Parking:
No Data
Year Built:
2024
Lot:
0.10 Acres
Heating:
Central
Price/sqft:
$191
Cooling:
Central Air
HOA:
No Data

Valuation

Our model vs. what's actually selling nearby.
Estimate
$368,250
$329K – $412K
Confidence Medium
List vs. estimate
$52K above estimate
List $420,290 · +14.1%
Our model says this listing is priced above recent comparable activity. Room to negotiate.
Price per sq ft
$190
+1.2% vs. city median $188
Based on
96 MLS comparables
Median of recent comparable listings. Sold comps use closing price, active listings use list price.

Highlights

Annual tax
$673
2023
Garage
2 car garage
All facts and features
  • Heating

    • Central

    Cooling

    • Central Air

    Appliances

    • Dishwasher

    • Disposal

    • Dryer

    • Microwave

    • Range

    • Refrigerator

    • Washer

    Bedrooms and bathrooms

    • Bedrooms: 4

    • Full bathrooms: 3

  • Property

    • Levels: Two

    • Exterior Features: Irrigation System / Sidewalk / Sliding Doors

    Lot

    • Lot: 0.10 Acres

    Other Property Information

    • Parcel Number: 272705726015002770

  • Type and style

    • Property Type: Residential

    • Property Sub Type: Single Family Residence

  • Utility

    • Cable Available

    • Electricity Available

    • Public

    • Sewer Connected

    • Underground Utilities

    • Water Available

  • Other financial information

    • Annual tax amount: $673

  • Source details

    • MLS ID: J992257

    Other facts

    • Construction Materials: Block / Cement Siding / Stucco

    • Foundation Details: Slab

    • Laundry Features: Laundry Closet

    • Garage Spaces: 2

    • Attached Garage: Yes

    • Garage: Yes

    • Living Area: 2203

    • Subdivision Name: HARTFORD TERRACE PHASE 1

Private inquiry
Talk to the advisor on this listing.
Floor plans, HOA docs, off-market comparables, scheduling a private showing — one message, direct to the local specialist.

More like this

Recently Sold
$419,990
House
4 bds · 3 ba · 2,083 sqft
ASPIRE AT CANTER CREEK, DAVENPORT
3118 REIN AVENUE UNIT 34
Recently Sold
$311,990
House
3 bds · 2 ba · 1,504 sqft
WYNNSTONE 40'S, DAVENPORT
5016 OAKS RIVER STREET
Recently Sold
$389,815
House
4 bds · 2 ba · 2,029 sqft
GENEVA LANDINGS, DAVENPORT
1480 FLEUR DRIVE
Recently Sold
$319,990
Townhouse
3 bds · 2 ba · 2,749 sqft
DANBURY AT RIDGEWOOD LAKES, DAVENPORT
1924 TAMARACK PASS
Recently Sold
$319,990
Townhouse
3 bds · 2 ba · 4,796 sqft
DANBURY AT RIDGEWOOD LAKES, DAVENPORT
1904 TAMARACK PASS
Recently Sold
$440,890
House
4 bds · 3 ba · 2,230 sqft
HARTFORD TERRACE PHASE 1, DAVENPORT
3066 NORCOTT DRIVE
Recently Sold
$409,990
House
4 bds · 3 ba · 2,366 sqft
CROSSWINDS 50'S GC, HAINES CITY
2226 JENNIO DRIVE
Recently Sold
$397,990
House
5 bds · 3 ba · 2,615 sqft
HARTFORD TERRACE, DAVENPORT
3510 WEAVER WAY

Market around this address

Live counts in the same area.
View all

The multiple listing information is provided by the Stellar MLS from a copyrighted compilation of listings. The compilation of listings and each individual listing are ©2026-present Stellar MLS. All Rights Reserved. The information provided is for consumers' personal, noncommercial use and may not be used for any purpose other than to identify prospective properties consumers may be interested in purchasing. All properties are subject to prior sale or withdrawal. All information provided is deemed reliable but is not guaranteed accurate, and should be independently verified. Listing courtesy of: STELLAR NON-MEMBER OFFICE