Sell Your Home
Get a free home valuation
Contact
Tell us about your needs
3643 MERIDALE ROAD

House Active With Contract
$564,900

BTC: 6.97407407

ETH: 230.66557779

-$15K (2026/08/19)
29 days
Waterfront
3 bds
2 ba
1,732 sqft

Overview

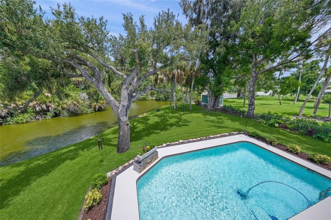
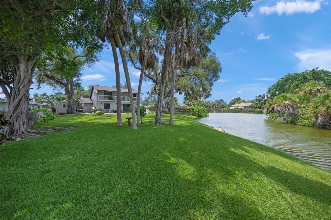
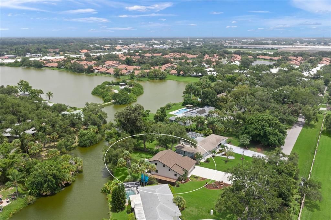
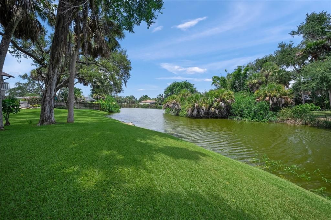
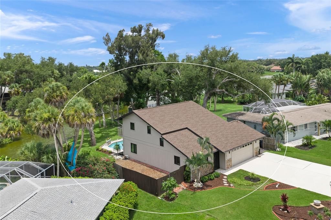
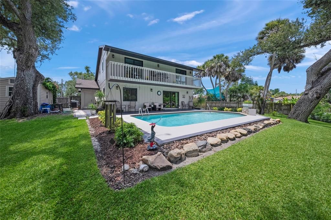
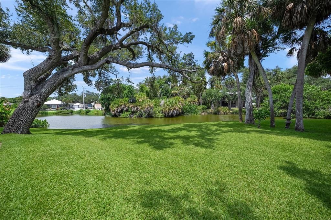
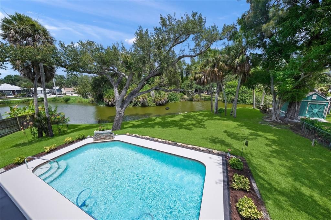
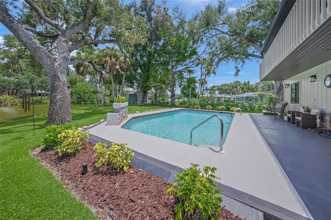
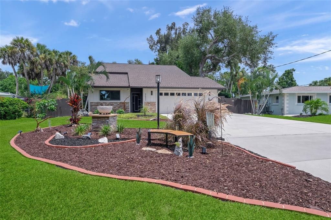
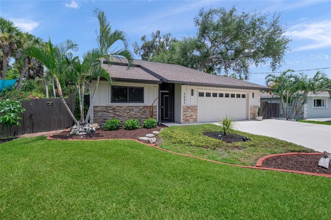
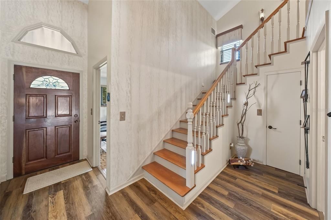
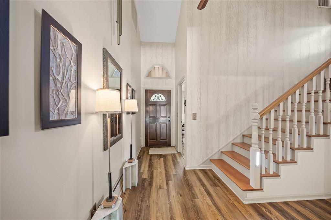
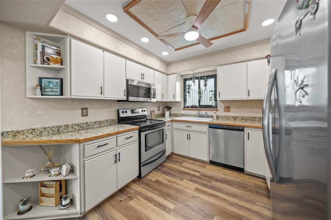
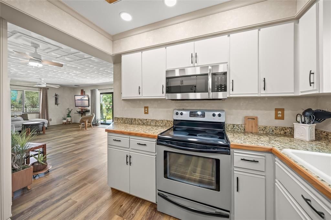
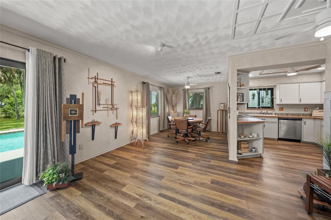
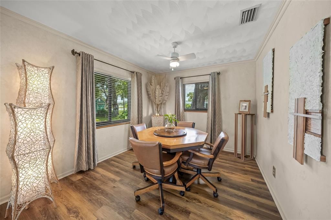
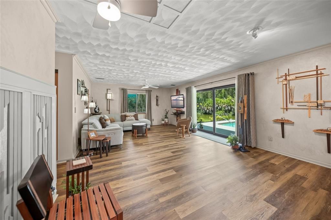
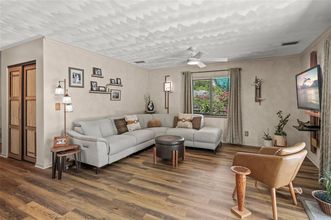
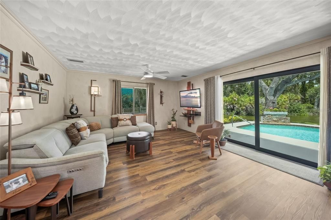
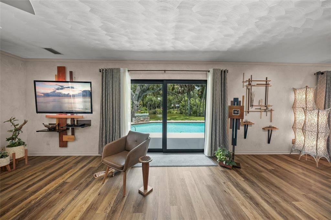
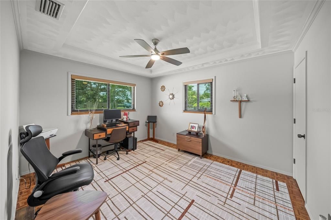
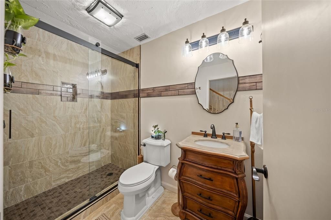
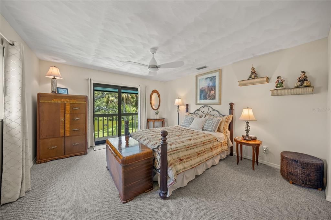
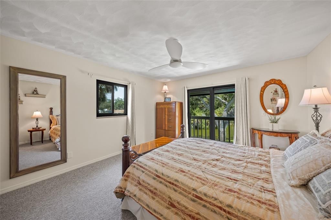
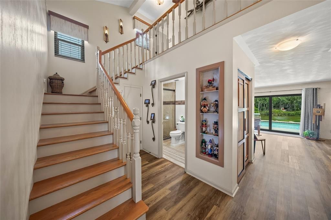
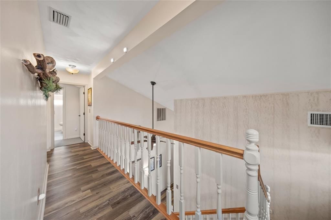
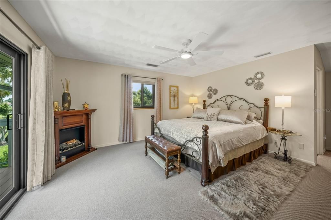
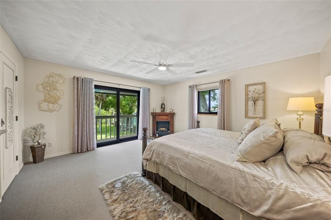
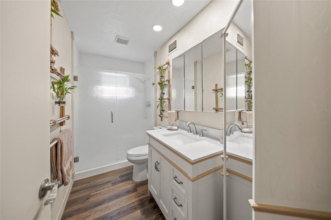
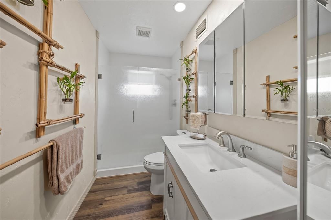
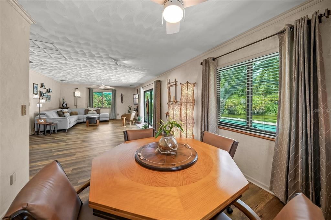
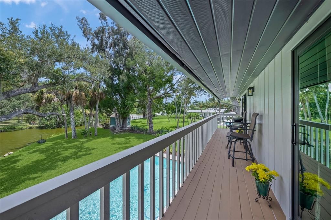
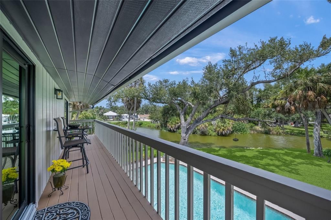
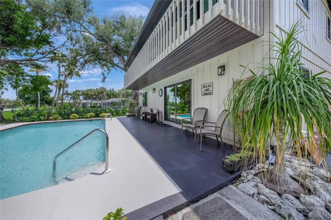
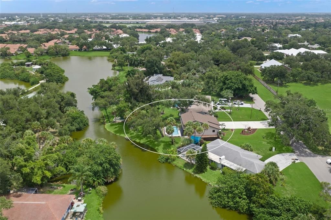
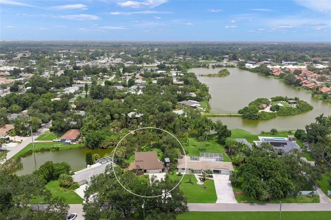
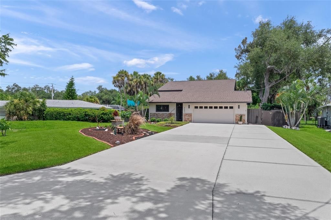
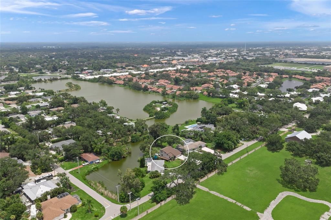
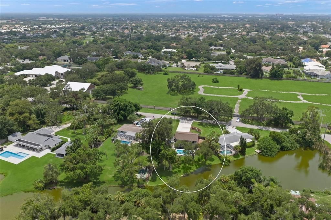
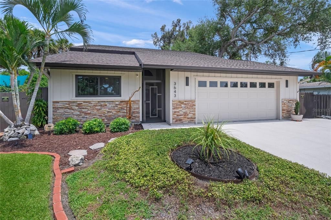
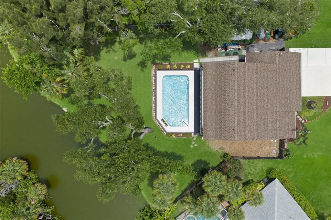
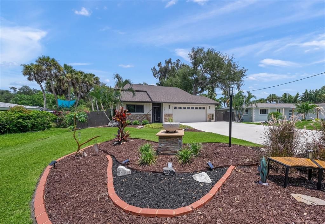
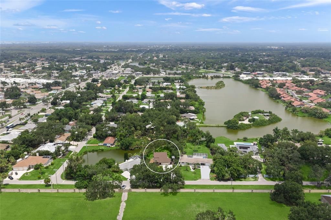
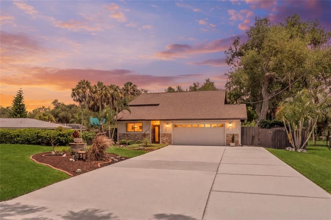
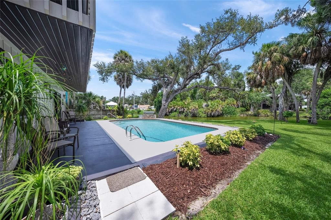
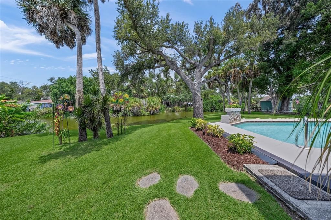
Under contract-accepting backup offers. This is the one ** LAKE FRONT PROPERTY PERFECTLY POSITIONED ON ALMOST 1/2 ACRE ** PREMIUM LOT ** THE VIEWS & SETTING ARE A MUST SEE! ** 'A' RATED SCHOOL DISTRICT ** This is an IMMACULATE HOME ** PRIDE OF CURRENT OWNERSHIP SHOWS ** Situated on a quiet dead-end street providing a SERENE, NATURAL SETTING RARELY FOUND IN A CENTRAL LOCATION ** Open the front doors to a 2 STORY FOYER ** Walk inside to an open floorplan creating an effortless flow between Living, Dining & Kitchen spaces ** It's the perfect home to entertain family & friends or to simply relax in your slice of paradise ** NEW ROOF 2025 * NEW HURRICANE IMPACT WINDOWS & DOORS 2024 ** NEW VARIABLE SPEED A/C with 10 YEAR PARTS & LABOR WARRANTY 2020 ** NEW EXTERIOR PAINT ** NEW GUTTERS ** HOUSE RE-PIPED ** NEW HOT WATER HEATER ** THE LIST GOES ON & ON ** The Outdoor Setting is a true oasis, it's like Selby Gardens! ** PANORAMIC LAKE VIEWS ** UPSTAIRS you'll find the Primary Bedroom with a walkable Balcony to enjoy endless views of your lake, trees & nature views ** This is a bird lover's dream! ** All of this wraps your PRIVATE POOL & outdoor tranquility ** This home will not disappoint ** NO HOA * Minutes to Siesta Key Beach, Gulf Gate shopping, dining, parks, golf courses & all of Sarasota's fabulous amenities ** 'A' RATED SCHOOL DISTRICT ** One look & you'll fall in love **
Location

Details

Type:
Residential
Parking:
Driveway / Garage Door Opener
Year Built:
1989
Lot:
0.47 Acres
Heating:
Central
Price/sqft:
$326
Cooling:
Central Air
HOA:
No Data

Valuation

Our model vs. what's actually selling nearby.
Estimate
$474,500
$339K – $645K
Confidence Low
List vs. estimate
$90K above estimate
List $564,900 · +19.1%
Our model says this listing is priced above recent comparable activity. Room to negotiate.
Price per sq ft
$326
+1.3% vs. city median $322
Based on
5 MLS comparables
Median of recent comparable listings. Sold comps use closing price, active listings use list price.

Highlights

Annual tax
$2,563
2025
Pool
Gunite
View
Water
Waterfront
Lake Front
Garage
2 car garage
Pets
Allowed
All facts and features
  • Flooring

    • Tile

    • Vinyl

    Heating

    • Central

    Cooling

    • Central Air

    Appliances

    • Dishwasher

    • Disposal

    • Dryer

    • Microwave

    • Range

    • Refrigerator

    • Washer

    Other interior features

    • Cathedral Ceiling(s)

    • Ceiling Fan(s)

    • Central Vacuum

    • Crown Molding

    • High Ceilings

    • Kitchen/Family Room Combo

    • Open Floorplan

    • PrimaryBedroom Upstairs

    • Solid Wood Cabinets

    • Split Bedroom

    • Vaulted Ceiling(s)

    • Walk-In Closet(s)

    • Window Treatments

    Bedrooms and bathrooms

    • Bedrooms: 3

    • Full bathrooms: 2

  • Parking

    • Driveway

    • Garage Door Opener

    Property

    • Levels: Two

    • Pool Private: Yes

    • Exterior Features: Balcony / Hurricane Shutters / Irrigation System / Private Yard

    Lot

    • Lot: 0.47 Acres

    Other Property Information

    • Parcel Number: 0099120026

    • Zoning: RSF2

  • Type and style

    • Property Type: Residential

    • Property Sub Type: Single Family Residence

  • Utility

    • Cable Connected

    • Electricity Connected

    • Water Connected

  • Other financial information

    • Annual tax amount: $2,563

  • Source details

    • MLS ID: A4701454

    Other facts

    • Construction Materials: Wood Frame

    • Foundation Details: Slab

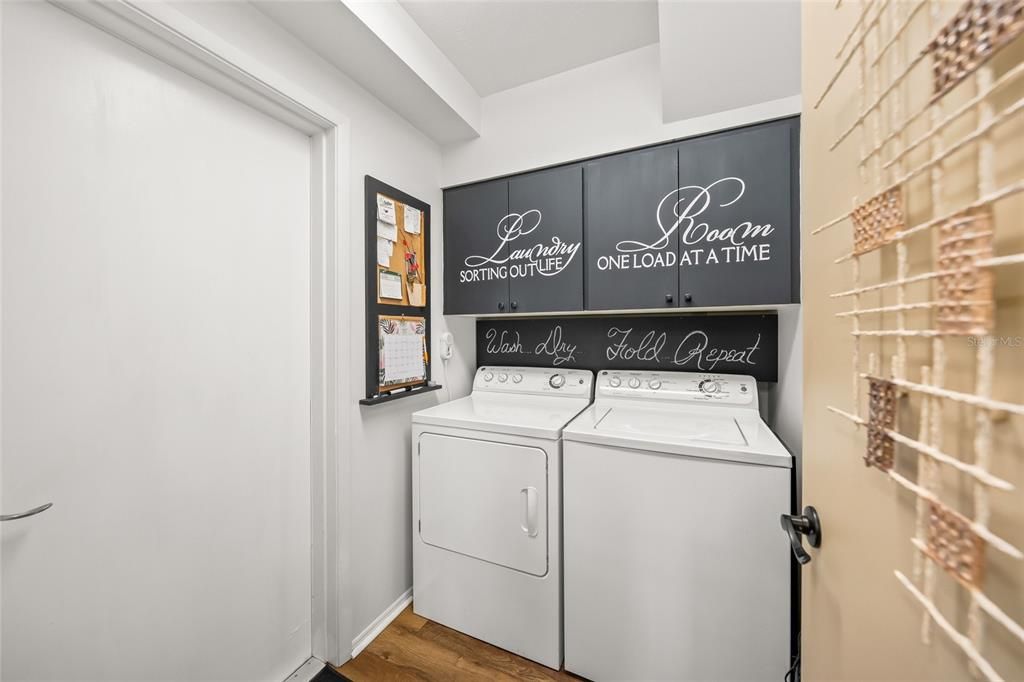
    • Laundry Features: Inside / Laundry Room

    • Lot Features: Cul-De-Sac / Landscaped / Oversized Lot / Private

    • Patio And Porch Features: Deck

    • Pool Features: Gunite

    • Window Features: Storm Window(s) / Window Treatments

    • Direction Faces: South

    • Waterfront: Yes

    • Garage Spaces: 2

    • Attached Garage: Yes

    • Garage: Yes

    • Living Area: 1732

    • Water Source: Public

    • Subdivision Name: CLARK LAKES SUB

Private inquiry
Talk to the advisor on this listing.
Floor plans, HOA docs, off-market comparables, scheduling a private showing — one message, direct to the local specialist.

More like this

Active With Contract
$505,500
Condo/Co-op
1 bds · 1 ba · 796 sqft
SARASOTA BATH AND RACQUET, A CONDOMINIUM, SARASOTA
2170 ROBINHOOD STREET UNIT A3-406
Active With Contract
$470,000
Condo/Co-op
1 bds · 1 ba · 744 sqft
SARASOTA BATH AND RACQUET, A CONDOMINIUM, SARASOTA
2170 ROBINHOOD STREET UNIT A3-405
Active With Contract
$471,000
Condo/Co-op
1 bds · 1 ba · 744 sqft
SARASOTA BATH AND RACQUET, A CONDOMINIUM, SARASOTA
2170 ROBINHOOD STREET UNIT A3-217
Active With Contract
$499,000
House
3 bds · 2 ba · 1,710 sqft
PINEHURST PARK REP OF, SARASOTA
2450 HIVELY STREET
Active With Contract
$550,000
House
3 bds · 2 ba · 2,016 sqft
TURTLE ROCK PRCL G, SARASOTA
8264 NICE WAY
Active With Contract
$567,600
Condo/Co-op
1 bds · 1 ba · 941 sqft
SARASOTA BATH AND RACQUET, A CONDOMINIUM, SARASOTA
2170 ROBINHOOD STREET UNIT A4-405
Active With Contract
$432,800
Condo/Co-op
1 bds · 1 ba · 713 sqft
SARASOTA BATH AND RACQUET, A CONDOMINIUM, SARASOTA
2170 ROBINHOOD STREET UNIT A3-402
Active With Contract
$578,500
Condo/Co-op
2 bds · 2 ba · 945 sqft
SARASOTA BATH AND RACQUET, A CONDOMINIUM, SARASOTA
2170 ROBINHOOD STREET UNIT A3-209

Market around this address

Live counts in the same area.
View all

The multiple listing information is provided by the Stellar MLS from a copyrighted compilation of listings. The compilation of listings and each individual listing are ©2026-present Stellar MLS. All Rights Reserved. The information provided is for consumers' personal, noncommercial use and may not be used for any purpose other than to identify prospective properties consumers may be interested in purchasing. All properties are subject to prior sale or withdrawal. All information provided is deemed reliable but is not guaranteed accurate, and should be independently verified. Listing courtesy of: RE/MAX ALLIANCE GROUP