Sell Your Home
Get a free home valuation
Contact
Tell us about your needs
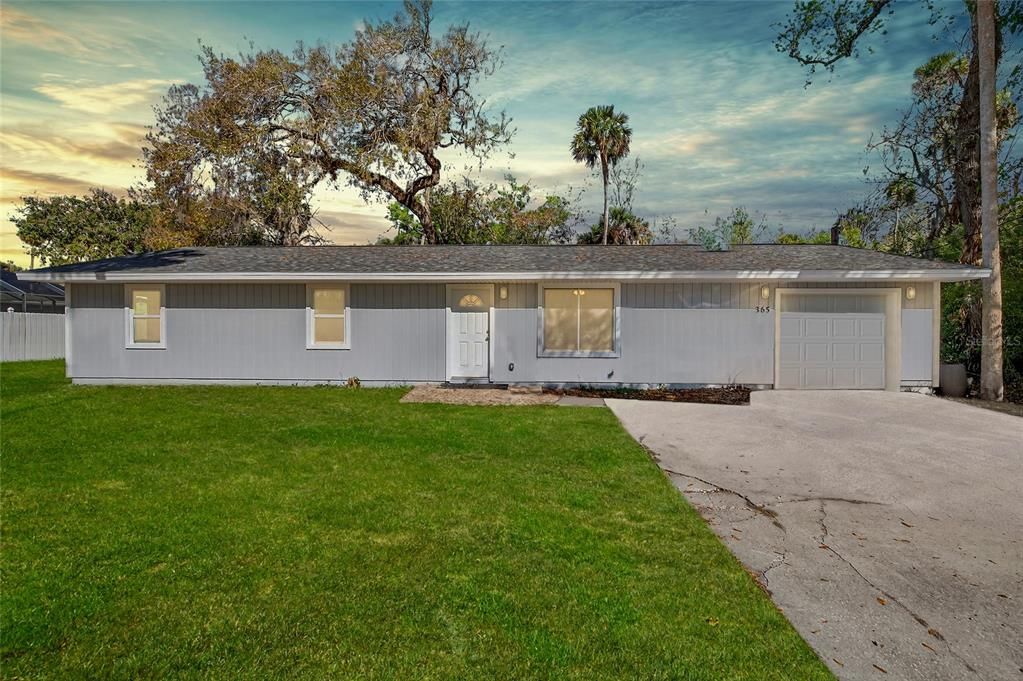
365 HAND AVENUE

House For Sale
$225,000

BTC: 2.94117647

ETH: 93.75000000

9 days
3 bds
2 ba
1,200 sqft

Overview

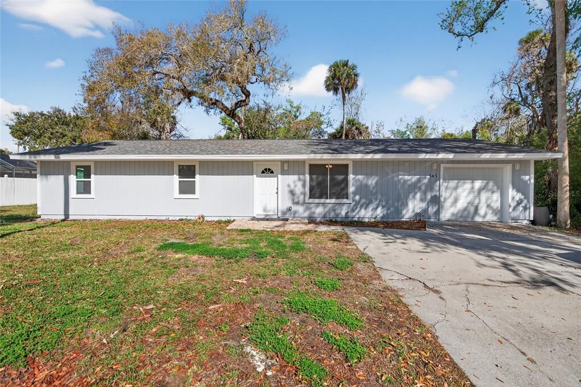
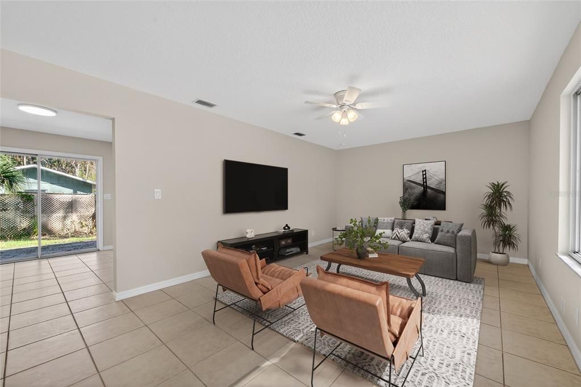
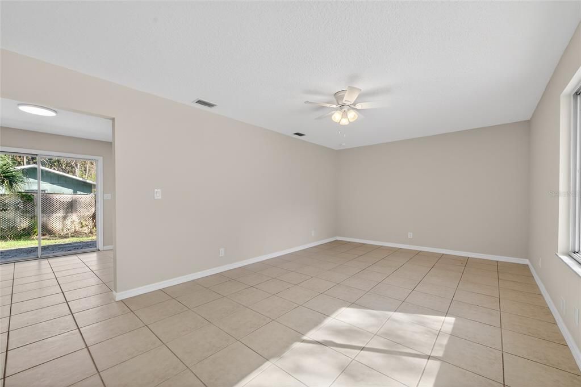
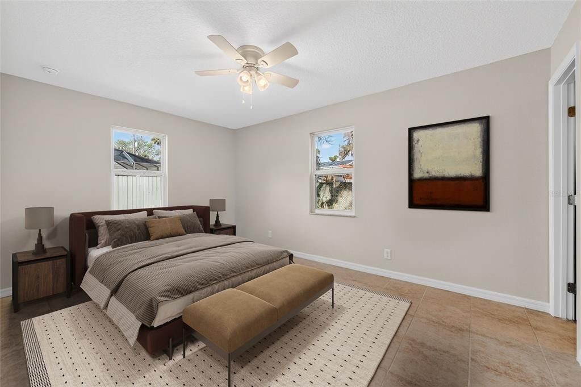
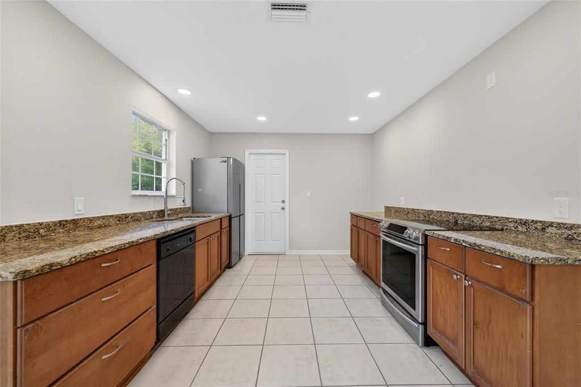
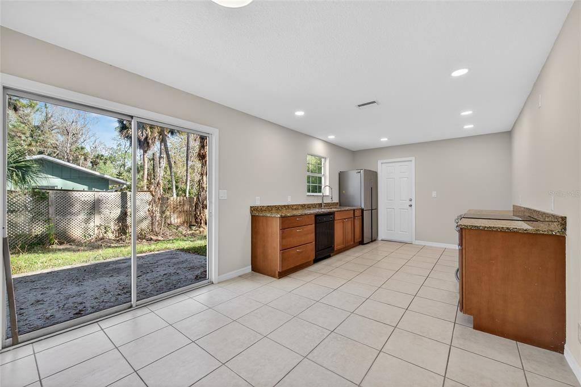
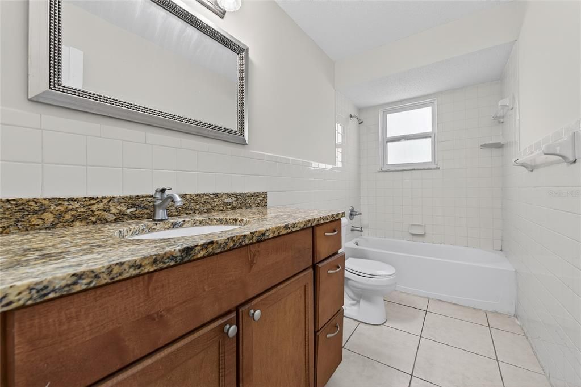
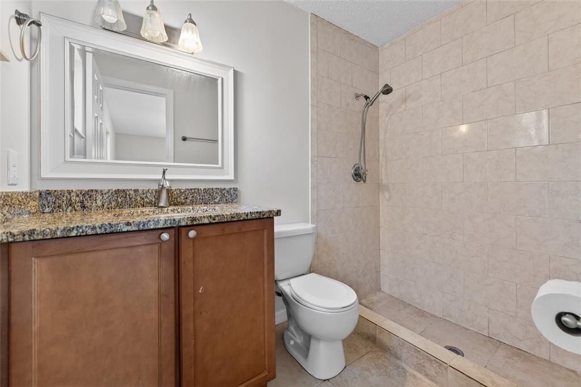
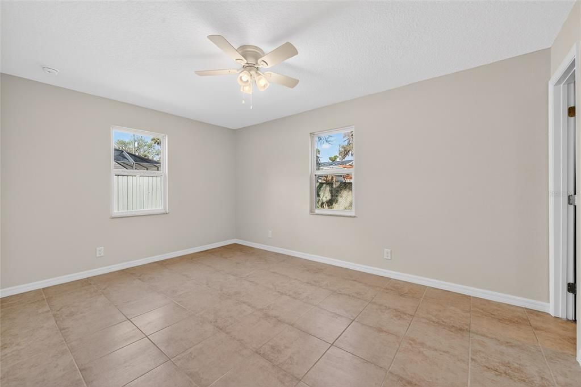
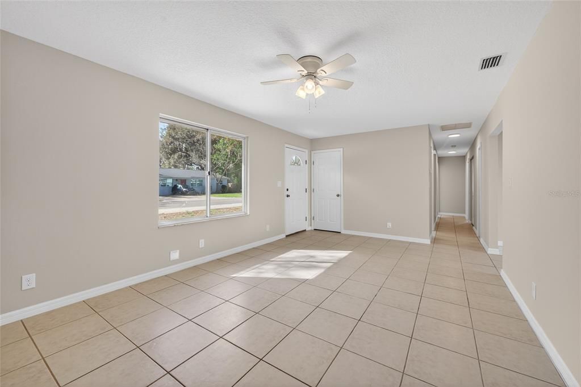
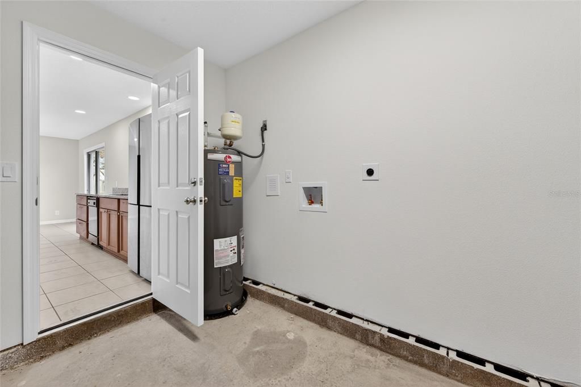
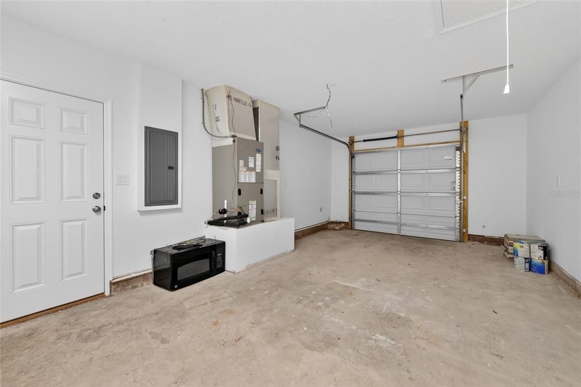
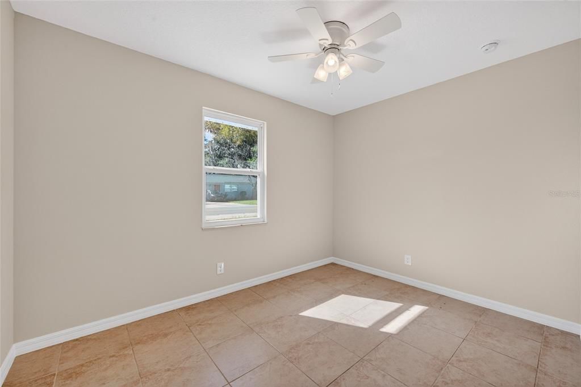
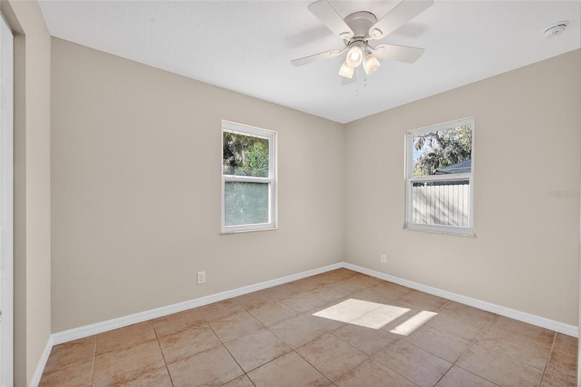
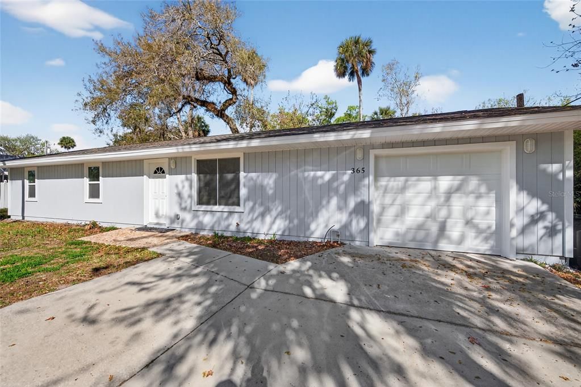
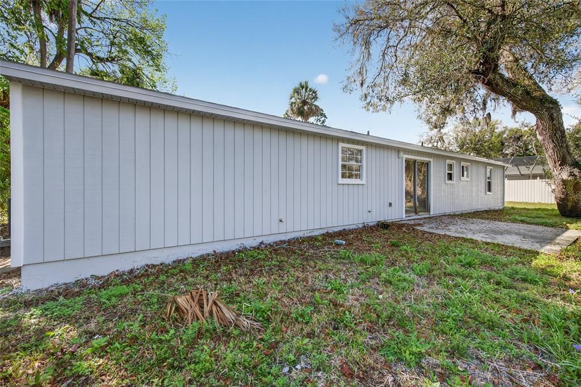
PRICE IMPROVEMENT AND SELLER OFFERING $10K TOWARDS BUYER'S CHOICE - Closing costs, rate buy down or kitchen cabinets and appliances - what will help make this your home?! This home has been completely rebuilt from the studs out. Nearly every major component has been replaced, including a new roof, electrical system, HVAC, and water heater, offering the peace of mind and efficiency of modern construction. Conveniently located in the heart of Ormond Beach, the home offers easy access to shopping, dining, parks, schools, and major roadways, while being just a short drive from the Halifax River and the area's beautiful beaches. One or more photos may be digitally altered.

Location

Details

Type:
Residential
Parking:
No Data
Year Built:
1977
Lot:
8000 Square Feet
Heating:
Central
Price/sqft:
$188
Cooling:
Central Air
HOA:
No Data

Valuation

Our model vs. what's actually selling nearby.
Estimate
$255,500
$231K – $295K
Confidence Medium
List vs. estimate
$30K below estimate
List $225,000 · -11.9%
Our model says this listing is priced below recent comparable activity. Expect competition.
Price per sq ft
$187
-18.6% vs. city median $230
Based on
8 MLS comparables
Median of recent comparable listings. Sold comps use closing price, active listings use list price.

Highlights

Annual tax
$1,889
2025
Garage
1 car garage
Pets
Allowed
All facts and features
  • Flooring

    • Tile

    Heating

    • Central

    Cooling

    • Central Air

    Appliances

    • Dishwasher

    • Range

    • Refrigerator

    Other interior features

    • Ceiling Fan(s)

    • Eating Space In Kitchen

    Bedrooms and bathrooms

    • Bedrooms: 3

    • Full bathrooms: 2

  • Property

    • Levels: One

    • Exterior Features: Sliding Doors

    Lot

    • Lot: 8000 Square Feet

    Other Property Information

    • Parcel Number: 424201020270

    • Zoning: SINGLE FAM

  • Type and style

    • Property Type: Residential

    • Property Sub Type: Single Family Residence

  • Utility

    • Cable Available

    • Electricity Connected

    • Public

    • Sewer Connected

    • Water Connected

  • Other financial information

    • Annual tax amount: $1,889

  • Source details

    • MLS ID: NS1088974

    Other facts

    • Construction Materials: HardiPlank Type

    • Foundation Details: Slab

    • Laundry Features: In Garage

    • Direction Faces: South

    • Garage Spaces: 1

    • Attached Garage: Yes

    • Garage: Yes

    • Living Area: 1200

    • Water Source: None

    • Lot Size Dimensions: 80 x 100

    • Subdivision Name: ORMOND HEIGHTS

Private inquiry
Talk to the advisor on this listing.
Floor plans, HOA docs, off-market comparables, scheduling a private showing — one message, direct to the local specialist.

More like this

For Sale
$275,000
House
3 bds · 2 ba · 1,256 sqft
MASON & CARSWELLS HOLLY HILL, DAYTONA BEACH
1008 10TH STREET
New
For Sale
$260,000
House
3 bds · 2 ba · 1,560 sqft
LAUREL OAKS REPLAT, ORMOND BEACH
49 LAUREL OAKS CIRCLE
New
For Sale
$282,500
Townhouse
2 bds · 2 ba · 1,407 sqft
NEW BRITAIN SEC 02, ORMOND BEACH
10 LONDON LANE
New
For Sale
$277,000
House
4 bds · 2 ba · 1,242 sqft
WESTWARD PARK, HOLLY HILL
645 WESTWARD CIRCLE
New
For Sale
$159,990
3 bds · 1 ba · 1,080 sqft
DAYTONA PINES SEC A, ORMOND BEACH
1133 AVENUE G
New
For Sale
$259,999
House
3 bds · 2 ba · 1,122 sqft
RIO VISTA, ORMOND BEACH
623 PARQUE DRIVE
New
For Sale
$209,900
Townhouse
3 bds · 2 ba · 1,344 sqft
ARBOR TRAILS TR 03, ORMOND BEACH
5 GLEN ARBOR PARK
-$10K
For Sale
$160,000
Condo/Co-op
2 bds · 2 ba · 1,000 sqft
WELLINGTON STATION PH 01 CONDO, ORMOND BEACH
689 WELLINGTON STATION BOULEVARD UNIT 50

Market around this address

Live counts in the same area.
View all

The multiple listing information is provided by the Stellar MLS from a copyrighted compilation of listings. The compilation of listings and each individual listing are ©2026-present Stellar MLS. All Rights Reserved. The information provided is for consumers' personal, noncommercial use and may not be used for any purpose other than to identify prospective properties consumers may be interested in purchasing. All properties are subject to prior sale or withdrawal. All information provided is deemed reliable but is not guaranteed accurate, and should be independently verified. Listing courtesy of: RE/MAX SIGNATURE