Sell Your Home
Get a free home valuation
Contact
Tell us about your needs

3652 CHANDLER ESTATES DRIVE

House Recently Sold
$800,000

BTC: 12.46105919

ETH: 420.46840180

Sold on: 2025-03-27
12 days
6 bds
4 ba
3,800 sqft

Overview

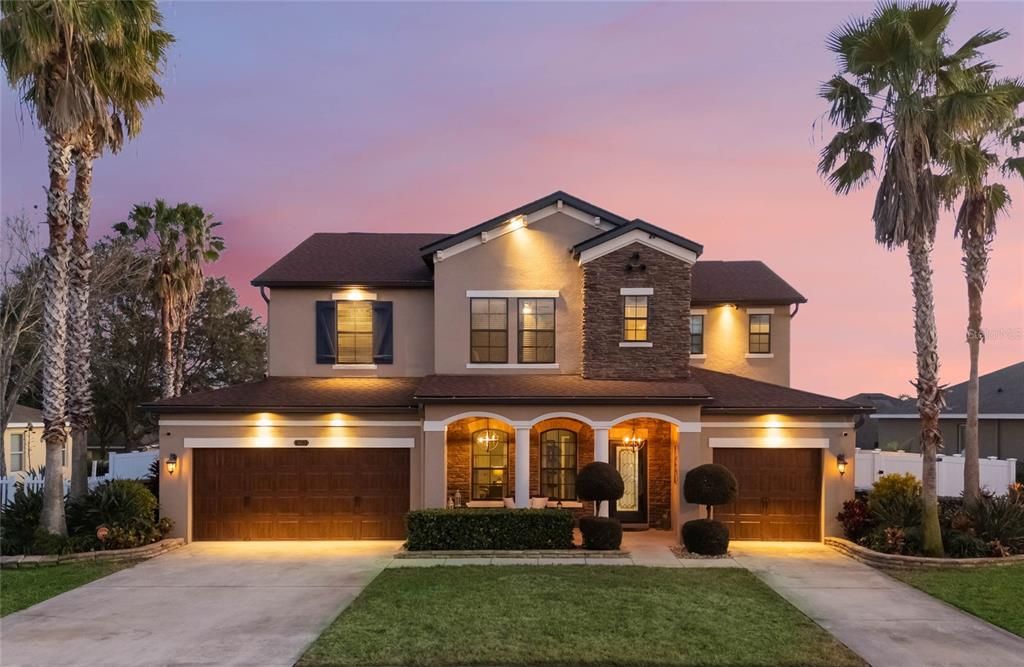
Come discover this beautifully upgraded former model home in the highly sought-after Chandler Estates community. With nearly 3,800 square feet of luxurious living space, this spacious pool home offers a unique floor plan, meticulously enhanced with top-of-the-line finishes. As you step into the foyer, you’re immediately greeted by an abundance of natural light, soaring ceilings and a stunning office. The chef-inspired kitchen features exquisite granite countertops, solid wood cabinetry, and high-end stainless-steel appliances all new in 2020, complemented by recessed lighting and a generous island ideal for both prep work and entertaining. Adjacent to the kitchen, the well-equipped laundry room provides ample shelving and storage, as well as high end washer and dryer new in 2020. The expansive downstairs living room boasts gleaming hardwood floors and an abundance of windows, allowing for picturesque views. Modern upgrades throughout include custom lighting fixtures, a state-of-the-art security system and built-in ceiling speakers that deliver a full surround sound experience. The elegant primary suite, on the first floor, is a retreat with hardwood floors, dual walk-in closets and a private bath featuring dual vanities, a soaking tub and a spacious tiled shower. Upstairs, you'll find a second living area with access to a lovely screened balcony, as well as two additional suites, one with dual walk-in closets, a private bath and balcony. The other upstairs suite features a large walk-in closet and private bath. Two additional upstairs bedrooms share a full bath, both with ample closet space. Entertaining is a breeze with the incredible saltwater pool and spa, installed in 2020, complete with water features, an integrated lighting system and a glow-in-the-dark bottom surface. The pool also includes a heater and cooler, ensuring year-round comfort. Relax or host guests in style under the screened lanai, which offers additional entertaining space, a brick-paved patio and privacy thanks to the fully fenced yard. For added convenience, the home boasts three garages, a two-car air-conditioned garage and a separate single-car garage with built-in shelving. The professionally landscaped yard features exotic plants and trees, enhancing the home’s curb appeal. Additional updates include a new roof in 2021, custom garage doors in 2020, security storm door in 2020, fresh interior and exterior paint in 2021 and a new water softener in 2020. Conveniently near major highways, the Kelly Park Shopping Center and all of Central Florida’s renowned attractions, this home offers the ideal balance of luxury and convenience. The Chandler Estates community also features a park, basketball court and playground, making it an ideal setting for families. This home is a must-see!

Location

Details

Type:
Residential
Parking:
Driveway
Year Built:
2010
Lot:
0.23 Acres
Heating:
Central
Price/sqft:
$224
Cooling:
Central Air
HOA:
$498

Valuation

Our model vs. what's actually selling nearby.
Estimate
$419,900
$412K – $760K
Confidence Low
List vs. estimate
$430K above estimate
List $850,000 · +102.4%
Our model says this listing is priced above recent comparable activity. Room to negotiate.
Price per sq ft
$223
+0.5% vs. city median $222
Based on
5 MLS comparables
Median of recent comparable listings. Sold comps use closing price, active listings use list price.

Highlights

Annual tax
$9,721
2024
HOA
$498/6mo
Pool
Fiber Optic Lighting
Garage
3 car garage
Furnished
Negotiable
Pets
Allowed
All facts and features
  • Flooring

    • Carpet

    • Ceramic Tile

    • Hardwood

    Heating

    • Central

    Cooling

    • Central Air

    Appliances

    • Dishwasher

    • Disposal

    • Dryer

    • Electric Water Heater

    • Microwave

    • Range

    • Refrigerator

    • Washer

    Other interior features

    • Ceiling Fan(s)

    • Crown Molding

    • High Ceilings

    • Open Floorplan

    • Primary Bedroom Main Floor

    • PrimaryBedroom Upstairs

    • Solid Wood Cabinets

    • Stone Counters

    • Walk-In Closet(s)

    • Window Treatments

    Bedrooms and bathrooms

    • Bedrooms: 6

    • Bathrooms: 1

    • Full bathrooms: 4

  • Parking

    • Driveway

    Property

    • Levels: Two

    • Pool Private: Yes

    • Exterior Features: Balcony / Irrigation System / Lighting / Rain Gutters / Sidewalk / Sliding Doors

    Lot

    • Lot: 0.23 Acres

    Other Property Information

    • Parcel Number: 352027125301580

    • Zoning: RSF-1B

  • Type and style

    • Property Type: Residential

    • Property Sub Type: Single Family Residence

  • Utility

    • Cable Available

    • Electricity Connected

    • Phone Available

    • Public

    • Sewer Connected

    • Street Lights

    • Underground Utilities

    • Water Connected

  • Other financial information

    • HOA: $498

    • HOA Frequency: Semi-Annually

    • Annual tax amount: $9,721

  • Source details

    • MLS ID: O6275595

    Other facts

    • Construction Materials: Block

    • Foundation Details: Slab

    • Laundry Features: Inside / Laundry Room

    • Lot Features: Landscaped / Sidewalk

    • Patio And Porch Features: Covered / Front Porch / Patio / Rear Porch / Screened

    • Pool Features: Fiber Optic Lighting / Gunite / Heated / In Ground / Lighting / Salt Water / Screen Enclosure

    • Window Features: Blinds / Window Treatments

    • Direction Faces: North

    • Garage Spaces: 3

    • Attached Garage: Yes

    • Garage: Yes

    • Living Area: 3800

    • Water Source: Public

    • Subdivision Name: CHANDLER ESTATES

Private inquiry
Talk to the advisor on this listing.
Floor plans, HOA docs, off-market comparables, scheduling a private showing — one message, direct to the local specialist.

More like this

Recently Sold
$630,659
4 bds · 4 ba · 4,182 sqft
VISTA RESERVE, APOPKA
2461 KNOLL DRIVE
Recently Sold
$643,000
House
4 bds · 3 ba · 2,894 sqft
WINDING MEADOWS, APOPKA
4021 WINDING MEADOWS STREET
Recently Sold
$656,595
House
5 bds · 4 ba · 3,617 sqft
WINDING MEADOWS, APOPKA
4008 MEANDERING BAY DRIVE
Recently Sold
$660,000
House
4 bds · 3 ba · 2,866 sqft
ROCK SPRINGS RIDGE PH 04-A 51 137, APOPKA
3649 ROLLING HILLS LN
Recently Sold
$836,730
House
5 bds · 4 ba · 4,214 sqft
WINDING MEADOWS, APOPKA
4204 WINDING PINES DRIVES
Recently Sold
$998,078
House
4 bds · 4 ba · 3,460 sqft
WILLOW RUN, APOPKA
3352 FOREST PACKS LOOP
Recently Sold
$725,000
House
5 bds · 3 ba · 4,741 sqft
WEKIVA RUN PH II-A, APOPKA
2878 PONKAN RIDGE BOULEVARD
Recently Sold
$656,065
House
5 bds · 4 ba · 3,617 sqft
WINDING MEADOWS, APOPKA
4103 MEANDERING BAY DRIVE

Market around this address

Live counts in the same area.
View all

The multiple listing information is provided by the Stellar MLS from a copyrighted compilation of listings. The compilation of listings and each individual listing are ©2026-present Stellar MLS. All Rights Reserved. The information provided is for consumers' personal, noncommercial use and may not be used for any purpose other than to identify prospective properties consumers may be interested in purchasing. All properties are subject to prior sale or withdrawal. All information provided is deemed reliable but is not guaranteed accurate, and should be independently verified. Listing courtesy of: PREMIER SOTHEBYS INT'L REALTY