Sell Your Home
Get a free home valuation
Contact
Tell us about your needs

3653 CORSICA LANE

House For Sale
$374,900

BTC: 4.71572327

ETH: 154.15296053

2 days
3 bds
2 ba
1,582 sqft

Overview

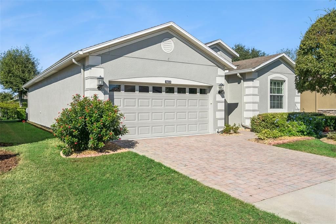
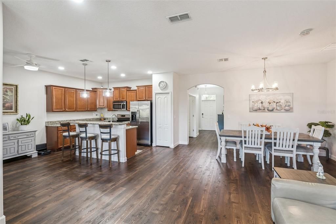
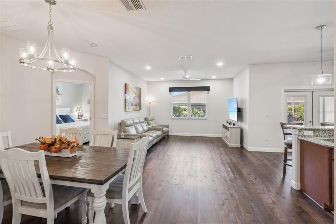
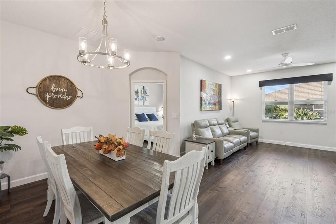
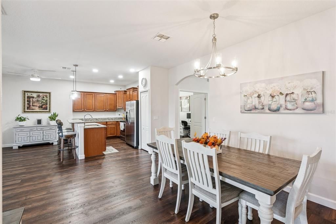
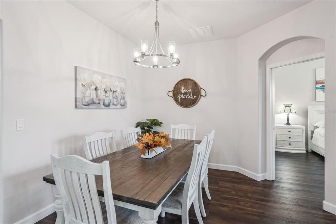
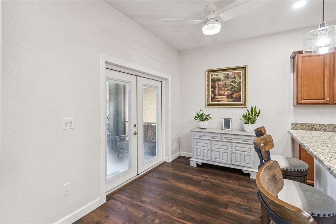
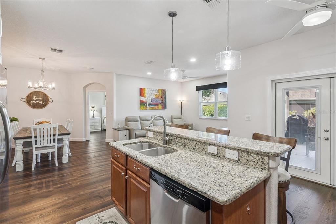
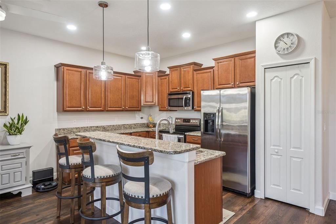
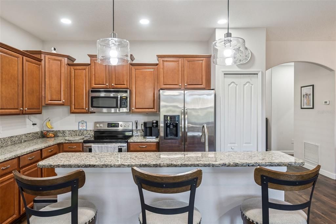
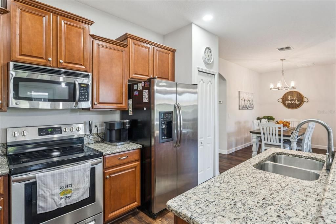
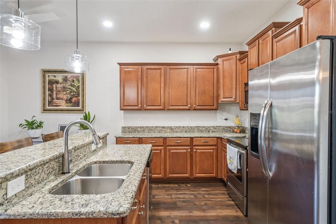
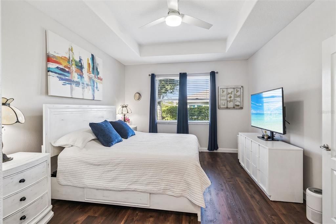
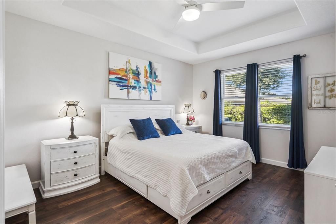
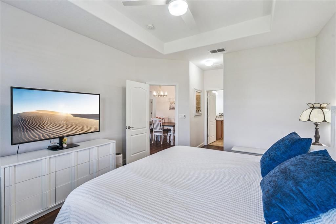
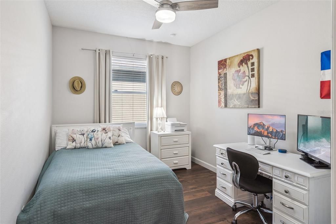
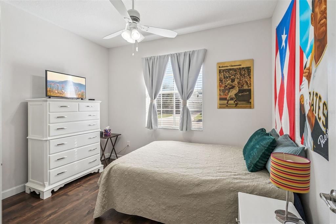
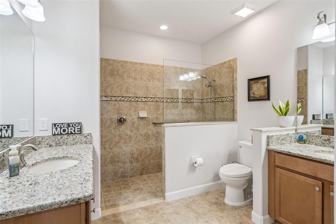
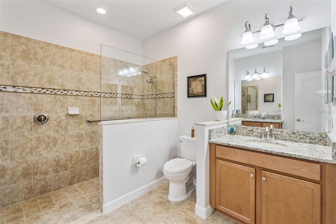
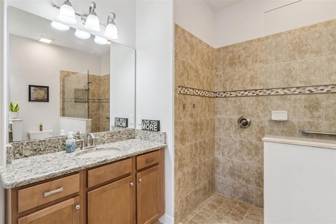
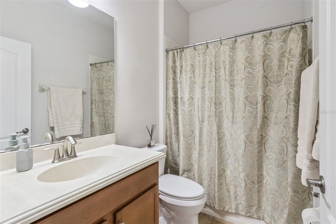
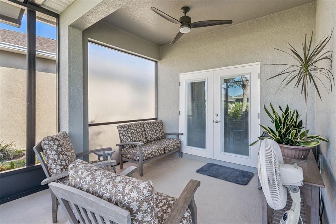
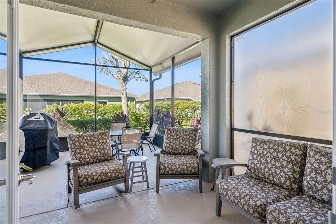
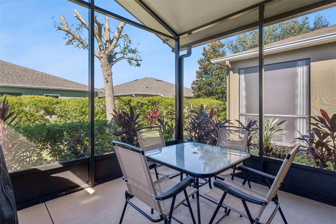
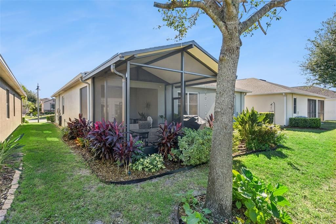
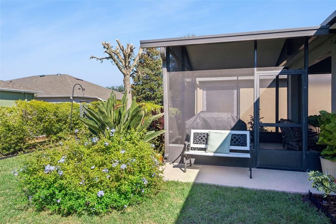
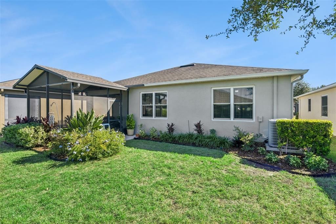
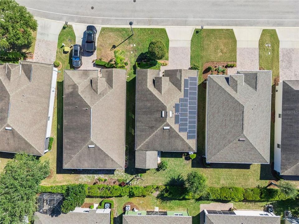
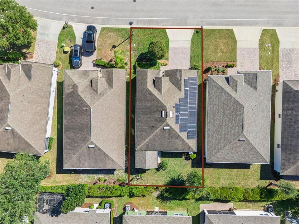
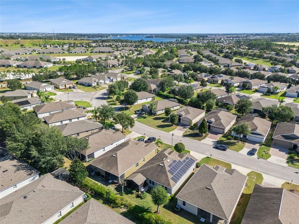
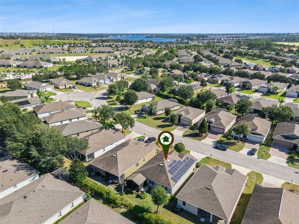
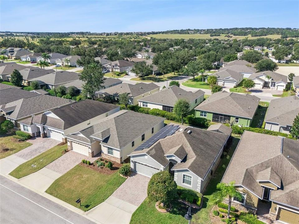
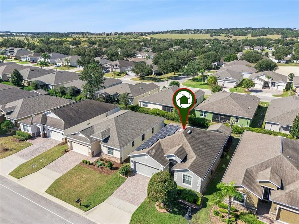
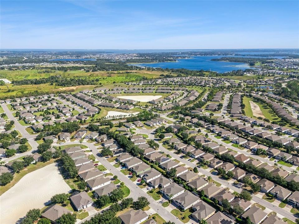
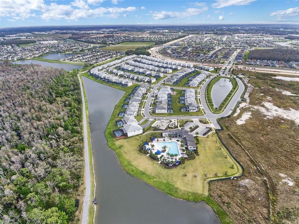
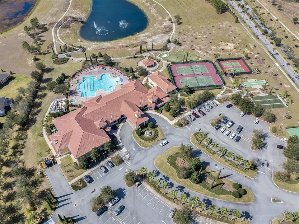
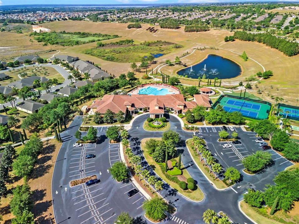
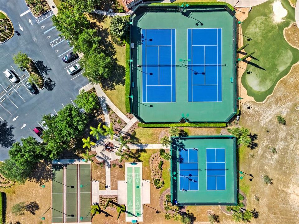
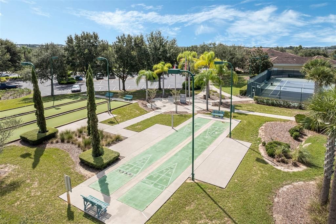
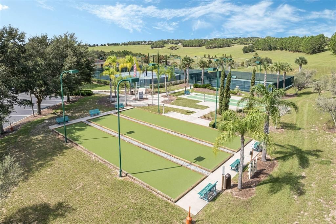
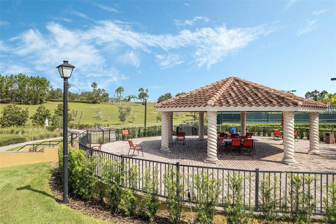
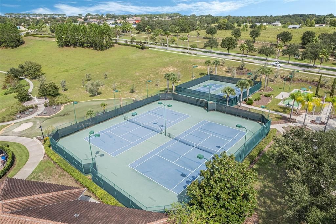
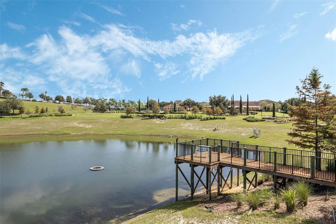
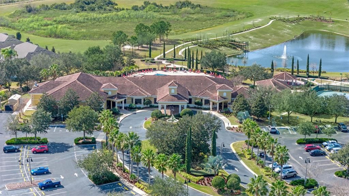
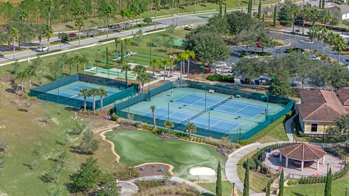
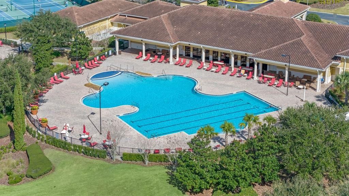
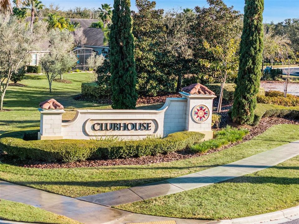
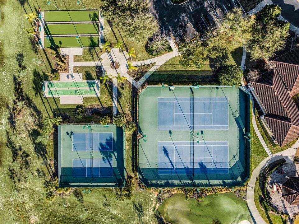
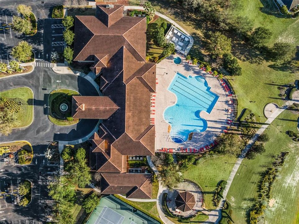
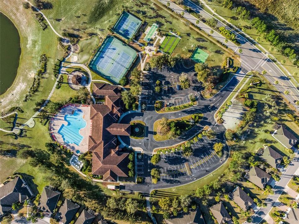
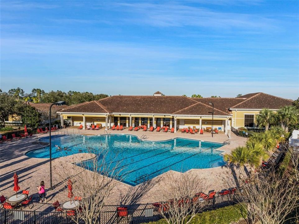
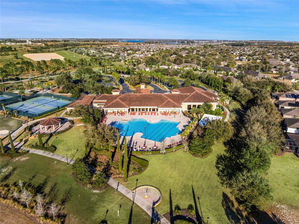
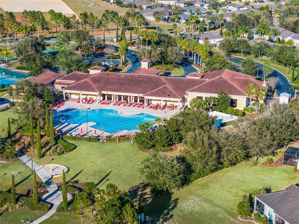
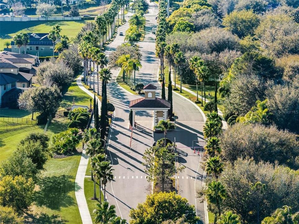
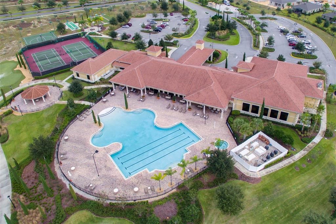
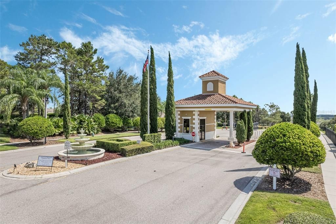
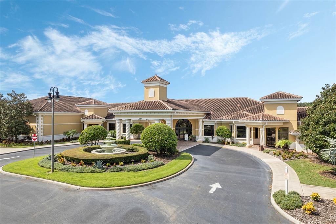
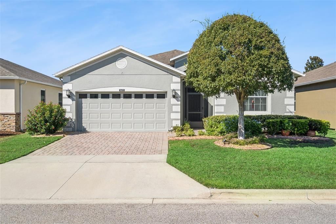
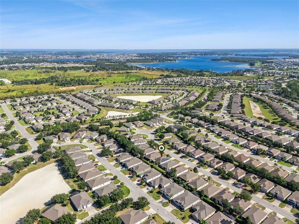
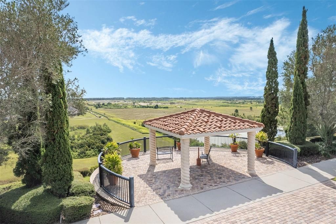
Welcome to resort-style living in the sought-after, guard-gated Heritage Hills 55+ community! This beautifully maintained Lennar Prestwick model offers 3 bedrooms, 2 bathrooms, a 2-car garage, and a spacious open-concept floor plan designed for comfortable everyday living and entertaining. The inviting living and dining areas flow seamlessly into the well-appointed kitchen featuring granite countertops, stainless steel appliances, and a casual dining area overlooking the expansive covered and screened lanai. The primary suite features a walk-in closet, dual vanities, and a spacious walk-in shower. The third bedroom offers double doors, providing flexibility for a home office, den, or guest room. Additionally this home includes OWNED SOLAR PANEL SYSTEM offering energy efficiency and potential savings on monthly electricity costs! Roof replacement to be completed before closing. Heritage Hills offers an impressive selection of amenities, including a clubhouse with fitness center, ballroom, library, golf simulator, card and craft rooms, resort-style pool and spa, tennis, pickleball, bocce ball, basketball, putting green, dog park, and approximately five miles of walking trails. Golf carts are permitted within the community, making it easy to enjoy the scenic surroundings and elevated lookout area. Conveniently located near shopping, dining, major roadways, and historic Downtown Clermont, with its waterfront attractions, farmers market, and community events. Experience the convenience of low-maintenance living with exceptional amenities.

Location

Details

Type:
Residential
Parking:
Driveway / Garage Door Opener
Year Built:
2013
Lot:
0.12 Acres
Heating:
Electric
Price/sqft:
$237
Cooling:
Central Air
HOA:
$484

Valuation

Our model vs. what's actually selling nearby.
Estimate
$379,900
$364K – $410K
Confidence Medium
List vs. estimate
At estimate
List $374,900 · -1.3%
List is in line with recent comparable activity.
Price per sq ft
$236
+3.7% vs. city median $228
Based on
11 MLS comparables
Median of recent comparable listings. Sold comps use closing price, active listings use list price.

Highlights

HOA
$484/mo
24-Hour Guard, Community Pool, Maintenance Structure
Pets
Allowed
All facts and features
  • Flooring

    • Ceramic Tile

    • Luxury Vinyl

    Heating

    • Electric

    Cooling

    • Central Air

    Appliances

    • Dishwasher

    • Disposal

    • Electric Water Heater

    • Microwave

    • Range

    • Refrigerator

    Other interior features

    • Ceiling Fan(s)

    • Eating Space In Kitchen

    • High Ceilings

    • Kitchen/Family Room Combo

    • Living Room/Dining Room Combo

    • Open Floorplan

    • Primary Bedroom Main Floor

    • Solid Wood Cabinets

    • Split Bedroom

    • Stone Counters

    • Thermostat

    • Walk-In Closet(s)

    Bedrooms and bathrooms

    • Bedrooms: 3

    • Full bathrooms: 2

  • Parking

    • Driveway

    • Garage Door Opener

    Property

    • Levels: One

    • Exterior Features: French Doors

    Lot

    • Lot: 0.12 Acres

    Other Property Information

    • Parcel Number: 032326011000001300

    • Zoning: PUD

  • Type and style

    • Property Type: Residential

    • Property Sub Type: Single Family Residence

  • Utility

    • Electricity Connected

    • Public

    • Sewer Connected

    • Solar

    • Street Lights

  • Other financial information

    • HOA: $484

    • HOA Frequency: Monthly

  • Source details

    • MLS ID: G5119426

    Other facts

    • Construction Materials: Block / Stucco

    • Foundation Details: Slab

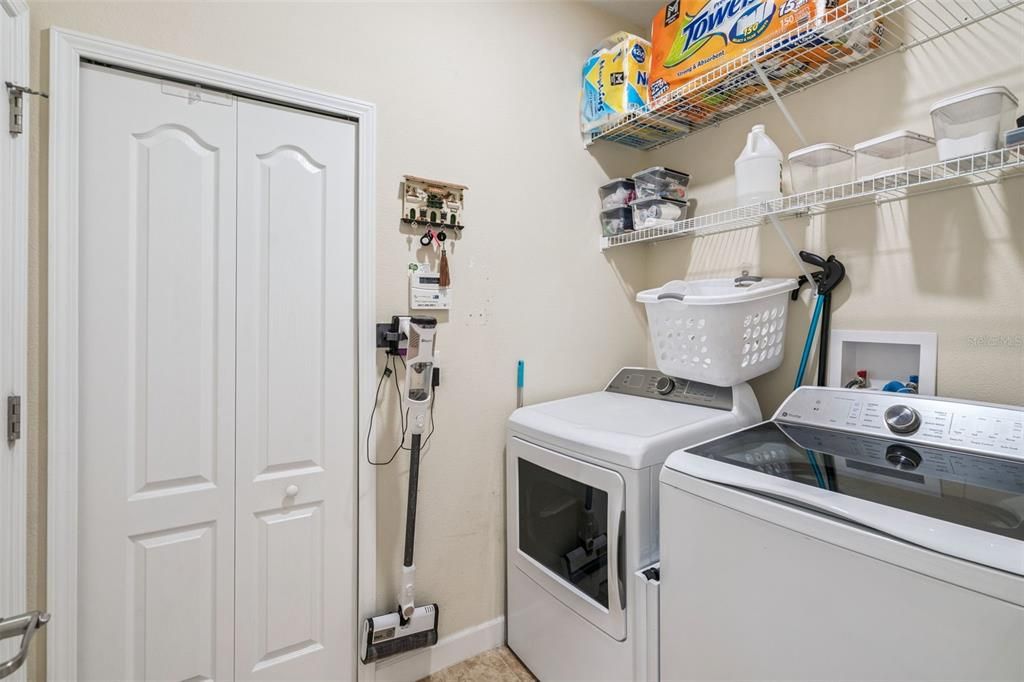
    • Laundry Features: Inside / Laundry Room

    • Lot Features: Landscaped

    • Patio And Porch Features: Covered / Front Porch / Rear Porch / Screened

    • Direction Faces: East

    • Architectural Style: Traditional

    • Attached Garage: Yes

    • Garage: Yes

    • Living Area: 1582

    • Water Source: Public

    • Subdivision Name: HERITAGE HILLS PH 5A

Private inquiry
Talk to the advisor on this listing.
Floor plans, HOA docs, off-market comparables, scheduling a private showing — one message, direct to the local specialist.

More like this

For Sale
$399,900
House
3 bds · 2 ba · 1,355 sqft
ABERDEEN AT KINGS RIDGE PHASE I, CLERMONT
3538 ROLLINGBROOK STREET SW
New
For Sale
$450,000
House
3 bds · 2 ba · 1,869 sqft
HERITAGE HILLS, CLERMONT
3317 SALOMAN
New
For Sale
$469,000
House
4 bds · 2 ba · 2,065 sqft
SOUTHERN PINES, CLERMONT
2970 SOUTHERN PINES LOOP
New
For Sale
$369,000
House
3 bds · 2 ba · 1,466 sqft
BRIGHTON/KINGS RDG PH III, CLERMONT
3720 DOUNE WAY
New
For Sale
$450,000
House
4 bds · 2 ba · 2,541 sqft
TERRACE GROVE SUB, CLERMONT
13612 LARANJA STREET
New
For Sale
$438,000
House
4 bds · 2 ba · 2,179 sqft
SOUTHERN FIELDS PH I, CLERMONT
3069 TOBAGO AVENUE
New
For Sale
$444,900
House
4 bds · 2 ba · 2,176 sqft
TERRACE GROVE SUB, CLERMONT
13743 LARANJA STREET
New
For Sale
$319,900
House
2 bds · 2 ba · 1,722 sqft
KINGS RIDGE, CLERMONT
4242 NEWLAND STREET

Market around this address

Live counts in the same area.
View all

The multiple listing information is provided by the Stellar MLS from a copyrighted compilation of listings. The compilation of listings and each individual listing are ©2026-present Stellar MLS. All Rights Reserved. The information provided is for consumers' personal, noncommercial use and may not be used for any purpose other than to identify prospective properties consumers may be interested in purchasing. All properties are subject to prior sale or withdrawal. All information provided is deemed reliable but is not guaranteed accurate, and should be independently verified. Listing courtesy of: ARELLANO REALTY & INVESTMENTS