Sell Your Home
Get a free home valuation
Contact
Tell us about your needs
366 Fishermans Way, Jupiter FL 33477

House Active With Contract
$2,200,000

BTC: 33.75268487

ETH: 1,156.28810495

60 days
Waterfront
4 bds
3 ba
2,860 sqft

Overview

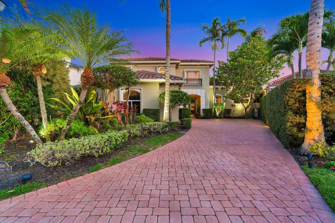
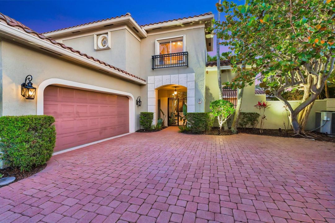
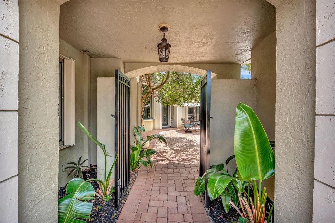
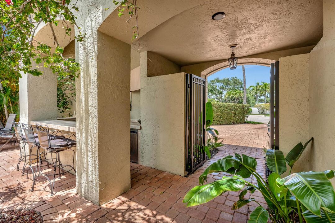
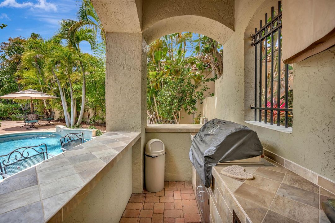
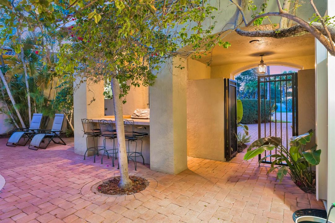
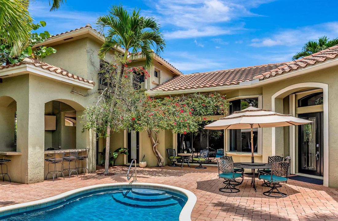
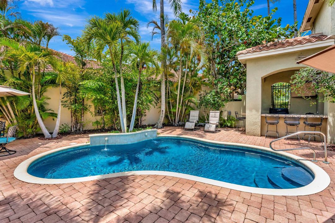
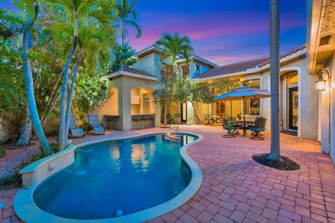
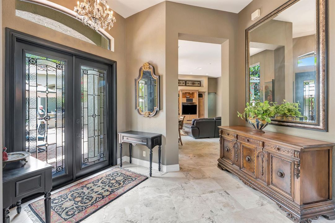
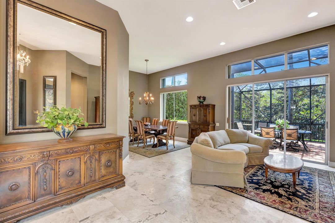
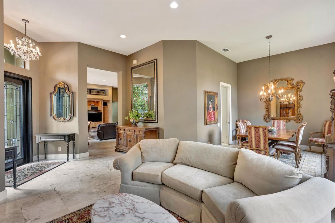
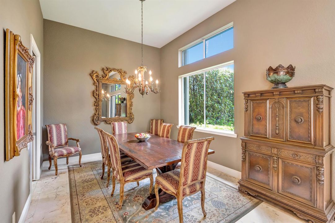
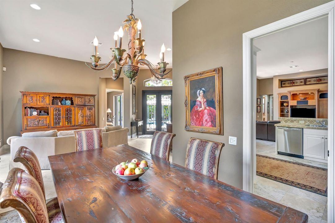
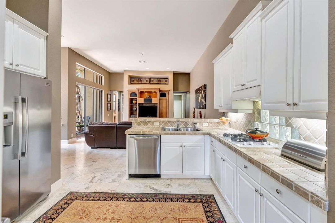
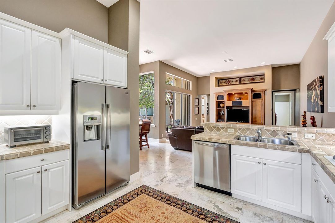
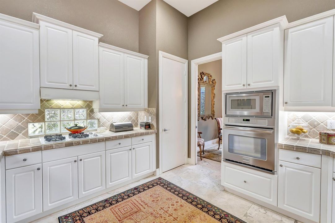
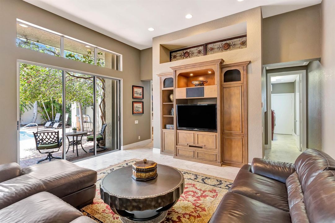
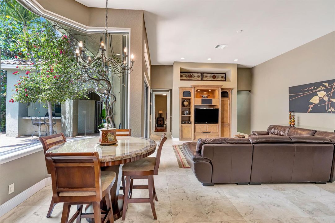
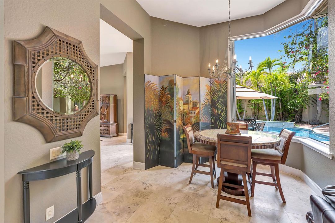
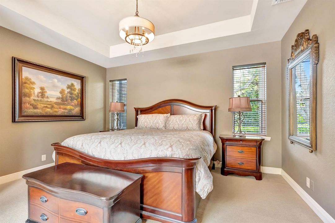
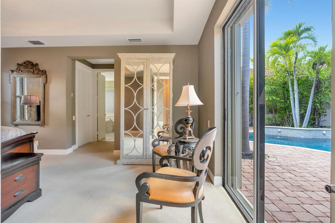
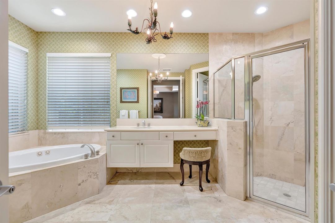
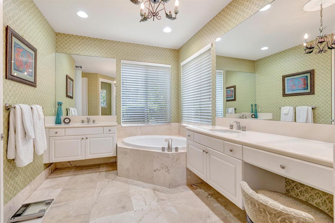
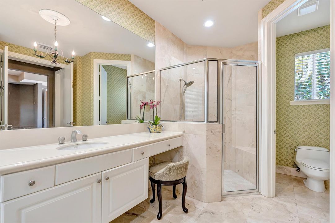
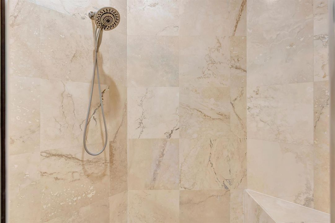
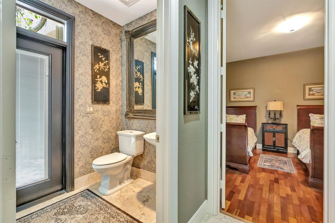
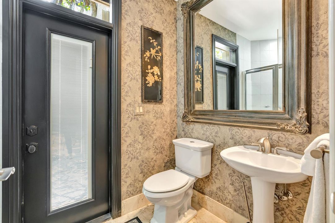
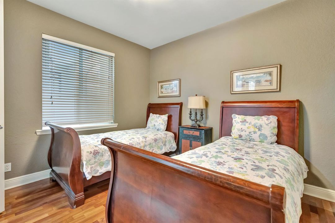
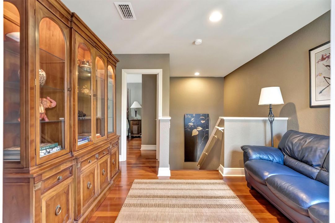
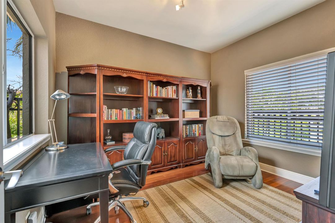
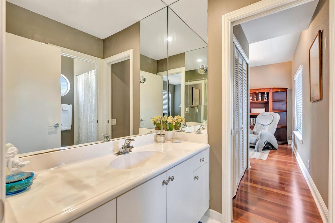
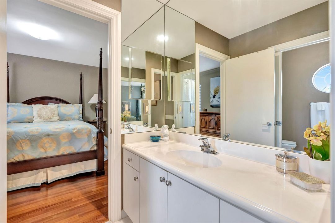
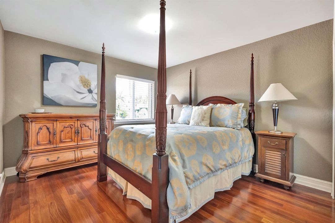
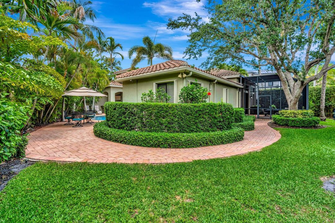
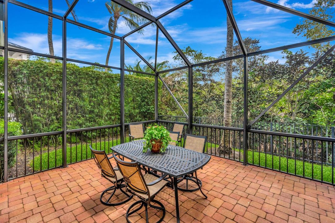
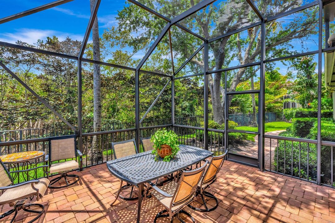
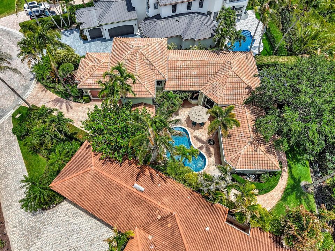
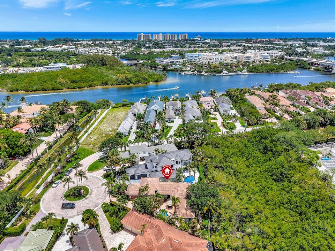
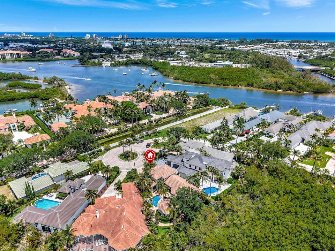
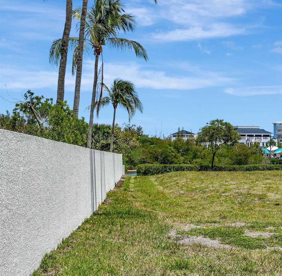
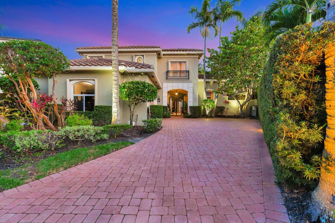
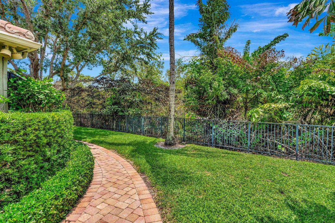
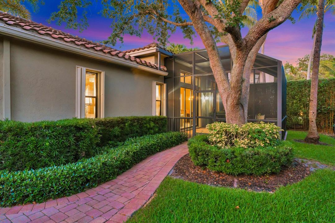
Your tropical estate awaits in the exclusive gated Intracoastal community of Waters Edge. This stunning 4 bedroom, 3 bath residence welcomes you with soaring ceilings, elegant travertine and hardwood flooring, and a spacious first-floor primary suite. The open-concept kitchen features stainless steel appliances and stone countertops, and flows into the main living areas. Downstairs rooms open to a private palm-lined courtyard w/ resort-style pool, expansive patio and summer kitchen. The property backs to a lush wooded preserve, providing serene privacy from a screened patio off the dining room. PLUS a deeded 10-foot Intracoastal access for launching a kayak or paddleboard. Ideally located just 1 mile from the beach and minutes to world-class golf, boating, fishing, dining, and shopping. HOA is paid annually $3500.
Location

Details

Type:
Residential
Parking:
2 Or More Spaces / Driveway / No Boats / Parking Garage / Paver Block / No Rv/Boats
Year Built:
1998
Lot:
0.21 Acres
Heating:
Central / Electric
Price/sqft:
$769
Cooling:
Central Air / Electric
HOA:
$292

Valuation

Our model vs. what's actually selling nearby.
Estimate
$1,847,000
$875K – $2.9M
Confidence Low
List vs. estimate
$353K above estimate
List $2,200,000 · +19.1%
Our model says this listing is priced above recent comparable activity. Room to negotiate.
Price per sq ft
$769
+14.0% vs. city median $674
Based on
12 MLS comparables
+ 30 public-records sales within 0.5 mi
Median actual sale: $2.7M
Median of recent comparable listings. Sold comps use closing price, active listings use list price.

Highlights

Annual tax
$24,543
2025
HOA
$292/mo
Pool
Equipment Stays
View
Garden, Pool
Waterfront
Waterfront
Garage
2 car garage
Pets
Allowed
All facts and features
  • Flooring

    • Ceramic Floor

    • Marble

    • Wood

    Heating

    • Central

    • Electric

    Cooling

    • Central Air

    • Electric

    Appliances

    • Gas Water Heater

    • Natural Gas Water Heater

    • Dishwasher

    • Disposal

    • Dryer

    • Electric Water Heater

    • Ice Maker

    • Microwave

    • Refrigerator

    • Self Cleaning Oven

    • Wall Oven

    • Washer

    Other interior features

    • Bar

    • Closet Cabinetry

    • Custom Mirrors

    • Entrance Foyer

    • Pantry

    • Pull Down Stairs

    • Roman Tub

    • 3 Bedroom Split

    • Vaulted Ceiling(s)

    • Volume Ceilings

    • Walk-In Closet(s)

    • Den/Library/Office

    • Family Room

    • Utility Room

    • Utility Room/Laundry

    Bedrooms and bathrooms

    • Bedrooms: 4

    • Full bathrooms: 3

  • Parking

    • 2 Or More Spaces

    • Driveway

    • No Boats

    • Parking Garage

    • Paver Block

    • No Rv/Boats

    Property

    • Levels: 2

    • Pool Private: Yes

    • Exterior Features: Courtyard / Exterior Lights

    Lot

    • Lot: 0.21 Acres

    Other Property Information

    • Parcel Number: 30434106300000170

    • Zoning: R3 (city)

  • Type and style

    • Property Type: Residential

    • Property Sub Type: Single Family Residence

  • Utility

    • Cable Connected

    • Sewer Connected

    • Underground Utilities

    • Cable Available

    • Electricity Available

    • Natural Gas Available

    • Sewer Available

    • Water Available

    Green energy

    • Water Heater

  • Other financial information

    • HOA: $292

    • HOA Frequency: Monthly

    • Annual tax amount: $24,543

  • Source details

    • MLS ID: B26029263

    Other facts

    • Construction Materials: CBS Construction / Slab Construction / Stucco

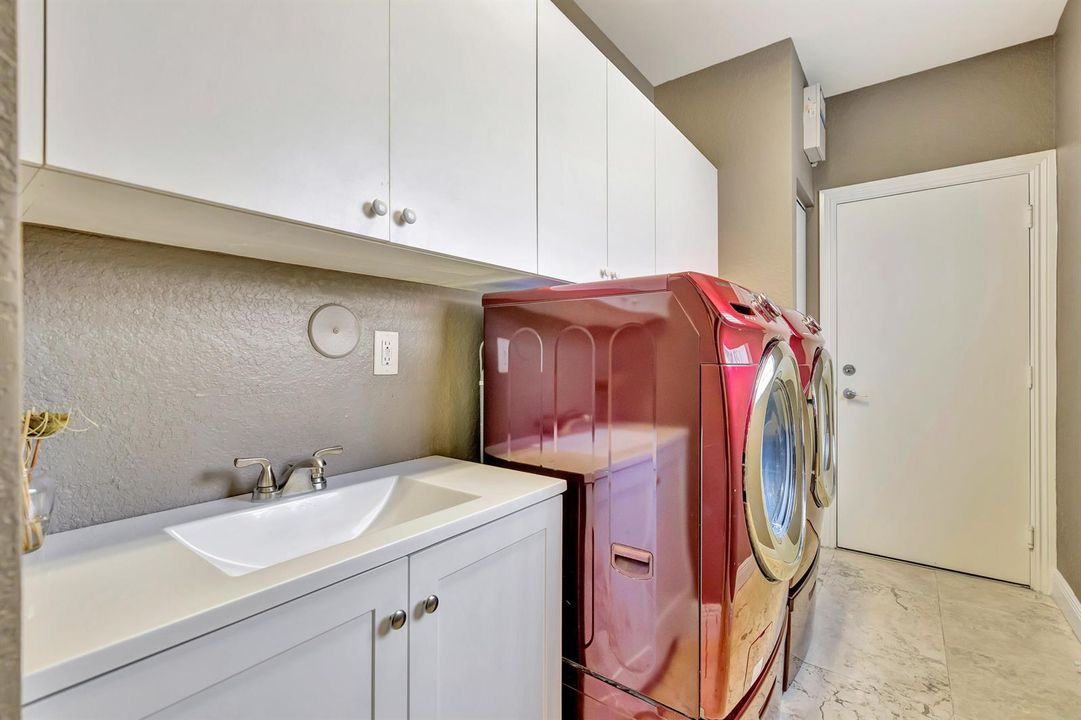
    • Laundry Features: Laundry Room / Utility Room/Laundry / Washer Hookup

    • Lot Features: Less Than 1/4 Acre Lot / Cul-De-Sac / Interior Lot / Less Than 1 Acre / Above Ground Irrigation / Fenced / Sprinklers

    • Patio And Porch Features: Patio

    • Pool Features: Equipment Stays / Gunite / Private

    • Window Features: Complete Accordian Shutters / Hurricane Shutters / Blinds / Rods Only / Verticals

    • Direction Faces: East

    • Other Structures: Livable

    • Architectural Style: Two Story / Mediterranean

    • Waterfront: Yes

    • Garage Spaces: 2

    • Attached Garage: Yes

    • Garage: Yes

    • Living Area: 2860

    • Water Source: Public

    • Subdivision Name: WATERS EDGE EST

Private inquiry
Talk to the advisor on this listing.
Floor plans, HOA docs, off-market comparables, scheduling a private showing — one message, direct to the local specialist.

More like this

New
Active With Contract
$1,795,000
House
5 bds · 3 ba · 3,226 sqft
MARTINIQUE AT ABACOA 2,Abacoa, Jupiter
350 Caravelle Drive, Jupiter FL 33458
New
Active With Contract
$1,800,000
House
5 bds · 4 ba · 3,464 sqft
MARTINIQUE AT ABACOA 2,Martinique, Jupiter
110 Lagrange Way, Jupiter FL 33458
Active With Contract
$2,590,000
House
3 bds · 2 ba · 3,008 sqft
DOCKSIDE AT JUPITER HARBOU,Jupiter Harbour, Jupiter
1000 N Us-1 # 812, Jupiter FL 33477
Active With Contract
$1,850,000
House
5 bds · 4 ba · 3,200 sqft
Tequesta Country Club, Tequesta
88 River Drive, Tequesta FL 33469
Active With Contract
$1,675,000
Condo/Co-op
2 bds · 2 ba · 2,362 sqft
JUPITER OCEAN GRANDE 1 CON,JUPITER OCEAN GRANDE, Jupiter
131 Ocean Grande Boulevard # 703, Jupiter FL 33477
Active With Contract
$2,400,000
House
5 bds · 4 ba · 3,764 sqft
Valencia at Abacoa,Abacoa, Jupiter
105 Segovia Way, Jupiter FL 33458
Active With Contract
$2,325,000
Townhouse
3 bds · 3 ba · 2,954 sqft
JUPITER HILLS VILLAGE,Pineneedle, Jupiter
18760 SE Pineneedle Lane, Jupiter FL 33469
-$100K
Active With Contract
$1,699,990
Condo/Co-op
2 bds · 2 ba · 1,708 sqft
SEAWATCH AT JUPITER ISLAND,SEAWATCH AT JUPITER, Jupiter
19670 Beach Road # C513, Jupiter FL 33469

Market around this address

Live counts in the same area.
View all

The multiple listing information is provided by the Miami Association of REALTORS® from a copyrighted compilation of listings. The compilation of listings and each individual listing are ©2026-present Miami Association of REALTORS®. All Rights Reserved. The information provided is for consumers' personal, noncommercial use and may not be used for any purpose other than to identify prospective properties consumers may be interested in purchasing. All properties are subject to prior sale or withdrawal. All information provided is deemed reliable but is not guaranteed accurate, and should be independently verified. Listing courtesy of: Silverleaf Realty Group