Sell Your Home
Get a free home valuation
Contact
Tell us about your needs
3660 SE 139TH LANE

House For Sale
$135,000

BTC: 2.10567592

ETH: 70.95404280

-$14K (2026/07/08)
32 days
2 bds
1 ba
958 sqft

Overview

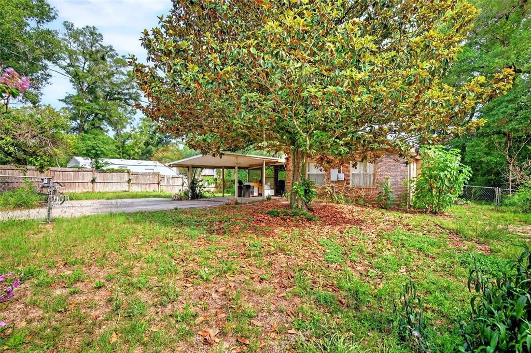
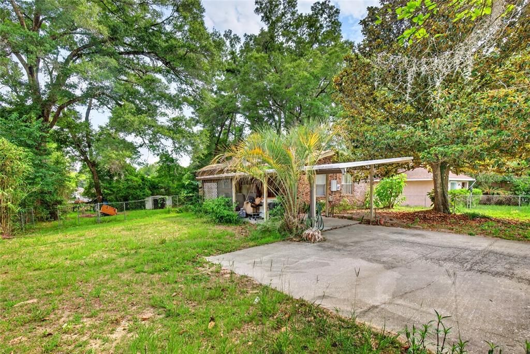
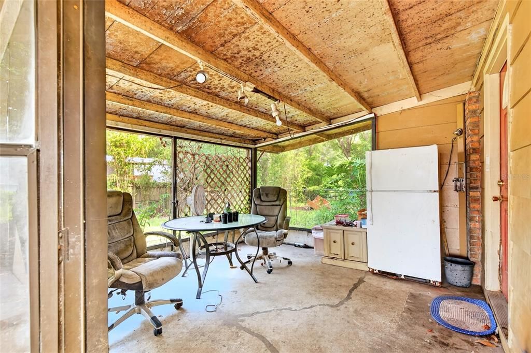
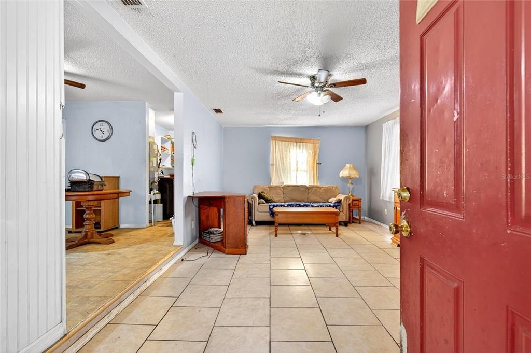
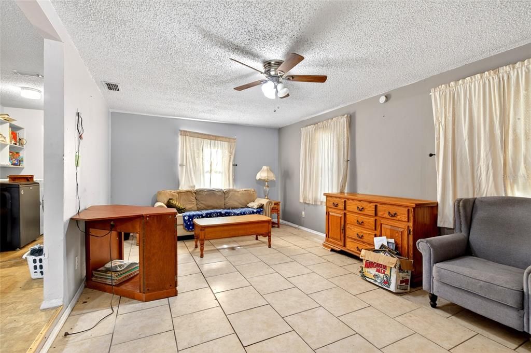
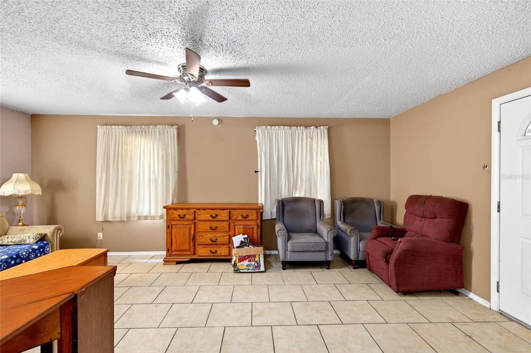
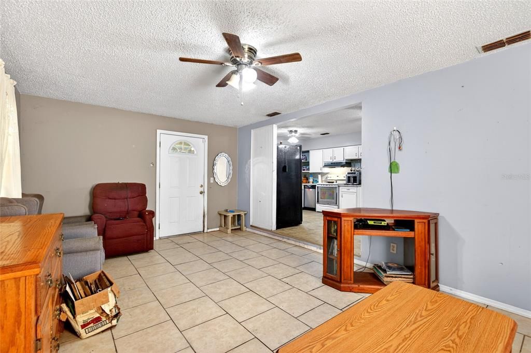
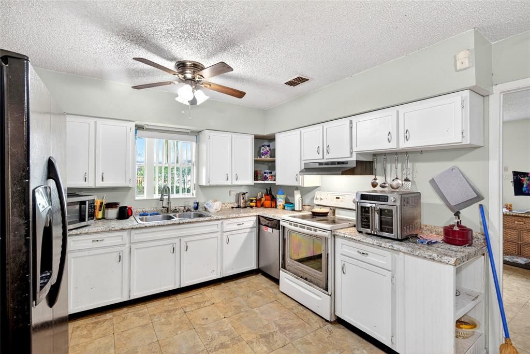
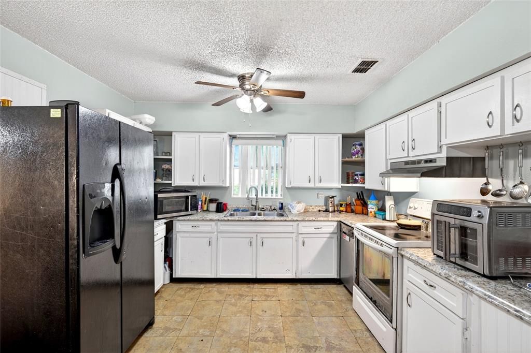
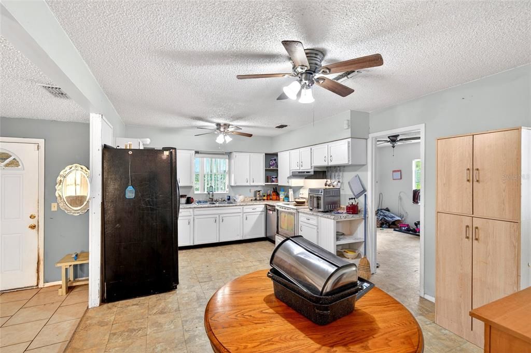
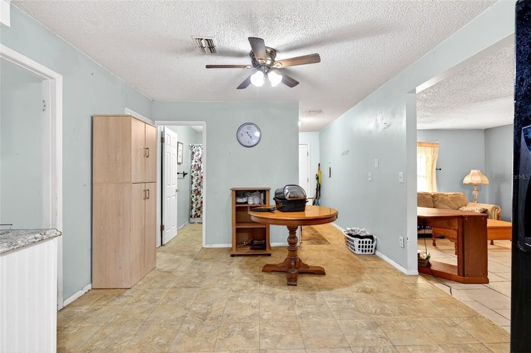
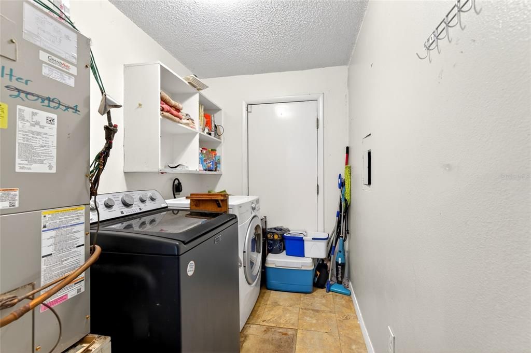
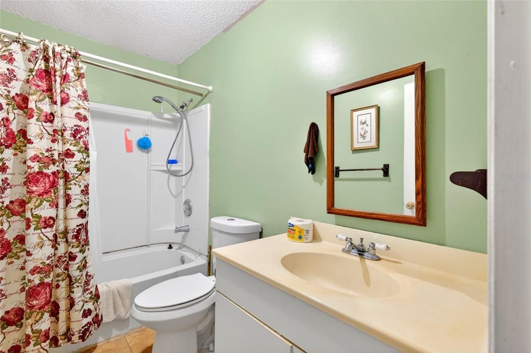
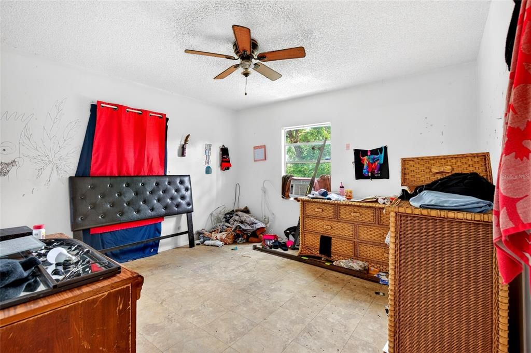
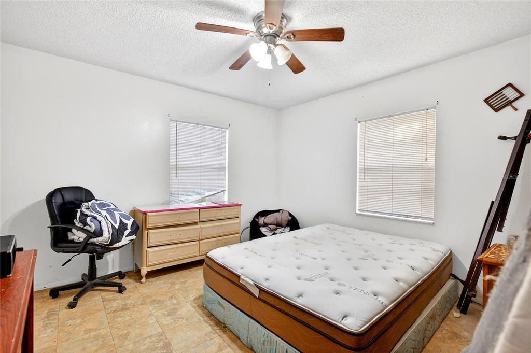
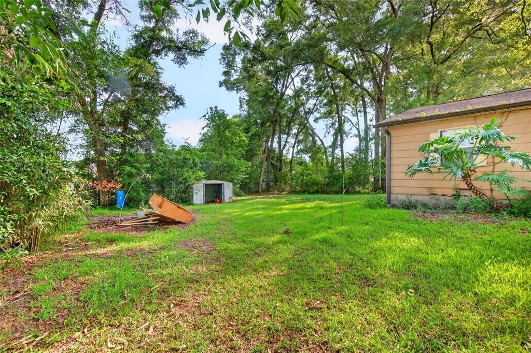
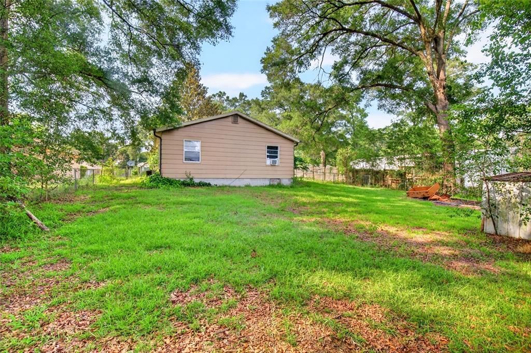
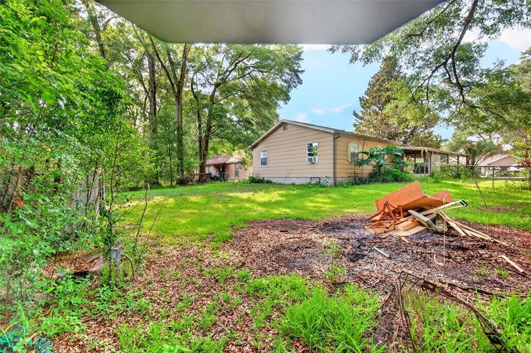
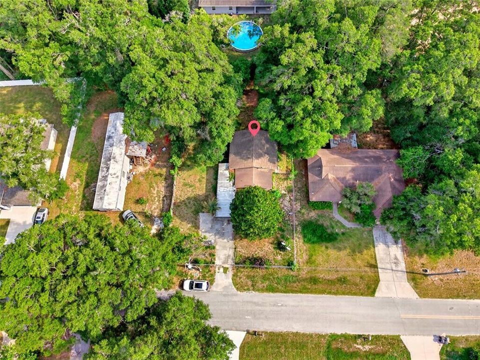
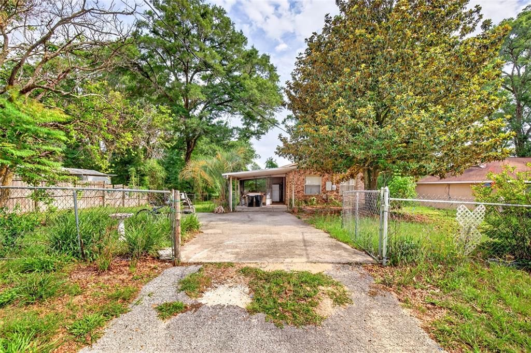
Gated and Fenced in .24 lot and you own the land, 2012 roof, 2024 hvac, 2015 hot water heater, 1 car carport leads to spacious living room with tile floor overlooking kitchen with plenty of countertop space and cabinets and dining area. Inside laundry room just off kitchen, bathroom with comfort commode and updated vanity.tub/combo shower, the 2 bedrooms are in the back of home, Stepping back outside to the backyard is home the the storage shed. Tile floors, not in a flood zone.

Location

Details

Type:
Residential
Parking:
No Data
Year Built:
1985
Lot:
0.24 Acres
Heating:
Central / Heat Pump
Price/sqft:
$141
Cooling:
Central Air
HOA:
No Data

Valuation

Our model vs. what's actually selling nearby.
Estimate
$174,999
$145K – $191K
Confidence Low
List vs. estimate
$39K below estimate
List $135,000 · -22.9%
Our model says this listing is priced below recent comparable activity. Expect competition.
Price per sq ft
$140
-26.2% vs. city median $190
Based on
5 MLS comparables
Median of recent comparable listings. Sold comps use closing price, active listings use list price.

Highlights

Annual tax
$1,902
2025
All facts and features
  • Flooring

    • Tile

    Heating

    • Central

    • Heat Pump

    Cooling

    • Central Air

    Appliances

    • Dishwasher

    • Range

    • Refrigerator

    Other interior features

    • Ceiling Fan(s)

    • Eating Space In Kitchen

    • Window Treatments

    Bedrooms and bathrooms

    • Bedrooms: 2

    • Full bathrooms: 1

  • Property

    • Levels: One

    • Exterior Features: Private Mailbox / Private Yard / Rain Gutters / Storage

    Lot

    • Lot: 0.24 Acres

    Other Property Information

    • Parcel Number: 4202007010

    • Zoning: R1

  • Type and style

    • Property Type: Residential

    • Property Sub Type: Single Family Residence

  • Utility

    • Electricity Connected

  • Other financial information

    • Annual tax amount: $1,902

  • Source details

    • MLS ID: O6416628

    Other facts

    • Construction Materials: Brick

    • Foundation Details: Slab

    • Laundry Features: Inside / Laundry Room

    • Direction Faces: North

    • Living Area: 958

    • Water Source: Well

    • Subdivision Name: BELLEVIEW HEIGHTS ESTATE

Private inquiry
Talk to the advisor on this listing.
Floor plans, HOA docs, off-market comparables, scheduling a private showing — one message, direct to the local specialist.

More like this

New
For Sale
$119,000
Lots/Land
1.09 acres
BELLEVIEW HILLS ESTATE, SUMMERFIELD
Corner SE 142ND PLACE & S US HWY 301
For Sale
$175,000
3 bds · 2 ba · 1,512 sqft
SUNLIGHT ACRES FIRST ADD, BELLEVIEW
3265 SE 132ND PLACE
For Sale
$125,000
3 bds · 2 ba · 917 sqft
BELLEVIEW HEIGHTS ESTATE, SUMMERFIELD
3563 SE 147TH PLACE
For Sale
$128,900
2 bds · 2 ba · 825 sqft
BELLEVIEW HILLS ESTATE, SUMMERFIELD
14152 SE 59TH AVENUE
For Sale
$159,999
House
3 bds · 1 ba · 1,039 sqft
BELLEVIEW HEIGHTS ESTATE, SUMMERFIELD
4010 SE 138TH PLACE
-$37K
For Sale
$97,900
House
2 bds · 1 ba · 756 sqft
OAK PARK ADD, BELLEVIEW
6242 SE 113TH STREET
For Sale
$160,000
3 bds · 2 ba · 960 sqft
BREEZEWOOD ESTATE, SUMMERFIELD
4884 SE 146TH LANE
For Sale
$129,000
House
3 bds · 2 ba · 984 sqft
BELLEVIEW HEIGHTS ESTATE, SUMMERFIELD
4600 SE 136TH LANE

Market around this address

Live counts in the same area.
View all

The multiple listing information is provided by the Stellar MLS from a copyrighted compilation of listings. The compilation of listings and each individual listing are ©2026-present Stellar MLS. All Rights Reserved. The information provided is for consumers' personal, noncommercial use and may not be used for any purpose other than to identify prospective properties consumers may be interested in purchasing. All properties are subject to prior sale or withdrawal. All information provided is deemed reliable but is not guaranteed accurate, and should be independently verified. Listing courtesy of: GAILEY ENTERPRISES REAL ESTATE