Sell Your Home
Get a free home valuation
Contact
Tell us about your needs

3663 ARBORDALE LOOP

House Active With Contract
$3,500

BTC: 0.05369745

ETH: 1.83954926

24 days
4 bds
3 ba
3,439 sqft

Overview

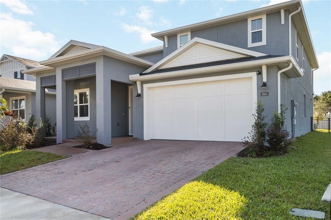
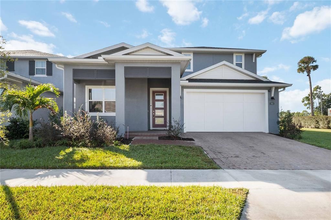
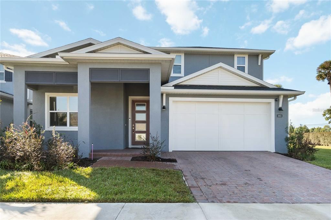
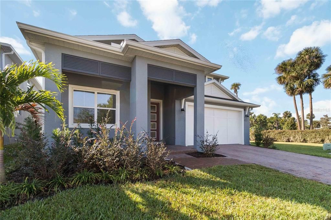
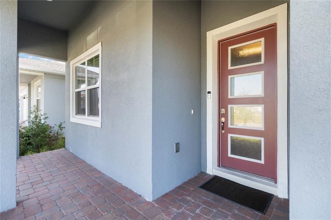
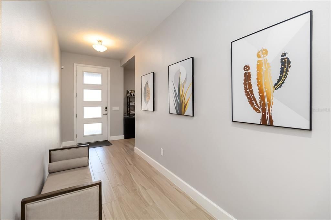
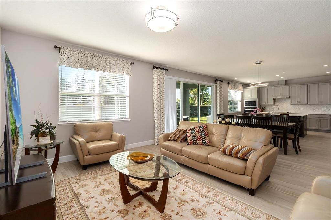
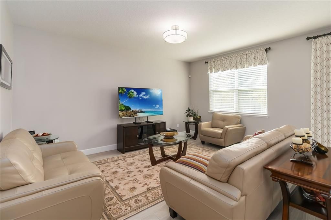
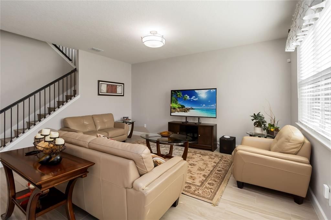
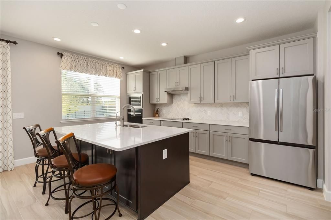
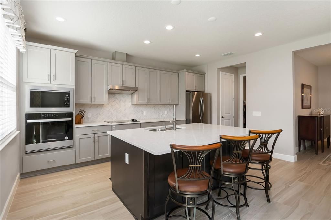
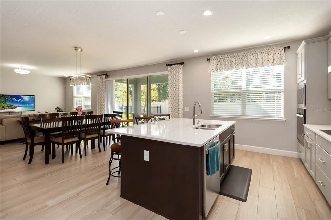
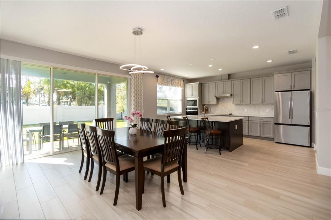
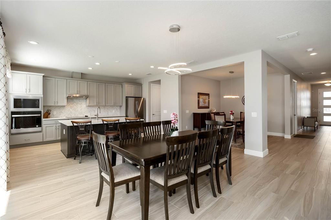
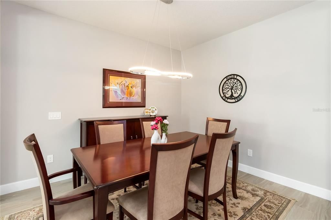
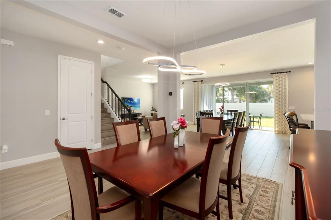
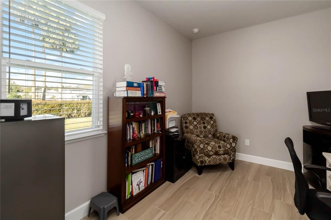
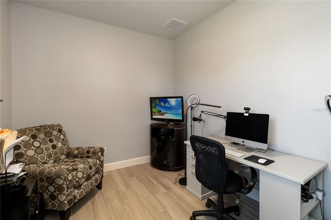
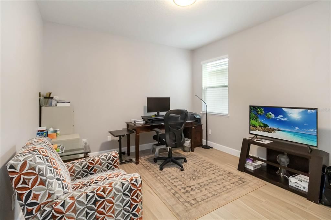
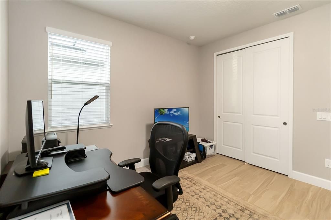
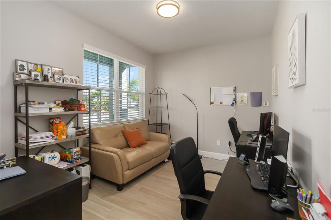
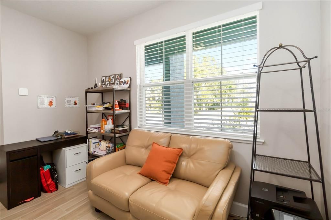
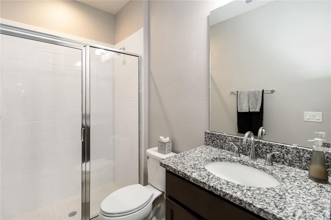
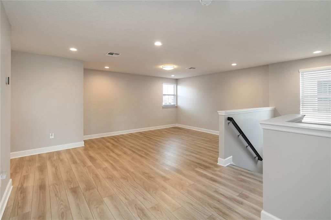
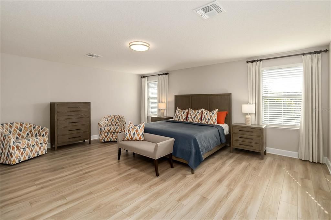
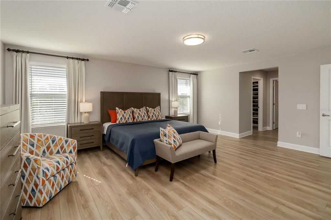
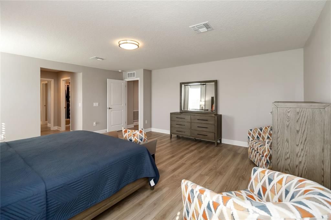
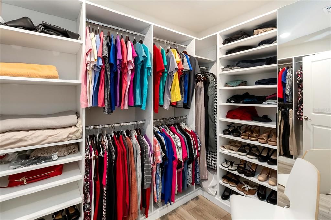
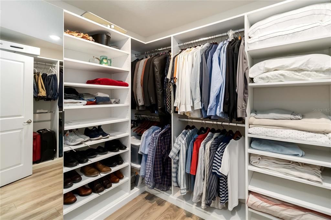
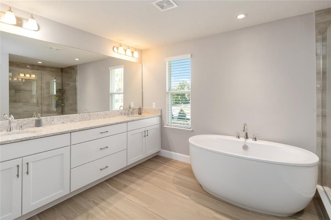
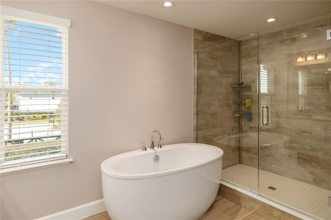
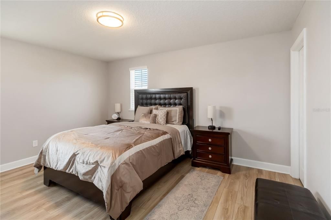
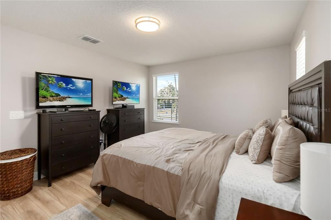
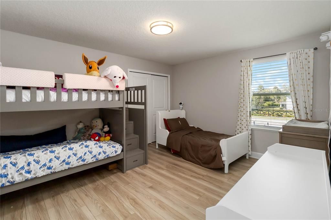
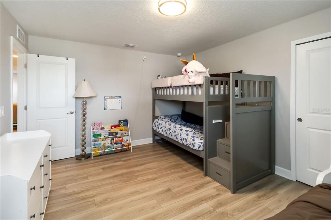
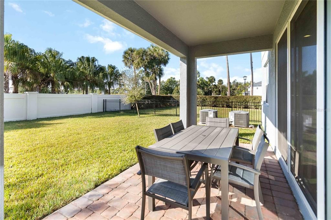
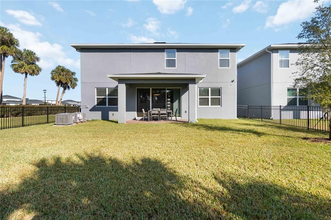
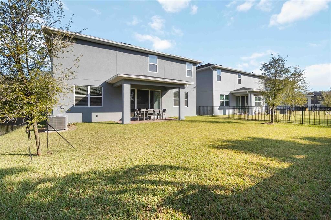
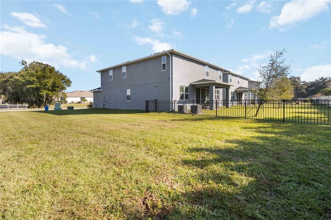
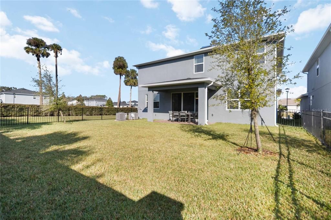
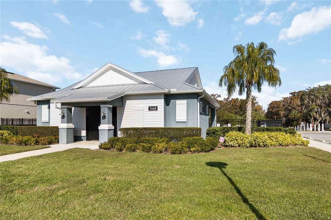
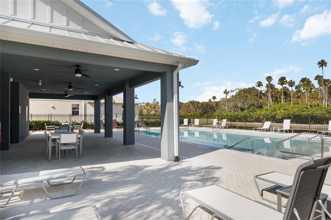
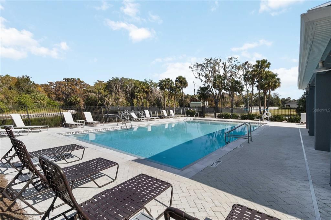
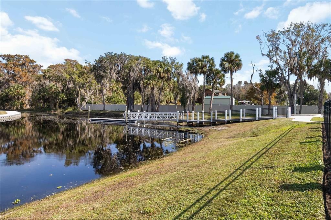
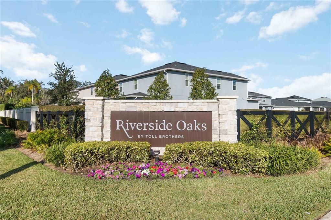
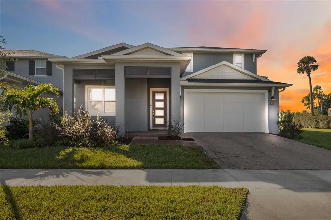
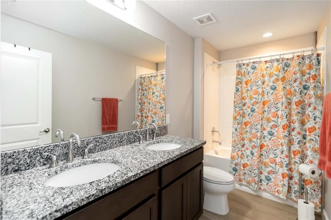
Welcome to 3663 Arbordale Loop, a beautifully crafted home with OVER $80,000 in upgrades. This home is located on a NORTH FACING CORNER LOT with no rear neighbors in the gated Riverside Oaks community in Sanford, Florida. Built by Toll Brothers, this highly desirable Ferncroft floor plan showcases premium craftsmanship, open-concept living, flexibility, abundant natural light, and designer finishes and upgrades throughout. Featuring four bedrooms, TWO DEDICATED OFFICES, a formal dining space, and a LARGE SECOND FLOOR LOFT. Enjoy carpet free living in a flexible floor plan with countless upgrades which include: LVP and wood like tile flooring, a reverse osmosis system, CUSTOM BUILT CLOSETS in the primary suite, and UPGRADED LIGHTING, UPGRADED KITCHEN CABINETS, and .The Ferncroft floor plan is extremely rare and flexible offering multiple rooms that can be easily converted into a 5th BEDROOM, a playroom, and so much more. Enjoy the COMMUNITY POOL, cabana, playground, dog park, and private access to the St. Johns River, creating the perfect blend of comfort and Florida outdoor living. Riverside Oaks is one of Sanford’s most desirable communities, known for its peaceful environment, modern homes, and strong attention to detail. This prime location places you minutes from the Sanford Riverwalk, downtown Sanford’s dining and entertainment scene, major highways, and the nearby SunRail station for easy commuting into Orlando. This combination of luxury construction, gated privacy, and convenient access to local attractions makes 3663 Arbordale Loop an exceptional opportunity in Central Florida.

Location

Details

Type:
Residential Lease
Parking:
No Data
Year Built:
2024
Lot:
0.14 Acres
Heating:
Central
Price/sqft:
$1
Cooling:
Central Air
HOA:
No Data

Valuation

Our model vs. what's actually selling nearby.
Estimate
$696,995
$599K – $740K
Confidence Medium
List vs. estimate
$693K below estimate
List $3,500 · -99.5%
Our model says this listing is priced below recent comparable activity. Expect competition.
Price per sq ft
$1
-99.6% vs. city median $228
Based on
10 MLS comparables
Median of recent comparable listings. Sold comps use closing price, active listings use list price.

Highlights

Garage
2 car garage
Pets
Allowed
All facts and features
  • Flooring

    • Ceramic Tile

    Heating

    • Central

    Cooling

    • Central Air

    Appliances

    • Dishwasher

    • Disposal

    • Dryer

    • Electric Water Heater

    • Microwave

    • Range

    • Refrigerator

    • Washer

    • Water Filtration System

    Other interior features

    • Kitchen/Family Room Combo

    • Open Floorplan

    • Stone Counters

    • Walk-In Closet(s)

    Bedrooms and bathrooms

    • Bedrooms: 4

    • Full bathrooms: 3

  • Property

    • Levels: Two

    • Exterior Features: Irrigation System / Lighting / Rain Gutters / Sidewalk / Sliding Doors

    Lot

    • Lot: 0.14 Acres

    Other Property Information

    • Parcel Number: 28193150100000010

  • Type and style

    • Property Type: Residential Lease

    • Property Sub Type: Single Family Residence

  • Utility

    • Cable Connected

    • Electricity Connected

    • Public

    • Sewer Connected

    • Sprinkler Recycled

    • Street Lights

  • Source details

    • MLS ID: O6419261

    Other facts

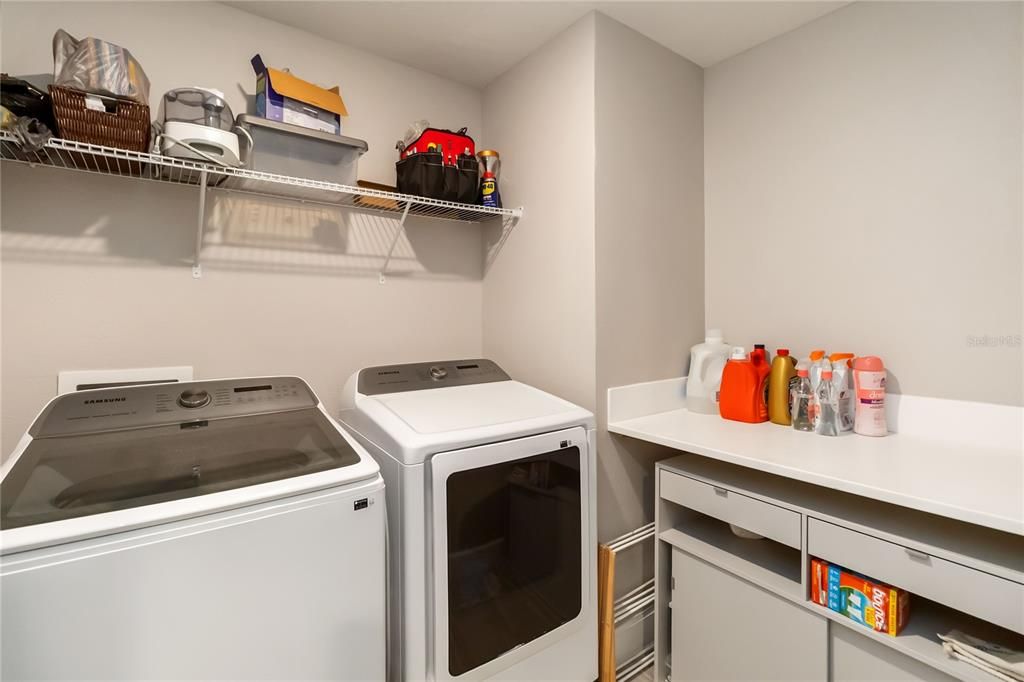
    • Laundry Features: Laundry Room

    • Lot Features: Corner Lot

    • Patio And Porch Features: Front Porch / Patio

    • Direction Faces: Northeast

    • Garage Spaces: 2

    • Attached Garage: Yes

    • Garage: Yes

    • Living Area: 3439

    • Water Source: Public

    • Subdivision Name: RIVERSIDE OAKS PH 1

Private inquiry
Talk to the advisor on this listing.
Floor plans, HOA docs, off-market comparables, scheduling a private showing — one message, direct to the local specialist.

More like this

Active With Contract
$3,250
House
4 bds · 2 ba · 2,035 sqft
MAYFAIR, SANFORD
226 N ELLIOTT AVENUE
+$100
Active With Contract
$2,600
House
4 bds · 2 ba · 1,846 sqft
RIVERBEND AT CAMERON HEIGHTS PH 2, SANFORD
3383 HAMMOND POINT

Market around this address

Live counts in the same area.
View all

The multiple listing information is provided by the Stellar MLS from a copyrighted compilation of listings. The compilation of listings and each individual listing are ©2026-present Stellar MLS. All Rights Reserved. The information provided is for consumers' personal, noncommercial use and may not be used for any purpose other than to identify prospective properties consumers may be interested in purchasing. All properties are subject to prior sale or withdrawal. All information provided is deemed reliable but is not guaranteed accurate, and should be independently verified. Listing courtesy of: DIAMOND REAL ESTATE GROUP