Sell Your Home
Get a free home valuation
Contact
Tell us about your needs
3671 AVOCADO ROAD

House Active With Contract
$639,000

BTC: 8.34639498

ETH: 275.43103448

2 days
4 bds
3 ba
1,801 sqft

Overview

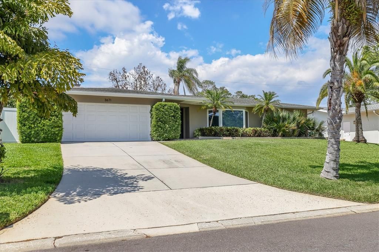
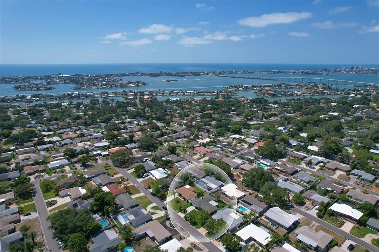
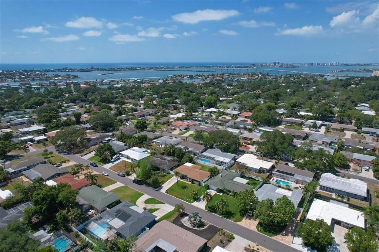
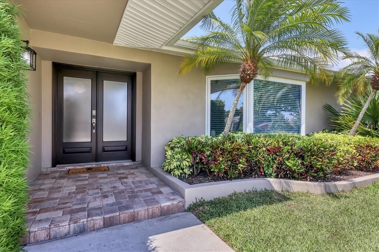
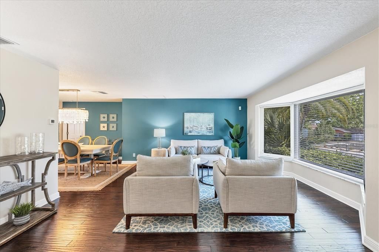
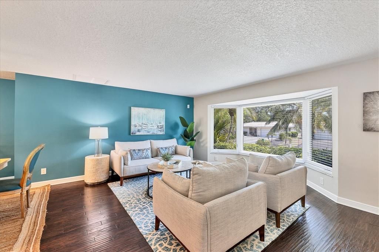
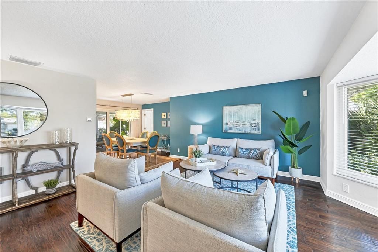
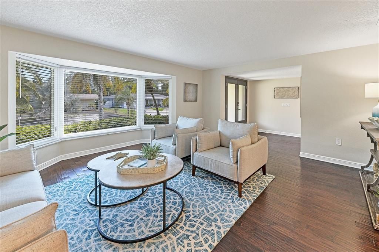
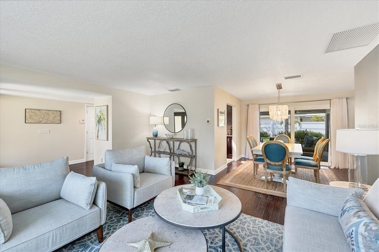
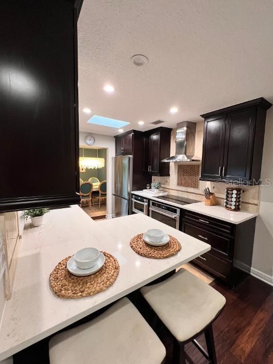
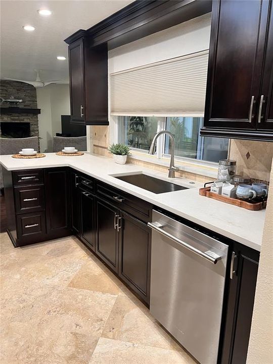
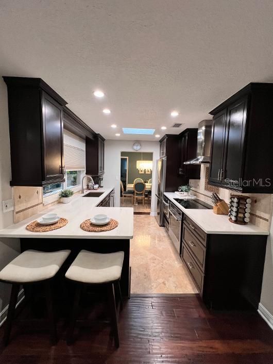
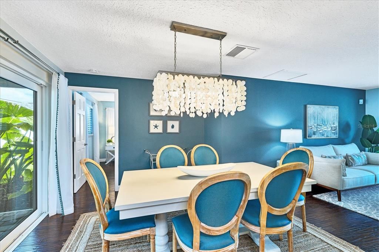
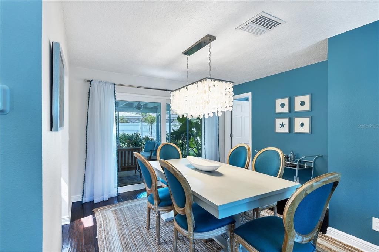
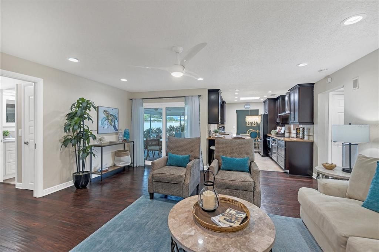
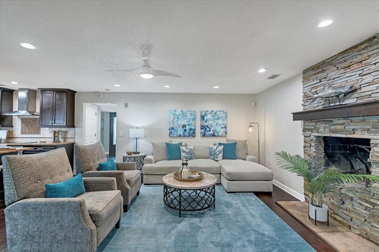
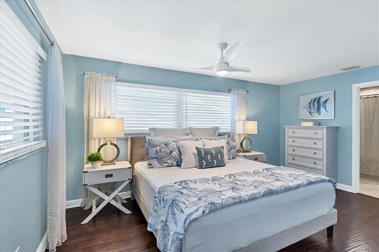
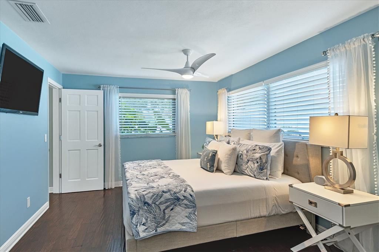
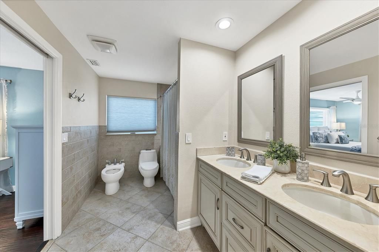
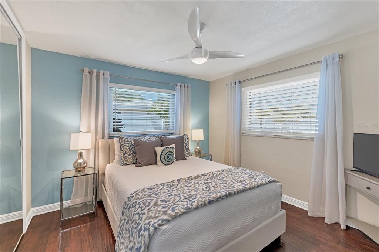
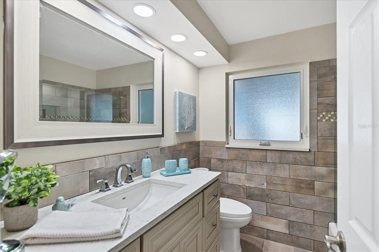
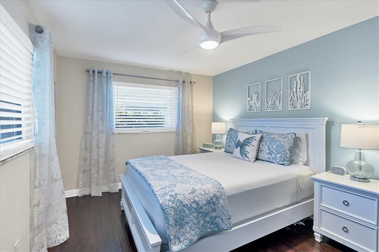
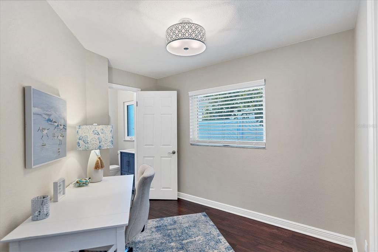
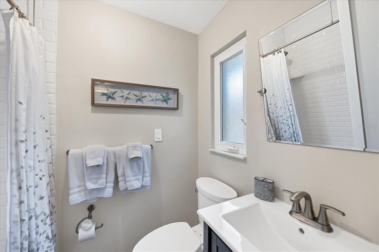
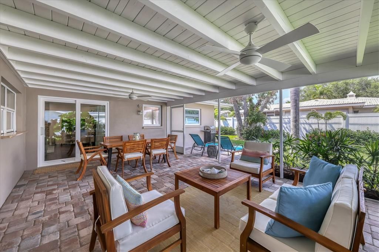
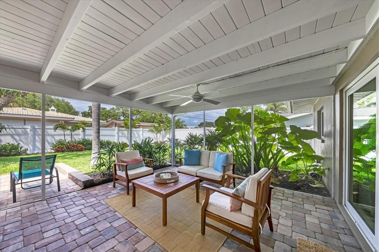
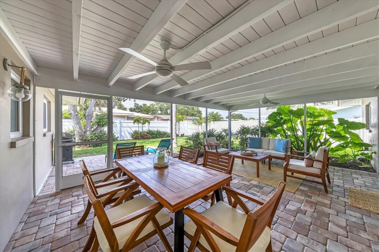
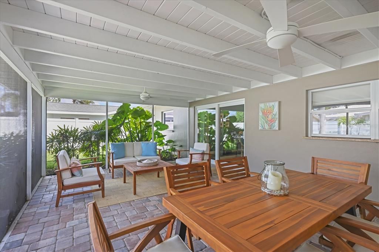
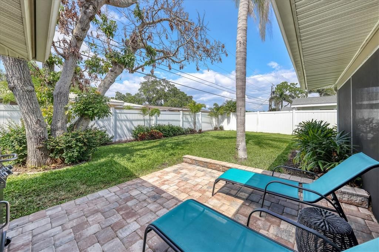
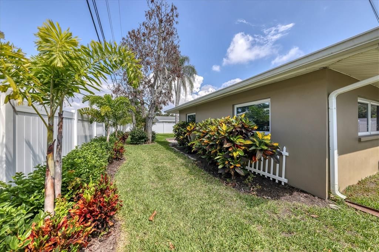
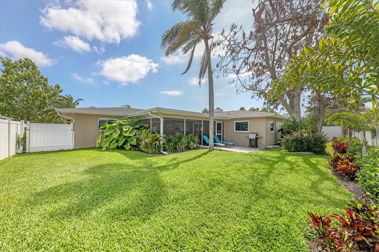
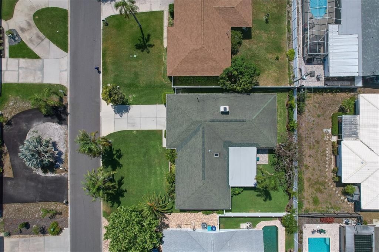
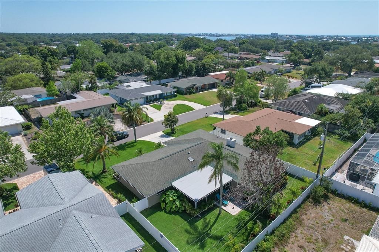
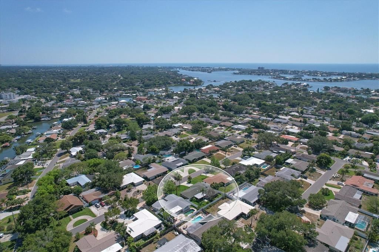
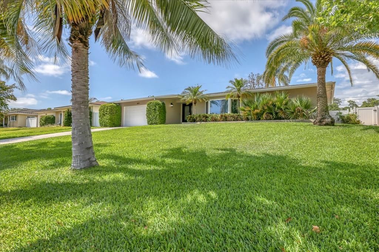
Experience Florida coastal living in this beautiful 4-bedroom, 3-full-bath home, located just 10 minutes from Indian Rocks Beach! Tastefully decorated with elegant coastal furnishings and accessories, this stunning home is being sold fully furnished and turnkey ready! Extensive NEW 2026 upgrades include a brand-new roof, insulated garage door, water heater, gorgeous quartz countertops, and a complete suite of new kitchen appliances featuring an induction stovetop, convection oven, counter-depth refrigerator, dishwasher, and built-in under-counter microwave. The kitchen also boasts solid wood cabinetry and travertine flooring. Additional highlights include a family room fireplace, beautiful wood floors, impressive solid mahogany double entry doors, a large covered and screened pavered lanai, and a private vinyl-fenced backyard. The spacious primary suite features an en-suite bathroom with dual sinks and a jetted tub. Split bedroom plan and plenty of space for all to enjoy. Enjoy added peace of mind with an included 1-year home warranty! Located in desirable Flood Zone X, where flood insurance is not required. Beautifully furnished and short-term rental ready, this home is ideal as a primary residence, vacation retreat, or potential income-producing investment, subject to local rental regulations. Conveniently located minutes from Gulf beaches, restaurants, and shopping, approximately 25 minutes to St. Pete–Clearwater International Airport and 40 minutes to Tampa International Airport. NEW 2026 UPGRADES | FULLY FURNISHED | 1-YEAR HOME WARRANTY | FLOOD ZONE X | SHORT-TERM RENTAL READY | 10 MINUTES TO THE BEACH!

Location

Details

Type:
Residential
Parking:
Driveway
Year Built:
1963
Lot:
0.17 Acres
Heating:
Electric
Price/sqft:
$355
Cooling:
Central Air
HOA:
$100

Valuation

Our model vs. what's actually selling nearby.
Estimate
$449,500
$319K – $646K
Confidence Low
List vs. estimate
$189K above estimate
List $639,000 · +42.2%
Our model says this listing is priced above recent comparable activity. Room to negotiate.
Price per sq ft
$354
+8.3% vs. city median $327
Based on
29 MLS comparables
Median of recent comparable listings. Sold comps use closing price, active listings use list price.

Highlights

Annual tax
$6,769
2025
HOA
$100/yr
Furnished
Furnished
Pets
Allowed
All facts and features
  • Flooring

    • Tile

    • Travertine

    • Hardwood

    Heating

    • Electric

    Cooling

    • Central Air

    Appliances

    • Convection Oven

    • Cooktop

    • Dishwasher

    • Disposal

    • Dryer

    • Electric Water Heater

    • Exhaust Fan

    • Microwave

    • Range Hood

    • Refrigerator

    • Washer

    Other interior features

    • Ceiling Fan(s)

    • Kitchen/Family Room Combo

    • Living Room/Dining Room Combo

    • Primary Bedroom Main Floor

    • Skylight(s)

    • Smart Thermostat

    • Solid Wood Cabinets

    • Split Bedroom

    • Stone Counters

    • Window Treatments

    Bedrooms and bathrooms

    • Bedrooms: 4

    • Full bathrooms: 3

  • Parking

    • Driveway

    Property

    • Levels: One

    • Exterior Features: Irrigation System / Sliding Doors

    Lot

    • Lot: 0.17 Acres

    Other Property Information

    • Parcel Number: 053015359820050270

    • Zoning: R-3

  • Type and style

    • Property Type: Residential

    • Property Sub Type: Single Family Residence

  • Utility

    • Cable Connected

    • Electricity Connected

    • Public

    • Sewer Connected

    • Sprinkler Meter

    • Street Lights

    • Water Connected

  • Other financial information

    • HOA: $100

    • HOA Frequency: Annually

    • Annual tax amount: $6,769

  • Source details

    • MLS ID: A4709399

    Other facts

    • Construction Materials: Block / Stucco

    • Foundation Details: Block / Slab

    • Fireplace Features: Decorative / Family Room / Stone / Wood Burning

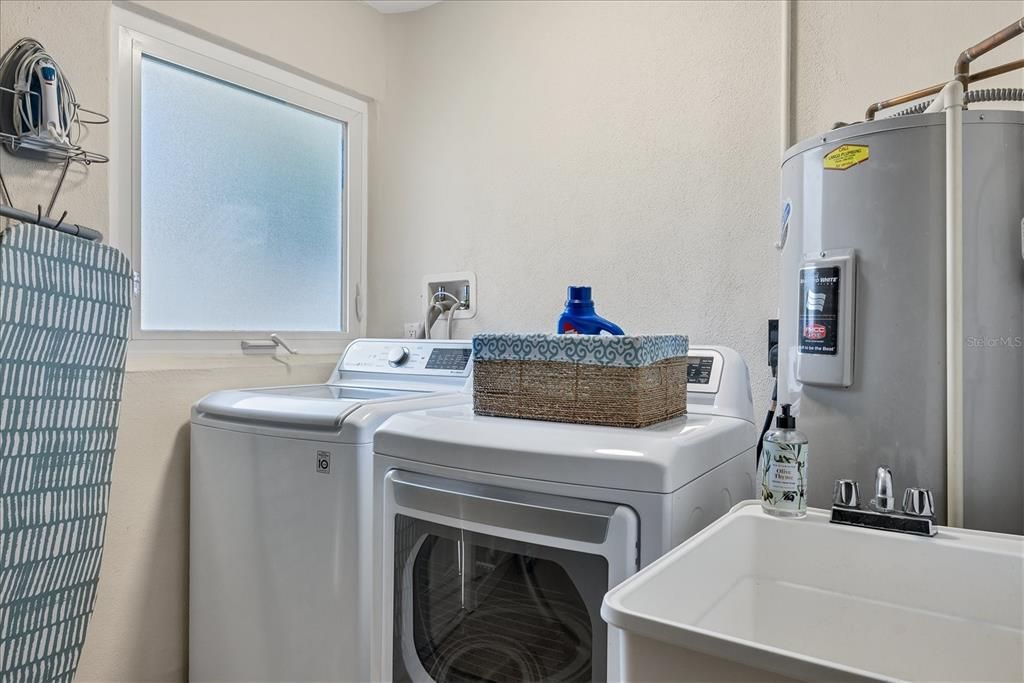
    • Laundry Features: In Garage

    • Lot Features: Landscaped

    • Window Features: Blinds / Double Pane Windows / Window Treatments

    • Direction Faces: South

    • Architectural Style: Florida

    • Fireplace: Yes

    • Attached Garage: Yes

    • Garage: Yes

    • Living Area: 1801

    • Water Source: Public

    • Lot Size Dimensions: 75 x 100

    • Subdivision Name: HARBOR HILLS

Private inquiry
Talk to the advisor on this listing.
Floor plans, HOA docs, off-market comparables, scheduling a private showing — one message, direct to the local specialist.

More like this

Active With Contract
$495,000
House
3 bds · 1 ba · 1,277 sqft
INDIAN BEACH REVISED, INDIAN ROCKS BEACH
1604 1ST STREET
Active With Contract
$699,900
House
3 bds · 2 ba · 1,907 sqft
IMPERIAL POINT, LARGO
10248 IMPERIAL POINT DRIVE E
Active With Contract
$829,200
House
3 bds · 3 ba · 1,859 sqft
WHISPERING PINES, LARGO
1323 PINE AVENUE NW
New
Active With Contract
$715,000
House
3 bds · 2 ba · 1,846 sqft
IMPERIAL POINT UNIT 4A, LARGO
14921 SOVEREIGN DRIVE
New
Active With Contract
$530,000
House
4 bds · 2 ba · 1,885 sqft
ORANGEWOOD ESTATES SUB SEC 2, LARGO
11129 130TH AVENUE
New
Active With Contract
$650,000
Condo/Co-op
2 bds · 2 ba · 1,450 sqft
WINDWARD POINTE INDIAN ROCKS BEACH, INDIAN ROCKS BEACH
326 WINDRUSH BOULEVARD UNIT 202
New
Active With Contract
$519,000
House
3 bds · 2 ba · 1,570 sqft
BAYVIEW ESTATES OF INDIAN ROCKS, LARGO
14803 SUNSET DRIVE
New
Active With Contract
$560,000
House
3 bds · 3 ba · 2,083 sqft
WELCH, JEWEL ADD LOT 7, BELLEAIR BLUFFS
499 JEWEL COURT

Market around this address

Live counts in the same area.
View all

The multiple listing information is provided by the Stellar MLS from a copyrighted compilation of listings. The compilation of listings and each individual listing are ©2026-present Stellar MLS. All Rights Reserved. The information provided is for consumers' personal, noncommercial use and may not be used for any purpose other than to identify prospective properties consumers may be interested in purchasing. All properties are subject to prior sale or withdrawal. All information provided is deemed reliable but is not guaranteed accurate, and should be independently verified. Listing courtesy of: COLDWELL BANKER REALTY