
Sell Your Home
Get a free home valuation
Contact
Tell us about your needs
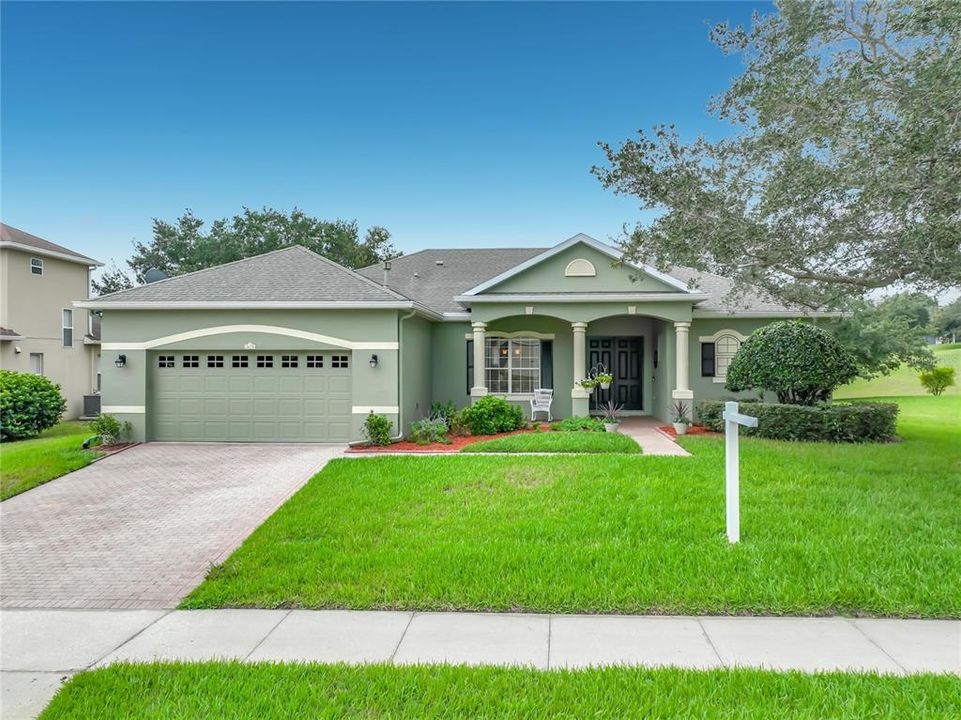
3678 PEACEPIPE WAY

House Recently Sold
$465,000

BTC: 5.59297570

ETH: 175.47169811

Sold on: 2026-09-08
13 days
3 bds
2 ba
2,001 sqft

Overview

Welcome to your dream home! Opportunities like this do not come around often. Located in one of the most highly sought-after parts of Clermont, Florida, this prized home offers the ultimate blend of luxury, privacy, and resort-style living. Unmatched Outdoor Living & Curb Appeal. From the moment you arrive, the pavered driveway and welcoming front porch set the tone for incredible craftsmanship. Situated on a relatively huge lot inside a secure, gated community, this home features a screened rear porch and no rear neighbors, giving you an exceptionally private backyard retreat perfect for relaxing or entertaining. Elegance & Space Inside. Step through the doors to discover soaring high ceilings, stylish luxury vinyl plank (LVP) flooring, and custom crown molding throughout. The expansive layout offers distinct spaces for every occasion: Formal Living Room & Formal Dining Room, Spacious Family Room, Bright & Cheerful Breakfast Room with easy access through sliding glass doors to the rear porch, Chef’s Dream Kitchen. The heart of the home is fully equipped for culinary perfection! Featuring: Granite countertops, sleek backsplash, and stainless steel appliances, A gas stove (also convenient for electric connection) A functional breakfast bar for quick meals. A spacious walk-in pantry for ample storage, Luxurious Primary Suite & Bedrooms The massive primary suite is a true sanctuary, featuring elegant tray ceilings and crown molding. Step into the master bath to find a spa-like retreat complete with a whirlpool jetted tub, dual sinks, and a tiled walk-in shower. The secondary bedrooms are significantly bigger than average, providing plenty of comfort, and the secondary bathroom convenience is doubled with double sinks as well. Added Upgrades & Community Amenities Dedicated Inside Laundry Room: Complete with built-in cabinets and a utility sink for extra storage and functionality. Resort-Style Community Features: Live like you're on vacation every day! The gated community includes a resort-style clubhouse with a fully equipped gym, community pool, basketball court, tennis court, and a playground. Don’t Wait! This unique gem combines luxury features, incredible square footage, an oversized lot, and total privacy—all in a premier Clermont location. Hurry to secure this gorgeous, one-of-a-kind home today before it’s gone!

Location

Details

Type:
Residential
Parking:
No Data
Year Built:
2006
Lot:
0.24 Acres
Heating:
Central
Price/sqft:
$235
Cooling:
Central Air
HOA:
$125

Valuation

Our model vs. what's actually selling nearby.
Estimate
$435,000
$333K – $576K
Confidence Low
List vs. estimate
$34K above estimate
List $469,900 · +8.0%
Our model says this listing is priced above recent comparable activity. Room to negotiate.
Price per sq ft
$234
+5.5% vs. city median $222
Based on
13 MLS comparables
Median of recent comparable listings. Sold comps use closing price, active listings use list price.

Highlights

Annual tax
$1,883
2025
HOA
$125/mo
Garage
2 car garage
Pets
Allowed
All facts and features
  • Flooring

    • Luxury Vinyl

    Heating

    • Central

    Cooling

    • Central Air

    Appliances

    • Dishwasher

    • Disposal

    • Gas Water Heater

    • Microwave

    • Range

    • Refrigerator

    Other interior features

    • Ceiling Fan(s)

    • Kitchen/Family Room Combo

    • Living Room/Dining Room Combo

    • Primary Bedroom Main Floor

    • Walk-In Closet(s)

    Bedrooms and bathrooms

    • Bedrooms: 3

    • Full bathrooms: 2

  • Property

    • Levels: One

    • Exterior Features: Irrigation System / Sidewalk / Sliding Doors

    Lot

    • Lot: 0.24 Acres

    Other Property Information

    • Parcel Number: 112326080100019800

    • Zoning: R-1

  • Type and style

    • Property Type: Residential

    • Property Sub Type: Single Family Residence

  • Utility

    • BB/HS Internet Available

    • Cable Available

    • Cable Connected

    • Electricity Available

    • Electricity Connected

    • Fire Hydrant

    • Natural Gas Available

    • Natural Gas Connected

    • Public

    • Sprinkler Recycled

    • Street Lights

    • Underground Utilities

    • Water Available

    • Water Connected

  • Other financial information

    • HOA: $125

    • HOA Frequency: Monthly

    • Annual tax amount: $1,884

  • Source details

    • MLS ID: G5115687

    Other facts

    • Construction Materials: Block / Stucco

    • Foundation Details: Slab

    • Laundry Features: Inside

    • Direction Faces: East

    • Garage Spaces: 2

    • Attached Garage: Yes

    • Garage: Yes

    • Living Area: 2001

    • Water Source: Public

    • Subdivision Name: CLERMONT HARTWOOD RESERVE PH 02

Private inquiry
Talk to the advisor on this listing.
Floor plans, HOA docs, off-market comparables, scheduling a private showing — one message, direct to the local specialist.

More like this

Recently Sold
$499,990
Townhouse
4 bds · 3 ba · 1,847 sqft
SILVERLEAF OAKS, WINTER GARDEN
6361 ARGENT WOOD DRIVE
Recently Sold
$336,175
House
5 bds · 2 ba · 2,112 sqft
PINE MEDOWS RESERVE, EUSTIS
2474 HALLOW GARDEN RD
Recently Sold
$385,000
House
4 bds · 3 ba · 3,068 sqft
LINWOOD SUB, CLERMONT
4415 LINWOOD TRACE LANE
New
Recently Sold
$378,990
Townhouse
3 bds · 2 ba · 1,834 sqft
WELLNESS WAY 22 TH, CLERMONT
6081 ZEN WAY
4496 Linwood Trace Lane, Clermont FL 34711
New
Recently Sold
$535,000
House
4 bds · 3 ba · 2,105 sqft
LINWOOD SUB, Clermont
4496 Linwood Trace Lane, Clermont FL 34711
New
Recently Sold
$539,000
House
4 bds · 2 ba · 1,944 sqft
GREATER PINES PH II SUB, CLERMONT
13842 GREATER PINES BOULEVARD
New
Recently Sold
$380,000
House
3 bds · 2 ba · 2,143 sqft
REMINGTON AT KINGS RIDGE, CLERMONT
2329 HAMPSTEAD AVE
New
Recently Sold
$410,000
House
3 bds · 2 ba · 1,830 sqft
SOUTHERN FIELDS PH I, CLERMONT
4752 BARBADOS LOOP

Market around this address

Live counts in the same area.
View all

The multiple listing information is provided by the Stellar MLS from a copyrighted compilation of listings. The compilation of listings and each individual listing are ©2026-present Stellar MLS. All Rights Reserved. The information provided is for consumers' personal, noncommercial use and may not be used for any purpose other than to identify prospective properties consumers may be interested in purchasing. All properties are subject to prior sale or withdrawal. All information provided is deemed reliable but is not guaranteed accurate, and should be independently verified. Listing courtesy of: WATSON REALTY CORP., REALTORS
