Sell Your Home
Get a free home valuation
Contact
Tell us about your needs

368 STIRLING BRIDGE DRIVE

House For Sale
$645,900

BTC: 8.30045621

ETH: 269.12500000

17 days
3 bds
2 ba
2,107 sqft

Overview

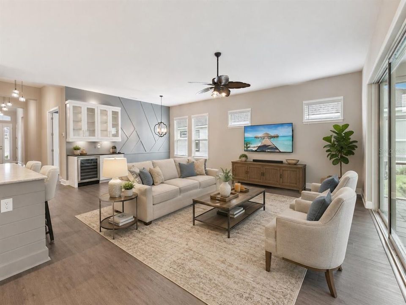
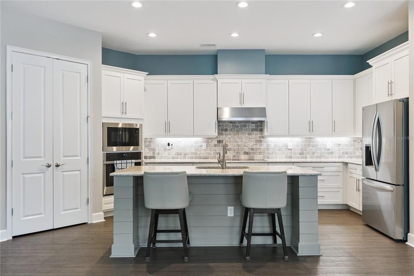
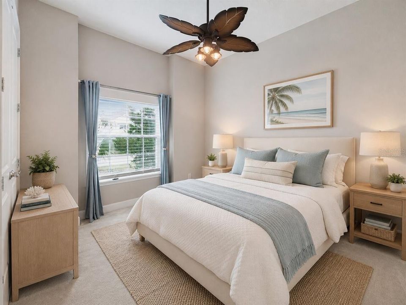
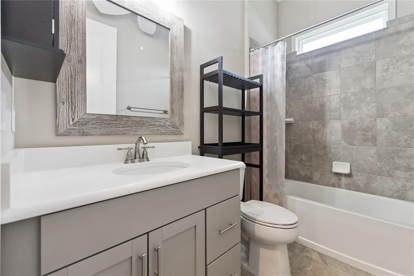
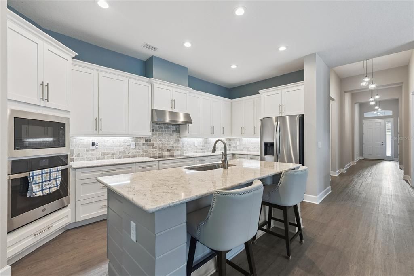
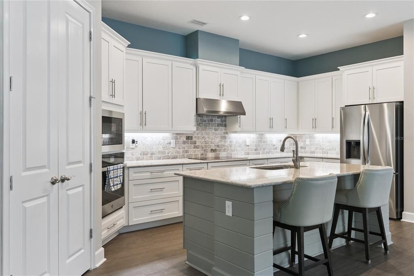
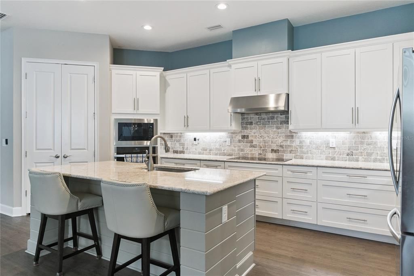
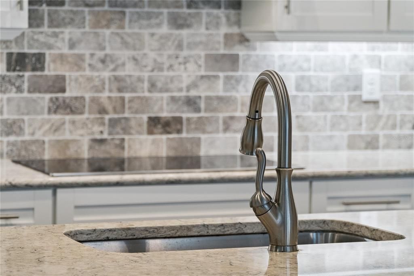
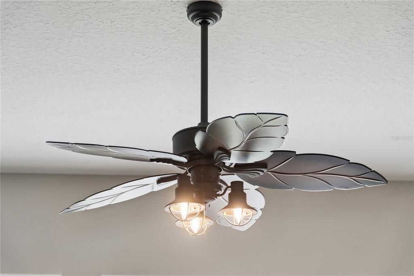
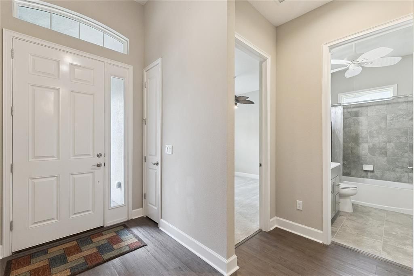
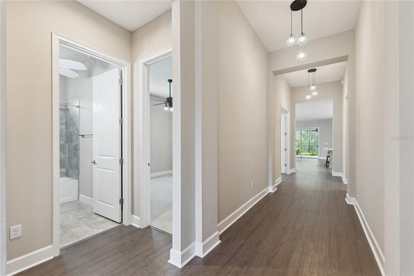
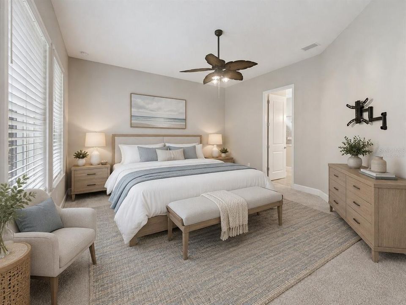
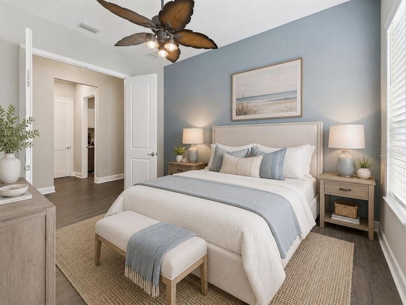
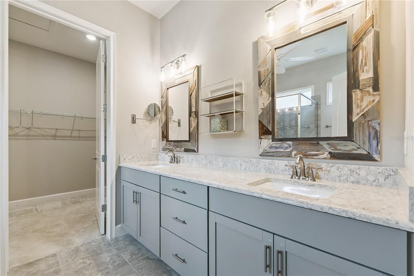
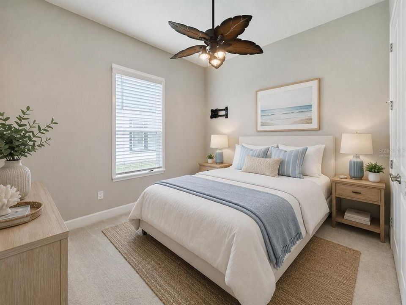
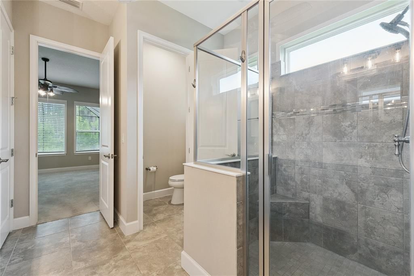
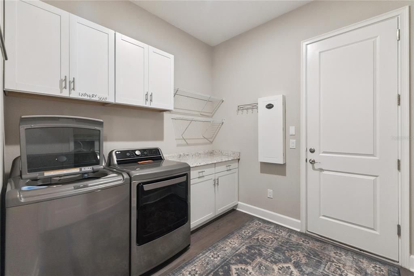
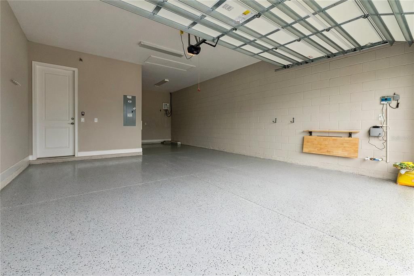
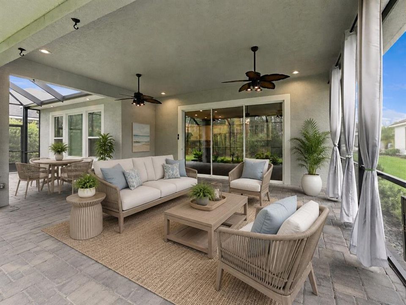
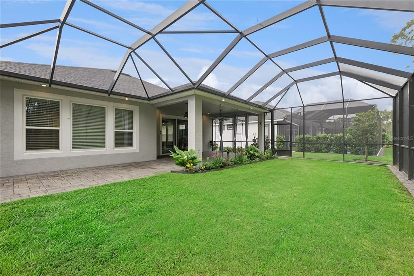
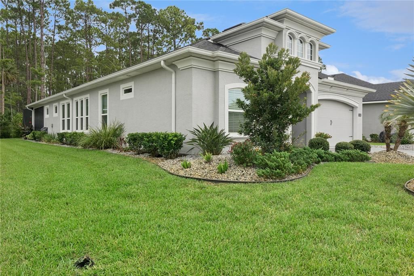
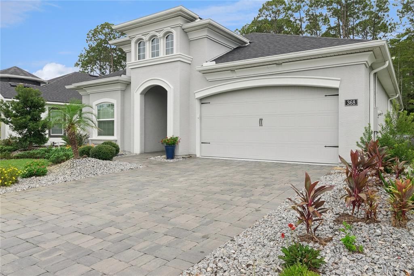
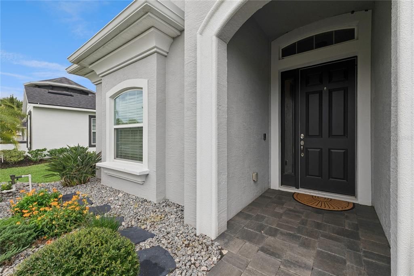
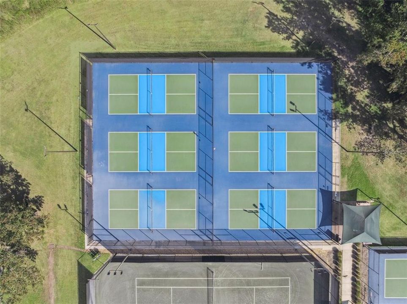
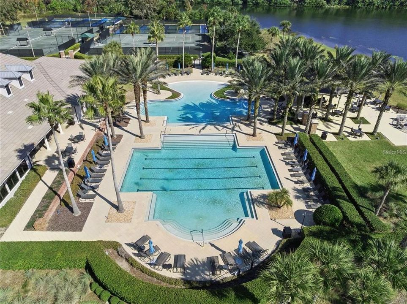
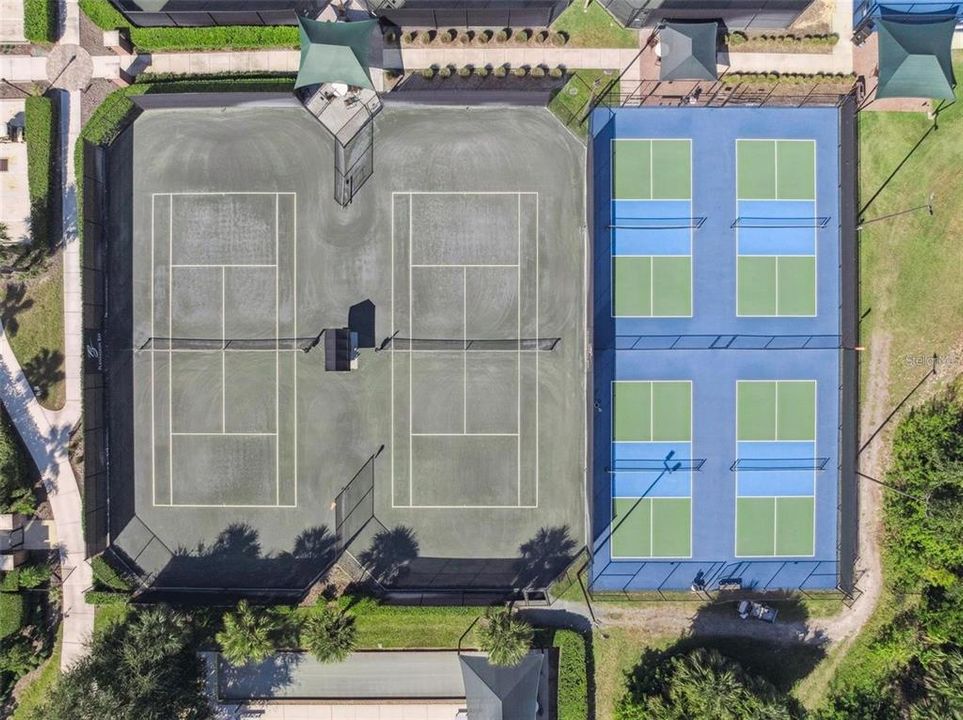

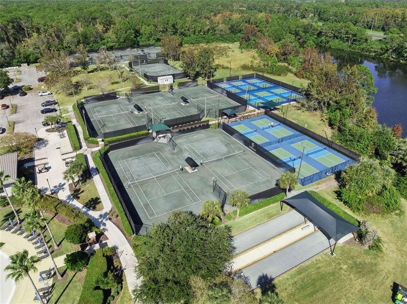
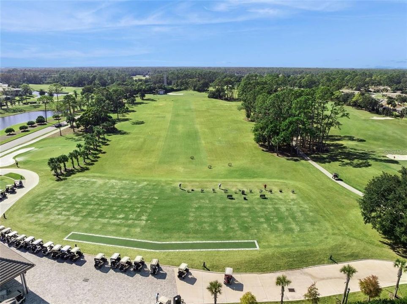
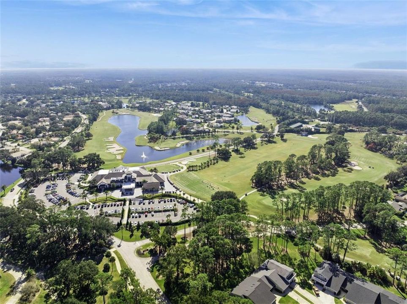
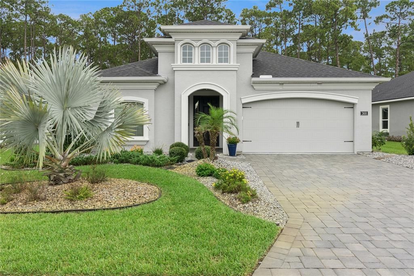
Welcome to this beautiful home in the highly desirable gated community of Plantation Bay. This spacious residence features three bedrooms, a private den or home office, and a three-car garage, offering plenty of room for comfortable everyday living, working from home, and additional storage. Step outside to the oversized screened lanai, where peaceful nature views create the perfect setting for morning coffee, outdoor dining, or relaxing at the end of the day. The expansive pavered enclosure provides plenty of space for entertaining, while the backyard area is ideal for pets to enjoy without a leash. There is also ample room to add a private pool within the existing screened enclosure. Inside, thoughtful upgrades include upper and lower cabinetry in the laundry room, a stylish kitchen backsplash, ceiling fans throughout the home, and an energy-efficient tankless water heater that provides hot water on demand while helping reduce unnecessary energy use and potentially lowering monthly utility costs. The open and functional layout provides a comfortable flow between the living, dining, and outdoor areas. Plantation Bay is one of the area’s premier gated communities, offering optional membership opportunities for golf, tennis, pickleball, fitness facilities, dining, social activities, and additional clubhouse amenities. The community also provides convenient access to Interstate 95 and is located approximately 12 minutes from the beach, with shopping, dining, and everyday conveniences nearby. Enjoy peaceful surroundings, resort-style amenities, energy-saving features, and a convenient location in one of Ormond Beach’s most sought-after communities.

Location

Details

Type:
Residential
Parking:
Driveway / Garage Door Opener / Guest / Off Street / On Street / Open / Parking Pad / Tandem
Year Built:
2022
Lot:
0.20 Acres
Heating:
Central
Price/sqft:
$307
Cooling:
Central Air
HOA:
$286

Valuation

Our model vs. what's actually selling nearby.
Estimate
$499,900
$404K – $721K
Confidence Low
List vs. estimate
$146K above estimate
List $645,900 · +29.2%
Our model says this listing is priced above recent comparable activity. Room to negotiate.
Price per sq ft
$306
+34.2% vs. city median $228
Based on
9 MLS comparables
Median of recent comparable listings. Sold comps use closing price, active listings use list price.

Highlights

Annual tax
$9,693
2025
HOA
$286/qtr
Recreational Facilities, Security
View
Trees/Woods
Garage
3 car garage
Pets
Allowed
All facts and features
  • Flooring

    • Carpet

    • Luxury Vinyl

    Heating

    • Central

    Cooling

    • Central Air

    Appliances

    • Cooktop

    • Dryer

    • Microwave

    • Refrigerator

    • Tankless Water Heater

    • Washer

    Other interior features

    • Ceiling Fan(s)

    • High Ceilings

    • Split Bedroom

    Bedrooms and bathrooms

    • Bedrooms: 3

    • Bathrooms: 1

    • Full bathrooms: 2

  • Parking

    • Driveway

    • Garage Door Opener

    • Guest

    • Off Street

    • On Street

    • Open

    • Parking Pad

    • Tandem

    Property

    • Levels: One

    • Exterior Features: Dog Run / Irrigation System / Lighting / Sliding Doors

    Lot

    • Lot: 0.20 Acres

    Other Property Information

    • Parcel Number: 09133151202AF080640

    • Zoning: PUD

  • Type and style

    • Property Type: Residential

    • Property Sub Type: Single Family Residence

  • Utility

    • Electricity Available

  • Other financial information

    • HOA: $286

    • HOA Frequency: Quarterly

    • Annual tax amount: $9,694

  • Source details

    • MLS ID: O6430635

    Other facts

    • Construction Materials: Block / Stucco

    • Foundation Details: Slab

    • Laundry Features: Inside / Laundry Room

    • Lot Features: Conservation Area / Sidewalk

    • Patio And Porch Features: Covered / Front Porch / Patio / Porch / Rear Porch / Screened

    • Direction Faces: Southeast

    • Garage Spaces: 3

    • Attached Garage: Yes

    • Garage: Yes

    • Living Area: 2107

    • Water Source: Public

    • Subdivision Name: PLANTATION BAY SEC 2A-F UN 8

Private inquiry
Talk to the advisor on this listing.
Floor plans, HOA docs, off-market comparables, scheduling a private showing — one message, direct to the local specialist.

More like this

For Sale
$697,000
House
5 bds · 3 ba · 4,274 sqft
PLANTATION BAY PH 01A UNIT 01-6, ORMOND BEACH
24 BAY POINTE DRIVE
New
For Sale
$579,900
Multi-family
6 bds · 2,800 sqft
SEMINOLE WOODS, PALM COAST
8 SECOND PATH UNIT A & B
New
For Sale
$454,954
Townhouse
2 bds · 2 ba · 1,683 sqft
PLANTATION BAY, ORMOND BEACH
52 BRIGHTON LANE
New
For Sale
$550,000
House
4 bds · 2 ba · 2,580 sqft
HALIFAX PLANTATION UNIT 02 SEC A, ORMOND BEACH
3722 LONGFORD CIRCLE
New
For Sale
$485,000
Multi-family
6 bds · 2,422 sqft
PALM COAST SEC 58, PALM COAST
148 SECRETARY TRAIL UNIT A/B
For Sale
$679,900
House
3 bds · 2 ba · 1,948 sqft
PLANTATION BAY SEC 2E-5 UNIT 1A, ORMOND BEACH
1244 HARWICK LANE
For Sale
$625,000
House
4 bds · 2 ba · 1,814 sqft
NOT IN SUBDIVISION, BUNNELL
590 COUNTY ROAD 325
For Sale
$620,000
House
3 bds · 2 ba · 2,068 sqft
HALIFAX PLANTATION PH 01 SEC A, ORMOND BEACH
1384 ALEUT LANE

Market around this address

Live counts in the same area.
View all

The multiple listing information is provided by the Stellar MLS from a copyrighted compilation of listings. The compilation of listings and each individual listing are ©2026-present Stellar MLS. All Rights Reserved. The information provided is for consumers' personal, noncommercial use and may not be used for any purpose other than to identify prospective properties consumers may be interested in purchasing. All properties are subject to prior sale or withdrawal. All information provided is deemed reliable but is not guaranteed accurate, and should be independently verified. Listing courtesy of: KELLER WILLIAMS REALTY AT THE PARKS