Sell Your Home
Get a free home valuation
Contact
Tell us about your needs
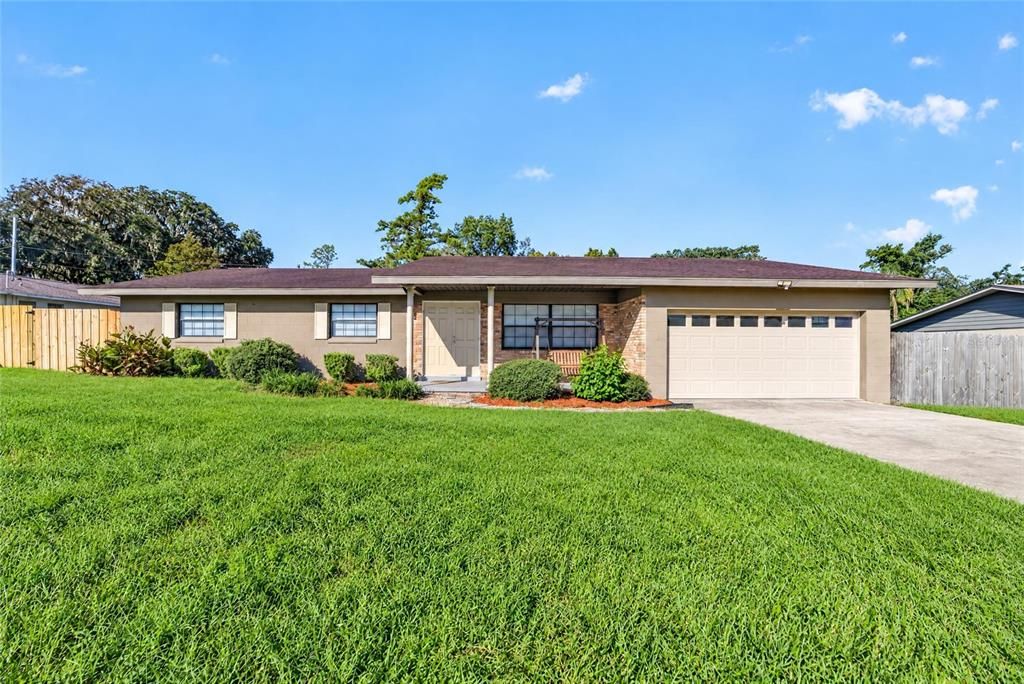
3704 SE 34TH COURT

House For Sale
$289,900

BTC: 3.49277108

ETH: 119.20230263

New
3 bds
2 ba
1,624 sqft

Overview

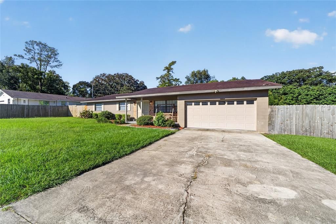
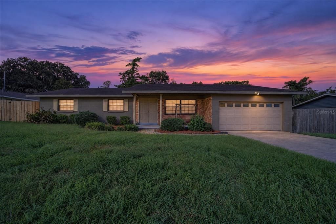
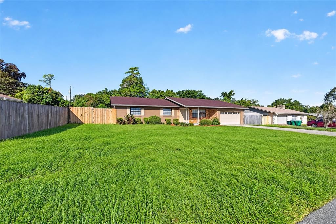
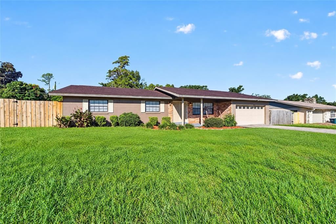
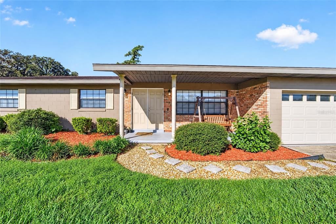
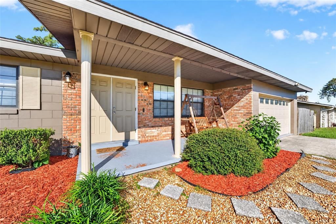
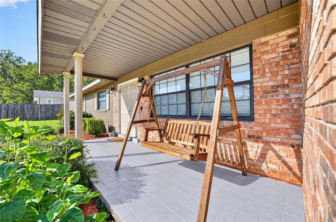
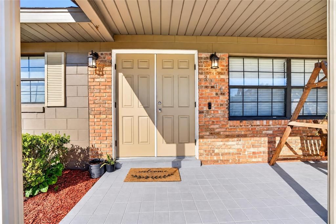
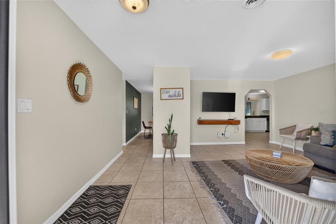
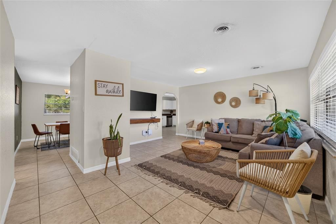
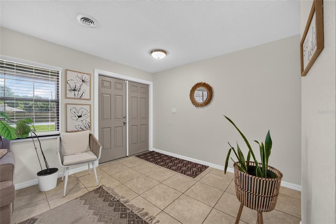
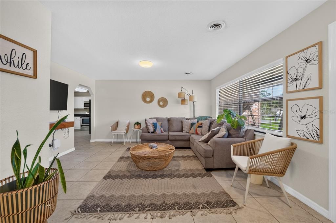
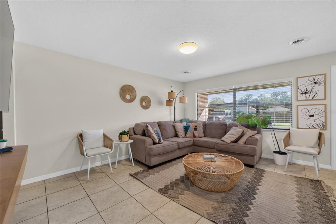
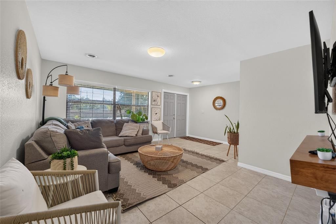
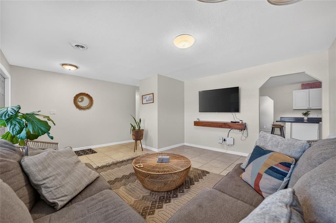
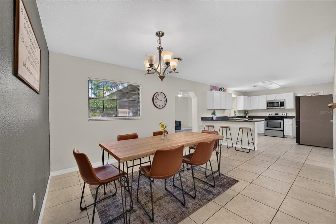
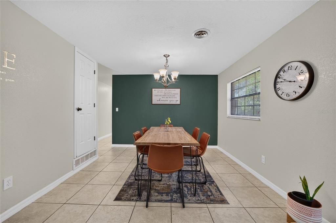
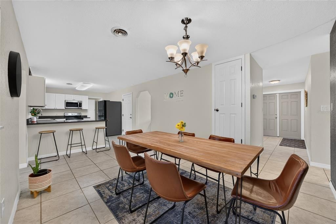
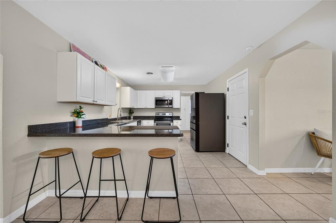
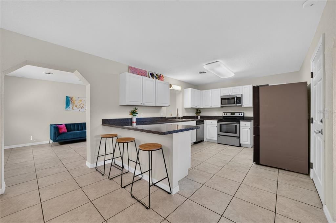
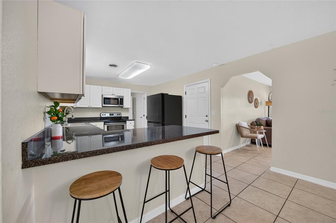
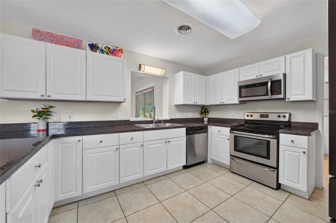
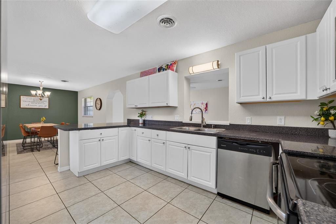
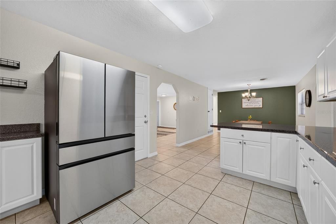
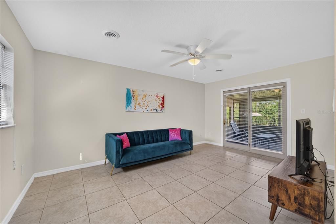
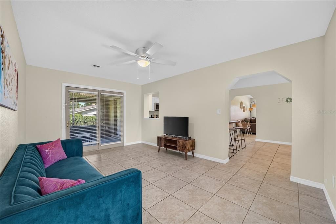
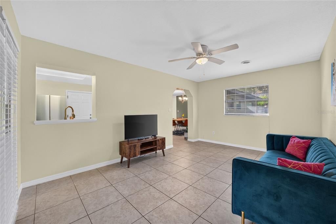
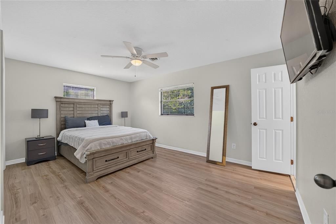
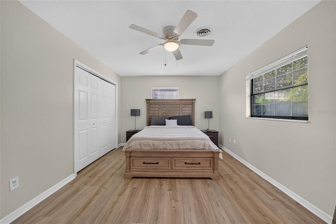
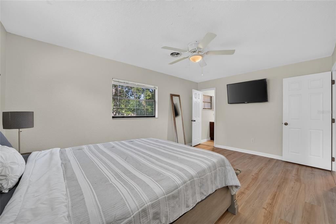
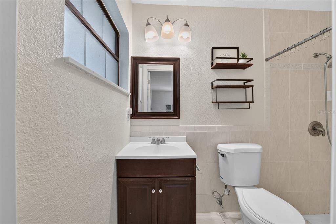
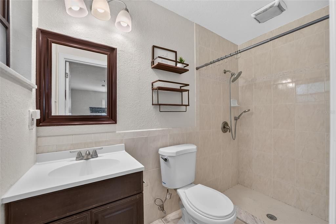
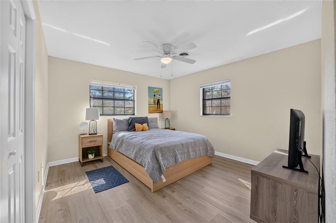
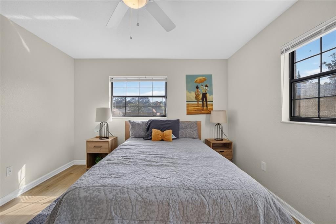
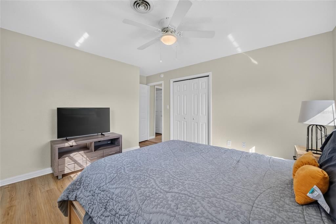
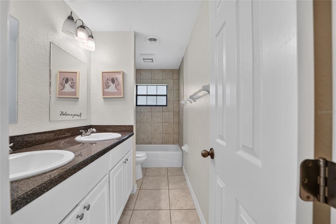
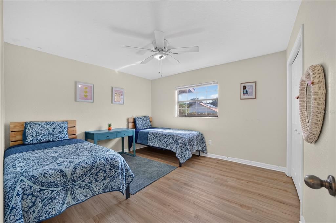
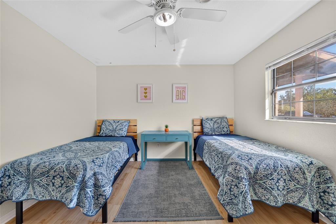
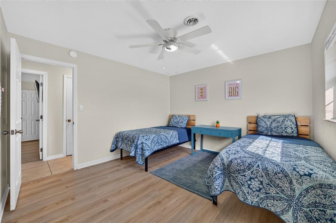
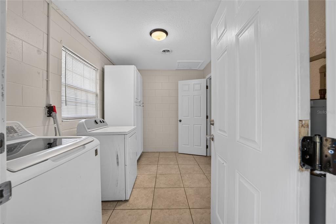
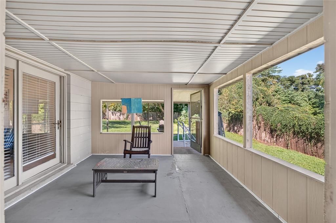
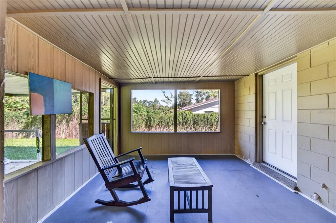
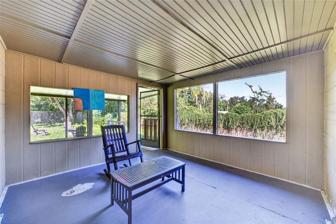
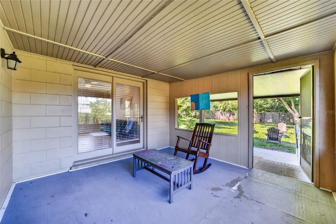
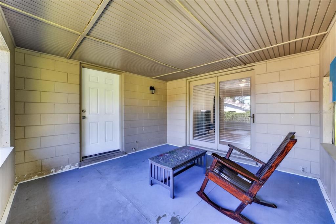
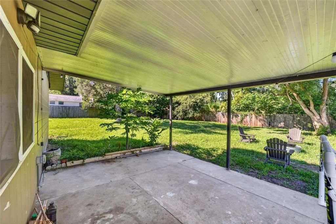
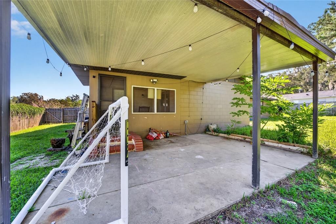
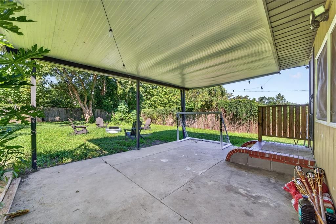
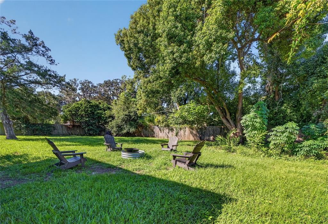
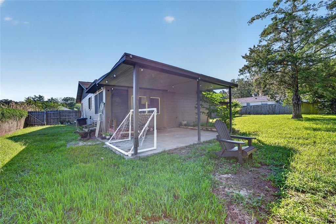
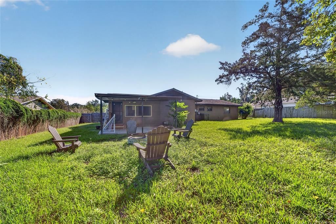
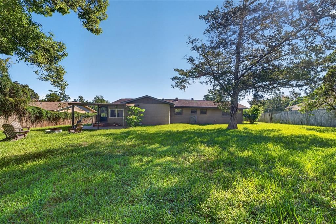
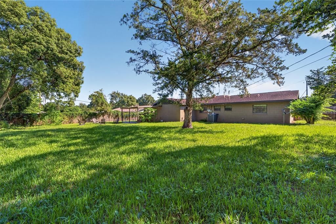
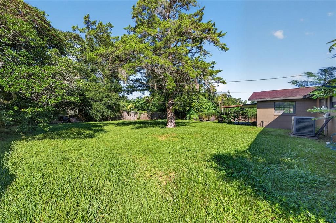
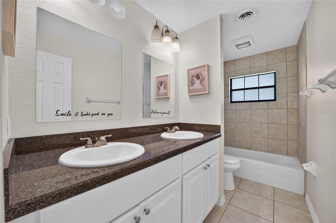
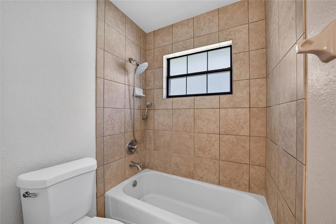
Neat, clean, and move-in ready! This well-maintained 3-bedroom, 2-bath home in southeast Ocala features updated flooring, an updated kitchen with stainless steel appliances, and a 2-car garage. The fenced backyard offers space to relax, entertain, or enjoy outdoor activities. Fresh interior finishes and a well-kept appearance make this home easy to appreciate from the moment you step inside. Situated in an established southeast location,
Location

Florida • OCALA • 34471 • House • For Sale

Details

Type:
Residential
Parking:
No Data
Year Built:
1972
Lot:
0.32 Acres
Heating:
Central
Price/sqft:
$179
Cooling:
Central Air
HOA:
No Data

Valuation

Our model vs. what's actually selling nearby.
Estimate
$289,900
$259K – $327K
Confidence Medium
List vs. estimate
At estimate
List $289,900 · +0.0%
List is in line with recent comparable activity.
Price per sq ft
$178
-0.3% vs. city median $179
Based on
5 MLS comparables
Median of recent comparable listings. Sold comps use closing price, active listings use list price.

Highlights

Annual tax
$4,077
2025
All facts and features
  • Flooring

    • Ceramic Tile

    • Luxury Vinyl

    Heating

    • Central

    Cooling

    • Central Air

    Appliances

    • Dishwasher

    • Microwave

    • Range

    • Refrigerator

    Other interior features

    • Ceiling Fan(s)

    • Laminate Counters

    • Primary Bedroom Main Floor

    Bedrooms and bathrooms

    • Bedrooms: 3

    • Full bathrooms: 2

  • Property

    • Levels: One

    • Exterior Features: None

    Lot

    • Lot: 0.32 Acres

    Other Property Information

    • Parcel Number: 2981010002

    • Zoning: R1

  • Type and style

    • Property Type: Residential

    • Property Sub Type: Single Family Residence

  • Utility

    • BB/HS Internet Available

    • Cable Available

  • Other financial information

    • Annual tax amount: $4,078

  • Source details

    • MLS ID: OM734247

    Other facts

    • Construction Materials: Block

    • Foundation Details: Slab

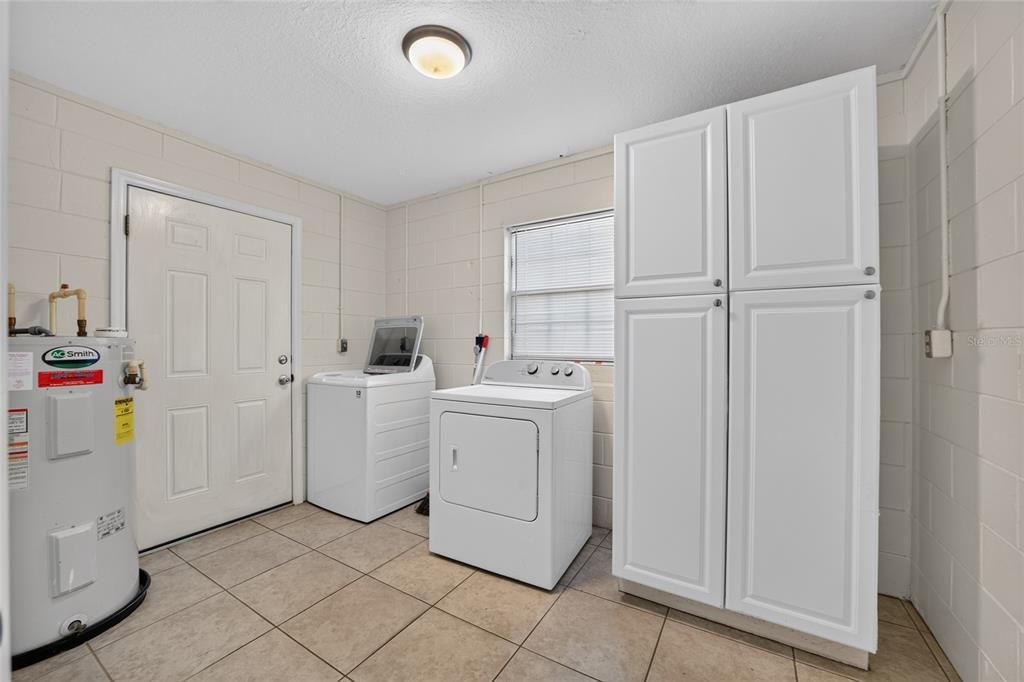
    • Laundry Features: Laundry Room

    • Direction Faces: East

    • Attached Garage: Yes

    • Garage: Yes

    • Living Area: 1624

    • Water Source: Public

    • Lot Size Dimensions: 100 x 140

    • Subdivision Name: CEDAR HILLS ADD

Private inquiry
Talk to the advisor on this listing.
Floor plans, HOA docs, off-market comparables, scheduling a private showing — one message, direct to the local specialist.

More like this

For Sale
$231,240
Townhouse
3 bds · 2 ba · 1,782 sqft
OAK HAMMOCK PRESERVE, OCALA
3804 SE 36TH LANE
New
For Sale
$244,000
House
3 bds · 2 ba · 1,006 sqft
SILVER SPGS SHORES UN 18, OCALA
11 DOGWOOD TRAIL COURT
New
For Sale
$239,000
House
4 bds · 2 ba · 1,300 sqft
OCALA HIGHLANDS CITRUS DRIVE ADD UNIT 2, OCALA
3435 SE 13TH STREET
New
For Sale
$285,000
House
3 bds · 2 ba · 1,513 sqft
SOUTHWOOD PARK, OCALA
1335 SE 18TH STREET
New
For Sale
$250,000
Commercial
0 room(s) · 1,211 sqft
ORANGE VIEW SUB, OCALA
2151 NE 2ND STREET
New
For Sale
$239,997
House
3 bds · 2 ba · 1,006 sqft
SILVER SPGS SHORES UN 24, OCALA
10 WALNUT PLACE
New
For Sale
$323,130
Townhouse
2 bds · 2 ba · 2,217 sqft
LAUREL LAKE TOWNHOME OWNERS ASSOC, OCALA
1731 SE CLATTER BRIDGE ROAD
For Sale
$229,000
House
3 bds · 2 ba · 1,389 sqft
SILVER SPRINGS SHORES, OCALA
2 DOGWOOD DRIVE RADL.

Market around this address

Live counts in the same area.
View all

The multiple listing information is provided by the Stellar MLS from a copyrighted compilation of listings. The compilation of listings and each individual listing are ©2026-present Stellar MLS. All Rights Reserved. The information provided is for consumers' personal, noncommercial use and may not be used for any purpose other than to identify prospective properties consumers may be interested in purchasing. All properties are subject to prior sale or withdrawal. All information provided is deemed reliable but is not guaranteed accurate, and should be independently verified. Listing courtesy of: EVM TOTAL REAL ESTATE SOLUTION