Sell Your Home
Get a free home valuation
Contact
Tell us about your needs

3708 MARBURY COURT

House For Sale
$699,900

BTC: 10.73795643

ETH: 367.85729302

24 days
4 bds
3 ba
2,573 sqft

Overview

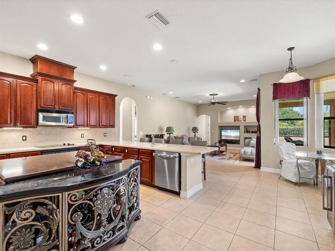
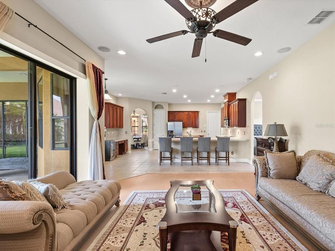
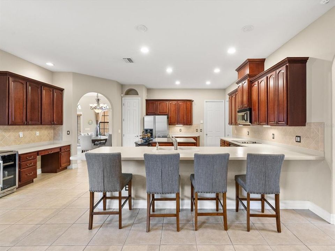
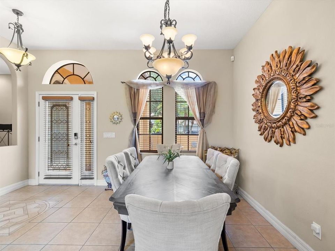
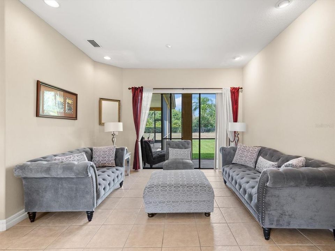
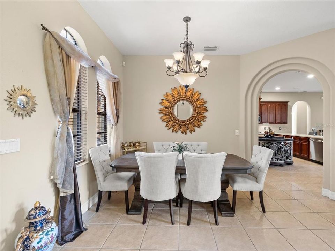
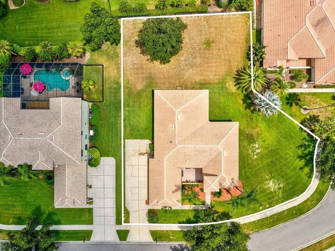
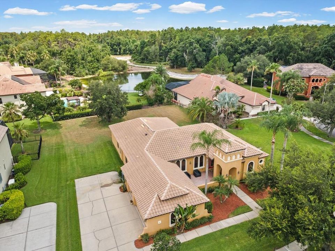
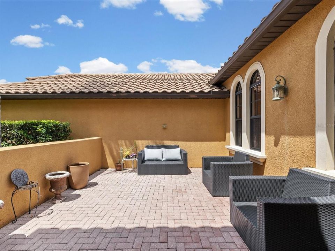
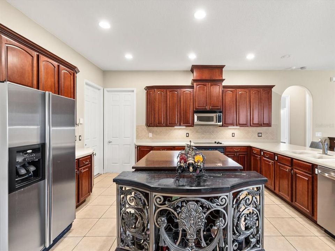
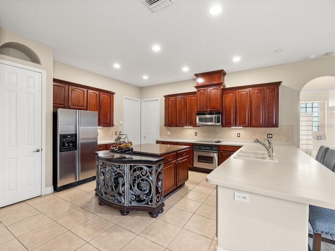
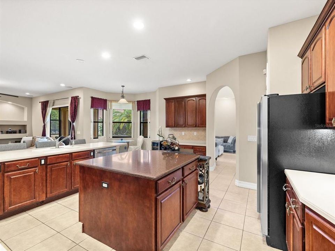
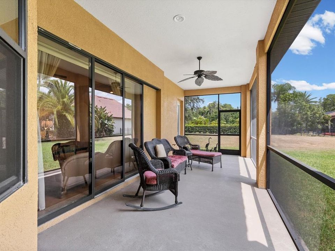
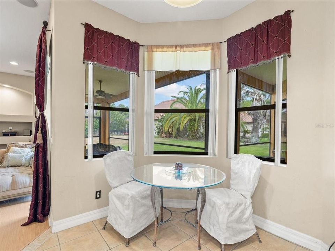
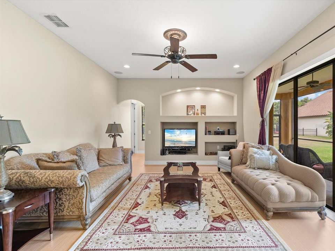
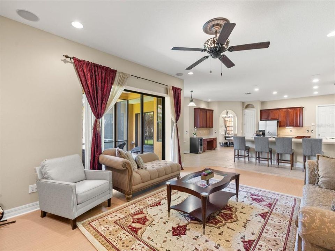
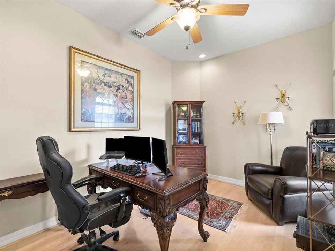
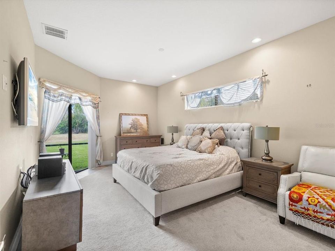
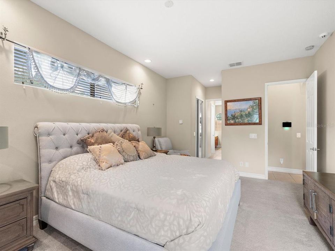
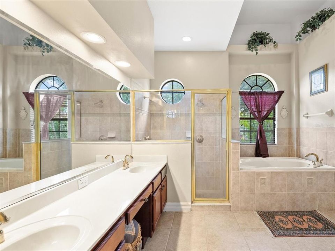
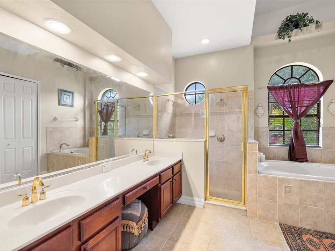
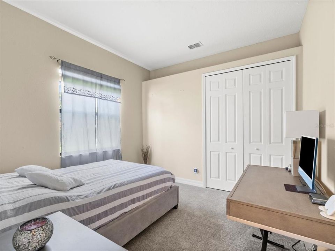
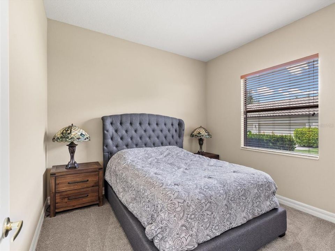
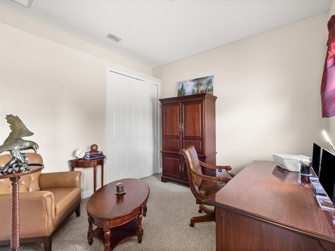
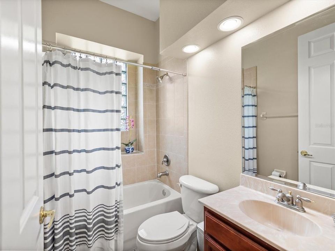
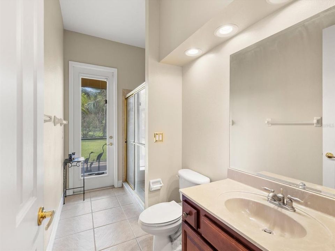
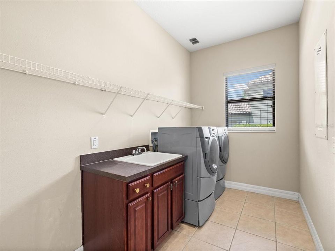
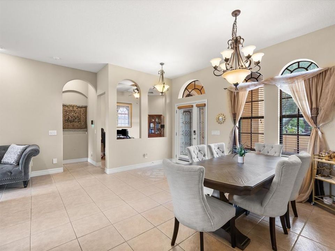
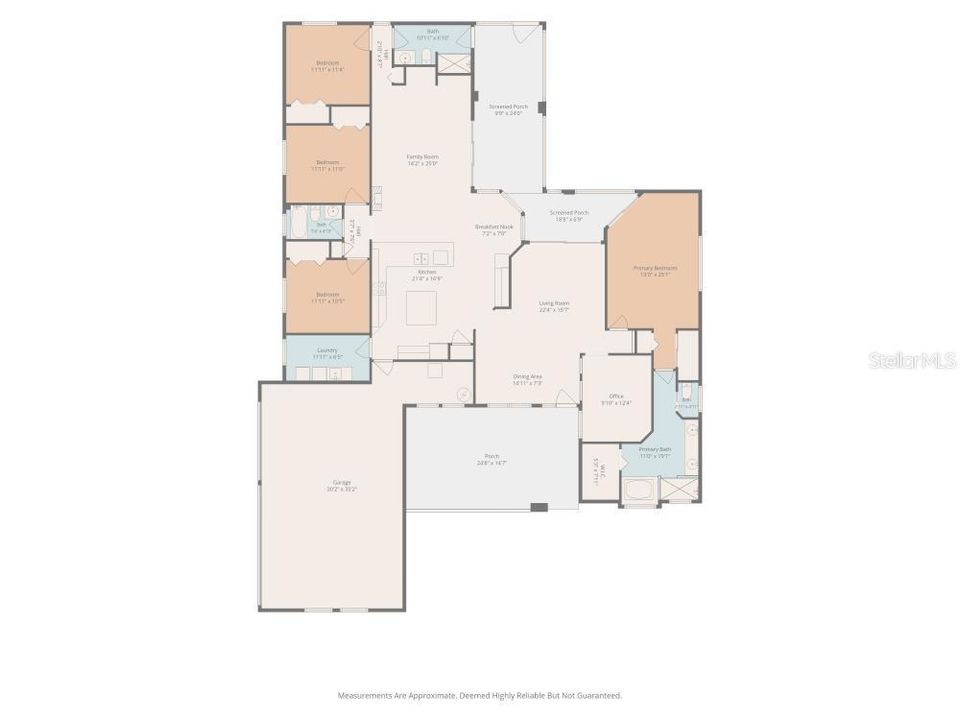
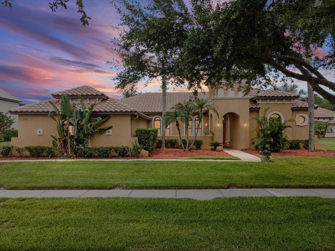
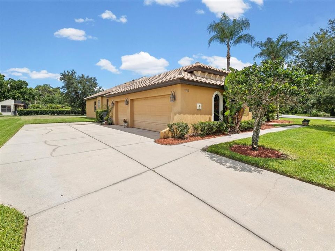
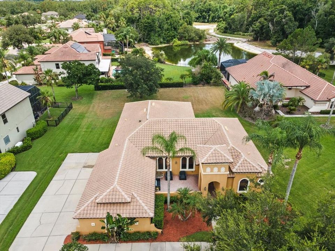
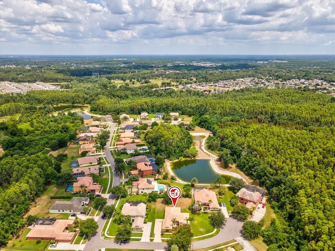
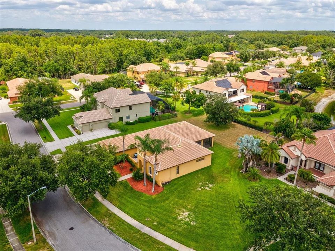
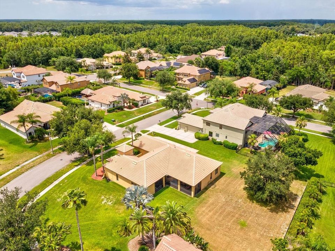
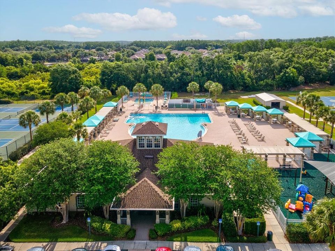
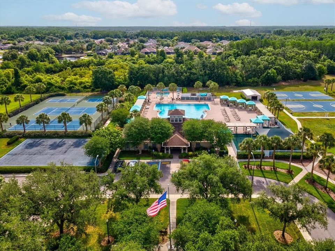
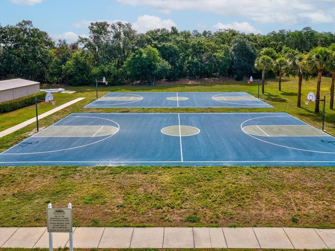
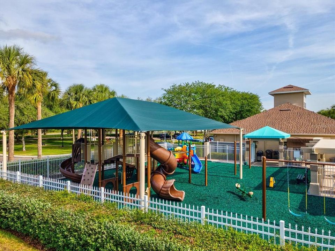
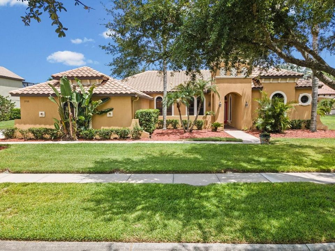
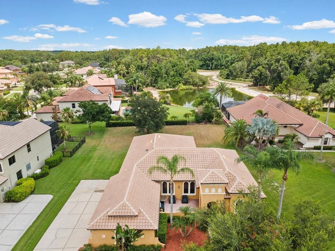
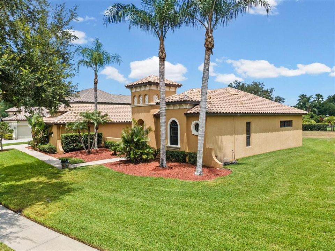
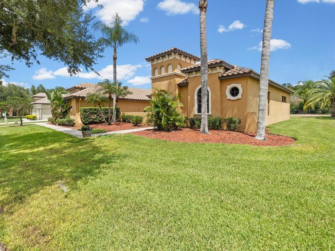
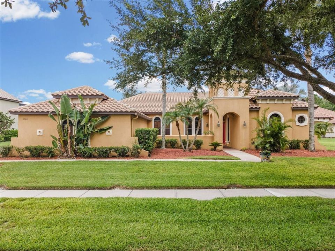
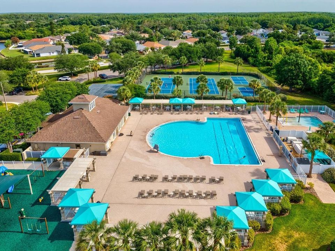
Life behind the gates in Ballastone, one of Oakstead's most established enclaves in Land O Lakes. This 4-bedroom, 3-bath, Mediterranean-style home sits on nearly half an acre at the end of a quiet cul-de-sac, behind private gates, with 2,573 square feet of single-story living, a 3 car garage with an oversized parking pad. This master-planned, gated community is zoned for Oakstead Elementary, Charles S. Rushe Middle, and Sunlake High School, and puts you close to everything, with the Suncoast Expressway getting you into downtown Tampa in under 20 minutes and Wiregrass Mall and Tampa Premium Outlets just around the corner. Whether you've called Land O Lakes home for years or you're relocating to the Tampa Bay area for the first time, this is a neighborhood that makes settling in easy. The layout is move-in ready: an open-concept kitchen and family room, a dedicated den for remote work, a three-way split bedroom plan for privacy, and a primary suite with two closets, a soaking tub, and a separate walk-in shower. Recent updates take the guesswork out of buying from a distance: new A/C (2022), a new dishwasher (2025), whole-house central vacuum, a Vivint security system, and a whole-house water softener are all already in place. A triple-slider opens onto a screened, L-shaped lanai and an oversized side yard, giving you outdoor space immediately, without waiting on landscaping or renovations. Oakstead's amenities are resort-level: a 165,000-gallon saltwater pool with waterslide, three tennis courts, a fitness center, and a covered playground, all just steps away. For a family relocating and starting fresh, this is a community, and a home, that's ready before you even unpack.

Location

Details

Type:
Residential
Parking:
No Data
Year Built:
2005
Lot:
0.45 Acres
Heating:
Central
Price/sqft:
$272
Cooling:
Central Air
HOA:
$60

Valuation

Our model vs. what's actually selling nearby.
Estimate
$599,500
$433K – $704K
Confidence Low
List vs. estimate
$100K above estimate
List $699,900 · +16.7%
Our model says this listing is priced above recent comparable activity. Room to negotiate.
Price per sq ft
$272
+29.5% vs. city median $210
Based on
10 MLS comparables
Median of recent comparable listings. Sold comps use closing price, active listings use list price.

Highlights

Annual tax
$7,587
2025
HOA
$60/yr
Garage
3 car garage
Pets
Allowed
All facts and features
  • Flooring

    • Carpet

    • Laminate

    • Tile

    • Hardwood

    Heating

    • Central

    Cooling

    • Central Air

    Appliances

    • Cooktop

    • Dishwasher

    • Dryer

    • Microwave

    • Refrigerator

    Other interior features

    • Built-in Features

    • Cathedral Ceiling(s)

    • Central Vacuum

    • Eating Space In Kitchen

    • Open Floorplan

    • Split Bedroom

    • Walk-In Closet(s)

    Bedrooms and bathrooms

    • Bedrooms: 4

    • Full bathrooms: 3

  • Property

    • Levels: One

    • Exterior Features: Irrigation System / Sidewalk / Sliding Doors

    Lot

    • Lot: 0.45 Acres

    Other Property Information

    • Parcel Number: 182623003.0000.00008.0

    • Zoning: MPUD

  • Type and style

    • Property Type: Residential

    • Property Sub Type: Single Family Residence

  • Utility

    • Electricity Connected

    • Sewer Connected

    • Water Connected

  • Other financial information

    • HOA: $60

    • HOA Frequency: Annually

    • Annual tax amount: $7,588

  • Source details

    • MLS ID: TB8524737

    Other facts

    • Construction Materials: Block / Stucco

    • Foundation Details: Slab

    • Laundry Features: Inside

    • Lot Features: Cul-De-Sac / Landscaped / Oversized Lot

    • Patio And Porch Features: Front Porch / Patio / Screened

    • Direction Faces: North

    • Garage Spaces: 3

    • Attached Garage: Yes

    • Garage: Yes

    • Living Area: 2573

    • Water Source: Public

    • Subdivision Name: OAKSTEAD PRCL 02

Private inquiry
Talk to the advisor on this listing.
Floor plans, HOA docs, off-market comparables, scheduling a private showing — one message, direct to the local specialist.

More like this

New
For Sale
$525,000
House
4 bds · 3 ba · 2,546 sqft
LONG LAKE RANCH VILLAGE 3 PCLS C-E,, LUTZ
19093 LONG LAKE RANCH BOULEVARD
New
For Sale
$529,000
House
4 bds · 3 ba · 2,529 sqft
CONCORD STATION, LAND O LAKES
3558 BRACKNELL COURT
New
For Sale
$749,000
House
4 bds · 3 ba · 2,550 sqft
MORSANI PH 2, LUTZ
19563 LEONARD ROAD
New
For Sale
$799,000
House
3 bds · 3 ba · 2,530 sqft
BEXLEY SOUTH, LAND O LAKES
4792 MARITIME WATERS COURT
For Sale
$599,999
House
4 bds · 2 ba · 2,750 sqft
MORSANI PH 1, LUTZ
1621 LEAF FLOWER LANE
For Sale
$725,000
House
4 bds · 3 ba · 3,182 sqft
BEXLEY SOUTH PRCL 4 PH 3B, LAND O LAKES
4801 BALLANTRAE BOULEVARD
For Sale
$575,000
House
4 bds · 2 ba · 1,586 sqft
LAKE PADGETT ESTATES, LAND O LAKES
3215 LAKE SAXON DRIVE
For Sale
$499,999
House
3 bds · 2 ba · 1,452 sqft
0000, LAND O LAKES
4700 TOWER ROAD

Market around this address

Live counts in the same area.
View all

The multiple listing information is provided by the Stellar MLS from a copyrighted compilation of listings. The compilation of listings and each individual listing are ©2026-present Stellar MLS. All Rights Reserved. The information provided is for consumers' personal, noncommercial use and may not be used for any purpose other than to identify prospective properties consumers may be interested in purchasing. All properties are subject to prior sale or withdrawal. All information provided is deemed reliable but is not guaranteed accurate, and should be independently verified. Listing courtesy of: ENGEL & VOLKERS BELLEAIR