Sell Your Home
Get a free home valuation
Contact
Tell us about your needs

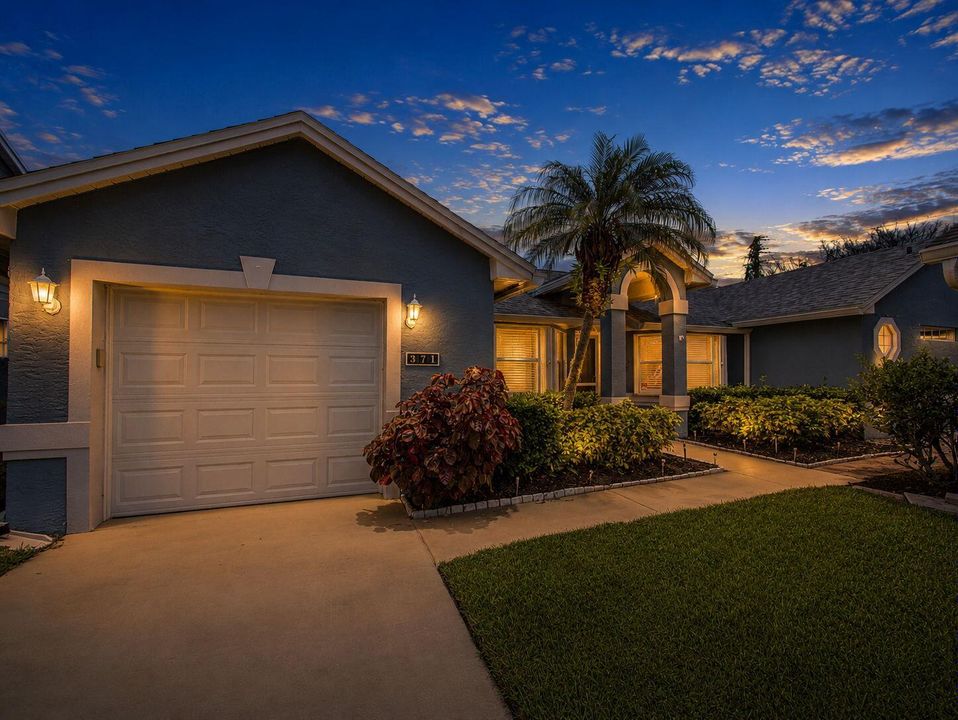
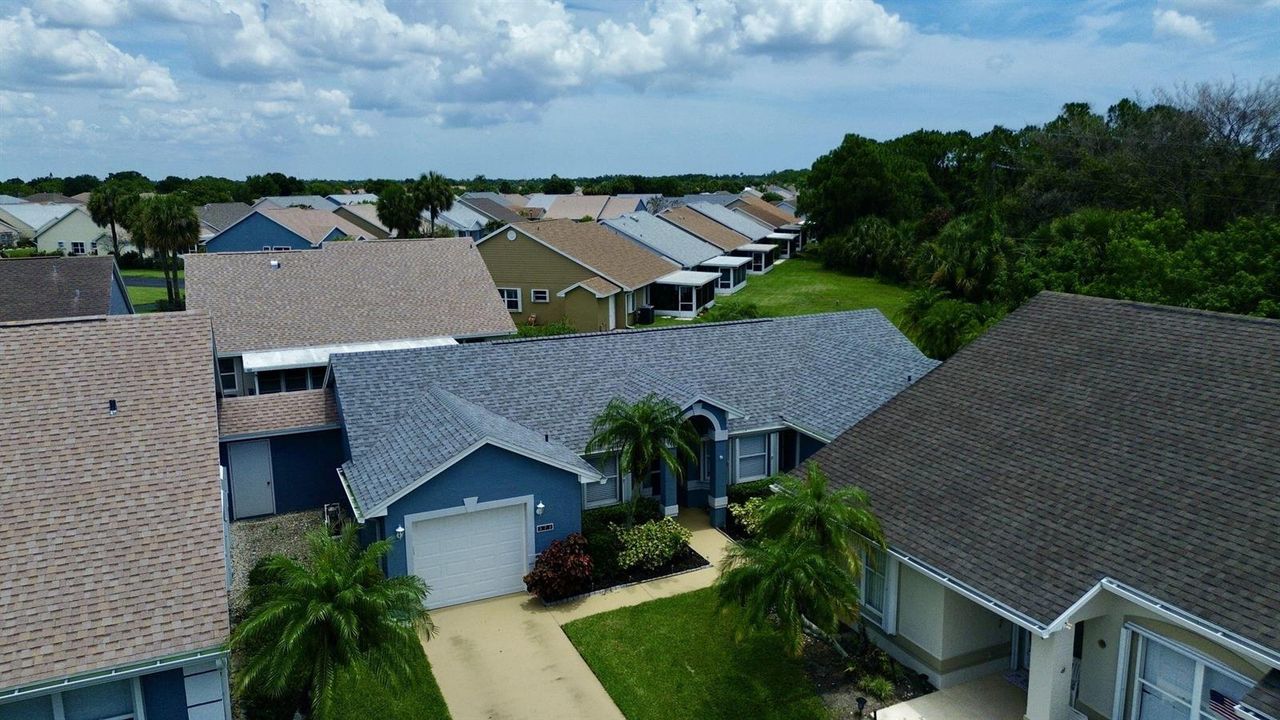
371 NW Sherry Lane, Port St. Lucie FL 34986

House Active With Contract
$269,900

BTC: 4.14084075

ETH: 141.85552706

6 days
2 bds
2 ba
1,330 sqft

Overview

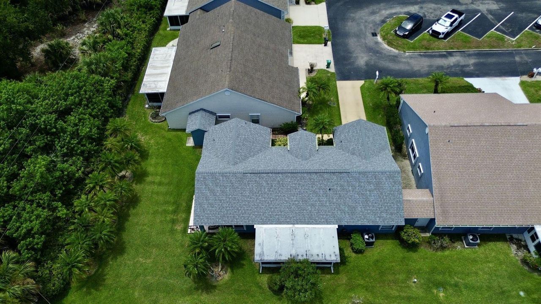
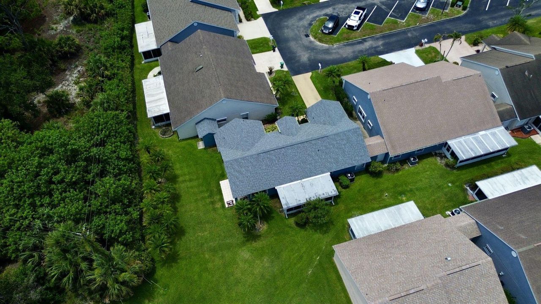
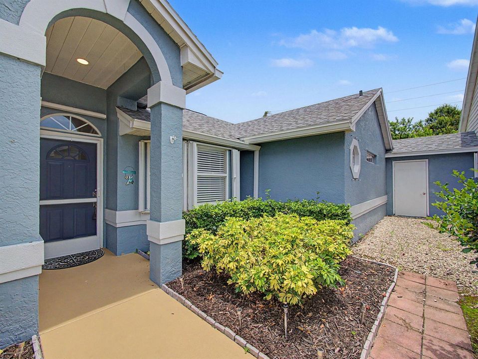
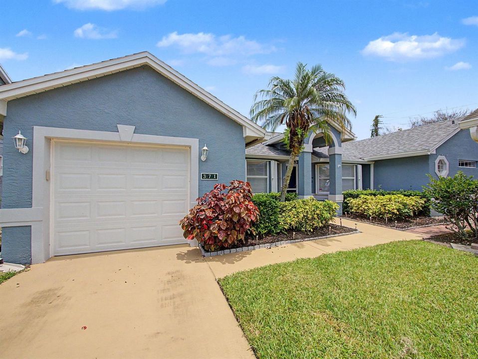
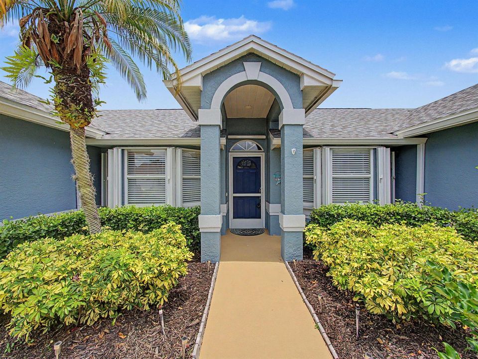
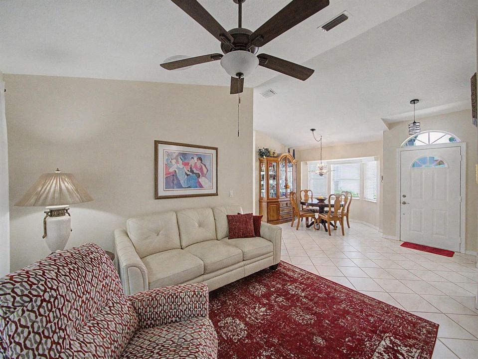
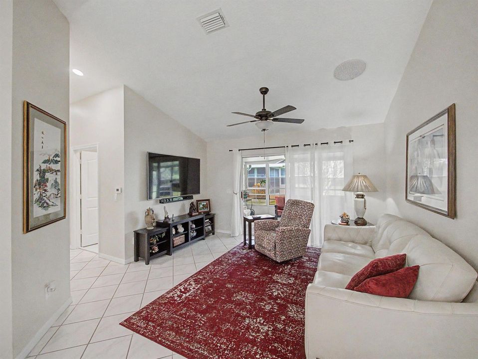
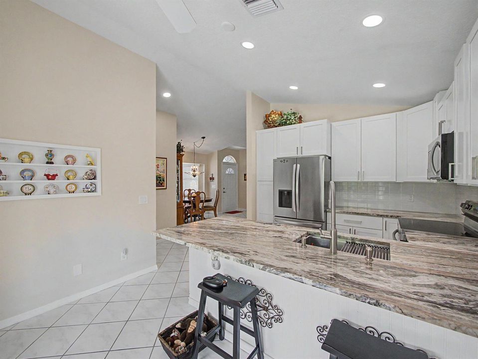
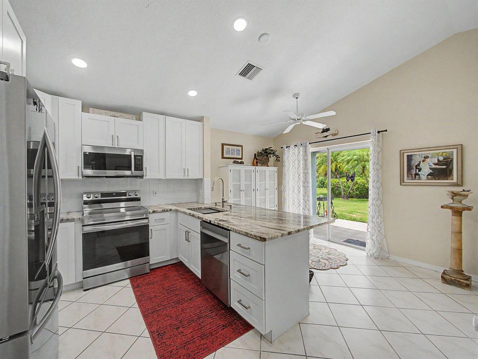
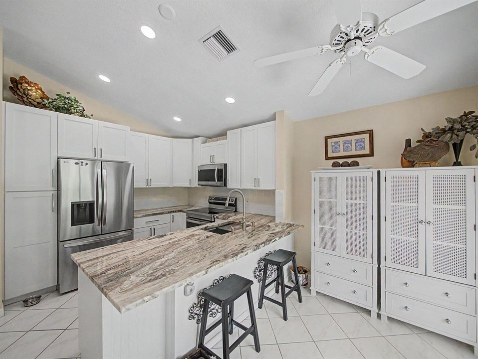
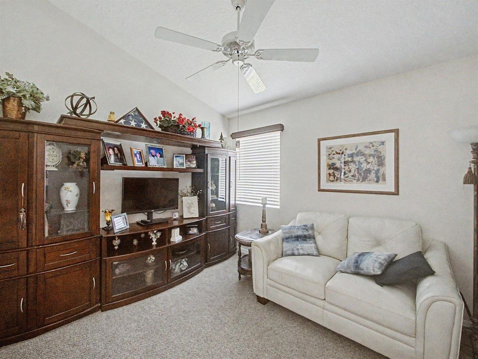
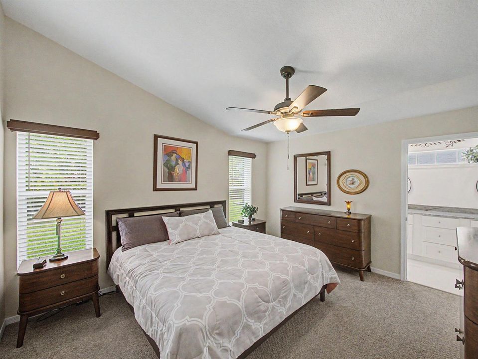
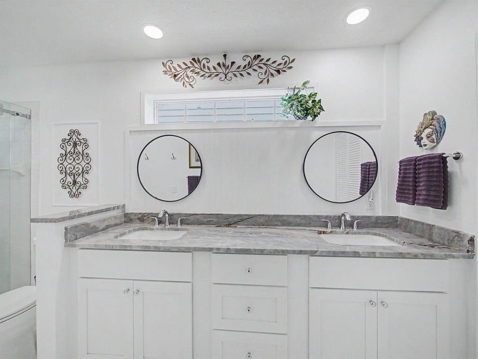
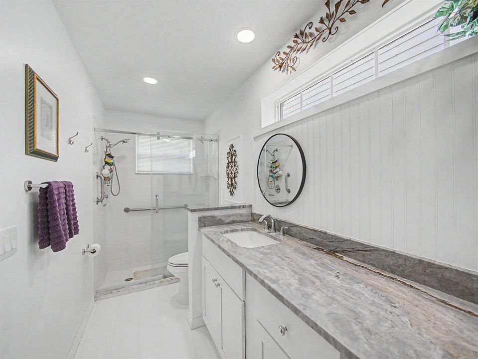
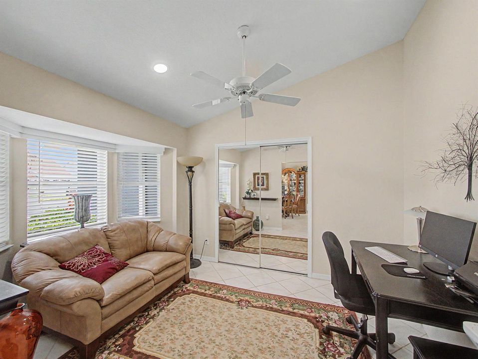
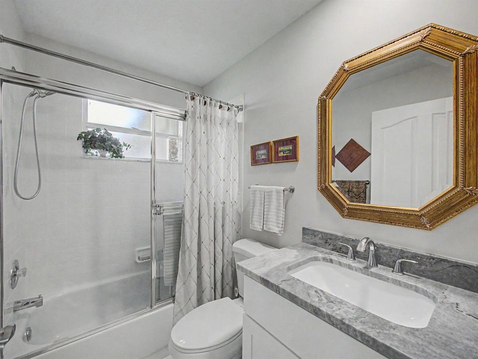
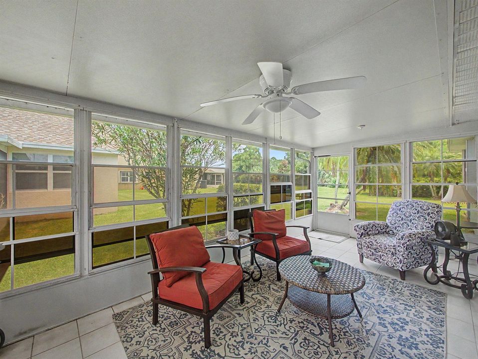
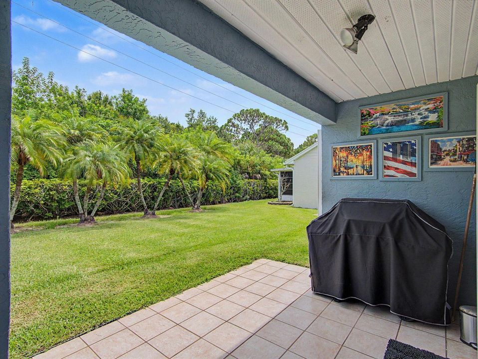
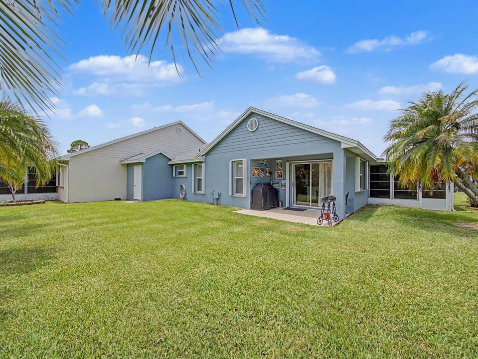
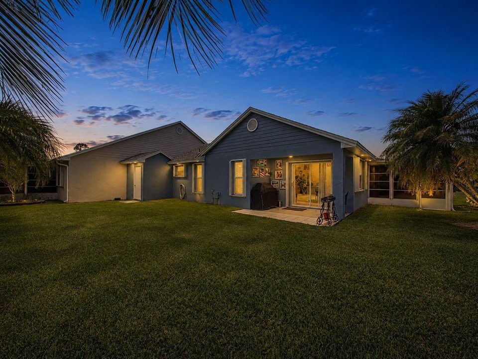
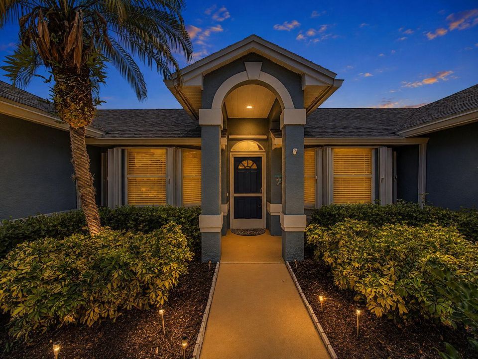
Welcome to this beautifully upgraded 3-bedroom, 2-bathroom home located in the highly desirable 55+ community of Kings Isle. This move-in-ready residence has been thoughtfully renovated from top to bottom, offering the perfect blend of comfort, quality, and peace of mind. In 2023, major upgrades included a new roof, new electrical panel, new water heater, new kitchen, new appliances, new washer and dryer, new bathrooms, new blinds, new carpet, new transfer switch for a generator, new LED high hats throughout, new interior paint, and upgraded landscaping. These extensive improvements give the home a fresh, modern feel while also addressing many of the most important components buyers look for. Additional improvements include a new air conditioning system and new hurricane-rated garage door, both completed in 2024, along with accordion shutters for added storm protection. Nearly every major feature has been replaced or improved, creating a truly turnkey living experience. The exterior is equally inviting, with two covered patios that provide excellent outdoor living space. One patio is open, while the other is screened and enclosed with vinyl windows, and both are tiled for added comfort and convenience. Enjoy the lifestyle Kings Isle is known for, with a gated community setting, wonderful amenities, and a convenient location close to shopping, dining, medical facilities, and everything Port St. Lucie has to offer.

Location

Details

Type:
Residential
Parking:
1 Space / 2 Or More Spaces / Driveway / No Boats / Parking Garage / No Rv/Boats
Year Built:
1994
Lot:
0.12 Acres
Heating:
Central / Electric
Price/sqft:
$203
Cooling:
Central Air / Electric
HOA:
$174

Valuation

Our model vs. what's actually selling nearby.
Estimate
$259,000
$195K – $298K
Confidence Low
List vs. estimate
$10K above estimate
List $269,900 · +4.2%
Our model says this listing is priced above recent comparable activity. Room to negotiate.
Price per sq ft
$202
-13.7% vs. city median $235
Based on
23 MLS comparables
Median of recent comparable listings. Sold comps use closing price, active listings use list price.

Highlights

Annual tax
$3,232
2025
HOA
$174/mo
Pool
Community
View
Garden
Garage
1 car garage
Pets
Allowed
All facts and features
  • Flooring

    • Carpet

    • Tile

    Heating

    • Central

    • Electric

    Cooling

    • Central Air

    • Electric

    Appliances

    • Dishwasher

    • Dryer

    • Ice Maker

    • Microwave

    • Electric Range

    • Refrigerator

    • Washer

    Other interior features

    • Chandelier To Be Replaced

    • Vaulted Ceiling(s)

    • Volume Ceilings

    • Den/Library/Office

    Bedrooms and bathrooms

    • Bedrooms: 2

    • Full bathrooms: 2

  • Parking

    • 1 Space

    • 2 Or More Spaces

    • Driveway

    • No Boats

    • Parking Garage

    • No Rv/Boats

    Property

    • Levels: 1

    • Pool Private: Yes

    • Exterior Features: East Of Us1 / Exterior Lights

    Lot

    • Lot: 0.12 Acres

    Other Property Information

    • Parcel Number: 332382100630001

    • Zoning: SF Residential

  • Type and style

    • Property Type: Residential

    • Property Sub Type: Single Family Residence

  • Utility

    • Cable Available

    • Electricity Available

    • Sewer Available

    • Water Available

  • Other financial information

    • HOA: $174

    • HOA Frequency: Monthly

    • Annual tax amount: $3,232

  • Source details

    • MLS ID: B26048360

    Other facts

    • Construction Materials: Concrete Block Construction / CBS Construction / Stucco

    • Lot Features: Less Than 1/4 Acre Lot / East Of US 1 / Less Than 1 Acre

    • Patio And Porch Features: Patio

    • Pool Features: Community

    • Window Features: Complete Accordian Shutters / Hurricane Shutters / Blinds / Drapes / Single Hung Metal / Verticals

    • Direction Faces: West

    • Other Structures: Livable

    • Architectural Style: Ranch / One Story

    • Garage Spaces: 1

    • Attached Garage: Yes

    • Garage: Yes

    • Living Area: 1330

    • Water Source: Public

    • Lot Size Dimensions: 91.31'x41.41'

    • Subdivision Name: KINGS ISLE PHASE IIA,Isle of Tuscany at K

Private inquiry
Talk to the advisor on this listing.
Floor plans, HOA docs, off-market comparables, scheduling a private showing — one message, direct to the local specialist.

More like this

Active With Contract
$335,000
3 bds · 2 ba · 1,920 sqft
ST ANDREWS TOWNHOMES REPLA, Port St. Lucie
6244 NW Helmsdale Way, Port St. Lucie FL 34983
New
Active With Contract
$245,000
House
3 bds · 2 ba · 1,421 sqft
RIVER PARK UNIT 7,RIVER PARK, Port St. Lucie
854 SE Tierra Court, Port St. Lucie FL 34983
New
Active With Contract
$315,000
House
2 bds · 2 ba · 1,330 sqft
LAKEFOREST AT ST LUCIE WES,Lake Forest, Port St. Lucie
440 SW Talquin Lane, Port St. Lucie FL 34986
New
Active With Contract
$199,888
House
2 bds · 1 ba · 928 sqft
RIVER PARK UNIT 8, Port St. Lucie
372 NW Airoso Boulevard, Port St. Lucie FL 34983
New
Active With Contract
$310,000
House
2 bds · 2 ba · 1,389 sqft
PORT ST LUCIE SECTION 45, Port St. Lucie
191 SW Ivanhoe Court, Port St. Lucie FL 34983
New
Active With Contract
$275,000
House
2 bds · 2 ba · 915 sqft
RIVER PARK UNIT 9 PART C, Port St. Lucie
276 NE Summer Road, Port St. Lucie FL 34983
New
Active With Contract
$339,900
House
3 bds · 2 ba · 1,350 sqft
RIVERDALE YACHT CLUB ESTAT, Fort Pierce
6318 Lenape Street, Fort Pierce FL 34982
Active With Contract
$329,000
House
3 bds · 2 ba · 1,513 sqft
LAKEFOREST,LAKEFOREST AT ST LUC, Port St. Lucie
477 SW Talquin Lane, Port St. Lucie FL 34986

Market around this address

Live counts in the same area.
View all

The multiple listing information is provided by the Miami Association of REALTORS® from a copyrighted compilation of listings. The compilation of listings and each individual listing are ©2026-present Miami Association of REALTORS®. All Rights Reserved. The information provided is for consumers' personal, noncommercial use and may not be used for any purpose other than to identify prospective properties consumers may be interested in purchasing. All properties are subject to prior sale or withdrawal. All information provided is deemed reliable but is not guaranteed accurate, and should be independently verified. Listing courtesy of: Keller Williams Realty of PSL