
Sell Your Home
Get a free home valuation
Contact
Tell us about your needs
3710 SW 107TH

House Recently Sold
$1,113,055

BTC: 13.89260907

ETH: 457.67064145

Sold on: 2025-10-31
New
4 bds
3 ba
3,574 sqft

Overview

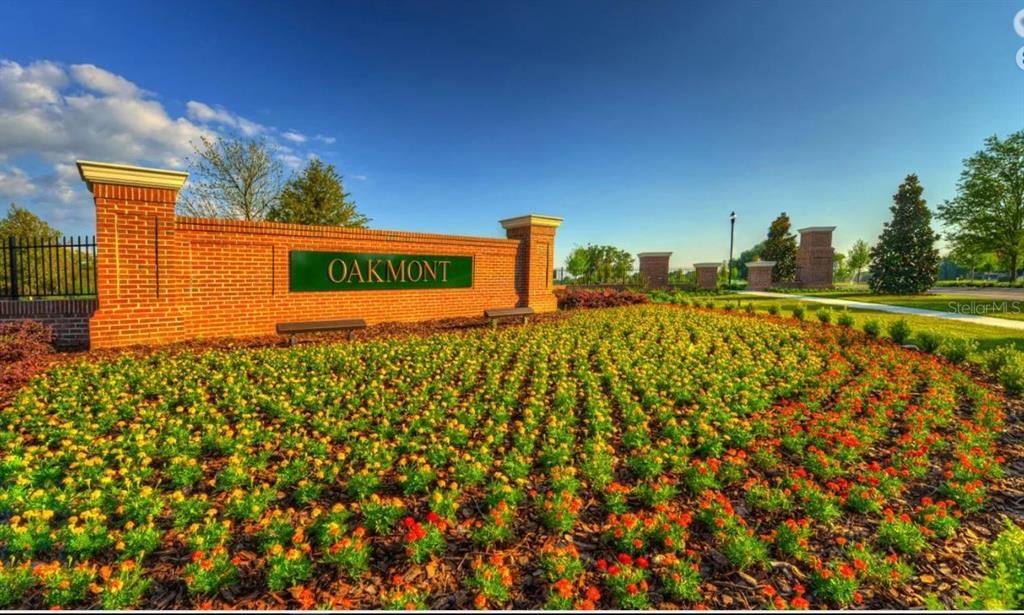
Under Construction. Welcome to Oakmont, Gainesville’s premier community where natural beauty meets the pinnacle of modern living. Encompassing 550 acres of serene landscapes, Oakmont is a retreat for those who seek the perfect blend of vibrant activity and tranquil surroundings. Imagine a community graced with majestic live oak trees, rolling hills, and meticulously designed green spaces, all harmonized with top-tier amenities that cater to your lifestyle.

Location

Details

Type:
Residential
Parking:
No Data
Year Built:
2025
Lot:
0.28 Acres
Heating:
Electric / Heat Pump
Price/sqft:
$290
Cooling:
Central Air
HOA:
$100

Valuation

Our model vs. what's actually selling nearby.
Estimate
$1,040,326
$980K – $1.1M
Confidence Medium
List vs. estimate
At estimate
List $1,036,570 · -0.4%
List is in line with recent comparable activity.
Price per sq ft
$290
+37.7% vs. city median $210
Based on
7 MLS comparables
Median of recent comparable listings. Sold comps use closing price, active listings use list price.

Highlights

Annual tax
$2,873
2024
HOA
$100/yr
Garage
2 car garage
Pets
Allowed
All facts and features
  • Flooring

    • Carpet

    • Luxury Vinyl

    Heating

    • Electric

    • Heat Pump

    Cooling

    • Central Air

    Appliances

    • Built-In Oven

    • Cooktop

    • Dishwasher

    • Disposal

    • Microwave

    • Range Hood

    • Tankless Water Heater

    Other interior features

    • Crown Molding

    • High Ceilings

    • Primary Bedroom Main Floor

    • Thermostat

    • Tray Ceiling(s)

    • Walk-In Closet(s)

    Bedrooms and bathrooms

    • Bedrooms: 4

    • Bathrooms: 1

    • Full bathrooms: 3

  • Property

    • Levels: One

    • Exterior Features: French Doors / Irrigation System / Sidewalk / Sliding Doors

    Lot

    • Lot: 0.28 Acres

    Other Property Information

    • Parcel Number: 04427111814

    • Zoning: RESIDENTIA

  • Type and style

    • Property Type: Residential

    • Property Sub Type: Single Family Residence

  • Utility

    • Cable Available

    • Electricity Connected

    • Fiber Optics

    • Natural Gas Connected

    • Phone Available

    • Public

    • Sewer Connected

    • Sprinkler Recycled

    • Underground Utilities

    • Water Connected

  • Other financial information

    • HOA: $100

    • HOA Frequency: Annually

    • Annual tax amount: $2,873

  • Source details

    • MLS ID: GC532400

    Other facts

    • Construction Materials: Cement Siding / Wood Frame

    • Foundation Details: Slab

    • Laundry Features: Electric Dryer Hookup / Inside / Laundry Room / Washer Hookup

    • Direction Faces: East

    • Garage Spaces: 2

    • Attached Garage: Yes

    • Garage: Yes

    • Living Area: 3574

    • Water Source: Public

    • Subdivision Name: OAKMONT

Private inquiry
Talk to the advisor on this listing.
Floor plans, HOA docs, off-market comparables, scheduling a private showing — one message, direct to the local specialist.

More like this

Recently Sold
$1,011,550
House
4 bds · 3 ba · 3,147 sqft
WIMBERLEY SUB PB 37 PG 62, NEWBERRY
696 SW 139TH COURT
Recently Sold
$884,029
House
4 bds · 4 ba · 2,318 sqft
TOWN OF TIOGA PH 21 PB 38 PG 89, NEWBERRY
1073 SW 136 STREET
Recently Sold
$759,075
House
4 bds · 2 ba · 2,369 sqft
LAUREATE VILLAGE, NEWBERRY
855 SW 144TH CIRCLE
Recently Sold
$1,024,372
House
3 bds · 3 ba · 2,721 sqft
WIMBERLEY, NEWBERRY
14141 SW 7TH PLACE
Recently Sold
$877,239
House
3 bds · 3 ba · 3,330 sqft
WIMBERLEY SUB PB 37 PG 62, NEWBERRY
702 SW 142ND WAY
Recently Sold
$763,191
House
3 bds · 2 ba · 2,753 sqft
TOWN OF TIOGA, NEWBERRY
1041 SW 136 STREET
Recently Sold
$810,527
House
4 bds · 3 ba · 2,587 sqft
WIMBERLEY SUB PB 37 PG 62, NEWBERRY
646 SW 142ND WAY
Recently Sold
$1,008,210
House
4 bds · 4 ba · 2,318 sqft
TOWN OF TIOGA, NEWBERRY
1065 SW 136 STREET

Market around this address

Live counts in the same area.
View all

The multiple listing information is provided by the Stellar MLS from a copyrighted compilation of listings. The compilation of listings and each individual listing are ©2026-present Stellar MLS. All Rights Reserved. The information provided is for consumers' personal, noncommercial use and may not be used for any purpose other than to identify prospective properties consumers may be interested in purchasing. All properties are subject to prior sale or withdrawal. All information provided is deemed reliable but is not guaranteed accurate, and should be independently verified. Listing courtesy of: ICI SELECT REALTY