
Sell Your Home
Get a free home valuation
Contact
Tell us about your needs
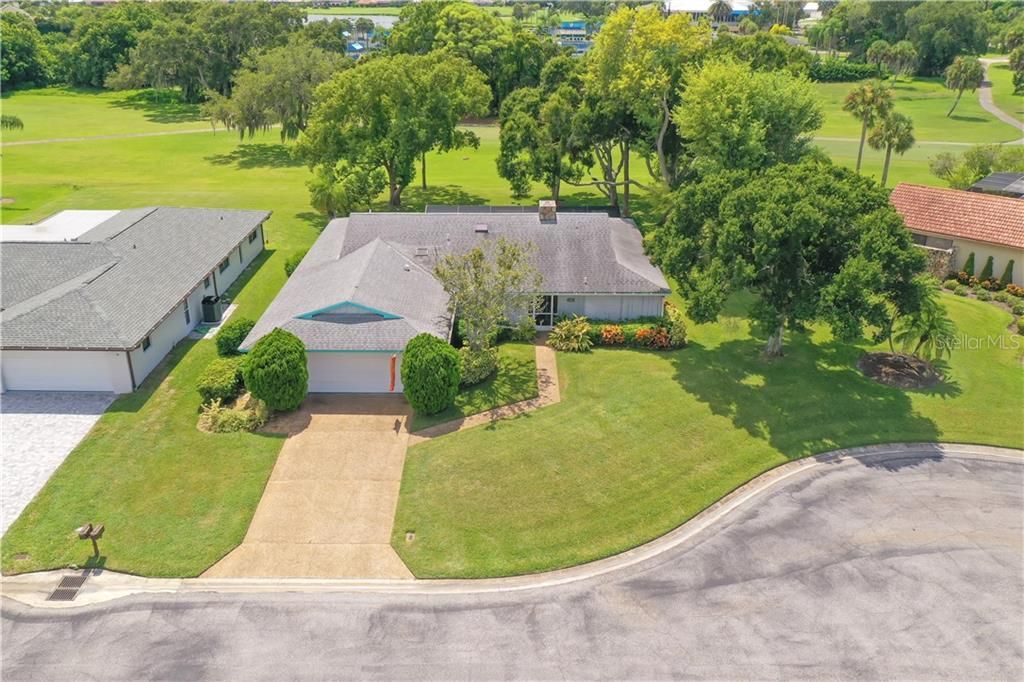
3710 PRAIRIE DUNES DRIVE

House Recently Sold
$341,000

BTC: 4.10151552

ETH: 128.67924528

Sold on: 2020-01-15
64 days
3 bds
2 ba
2,139 sqft

Overview

This priced to sell attractive home is on a dead end cul de sac & large, peaceful choice golf course lot in Country Club of Sarasota,TPC Prestancia Players Course where golf membership is not a requirement, but a possibility for the interested. This is a 24 hour guard gated community with one of the most convenient locations in Sarasota! A 3 bedroom (one now used as office) 2 bath, split floor plan home, offers casual living with a great room & a wood burning fireplace overlooking a private screened in bricked lanai. Beautiful mature trees & vegetation in the back yard are set back from the seventh tee on the golf course. This home has a lovely front entry inside to welcome your guests! On one side of the home find a large dressing & closet area between private master bedroom & bath with a soaking tub & stand alone shower. Escape to the lanai through door in the master bedroom. The kitchen has a good work triangle & lots of countertop! There is a cozy den to watch tv or read a book while the cook is busy! Laundry room has a sink & built in cabinetry. Skylights enhance the ambiance of the home. High impact windows add an extra bonus! There is a well for the sprinkler & irrigation system. The home has been repiped & has a water filtration system throughout. The property has a preventative pest system. There is room for your golf cart in the spacious garage. The screened lanai is a retreat to relax and enjoy entertaining or peaceful times! Hurry while it is still available!

Location

Details

Type:
Residential
Parking:
Garage Door Opener / Golf Cart Parking / Oversized
Year Built:
1980
Lot:
0.33 Acres
Heating:
Electric / Heat Pump
Price/sqft:
$163
Cooling:
Central Air
HOA:
$375

Valuation

Our model vs. what's actually selling nearby.
Estimate
$360,000
$301K – $700K
Confidence Low
List vs. estimate
$11K below estimate
List $349,000 · -3.1%
Our model says this listing is priced below recent comparable activity. Expect competition.
Price per sq ft
$163
Based on
5 MLS comparables
Median of recent comparable listings. Sold comps use closing price, active listings use list price.

Highlights

Annual tax
$2,949
2018
HOA
$375/qtr
24-Hour Guard, Escrow Reserves Fund, Fidelity Bond
View
Golf Course, Park/Greenbelt
Garage
2 car garage
Pets
Allowed
All facts and features
  • Flooring

    • Carpet

    • Ceramic Tile

    Heating

    • Electric

    • Heat Pump

    Cooling

    • Central Air

    Appliances

    • Dishwasher

    • Disposal

    • Dryer

    • Range

    • Range Hood

    • Refrigerator

    • Washer

    • Water Filtration System

    Other interior features

    • Dry Bar

    • Living Room/Dining Room Combo

    • Pest Guard System

    • Skylight(s)

    • Split Bedroom

    • Window Treatments

    Bedrooms and bathrooms

    • Bedrooms: 3

    • Full bathrooms: 2

  • Parking

    • Garage Door Opener

    • Golf Cart Parking

    • Oversized

    Property

    • Levels: One

    • Exterior Features: Irrigation System / Rain Gutters / Storage

    Lot

    • Lot: 0.33 Acres

    Other Property Information

    • Parcel Number: 0114030016

    • Zoning: RE2

  • Type and style

    • Property Type: Residential

    • Property Sub Type: Single Family Residence

  • Utility

    • BB/HS Internet Available

    • Cable Connected

    • Electricity Connected

    • Phone Available

    • Sewer Connected

    • Sprinkler Well

    • Street Lights

    • Underground Utilities

  • Other financial information

    • HOA: $375

    • HOA Frequency: Quarterly

    • Annual tax amount: $2,949

  • Source details

    • MLS ID: A4445424

    Other facts

    • Construction Materials: Block / Stucco / Wood Siding

    • Foundation Details: Slab

    • Fireplace Features: Living Room / Wood Burning

    • Laundry Features: Inside / Laundry Room

    • Lot Features: Cul-De-Sac / In County / Near Public Transit / On Golf Course / Street Dead-End

    • Patio And Porch Features: Covered / Patio / Screened

    • Window Features: Shutters / Thermal Windows / Window Treatments

    • Direction Faces: North

    • Fireplace: Yes

    • Garage Spaces: 2

    • Attached Garage: Yes

    • Garage: Yes

    • Living Area: 2139

    • Water Source: Public / Well

    • Subdivision Name: COUNTRY CLUB OF SARASOTA THE

Private inquiry
Talk to the advisor on this listing.
Floor plans, HOA docs, off-market comparables, scheduling a private showing — one message, direct to the local specialist.

More like this

New
Recently Sold
$310,000
House
2 bds · 1 ba · 1,050 sqft
SUN HAVEN, SARASOTA
5517 NUTMEG AVENUE
New
Recently Sold
$338,500
House
3 bds · 2 ba · 1,543 sqft
GULF GATE WOODS, SARASOTA
7465 BILTMORE DRIVE
New
Recently Sold
$268,500
Condo/Co-op
3 bds · 2 ba · 1,230 sqft
MEDITERRANEA, SARASOTA
New
Recently Sold
$438,078
House
3 bds · 2 ba · 1,926 sqft
ESPLANADE ON PALMER RANCH, SARASOTA
5325 POPOLI WAY
New
Recently Sold
$400,000
House
3 bds · 2 ba · 1,726 sqft
GULF GATE, SARASOTA
2449 BREAKWATER CIRCLE
New
Recently Sold
$420,000
Condo/Co-op
3 bds · 2 ba · 1,943 sqft
LAKESHORE VILLAGE, SARASOTA
4035 WILSHIRE CIRCLE E UNIT 138
New
Recently Sold
$400,000
House
2 bds · 2 ba · 1,936 sqft
VILLAS AT DEER CREEK, SARASOTA
8037 BOBCAT CIRCLE
Recently Sold
$334,990
Townhouse
3 bds · 2 ba · 1,673 sqft
PROMENADE EAST, SARASOTA
9003 MILESTONE DRIVE

Market around this address

Live counts in the same area.
View all

The multiple listing information is provided by the Stellar MLS from a copyrighted compilation of listings. The compilation of listings and each individual listing are ©2026-present Stellar MLS. All Rights Reserved. The information provided is for consumers' personal, noncommercial use and may not be used for any purpose other than to identify prospective properties consumers may be interested in purchasing. All properties are subject to prior sale or withdrawal. All information provided is deemed reliable but is not guaranteed accurate, and should be independently verified. Listing courtesy of: WATERSIDE REALTY LLC