Sell Your Home
Get a free home valuation
Contact
Tell us about your needs
37107 SHARKS EYE LANE

House For Sale
$419,990

BTC: 5.48576280

ETH: 186.66222222

New
5 bds
3 ba
2,605 sqft

Overview

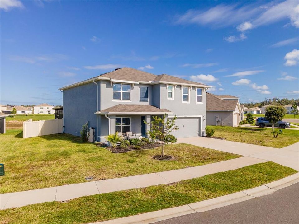
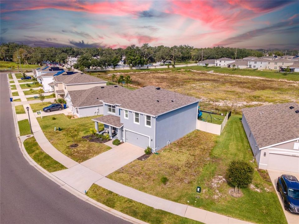
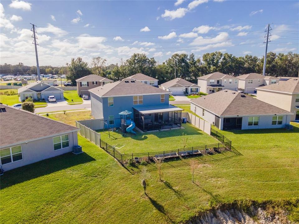
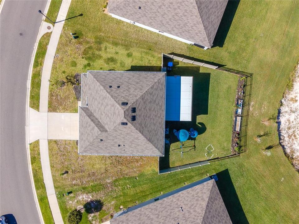
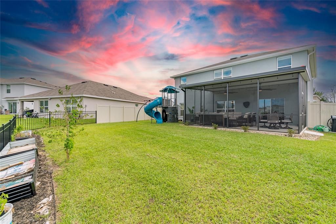
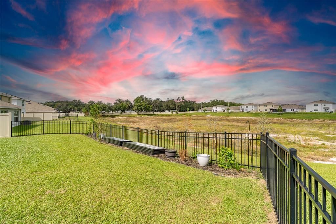
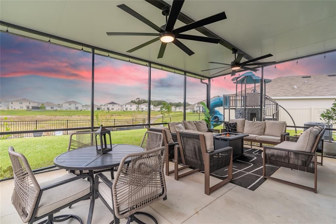
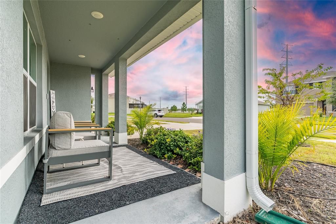
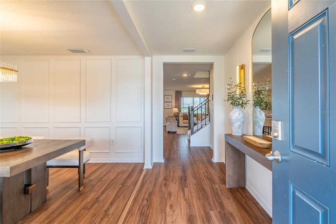
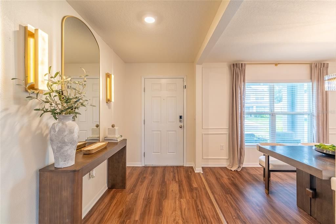
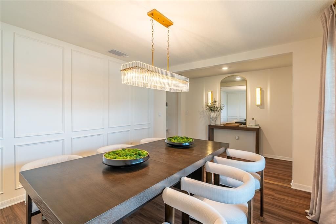
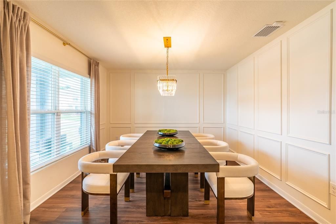
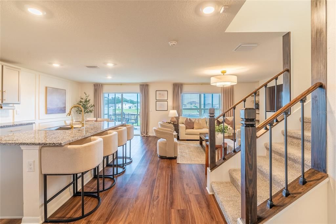
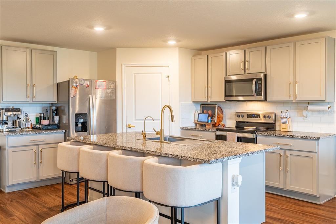
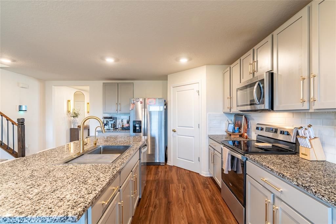
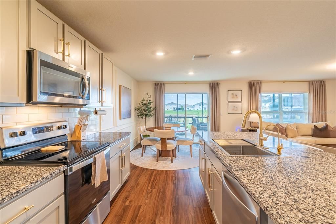
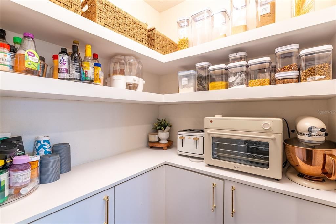
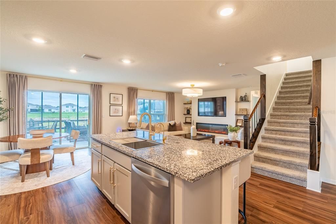
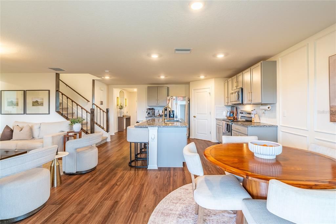
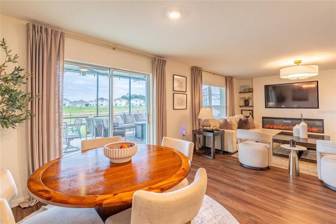
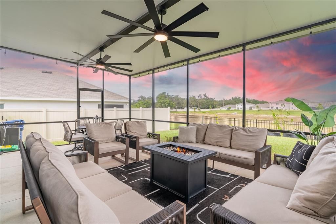
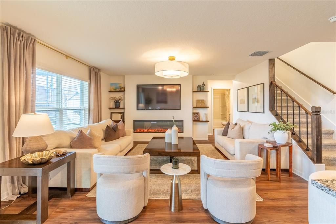
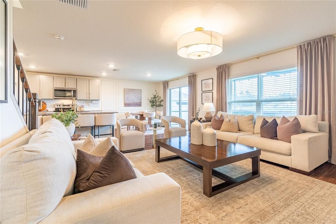
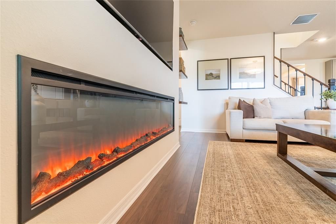
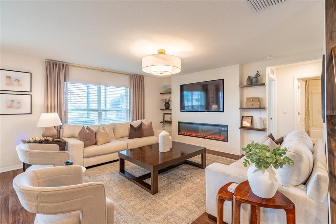
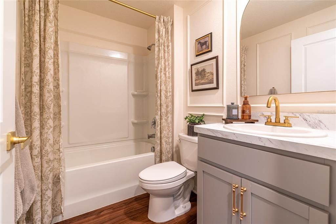
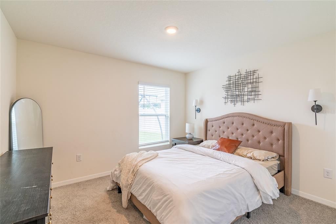
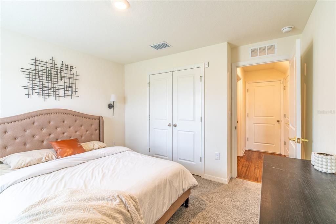
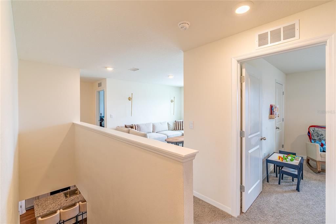
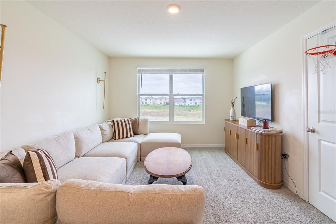
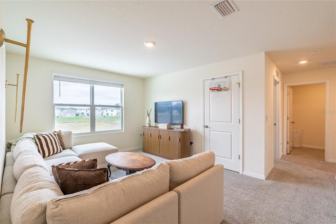
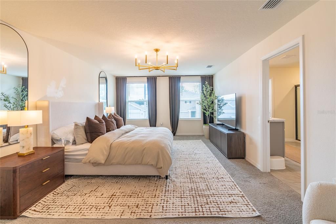
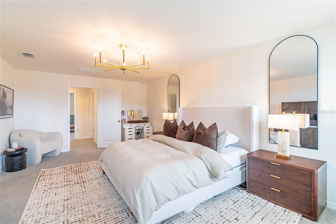
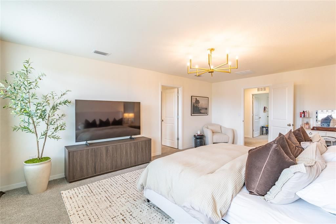
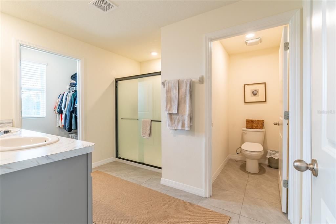
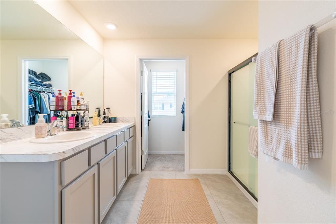
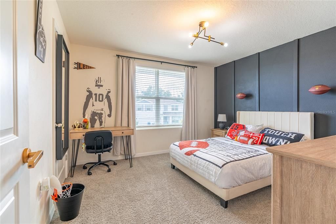
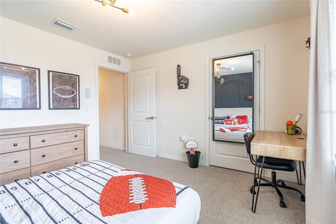
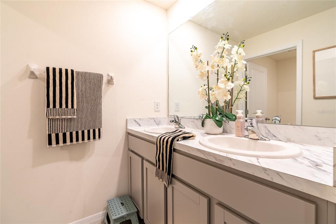
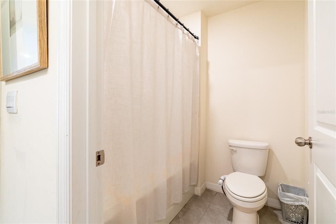
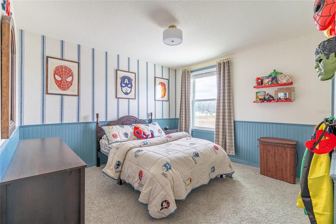
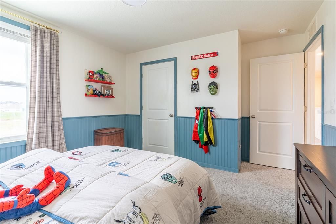
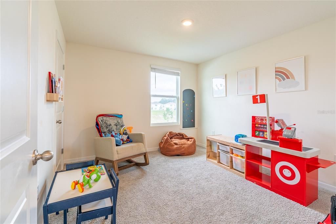
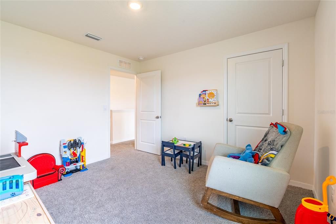
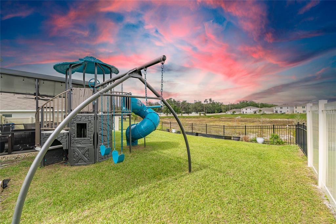
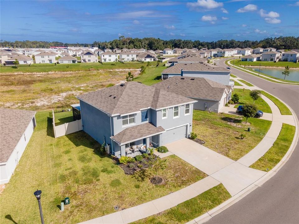
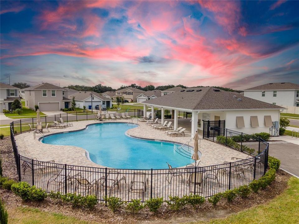
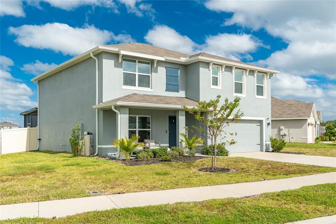
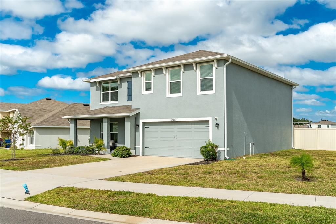
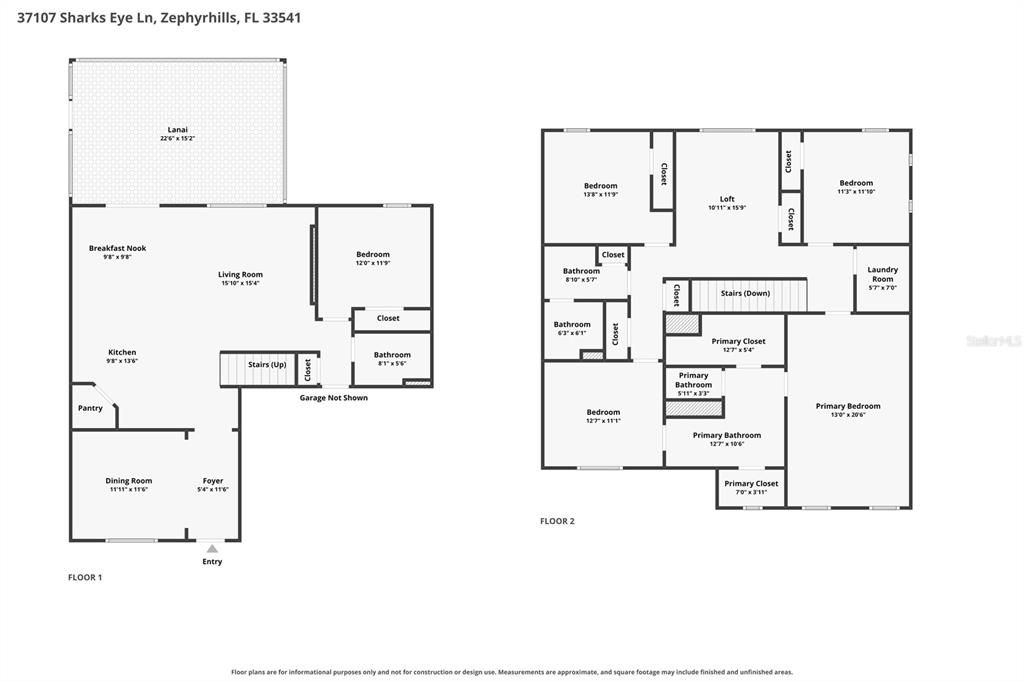
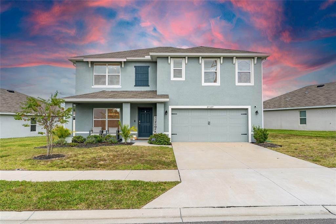
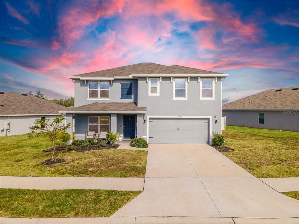
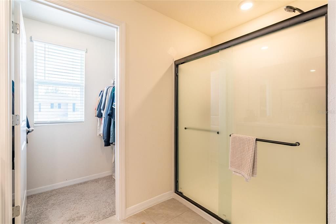
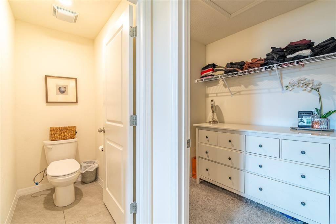
OVER $20,000 IN UPGRADES! OFFERING $8,000 TOWARD BUYER'S CLOSING COSTS OR INTEREST RATE BUYDOWN + A ONE-YEAR AMERICAN HOME SHIELD HOME WARRANTY VALUED AT $810! USDA ELIGIBLE for qualified buyers, presenting an excellent opportunity to purchase with NO MONEY DOWN! Welcome to this beautifully customized 5-bedroom, 3-bathroom home offering 2,605 square feet of thoughtfully designed living space in the desirable Harvest Ridge community of Zephyrhills. BUILT IN 2024 and enhanced with stylish, carefully selected finishes, this home delivers a MODEL-HOME FEEL with the upgrades already completed! From the moment you step inside, you'll appreciate the attention to detail. WOOD-LOOK LUXURY VINYL PLANK FLOORING THROUGHOUT THE FIRST FLOOR is complemented by elegant decorative wall moldings, coordinated gold-tone hardware, stylish plumbing and lighting fixtures, and a STUNNING ELECTRIC FIREPLACE FEATURE WALL that serves as the centerpiece of the spacious living area. The open-concept design creates an inviting atmosphere for both everyday living and entertaining, while the kitchen's CUSTOM PANTRY adds a welcome touch of organization and functionality. Designed with versatility in mind, the thoughtfully arranged floor plan includes a FIRST-FLOOR BEDROOM AND FULL BATHROOM, offering excellent MULTIGENERATIONAL LIVING POTENTIAL, accommodations for extended guests, or a private retreat. A separate FORMAL DINING ROOM near the front entrance provides even more flexibility and can easily serve as a home office, den, or additional flex space. Upstairs, a SPACIOUS LOFT offers another comfortable gathering area, complemented by the primary suite and additional bedrooms. Step outside and discover one of this property's standout features: an OVERSIZED, PIE-SHAPED HOMESITE featuring a FULLY FENCED BACKYARD and EXTENDED SCREENED-IN LANAI. Whether you're enjoying a quiet morning outdoors, hosting weekend gatherings, or simply unwinding after a long day, this inviting outdoor space offers room to make lasting memories. An OUTDOOR PLAYSET IS ALSO INCLUDED with the property! Additional conveniences include a WATER SOFTENER AND REVERSE OSMOSIS FILTRATION SYSTEM. Residents of Harvest Ridge also enjoy access to a COMMUNITY SWIMMING POOL. With its BEAUTIFUL CUSTOM FINISHES, FLEXIBLE LIVING SPACES, EXPANSIVE BACKYARD, AND VALUABLE SELLER INCENTIVES, this MOVE-IN-READY HOME offers an exceptional opportunity to enjoy the benefits of newer construction with the added comfort of thoughtful upgrades. SCHEDULE YOUR PRIVATE SHOWING TODAY!
Location

Details

Type:
Residential
Parking:
No Data
Year Built:
2024
Lot:
0.18 Acres
Heating:
Central / Heat Pump
Price/sqft:
$161
Cooling:
Central Air
HOA:
$17

Valuation

Our model vs. what's actually selling nearby.
Estimate
$405,115
$379K – $520K
Confidence Low
List vs. estimate
$14K above estimate
List $419,990 · +3.7%
Our model says this listing is priced above recent comparable activity. Room to negotiate.
Price per sq ft
$161
-12.5% vs. city median $184
Based on
31 MLS comparables
Median of recent comparable listings. Sold comps use closing price, active listings use list price.

Highlights

Annual tax
$8,226
2025
HOA
$17/mo
Garage
2 car garage
Pets
Allowed
All facts and features
  • Flooring

    • Carpet

    • Luxury Vinyl

    • Tile

    Heating

    • Central

    • Heat Pump

    Cooling

    • Central Air

    Appliances

    • Dishwasher

    • Disposal

    • Dryer

    • Kitchen Reverse Osmosis System

    • Microwave

    • Range

    • Refrigerator

    • Washer

    • Water Softener

    Other interior features

    • Open Floorplan

    • PrimaryBedroom Upstairs

    Bedrooms and bathrooms

    • Bedrooms: 5

    • Full bathrooms: 3

  • Property

    • Levels: Two

    • Exterior Features: Sprinkler Metered

    Lot

    • Lot: 0.18 Acres

    Other Property Information

    • Parcel Number: 2126150240000000850

    • Zoning: MPUD

  • Type and style

    • Property Type: Residential

    • Property Sub Type: Single Family Residence

  • Utility

    • Public

  • Other financial information

    • HOA: $17

    • HOA Frequency: Monthly

    • Annual tax amount: $8,227

  • Source details

    • MLS ID: TB8564151

    Other facts

    • Construction Materials: Block / Stucco

    • Foundation Details: Slab

    • Fireplace Features: Electric

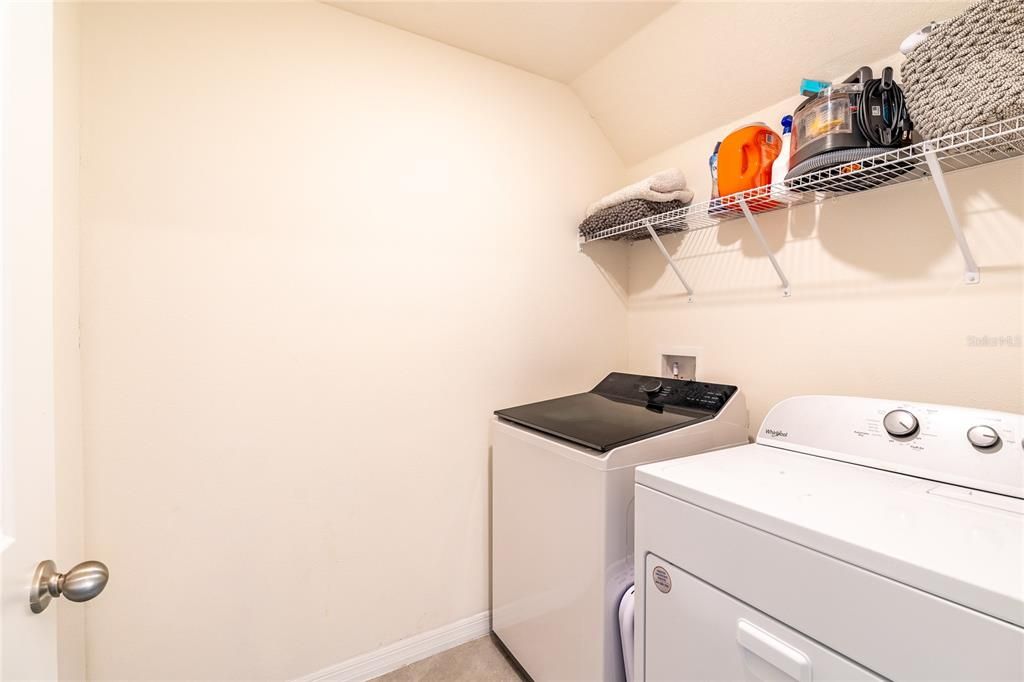
    • Laundry Features: Laundry Room / Upper Level

    • Lot Features: Oversized Lot

    • Patio And Porch Features: Covered / Front Porch / Rear Porch / Screened

    • Direction Faces: Southeast

    • Fireplace: Yes

    • Garage Spaces: 2

    • Attached Garage: Yes

    • Garage: Yes

    • Living Area: 2605

    • Water Source: Public

    • Subdivision Name: LANE ROAD SUB

Private inquiry
Talk to the advisor on this listing.
Floor plans, HOA docs, off-market comparables, scheduling a private showing — one message, direct to the local specialist.

More like this

For Sale
$332,000
House
3 bds · 2 ba · 1,721 sqft
ENGLEWOOD PH 1, ZEPHYRHILLS
35601 WICKINGHAM COURT
For Sale
$365,000
House
3 bds · 2 ba · 1,690 sqft
ZEPHYR RDG PH II, ZEPHYRHILLS
37083 GOFFAUX LOOP
For Sale
$397,000
House
4 bds · 2 ba · 2,305 sqft
TWO RIVERS, ZEPHYRHILLS
2434 BENDER DRIVE
For Sale
$387,500
House
5 bds · 3 ba · 2,236 sqft
ZEPHYRHILLS COLONY CO, ZEPHYRHILLS
39243 LIZABETH CIRCLE
New
For Sale
$324,900
House
3 bds · 2 ba · 1,344 sqft
MOORES, ZEPHYRHILLS
4852 18TH STREET
New
For Sale
$340,000
House
3 bds · 2 ba · 1,560 sqft
TWO RIVERS, ZEPHYRHILLS
35465 SUNFLOWER HILL DRIVE
New
For Sale
$449,990
House
5 bds · 3 ba · 2,892 sqft
TWO RIVERS, ZEPHYRHILLS
36643 THORNHEDGE DRIVE
New
For Sale
$385,000
House
4 bds · 3 ba · 2,143 sqft
COBBLESTONE PH 1, ZEPHYRHILLS
2941 ADAMS CROSS DRIVE

Market around this address

Live counts in the same area.
View all

The multiple listing information is provided by the Stellar MLS from a copyrighted compilation of listings. The compilation of listings and each individual listing are ©2026-present Stellar MLS. All Rights Reserved. The information provided is for consumers' personal, noncommercial use and may not be used for any purpose other than to identify prospective properties consumers may be interested in purchasing. All properties are subject to prior sale or withdrawal. All information provided is deemed reliable but is not guaranteed accurate, and should be independently verified. Listing courtesy of: CHARLES RUTENBERG REALTY INC