Sell Your Home
Get a free home valuation
Contact
Tell us about your needs

3712 WATERCLIFF CIRCLE

House For Sale
$344,900

BTC: 5.29150046

ETH: 181.27443973

-$4K (2026/06/19)
58 days
4 bds
2 ba
1,850 sqft

Overview

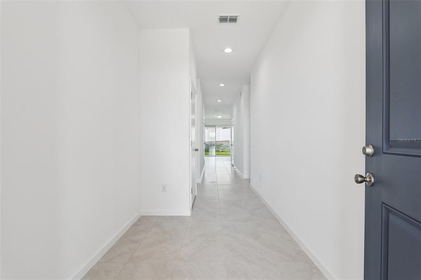
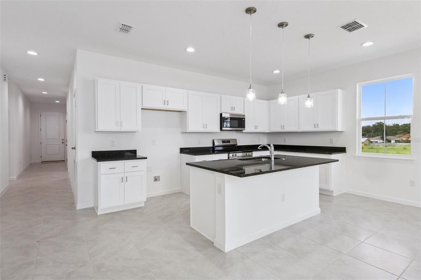
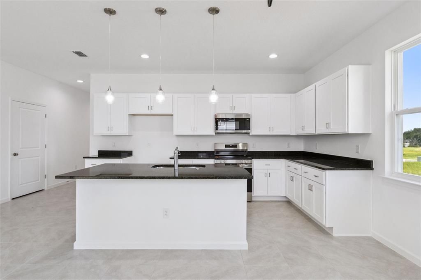
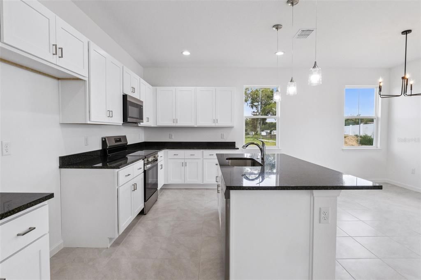
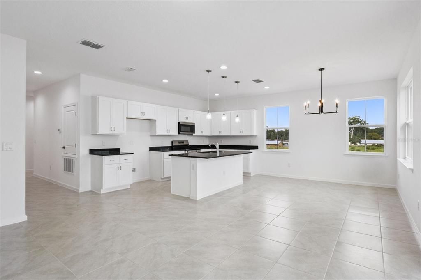
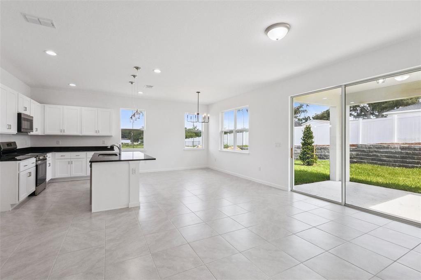
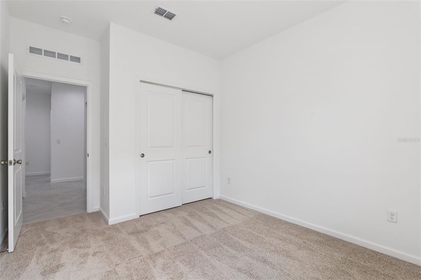
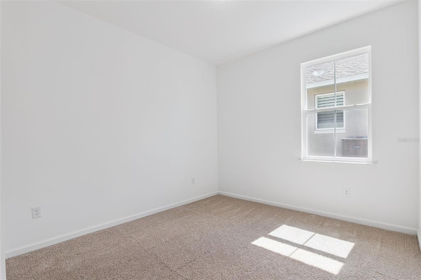
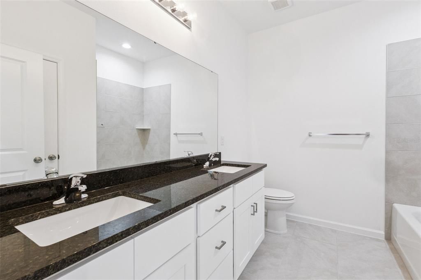
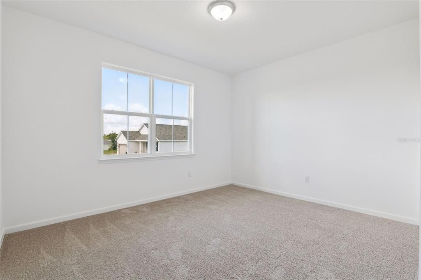
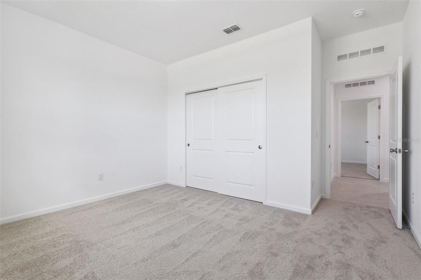
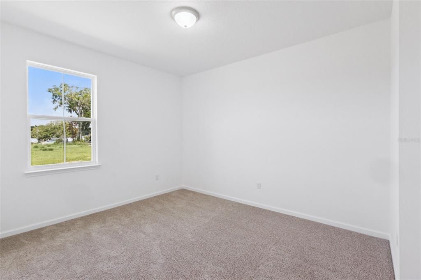
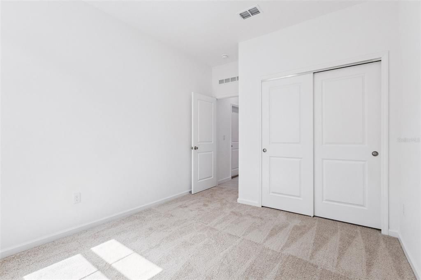
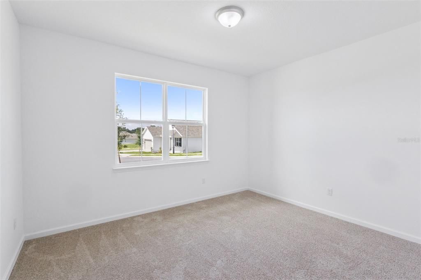
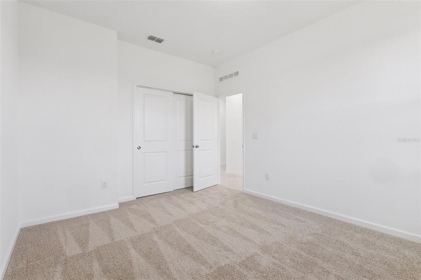
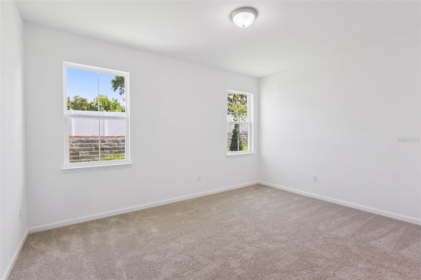
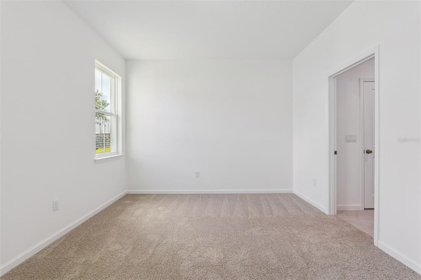
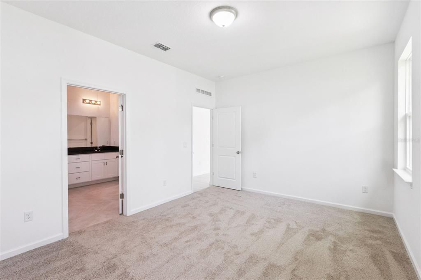
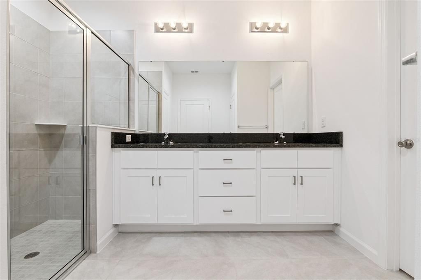
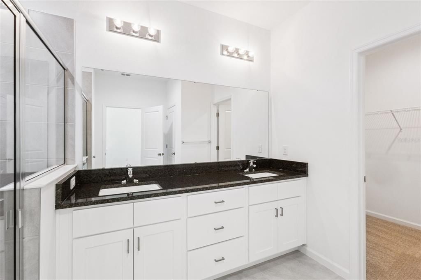
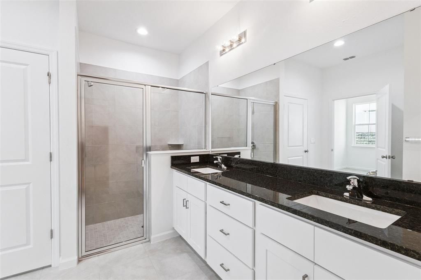
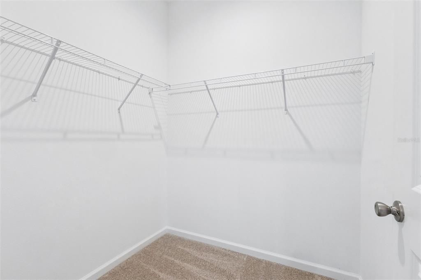
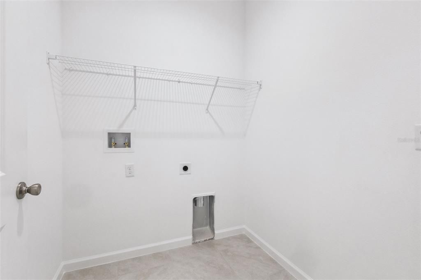
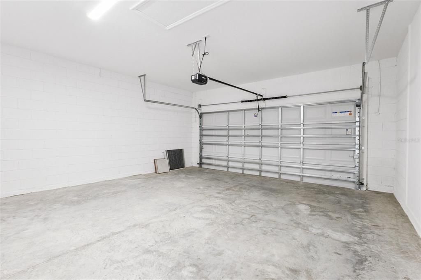
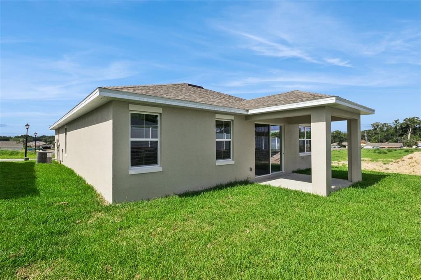
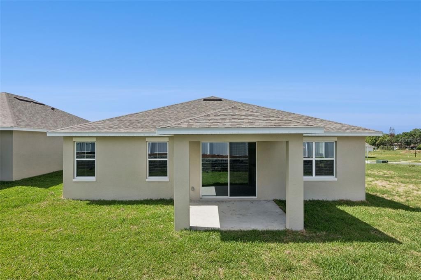
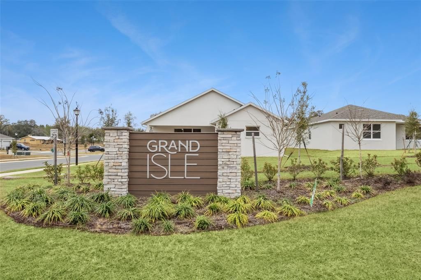
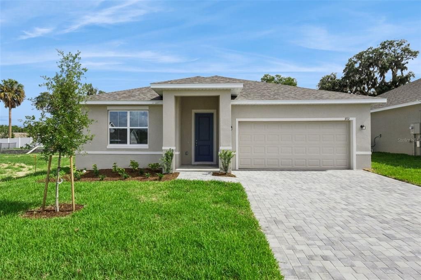
Welcome to The Lucas floor plan, a beautifully designed new construction home located in the quiet & serene Grand Isle community. It offers 4 bedrooms, 2 bathrooms, a 2-car garage, and 1,850 sqft of thoughtfully designed living space, combining modern style, quality craftsmanship, and exceptional value. From the moment you arrive, you'll appreciate the impressive curb appeal featuring a Flagstone® paver driveway, exterior coach lighting, professionally designed landscaping, St. Augustine sod, and a full-coverage irrigation system. Step inside and discover a bright, open-concept floor plan enhanced by the 9'4" ceilings and abundant natural light. The heart of the home is the spacious kitchen, complete with granite countertops, ?modern white cabinetry, stainless steel appliances, a large center island, and a walk-in pantry. Designed for both entertaining and everyday living, the kitchen flows seamlessly into the dining and family rooms, creating a warm and inviting gathering space. The private primary suite offers a peaceful retreat with a spacious walk-in closet and an en-suite bathroom featuring dual sinks and a large walk-in shower. Three additional bedrooms provide flexibility for family, guests, a home office, or hobbies. Tile flooring throughout the main living areas and bathrooms adds both style and durability, while a dedicated laundry room provides extra convenience and storage space. Enjoy Florida living year-round on the covered rear patio, perfect for relaxing, grilling, or spending time with family and friends. Additional builder upgrades include granite countertops throughout, a garage door opener, quality finishes, and thoughtful details designed to make everyday life easier. Located within Grand Isle, residents enjoy low HOA fees and no CDD, all while being conveniently close to historic downtown Eustis, Mount Dora, shopping, dining, parks, and the beautiful Harris Chain of Lakes. Buyers can also enjoy added peace of mind with a 10-Year RWC Warranty and added builder incentives that can help lower closing costs, buy down interest rates, or enhance the homebuying experience. Discover the difference of a Summerpark Home—where upgraded features, larger homesites, and exceptional value come standard.

Location

Details

Type:
Residential
Parking:
Driveway
Year Built:
2026
Lot:
0.15 Acres
Heating:
Central
Price/sqft:
$186
Cooling:
Central Air
HOA:
$625

Valuation

Our model vs. what's actually selling nearby.
Estimate
$338,415
$329K – $352K
Confidence High
List vs. estimate
At estimate
List $344,900 · +1.9%
List is in line with recent comparable activity.
Price per sq ft
$186
+3.2% vs. city median $180
Based on
19 MLS comparables
Median of recent comparable listings. Sold comps use closing price, active listings use list price.

Highlights

Annual tax
$762
2025
HOA
$625/yr
View
Garden
Garage
2 car garage
Pets
Allowed
All facts and features
  • Flooring

    • Carpet

    • Ceramic Tile

    Heating

    • Central

    Cooling

    • Central Air

    Appliances

    • Dishwasher

    • Disposal

    • Electric Water Heater

    • Range

    Other interior features

    • High Ceilings

    • Open Floorplan

    • Primary Bedroom Main Floor

    • Solid Surface Counters

    • Split Bedroom

    • Stone Counters

    • Thermostat

    • Walk-In Closet(s)

    Bedrooms and bathrooms

    • Bedrooms: 4

    • Full bathrooms: 2

  • Parking

    • Driveway

    Property

    • Levels: One

    • Exterior Features: Irrigation System / Lighting / Sidewalk

    Lot

    • Lot: 0.15 Acres

    Other Property Information

    • Parcel Number: 321826001000001500

    • Zoning: 00

  • Type and style

    • Property Type: Residential

    • Property Sub Type: Single Family Residence

  • Utility

    • BB/HS Internet Available

    • Cable Available

    • Fiber Optics

    • Street Lights

  • Other financial information

    • HOA: $625

    • HOA Frequency: Annually

    • Annual tax amount: $763

  • Source details

    • MLS ID: O6413318

    Other facts

    • Construction Materials: Block

    • Foundation Details: Slab

    • Laundry Features: Inside / Laundry Room

    • Lot Features: Cleared / Corner Lot / City Lot / Near Public Transit

    • Patio And Porch Features: Covered / Patio / Porch / Rear Porch

    • Window Features: Low-Emissivity Windows

    • Direction Faces: South

    • Architectural Style: Contemporary / Traditional

    • Garage Spaces: 2

    • Attached Garage: Yes

    • Garage: Yes

    • Living Area: 1850

    • Water Source: Public

    • Lot Size Dimensions: 55 x 121

    • Subdivision Name: GRAND ISLE

Private inquiry
Talk to the advisor on this listing.
Floor plans, HOA docs, off-market comparables, scheduling a private showing — one message, direct to the local specialist.

More like this

New
For Sale
$315,000
House
3 bds · 2 ba · 1,457 sqft
NO SUBDIVISION NAME, LEESBURG
11426 LAKEVIEW DRIVE
New
For Sale
$332,900
House
3 bds · 2 ba · 1,426 sqft
BRENDENWOOD SUB, GRAND ISLAND
13635 BERKSHIRE COURT
For Sale
$284,000
House
3 bds · 2 ba · 1,502 sqft
WESTERN SHORES, LEESBURG
33909 LINDA LANE
For Sale
$383,000
House
4 bds · 2 ba · 2,064 sqft
EUSTIS GRAND ISLAND RESERVE, GRAND ISLAND
3115 ZANDER DRIVE
For Sale
$417,500
House
3 bds · 2 ba · 2,056 sqft
APIARY POINTE SUB, GRAND ISLAND
36812 QUEEN BEE LANE
For Sale
$392,000
Condo/Co-op
2 bds · 2 ba · 1,416 sqft
FAIROAKS CONDO, EUSTIS
1111 LAKESHORE DRIVE UNIT C3
For Sale
$275,000
House
2 bds · 2 ba · 1,416 sqft
WESTERN SHORES 2ND ADD, LEESBURG
34312 CARL ROAD
For Sale
$405,000
House
4 bds · 3 ba · 2,625 sqft
EUSTIS GRAND ISLAND RESERVE, GRAND ISLAND
2514 PLUMADORE DRIVE

Market around this address

Live counts in the same area.
View all

The multiple listing information is provided by the Stellar MLS from a copyrighted compilation of listings. The compilation of listings and each individual listing are ©2026-present Stellar MLS. All Rights Reserved. The information provided is for consumers' personal, noncommercial use and may not be used for any purpose other than to identify prospective properties consumers may be interested in purchasing. All properties are subject to prior sale or withdrawal. All information provided is deemed reliable but is not guaranteed accurate, and should be independently verified. Listing courtesy of: SUMMERPARK HOMES REALTY LLC